3D Rendering for Flooring Brands
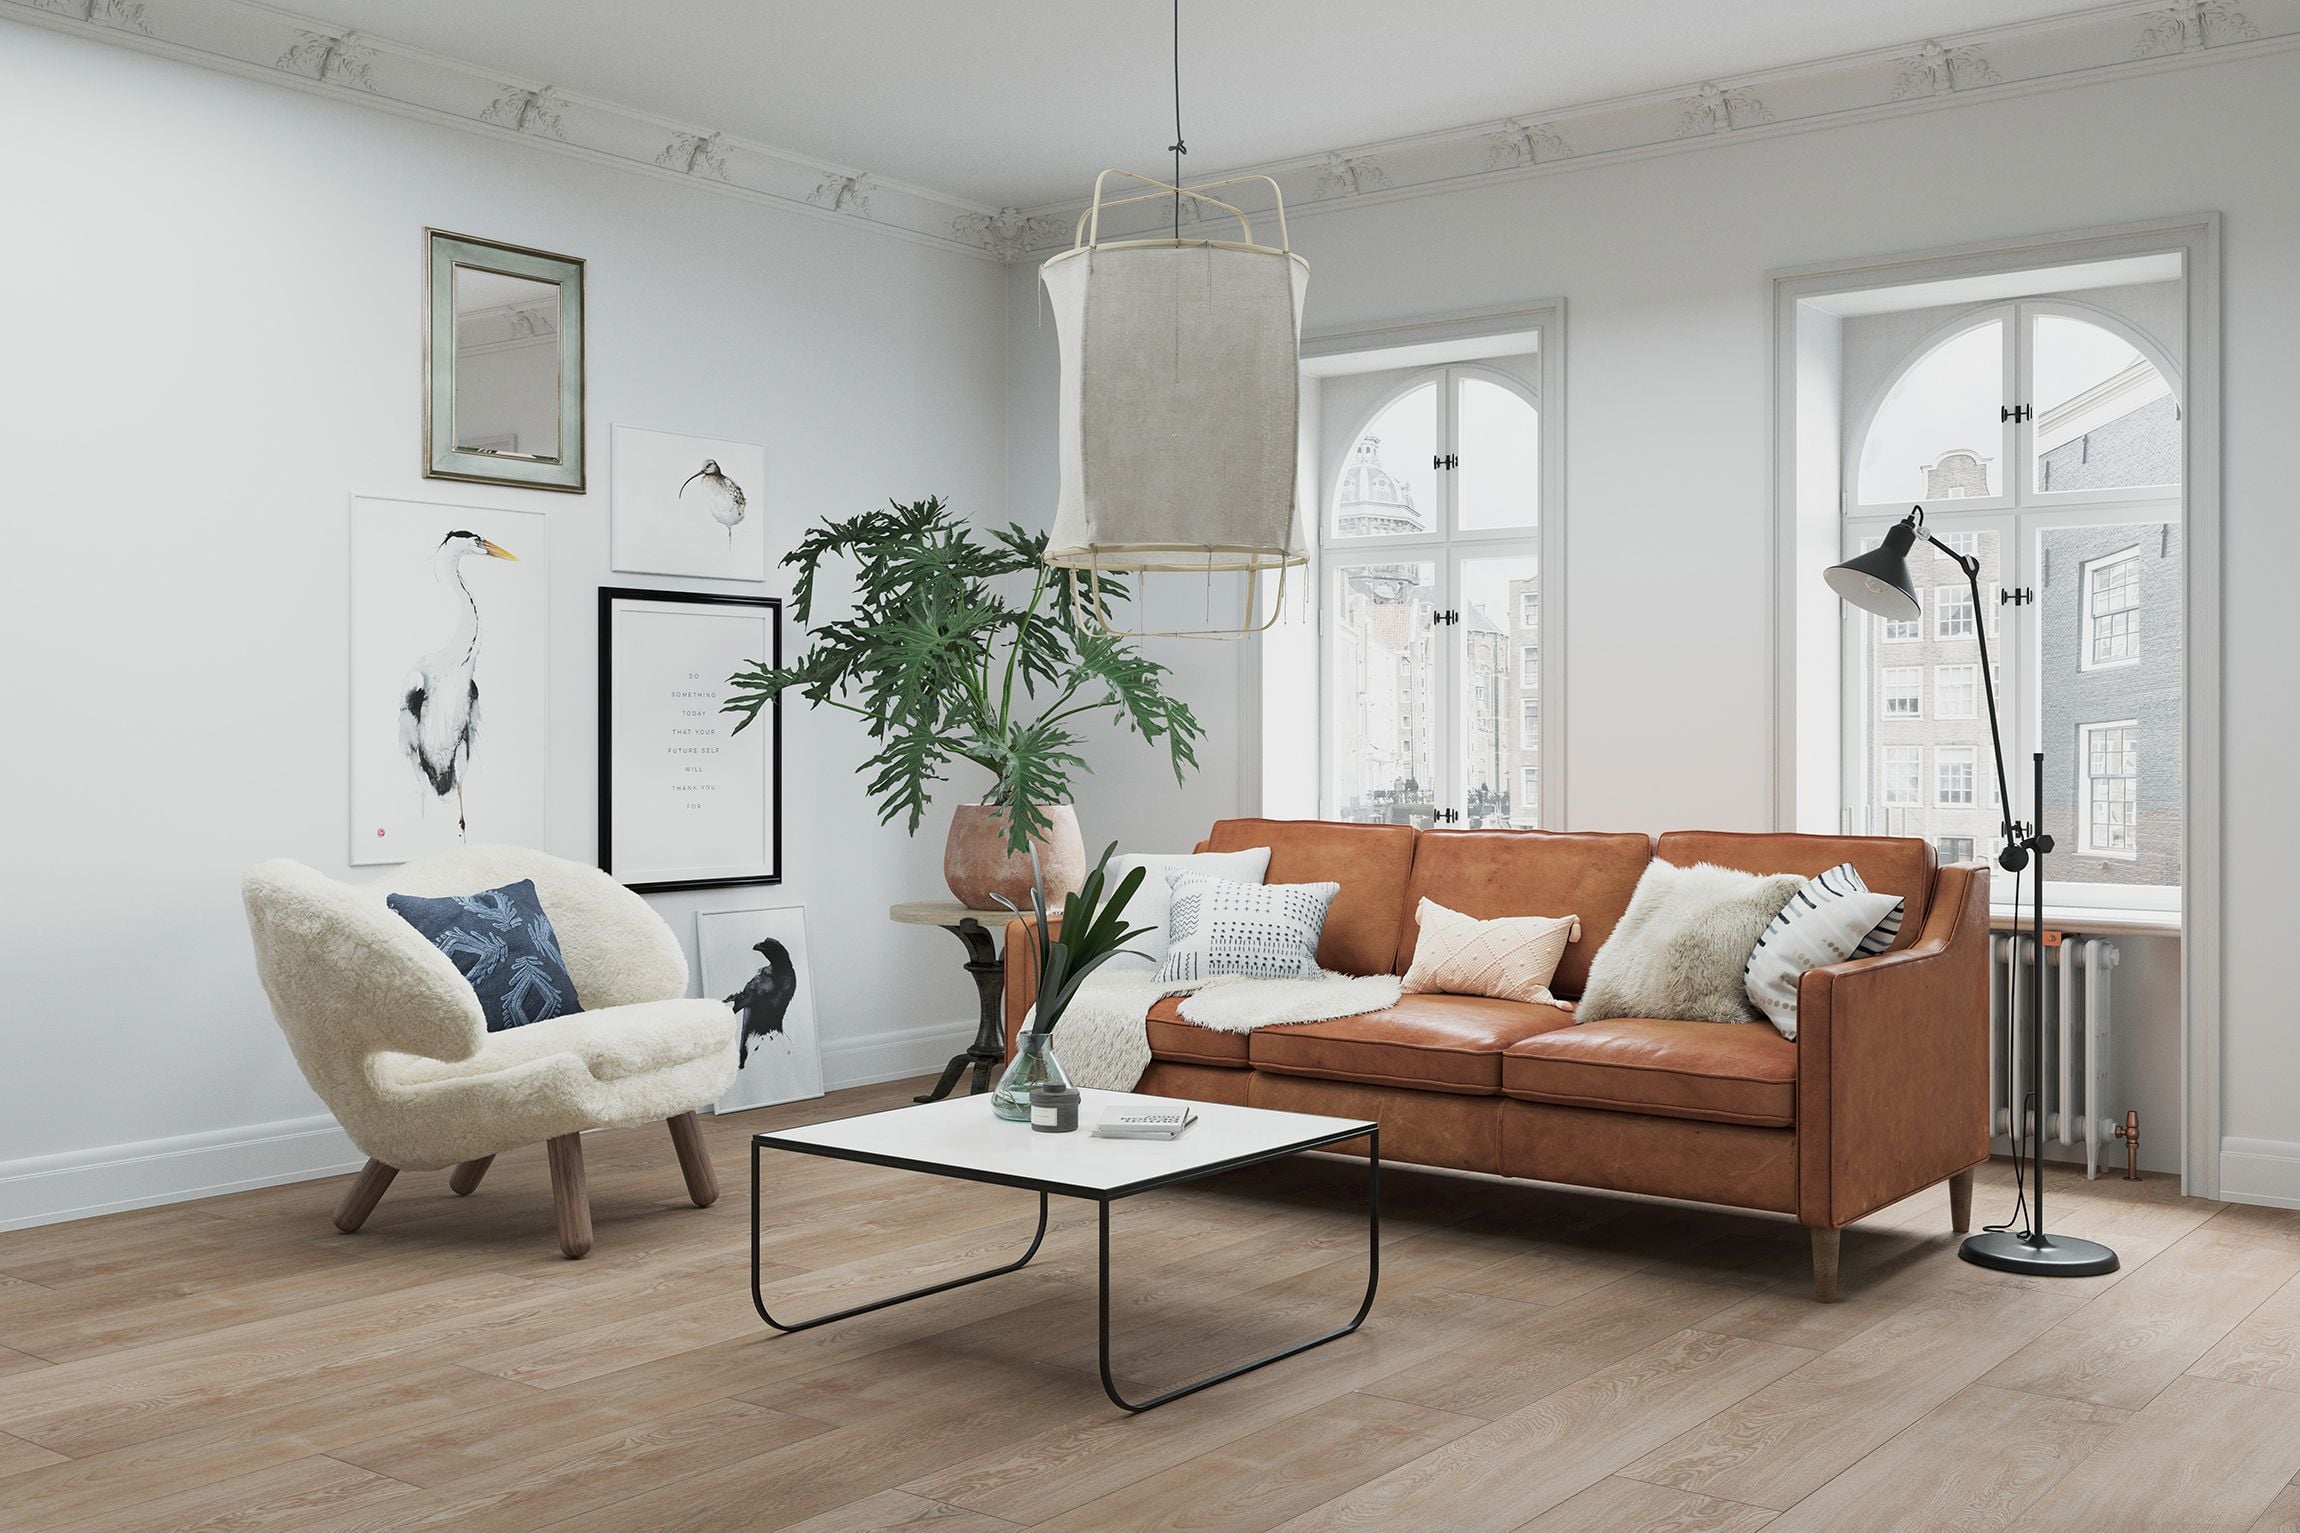
Show your flooring collection in full room scenes, with accurate grain, finish and plank size, and reuse the approved scenes for the next launch.
Trusted by Leading Product Brands














One room, every floor
Show Every Color, Width and Light Condition
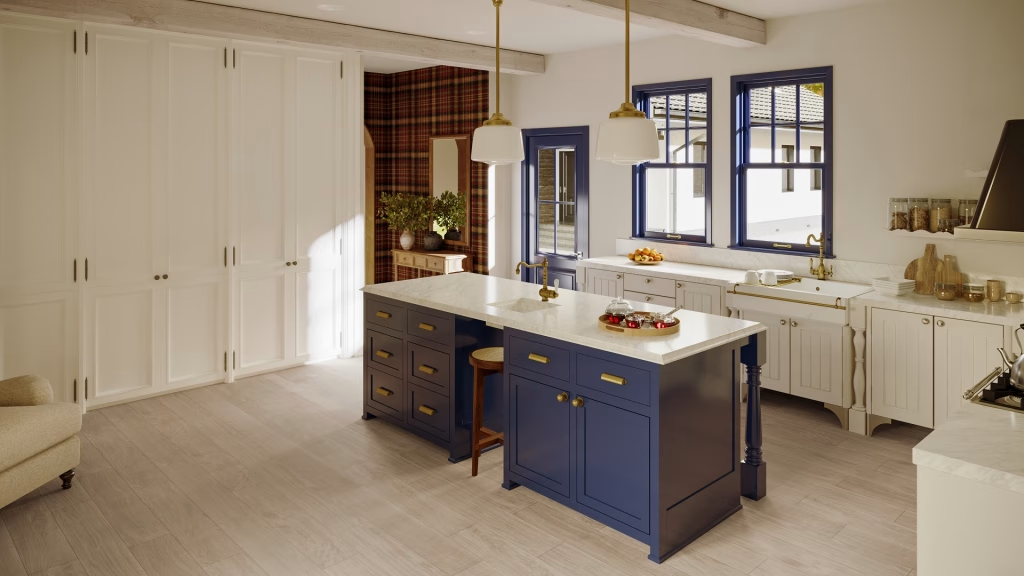
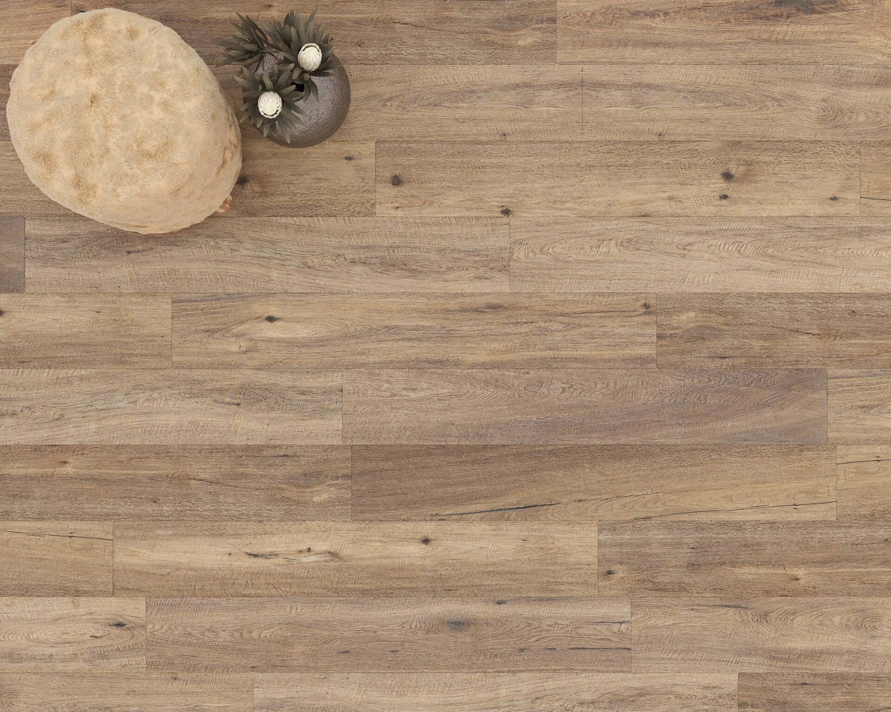
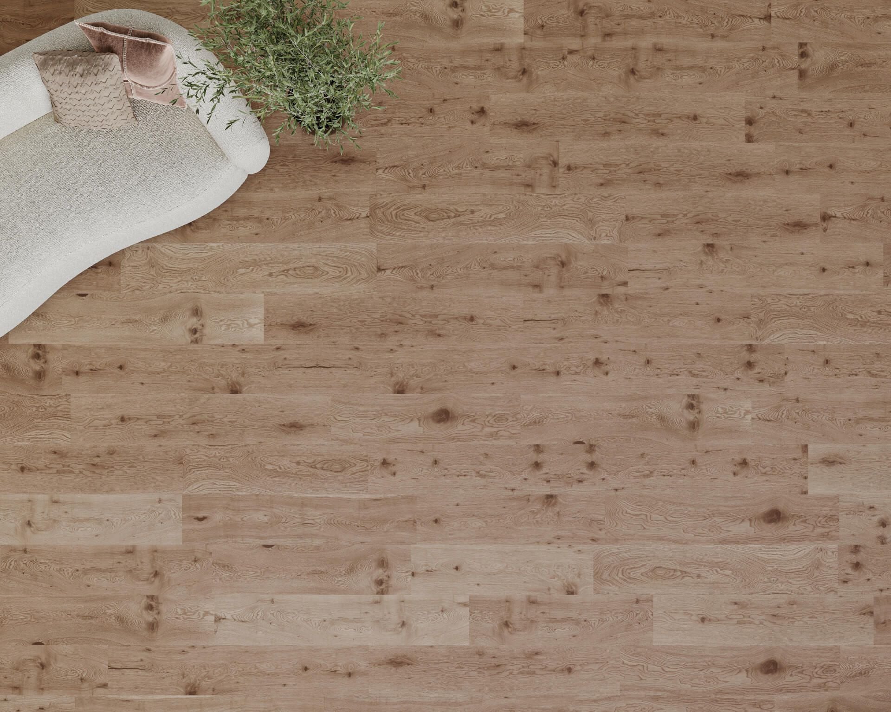
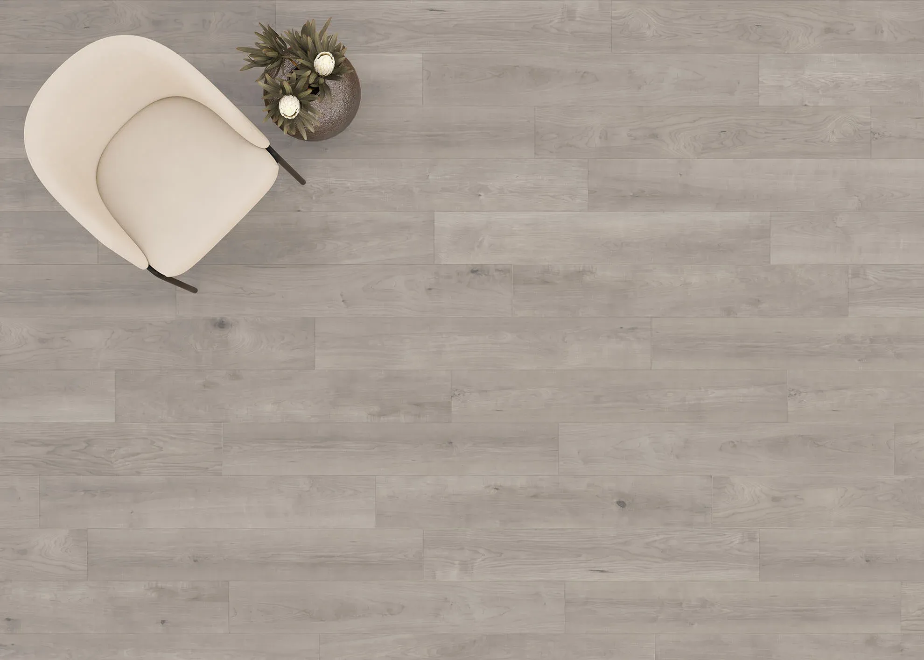
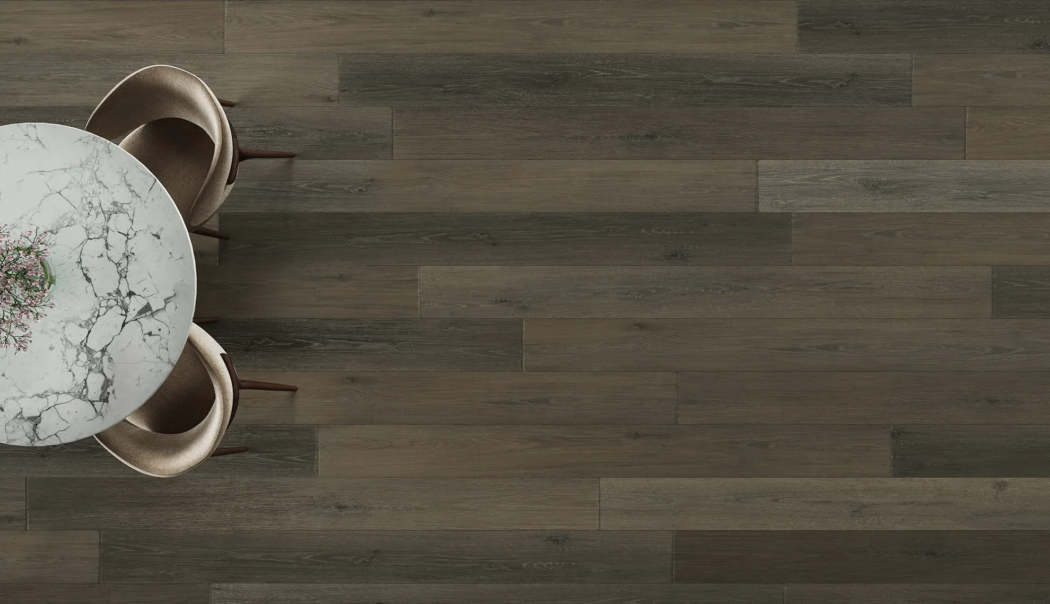
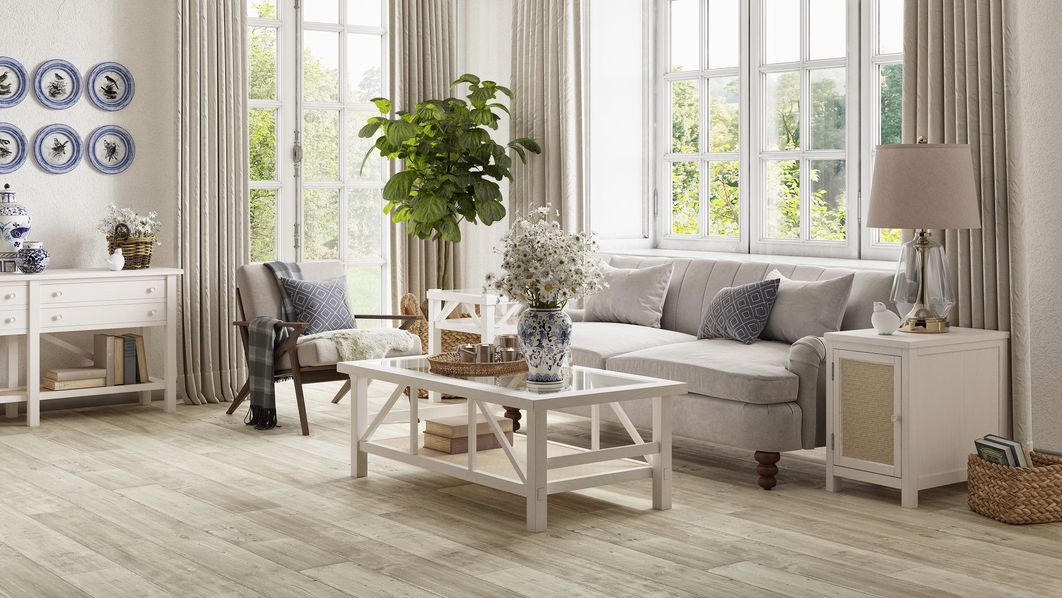
The interior and the camera never move. The base scene is natural oak in a wide plank format under even daylight. Switch one thing at a time and see exactly what changes.
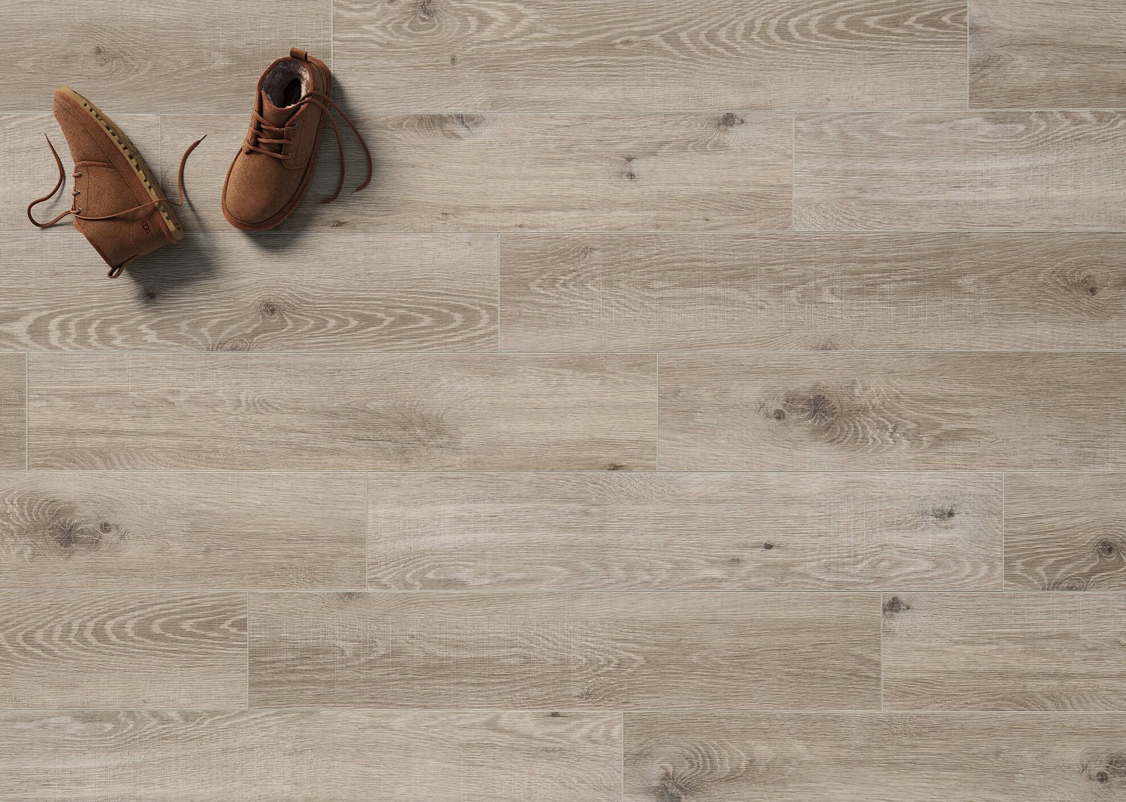
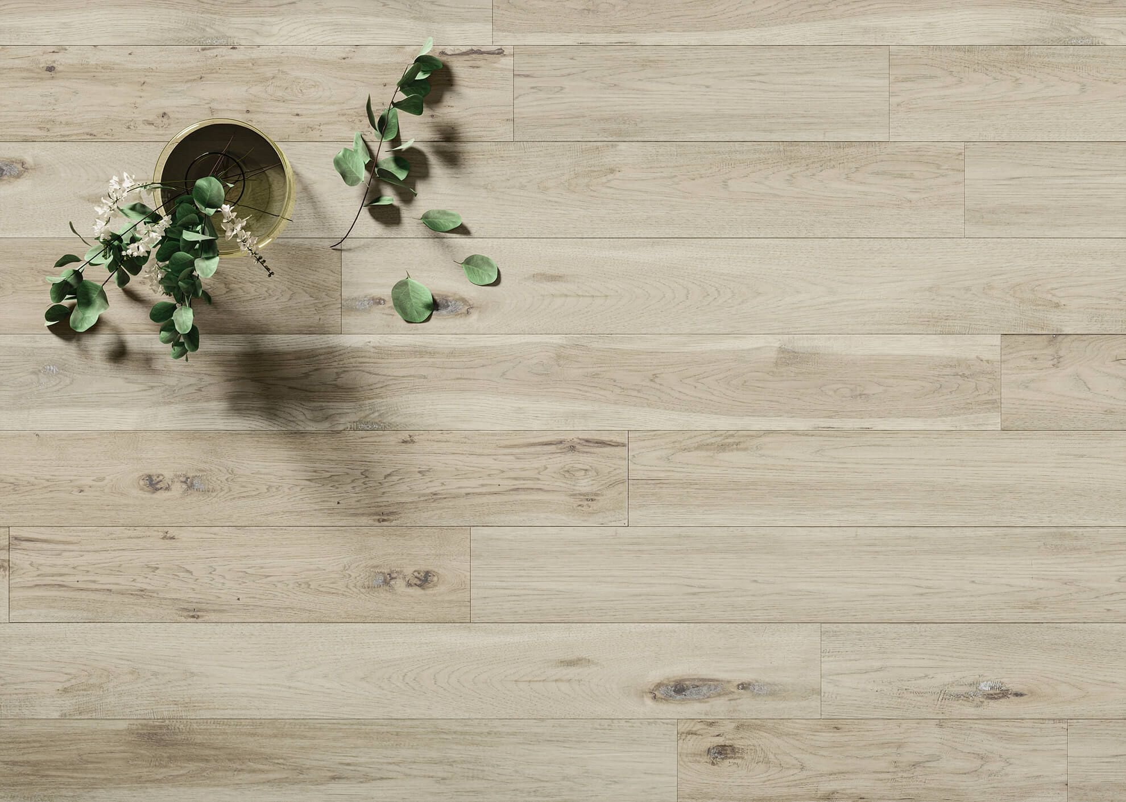
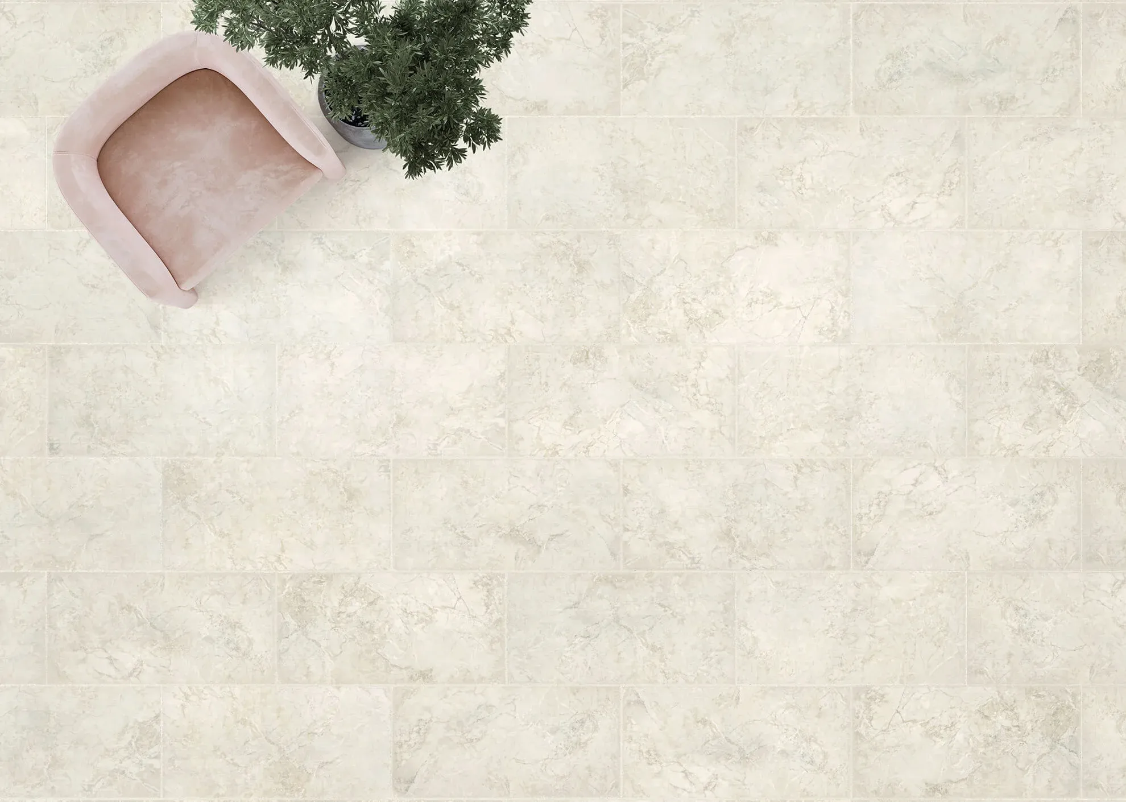
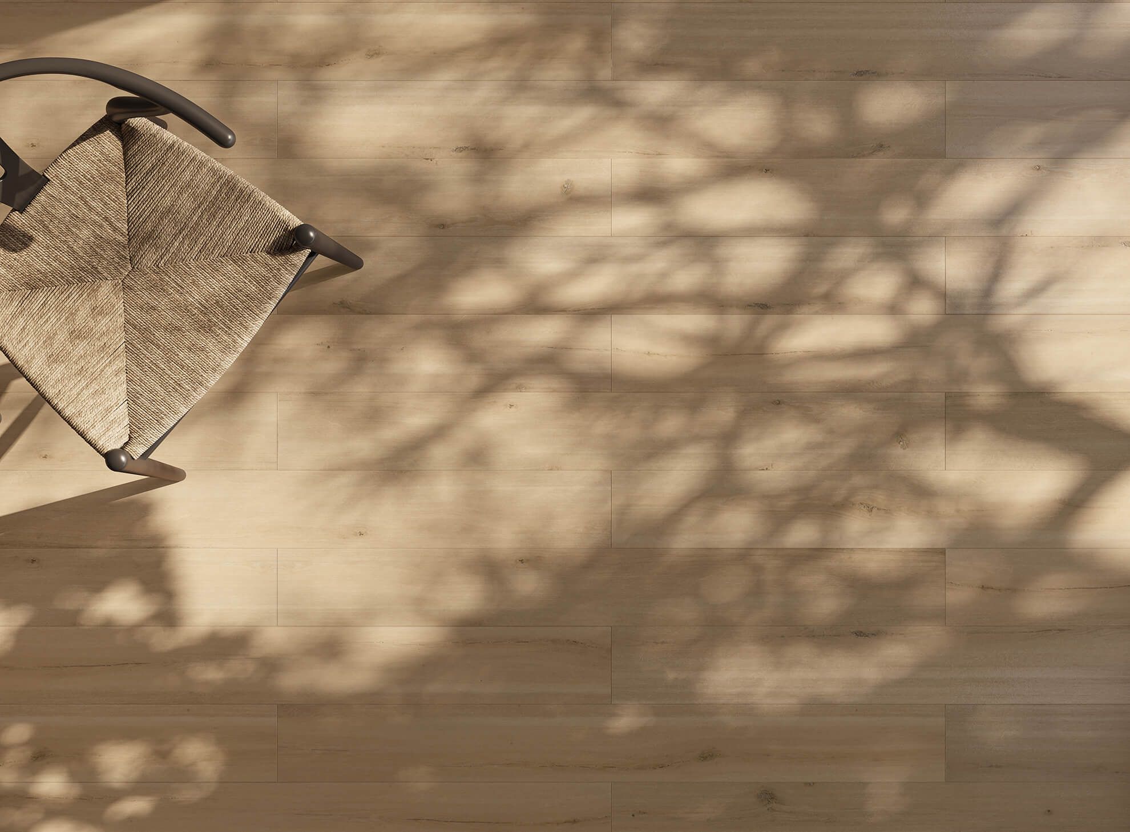 Natural oak
Every frame is a separate render of the same scene, not a retouched photo.
What we render
Every Floor in a Room That Shows It
From a single hero interior to a full decor library rendered from one scene.
Wood and engineered flooring
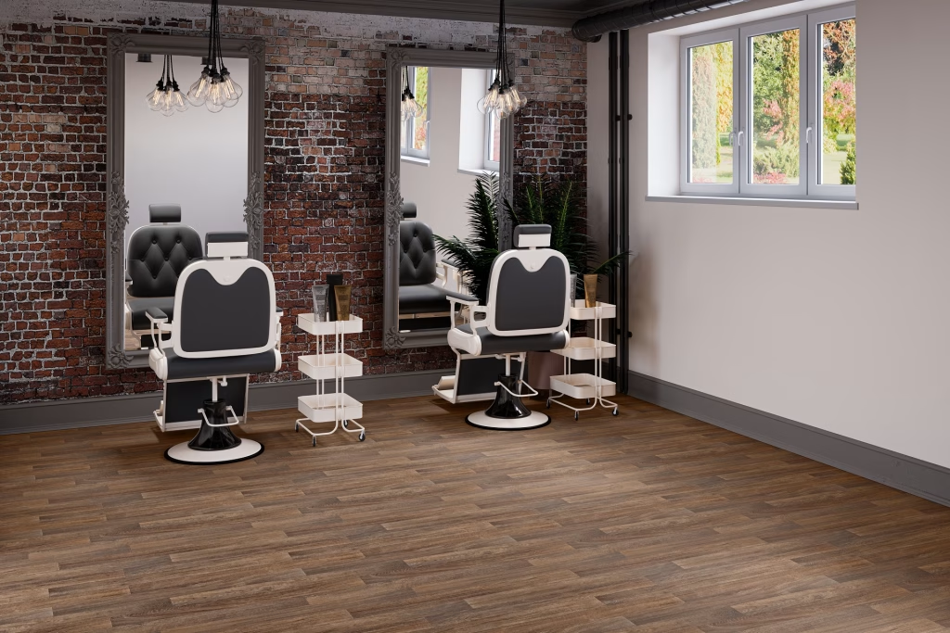
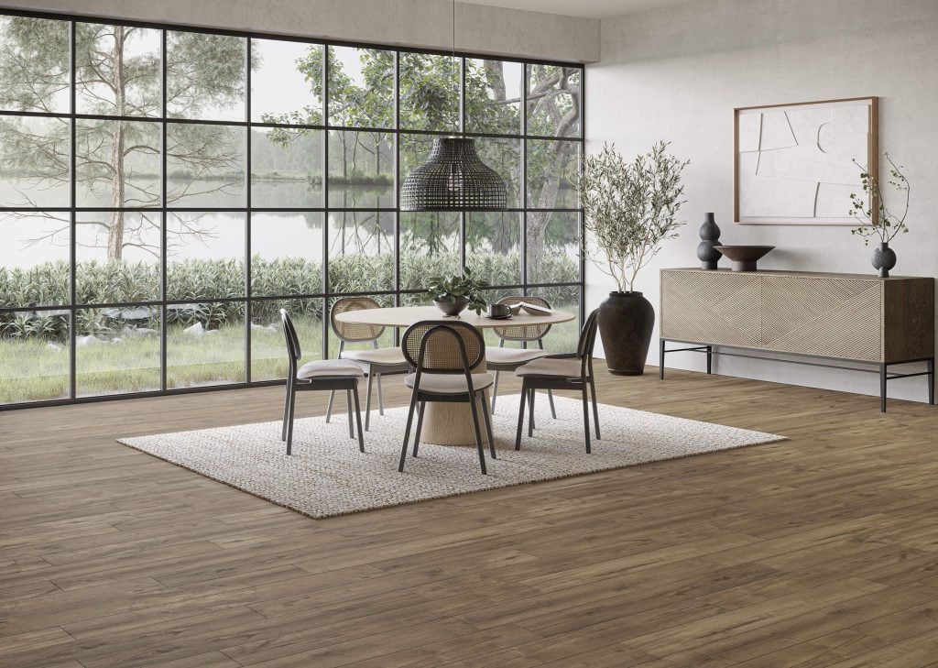
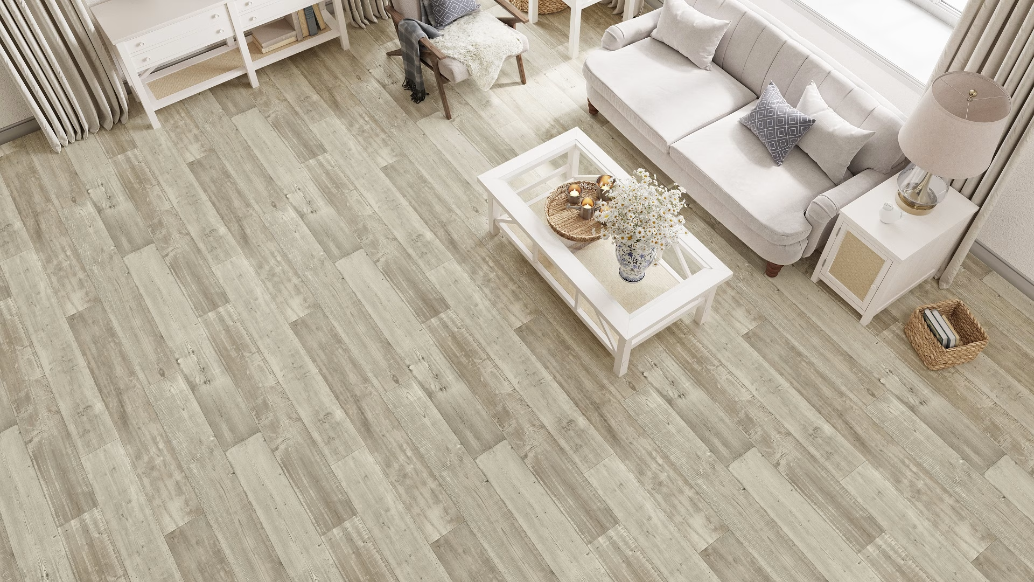
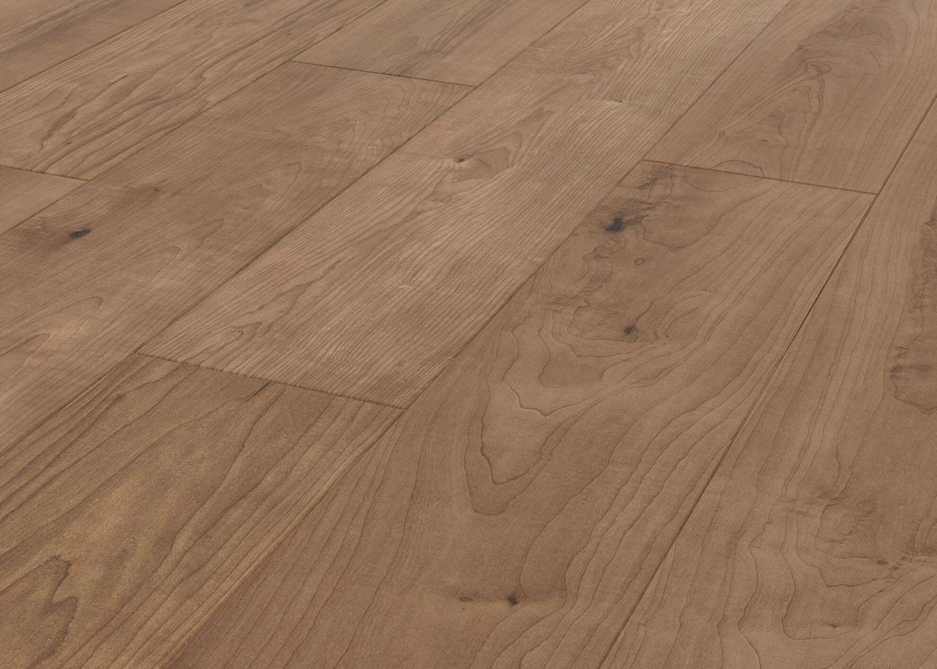
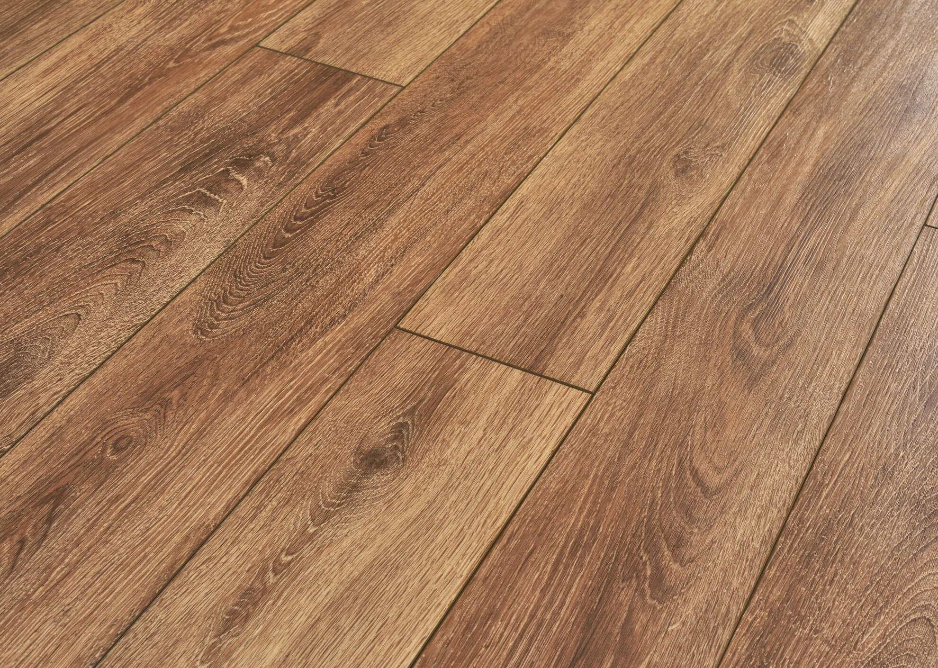
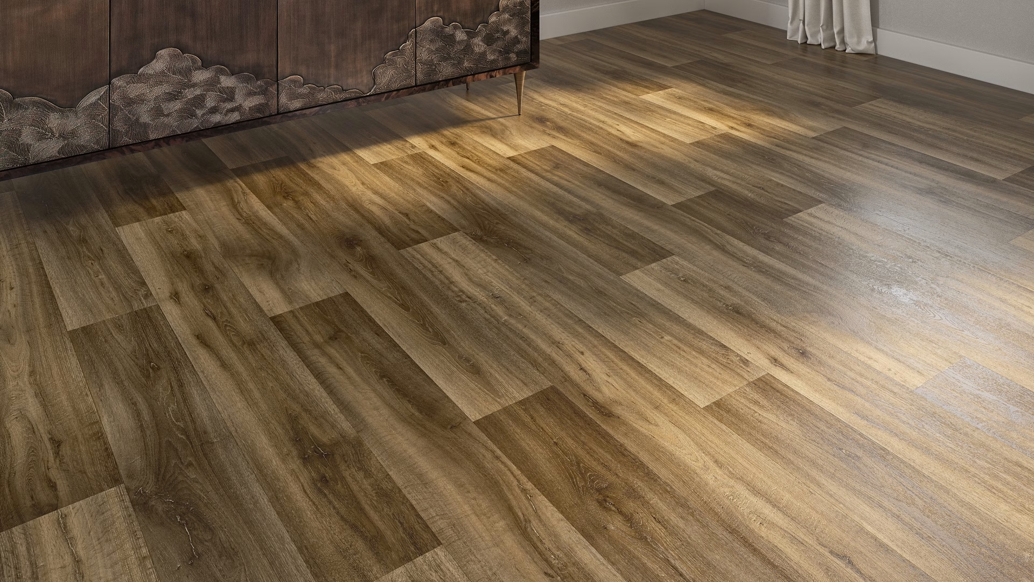
Grain, gloss and bevel rendered at the scale a buyer inspects, in rooms lit the way flooring is judged. Species, stain and board format follow your samples rather than a generic oak texture.
LVT, vinyl and laminate
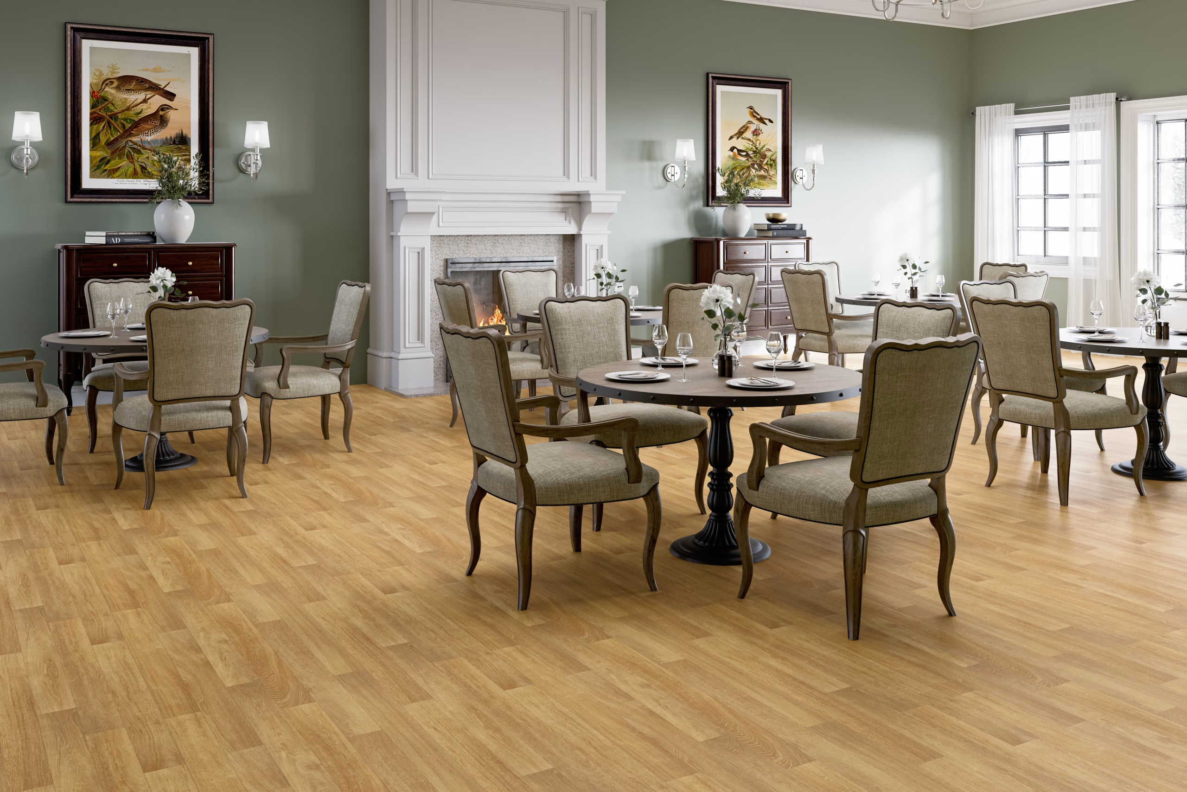
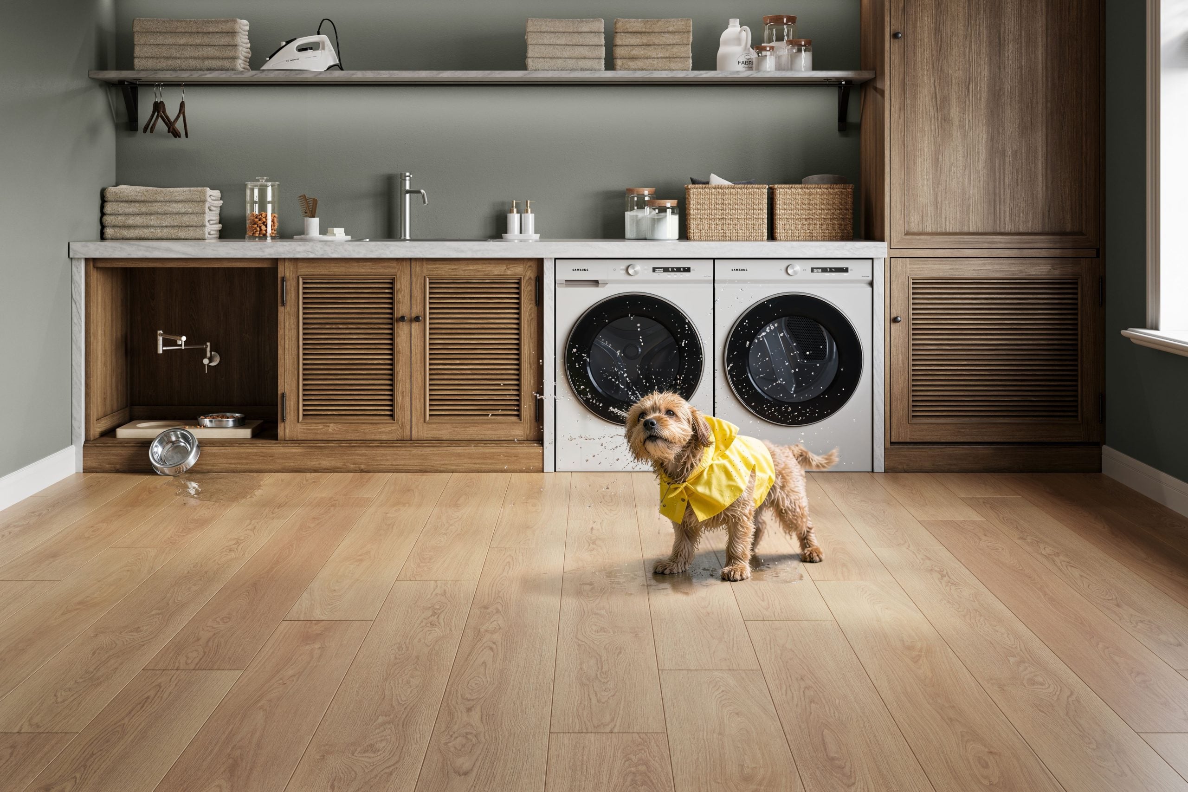
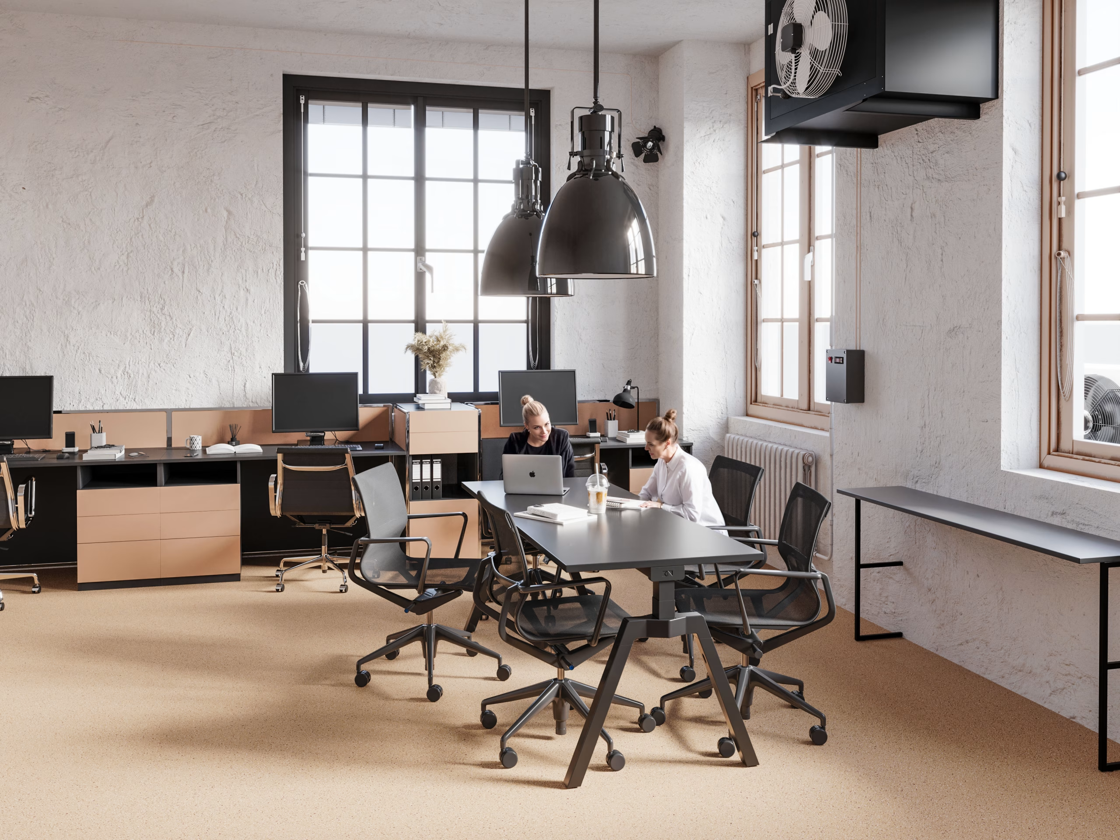
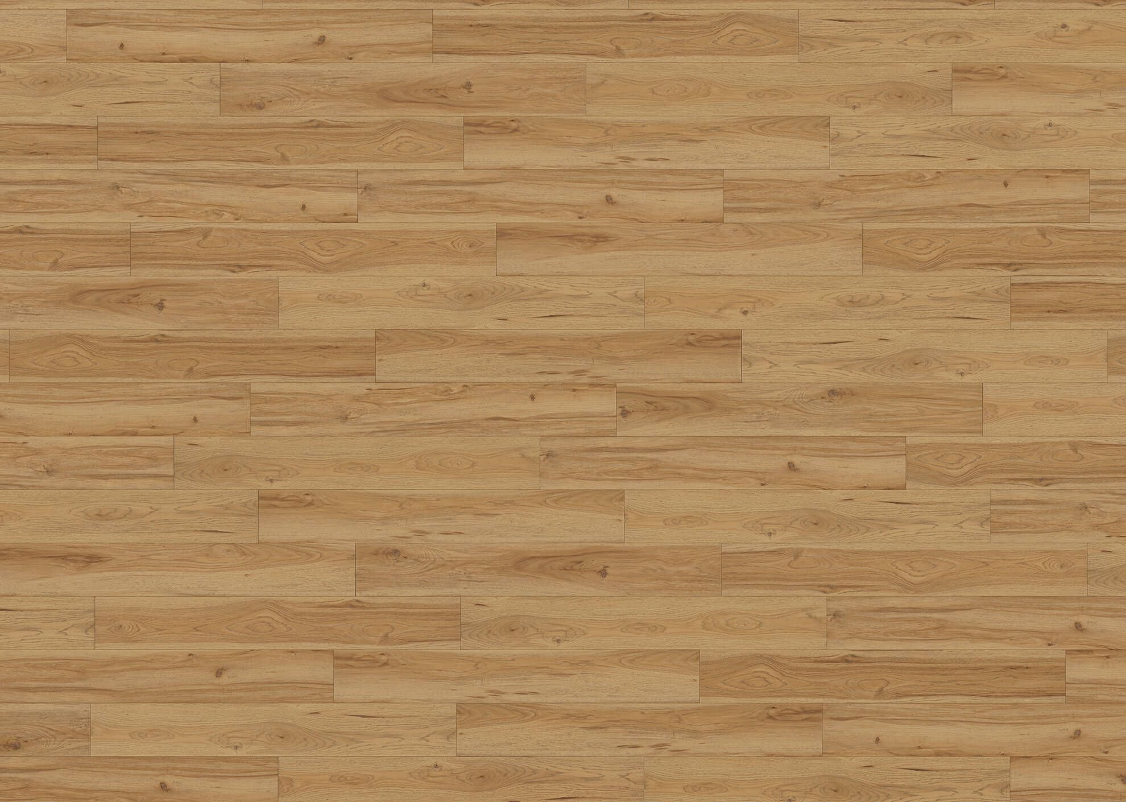
Printed designs rebuilt from your samples, including the pattern repeat the real product has, with its embossing and sheen. We place the repeat so a large floor reads as a floor and not as a tiled texture.
Plank widths and laying patterns
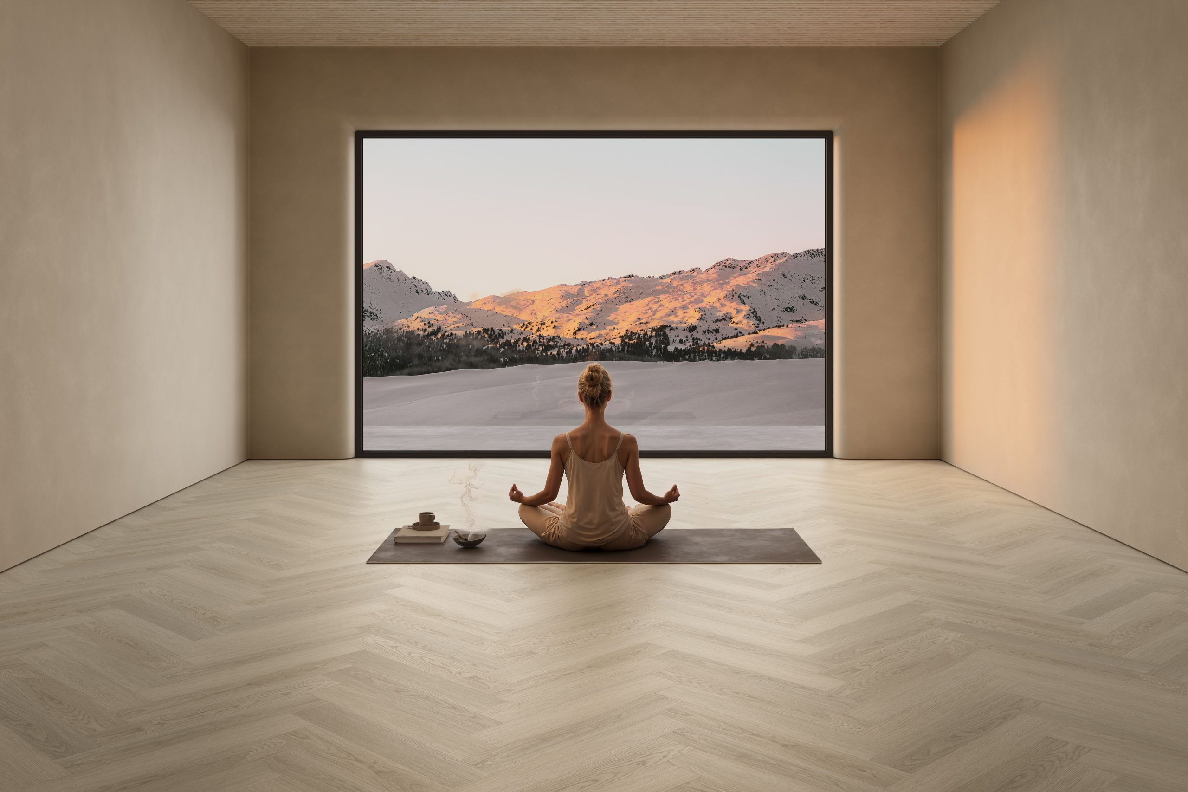
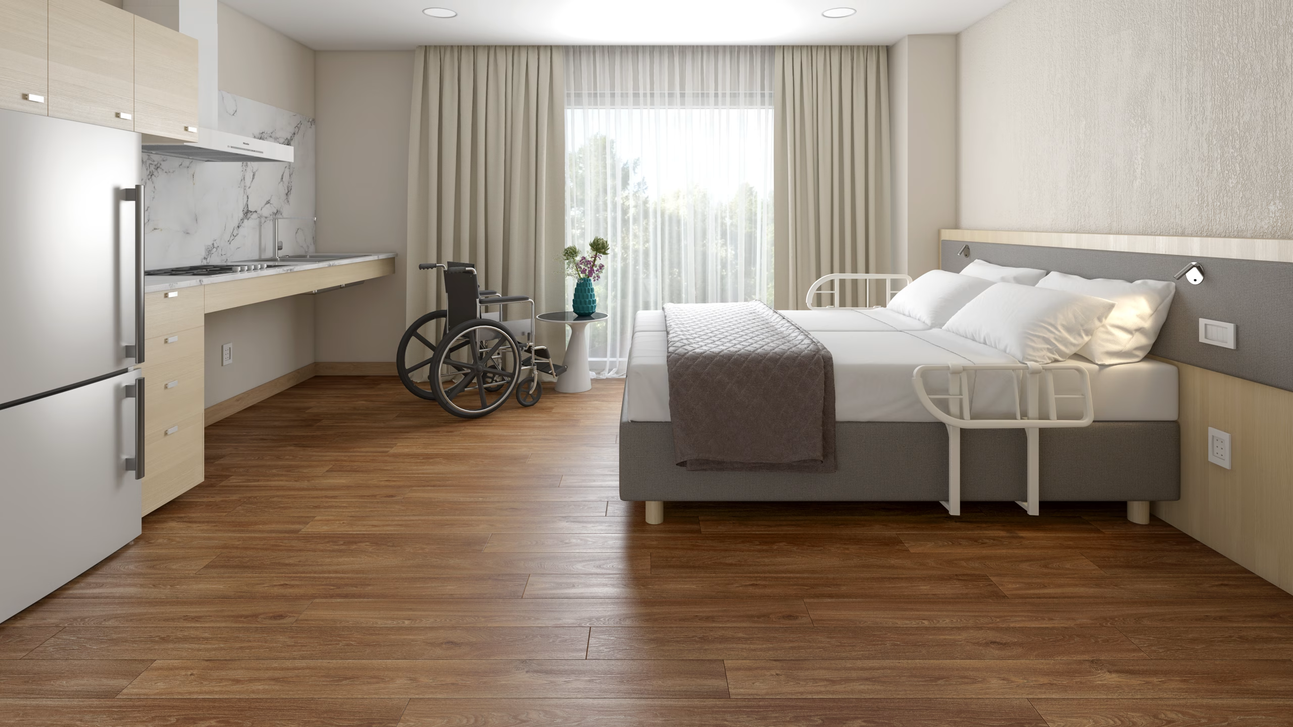
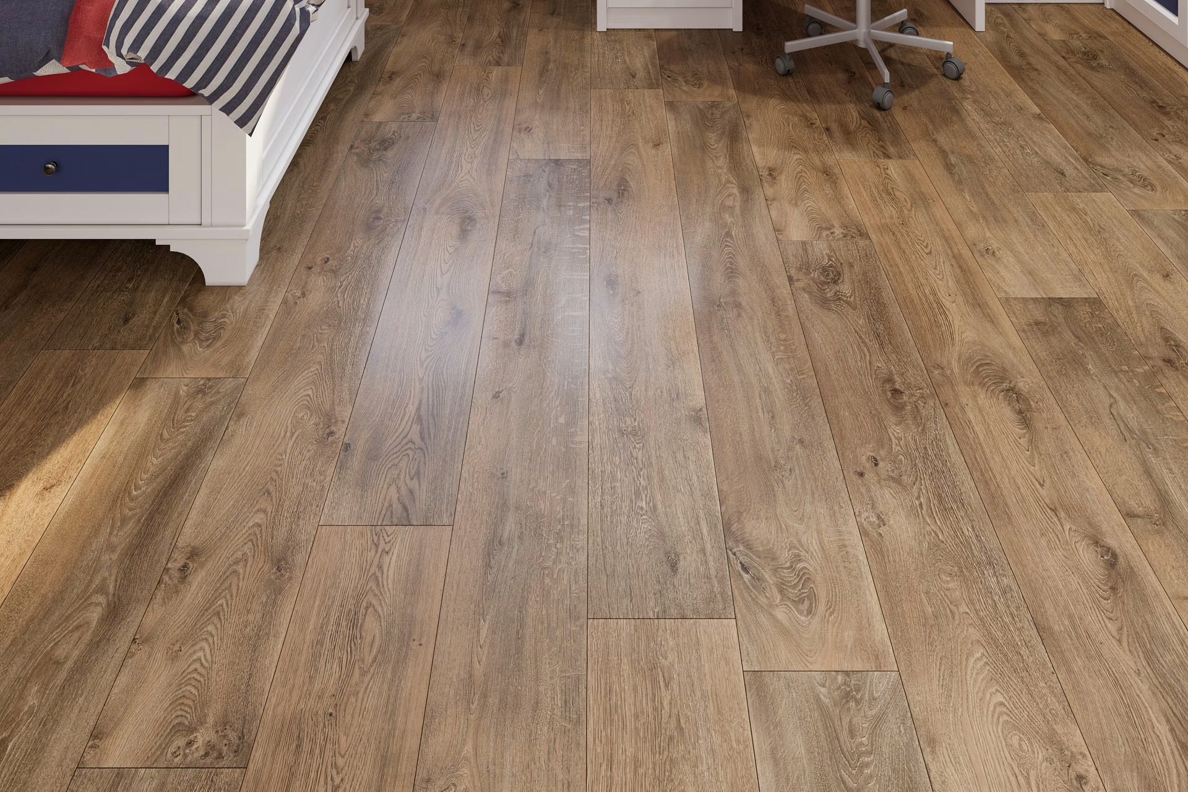
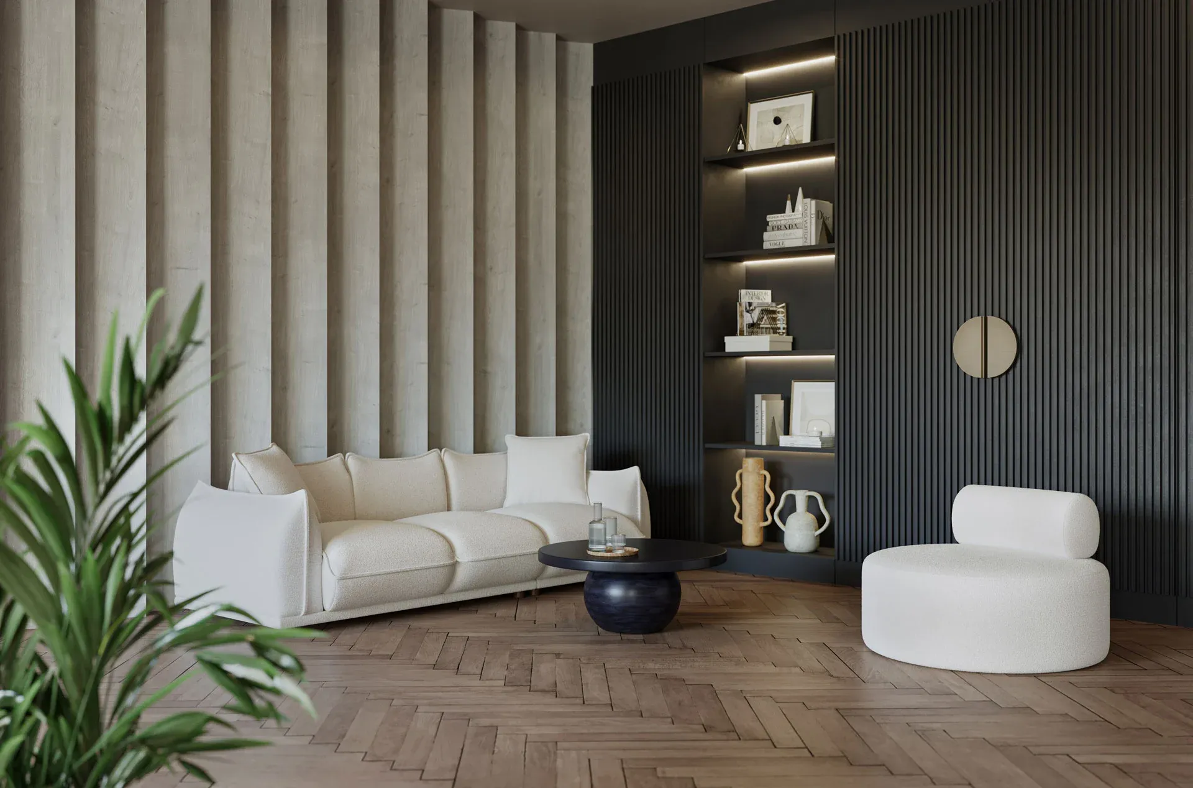
Wide, standard and narrow planks, herringbone, chevron and mixed-width layouts, each rebuilt to the real board dimensions of your product rather than stretched from one render.
Bevels, thresholds and stairs
Micro-bevel, painted edge, square edge, plus the thresholds, stair nosings and skirting your range supplies, modeled from the approved installation detail.
Featured case
A Decor Library Rendered From One Room
Mannington
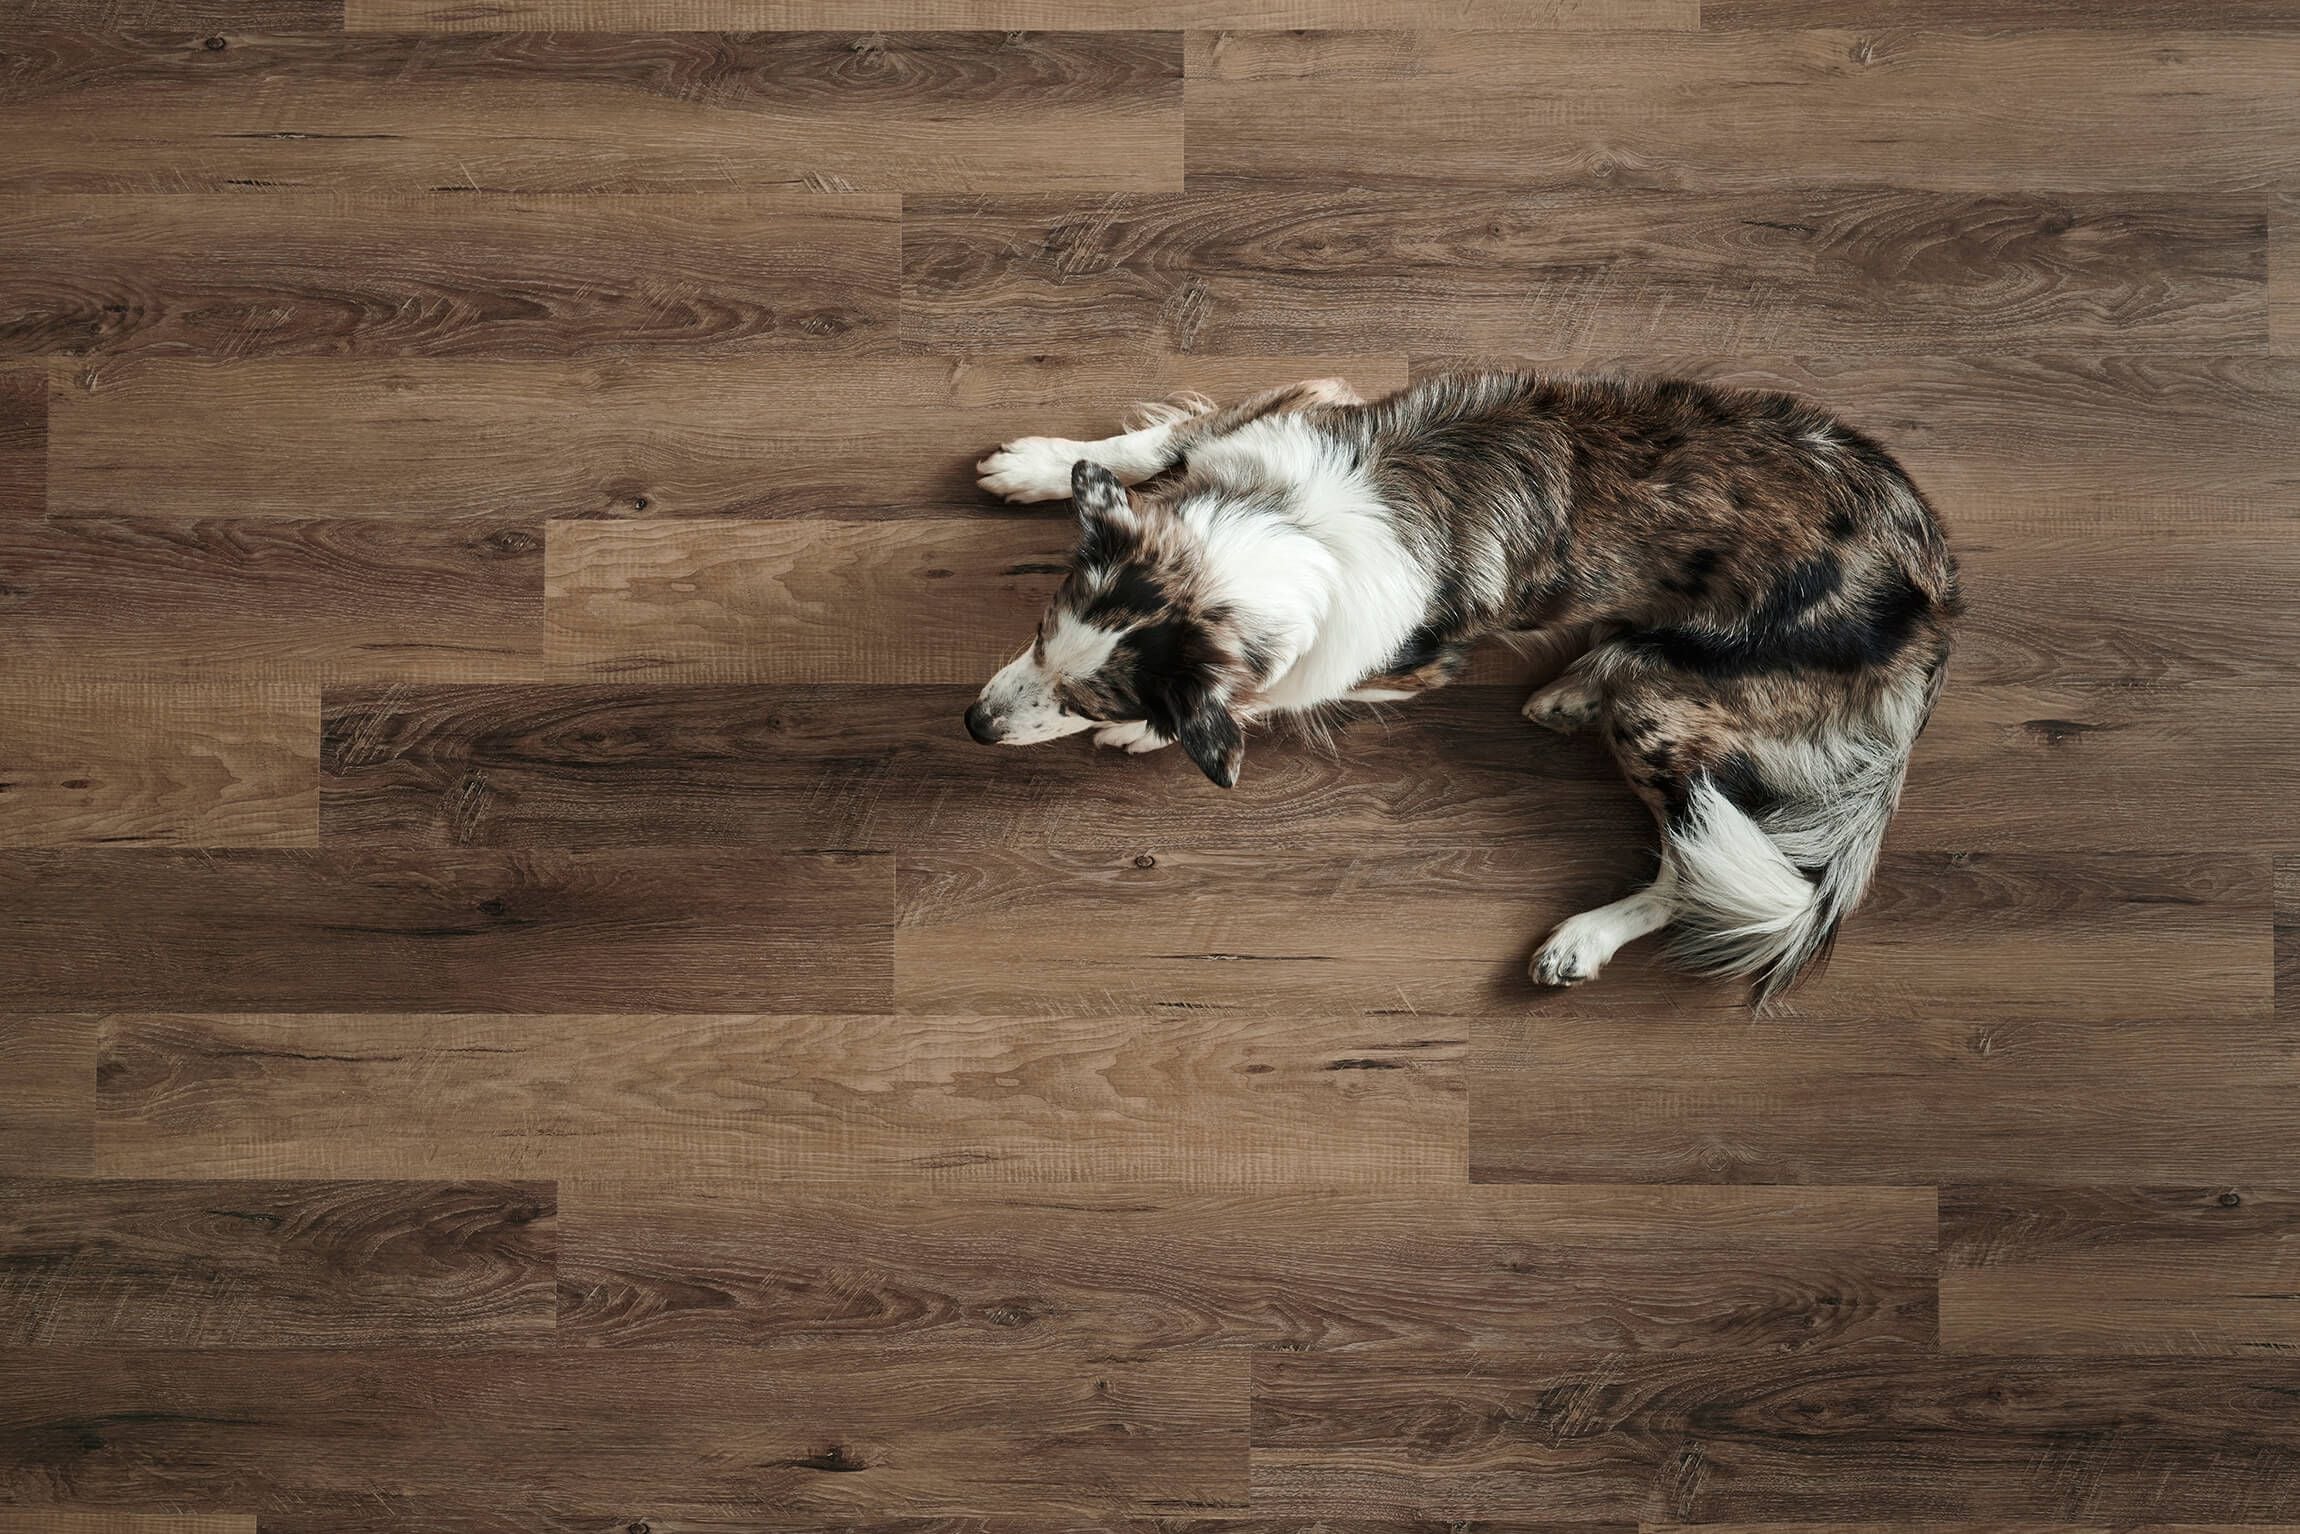
Mannington needed room imagery for a range far too large to photograph decor by decor. We built the interiors once and rendered every product into the same scenes, so customers compare the floor rather than the photograph and new decors are added without another shoot.
Selected projects
Behind Flooring Imagery Production
The brief, the deliverable and where the imagery went.
Beauflor, Luxury Vinyl Collection
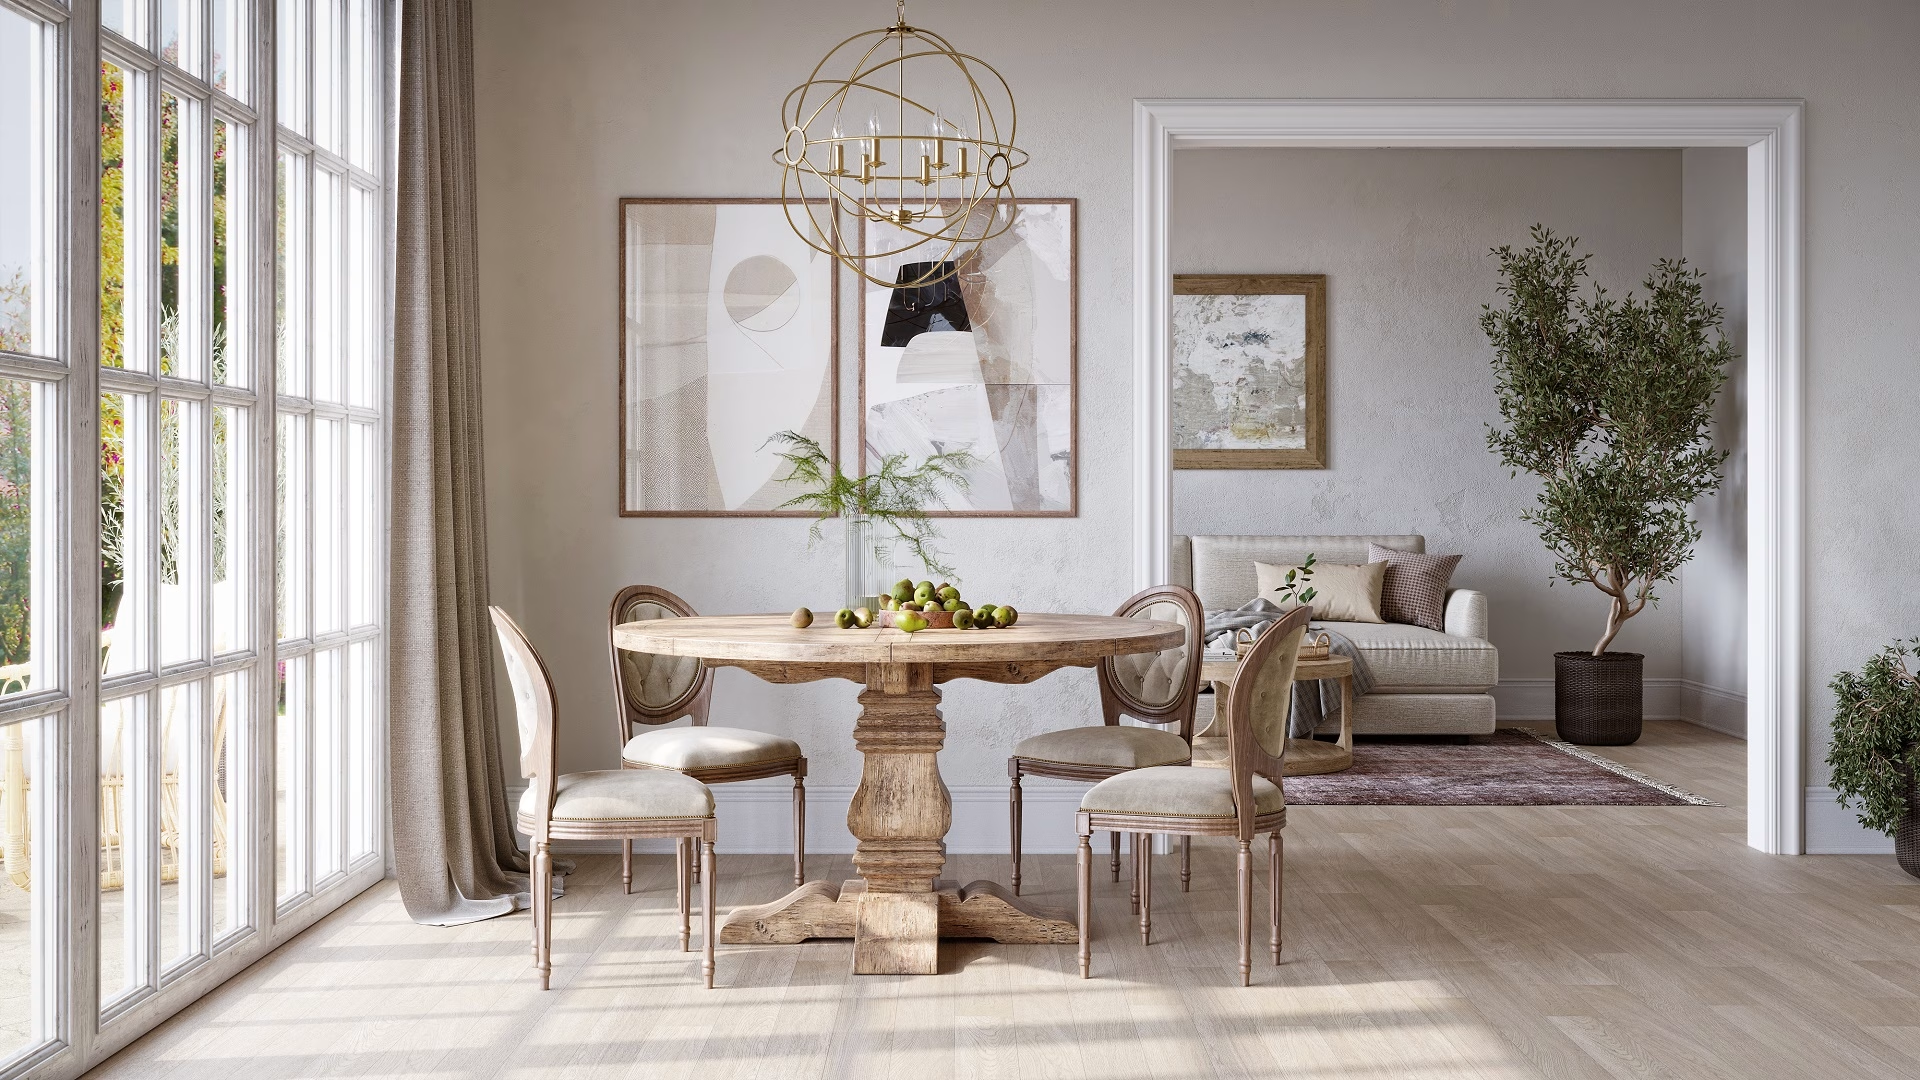
A vinyl collection rendered into interior scenes, with each option generated from the same set-up so the range stays visually consistent.
Bella Cera, Hardwood Imagery
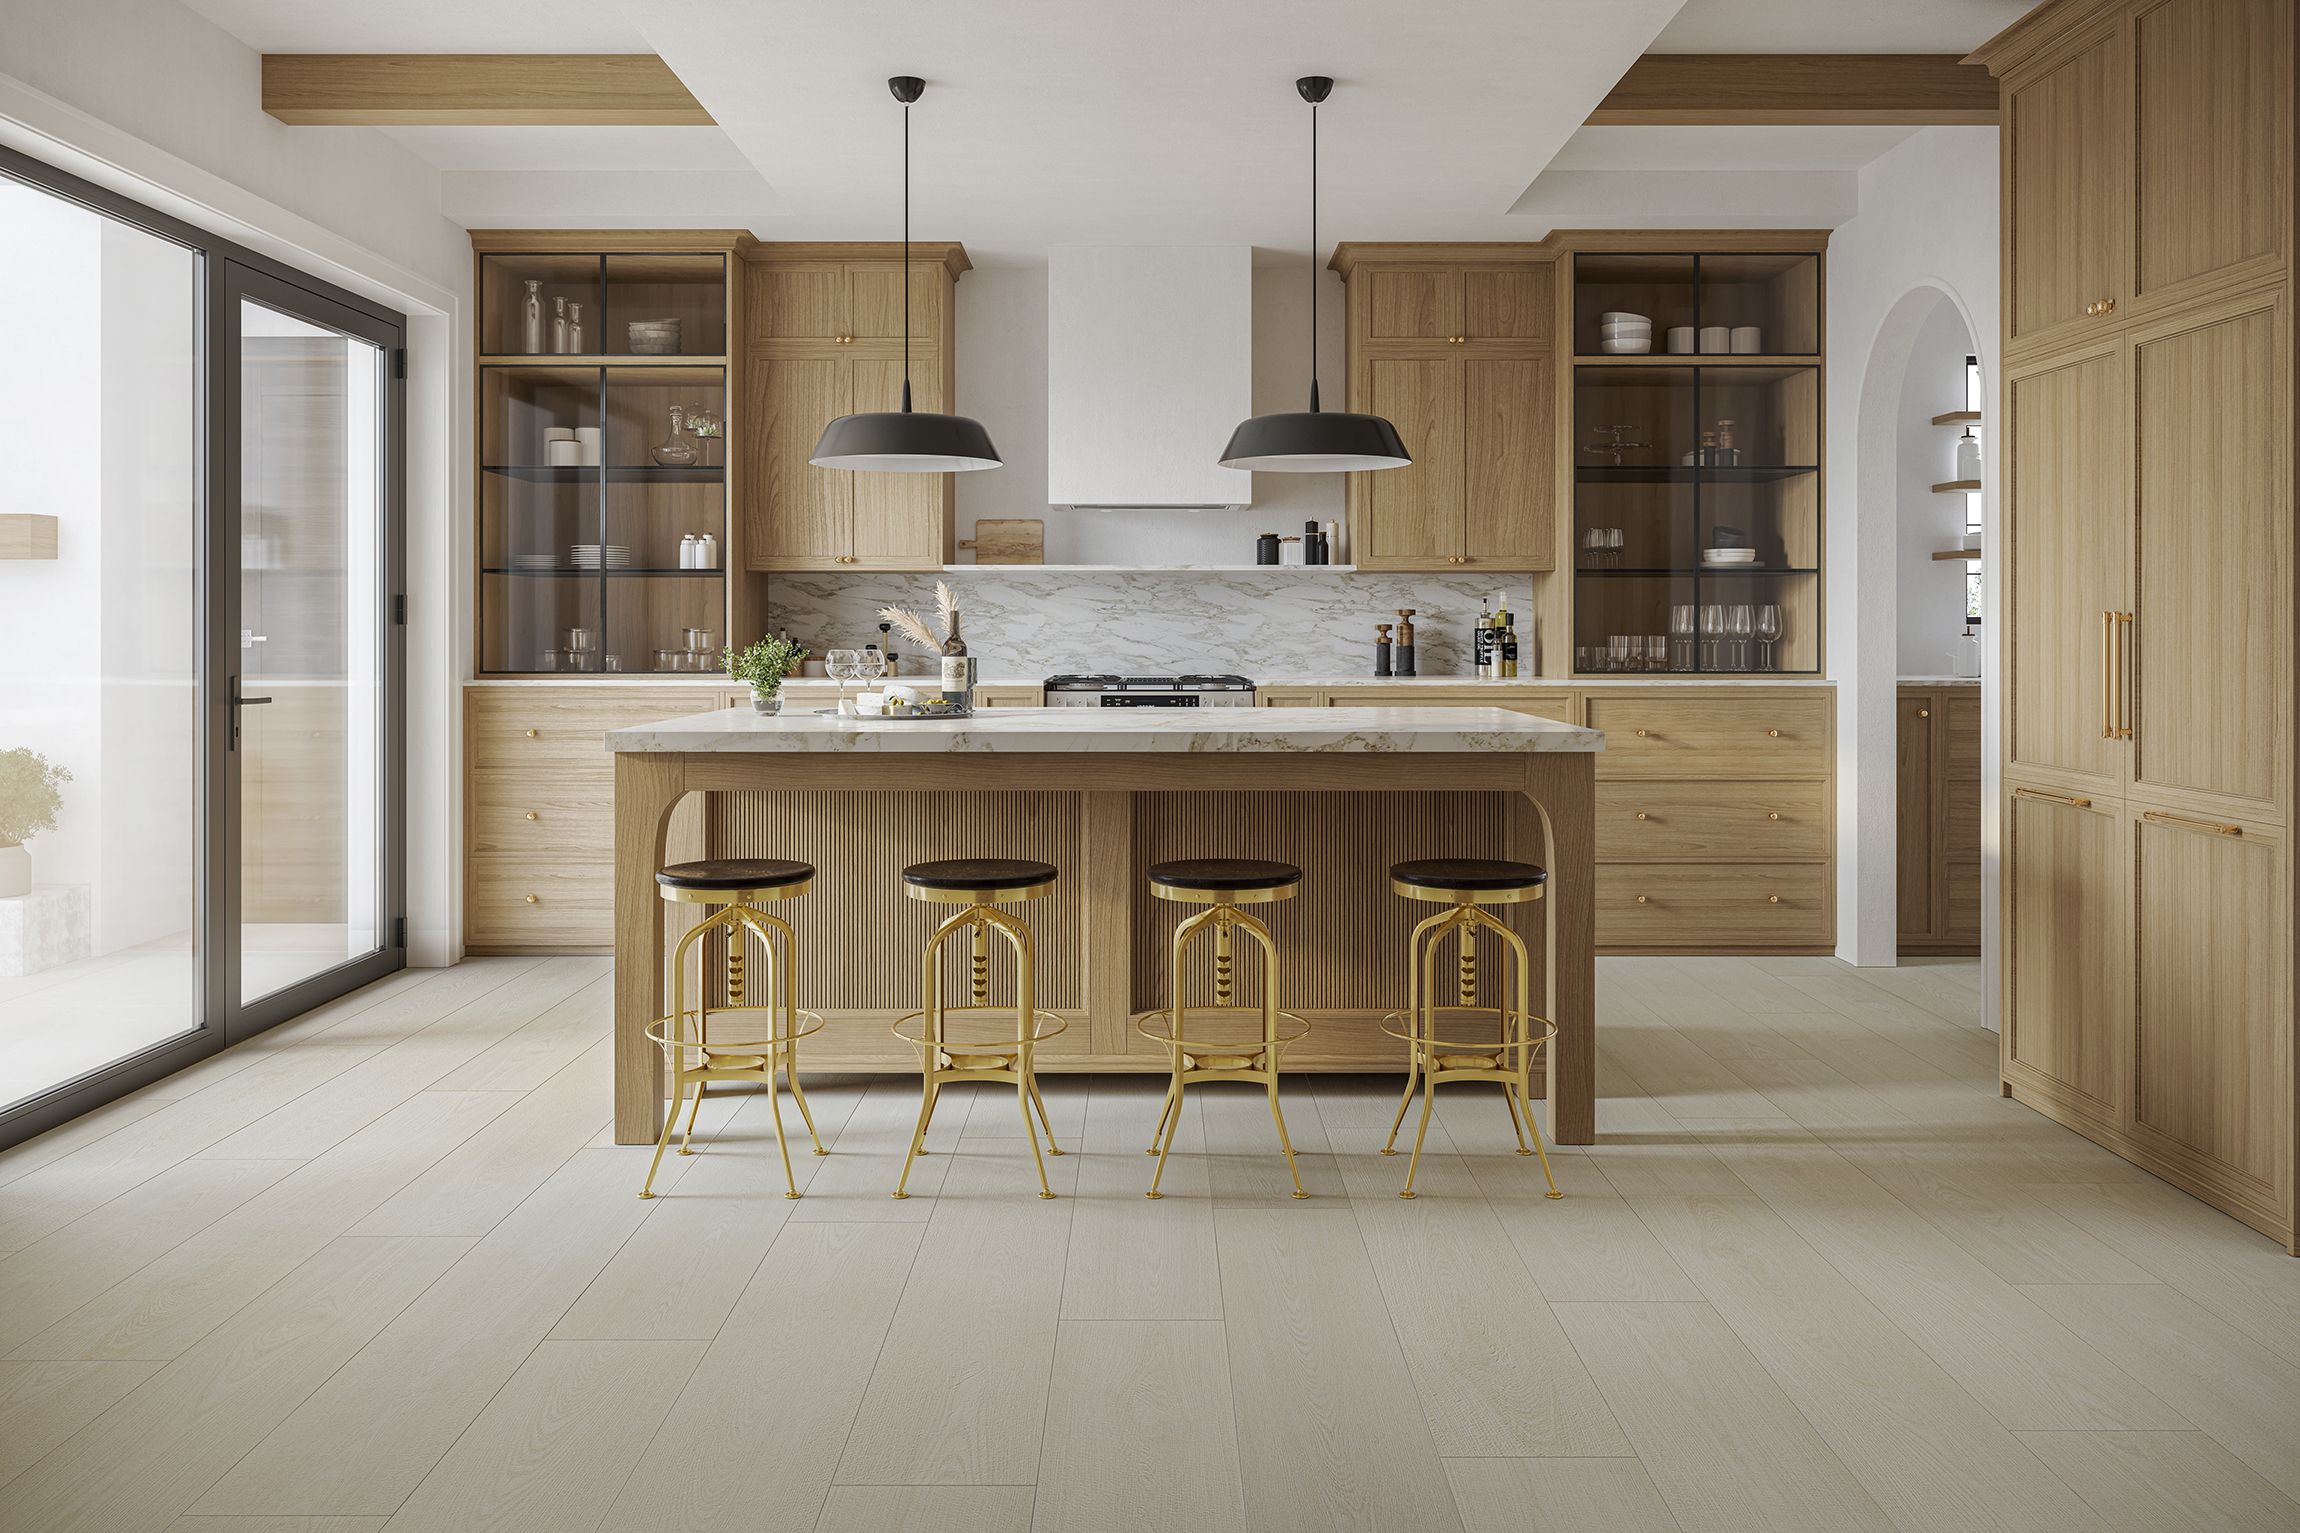
Hardwood floors rendered with true grain and finish, staged in interiors that match the brand's premium positioning.
DuChateau, Six Emotional Scenes
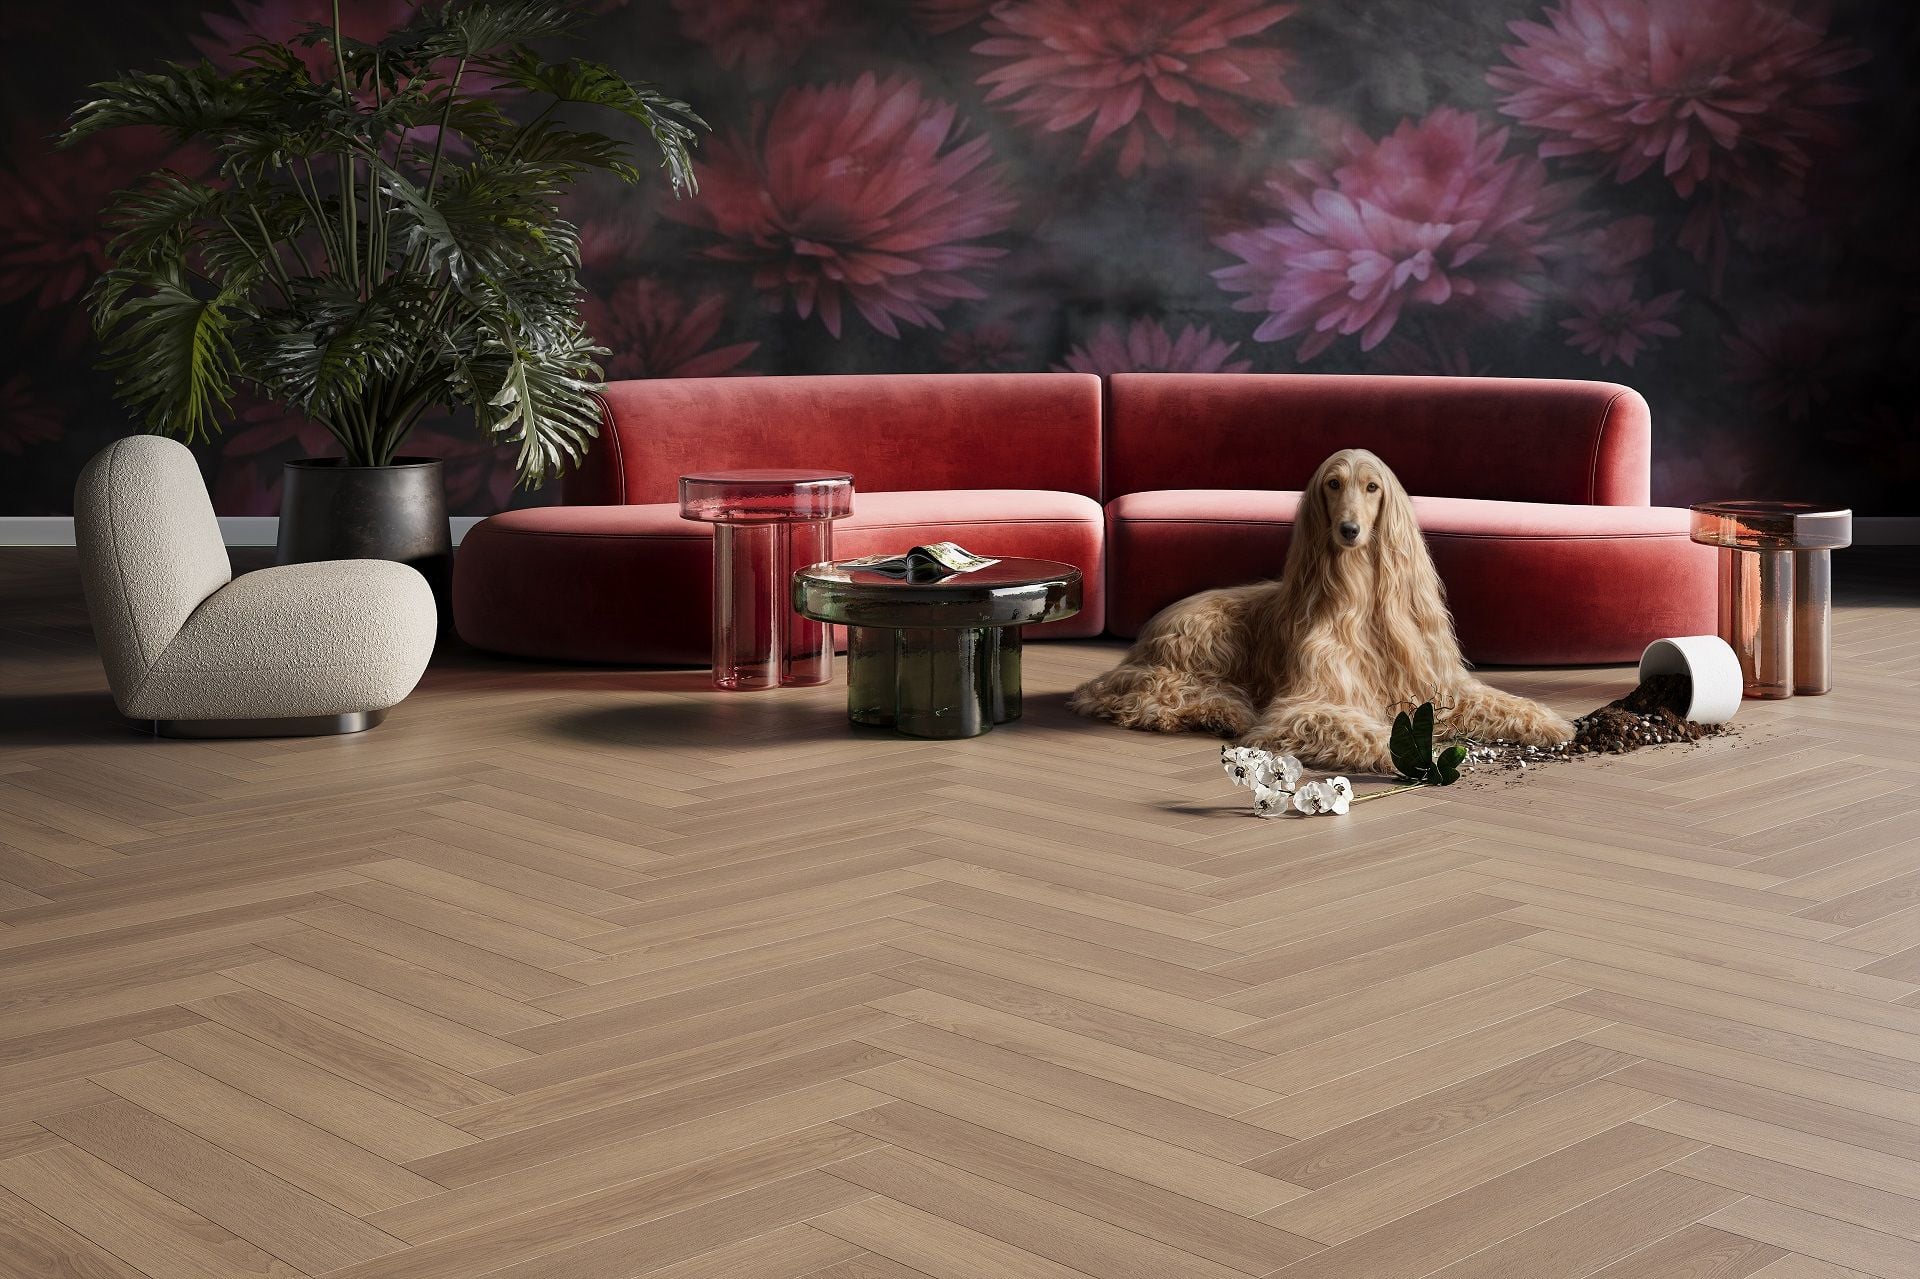
A campaign built as six interiors, each designed to show the surface in a different light and mood rather than as a flat product shot.
Portfolio
Flooring Work From Our Portfolio
Real client work where the floor is the product: room scenes, top views, close-ups and layouts.
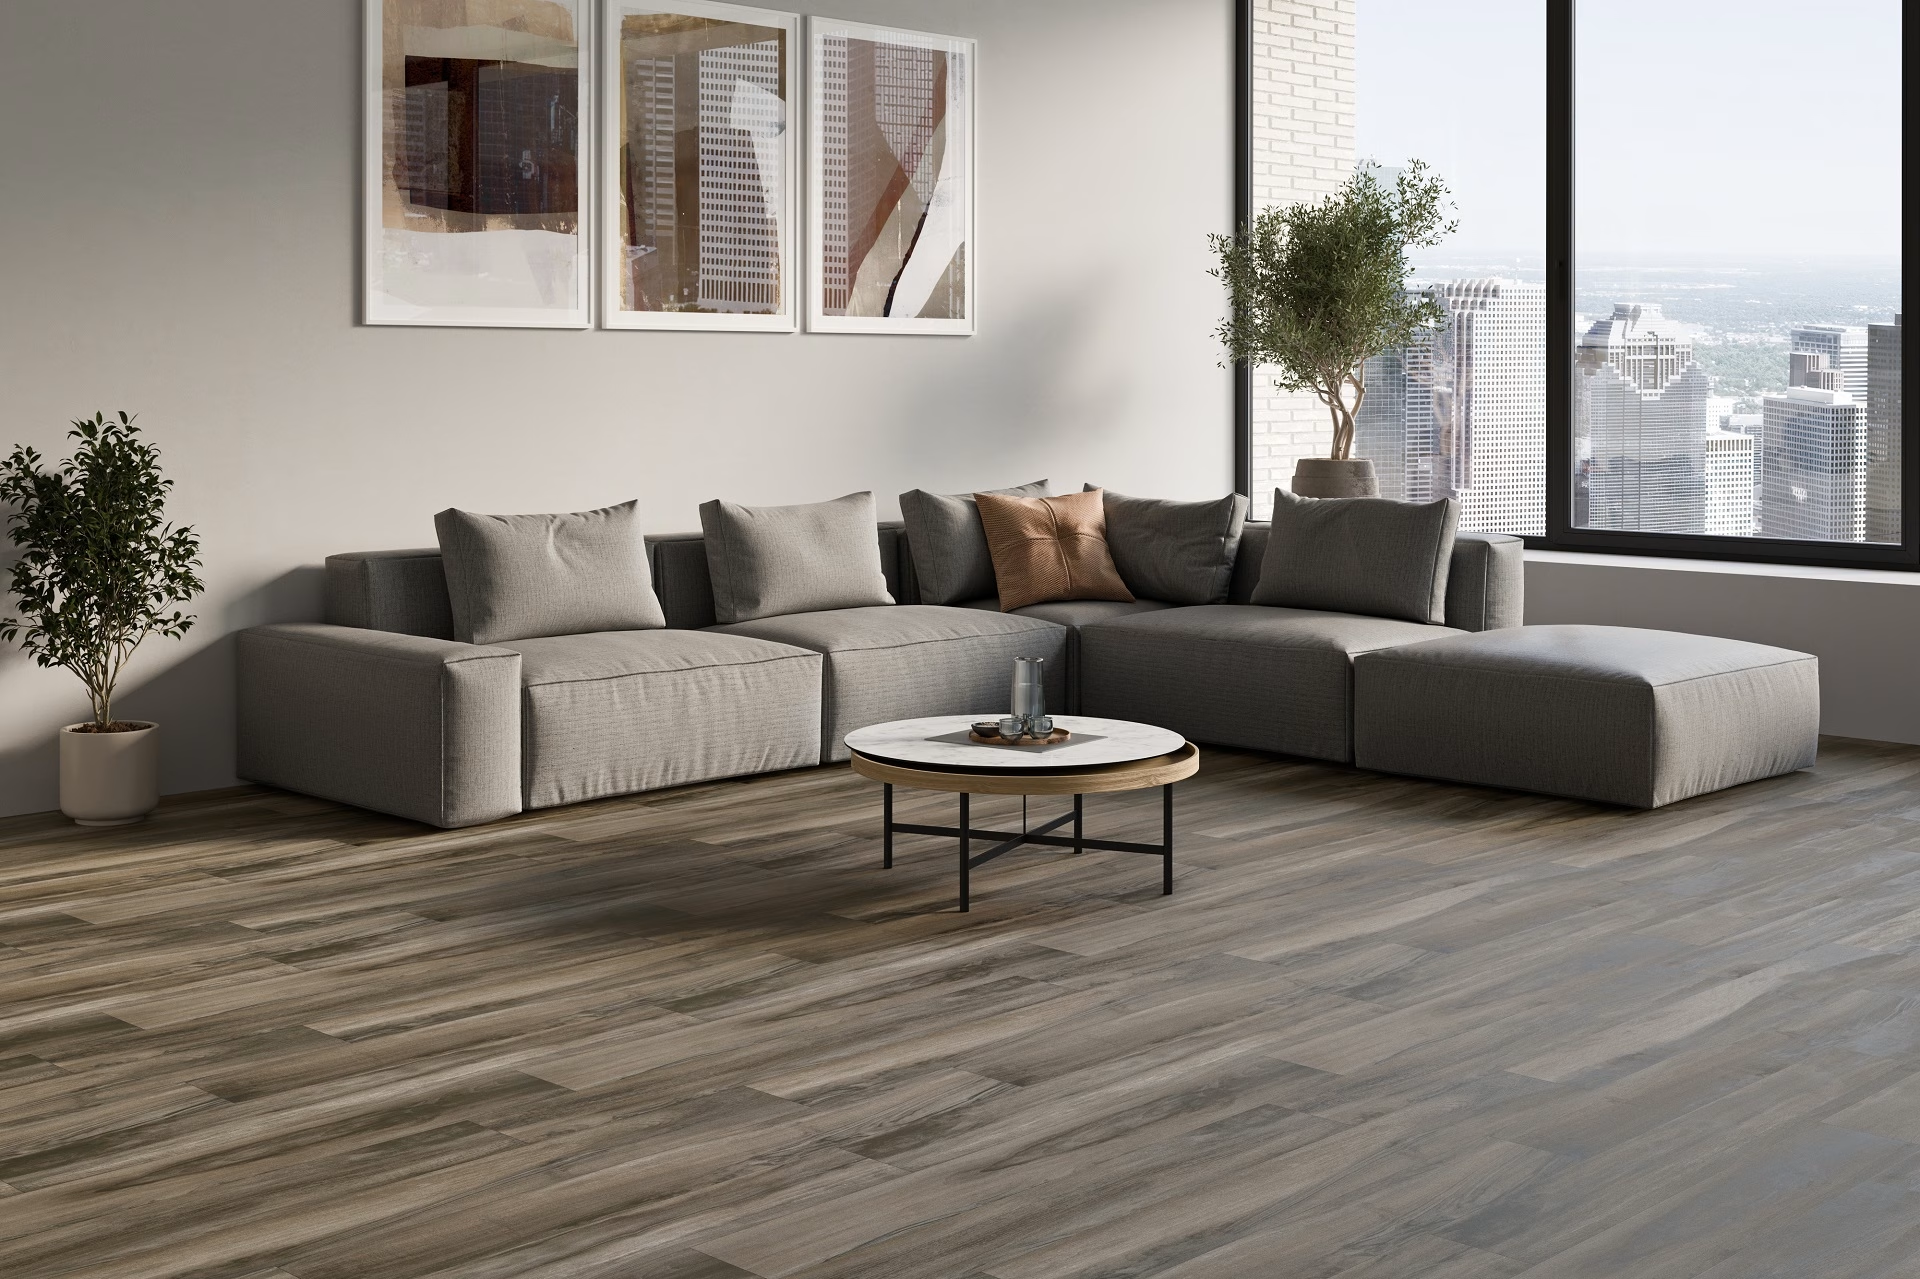 Room scene: walnut plank floor in a living room
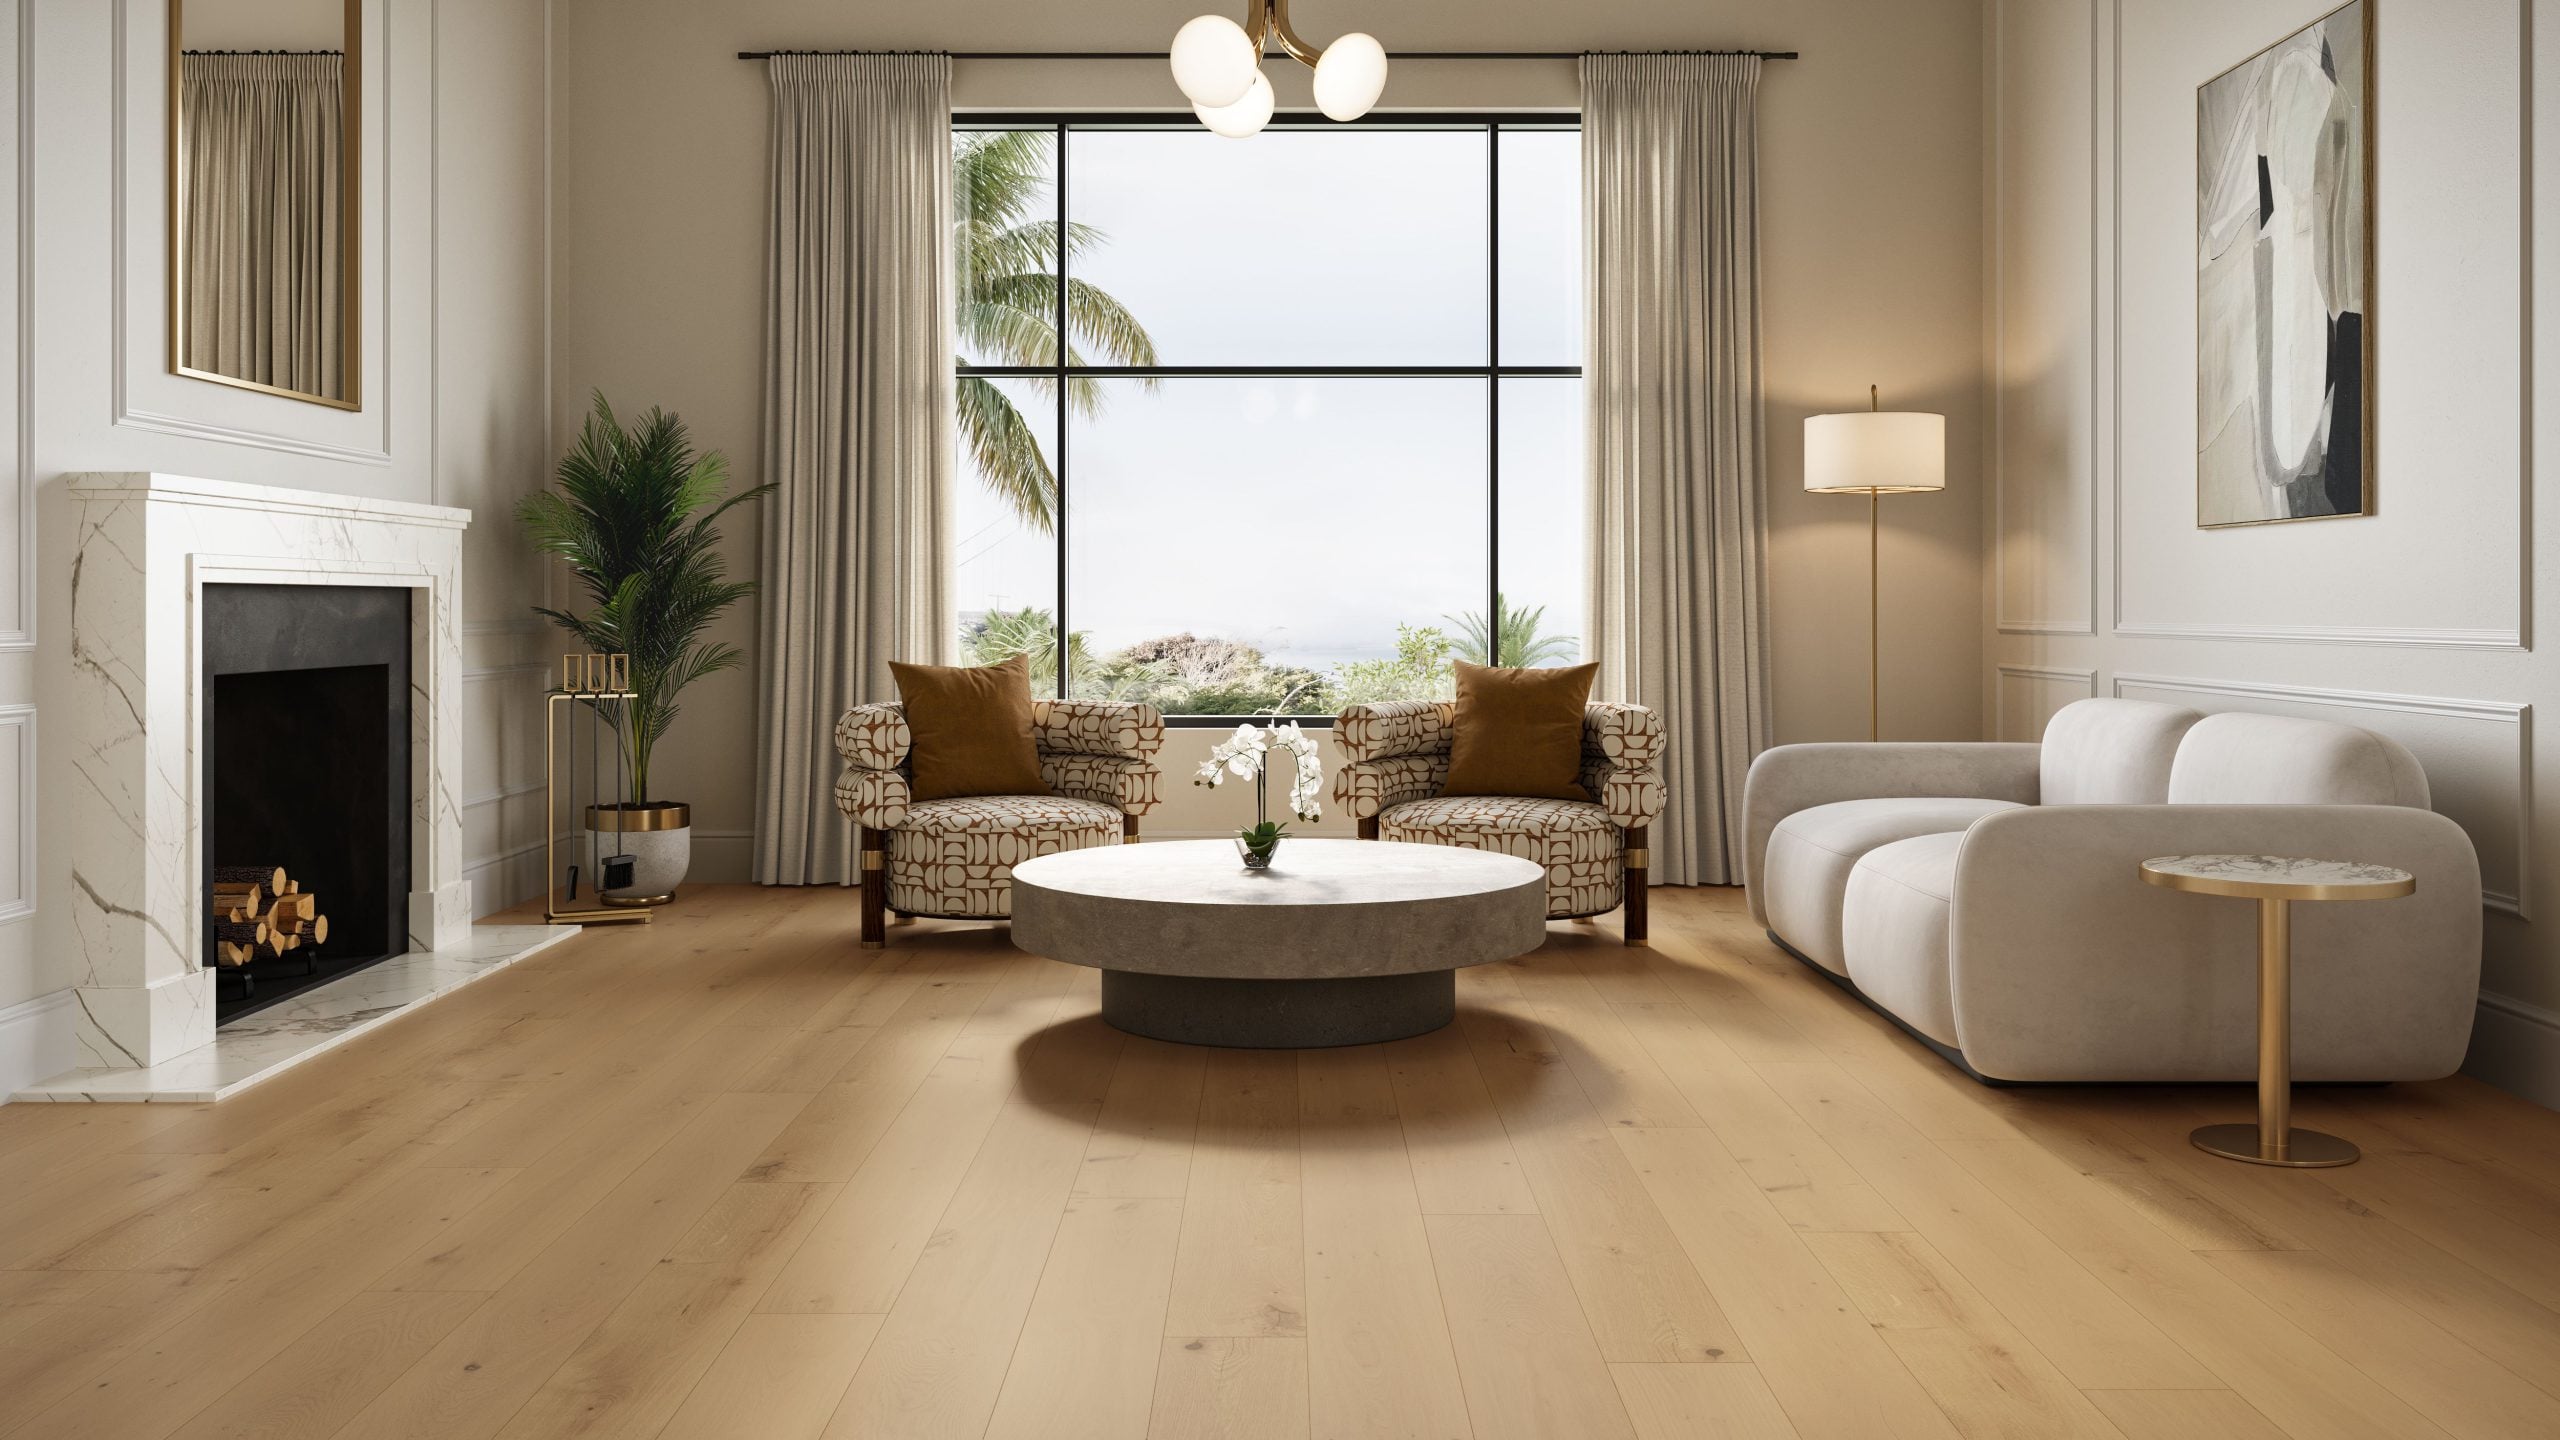 Room scene: wide-plank oak in daylight
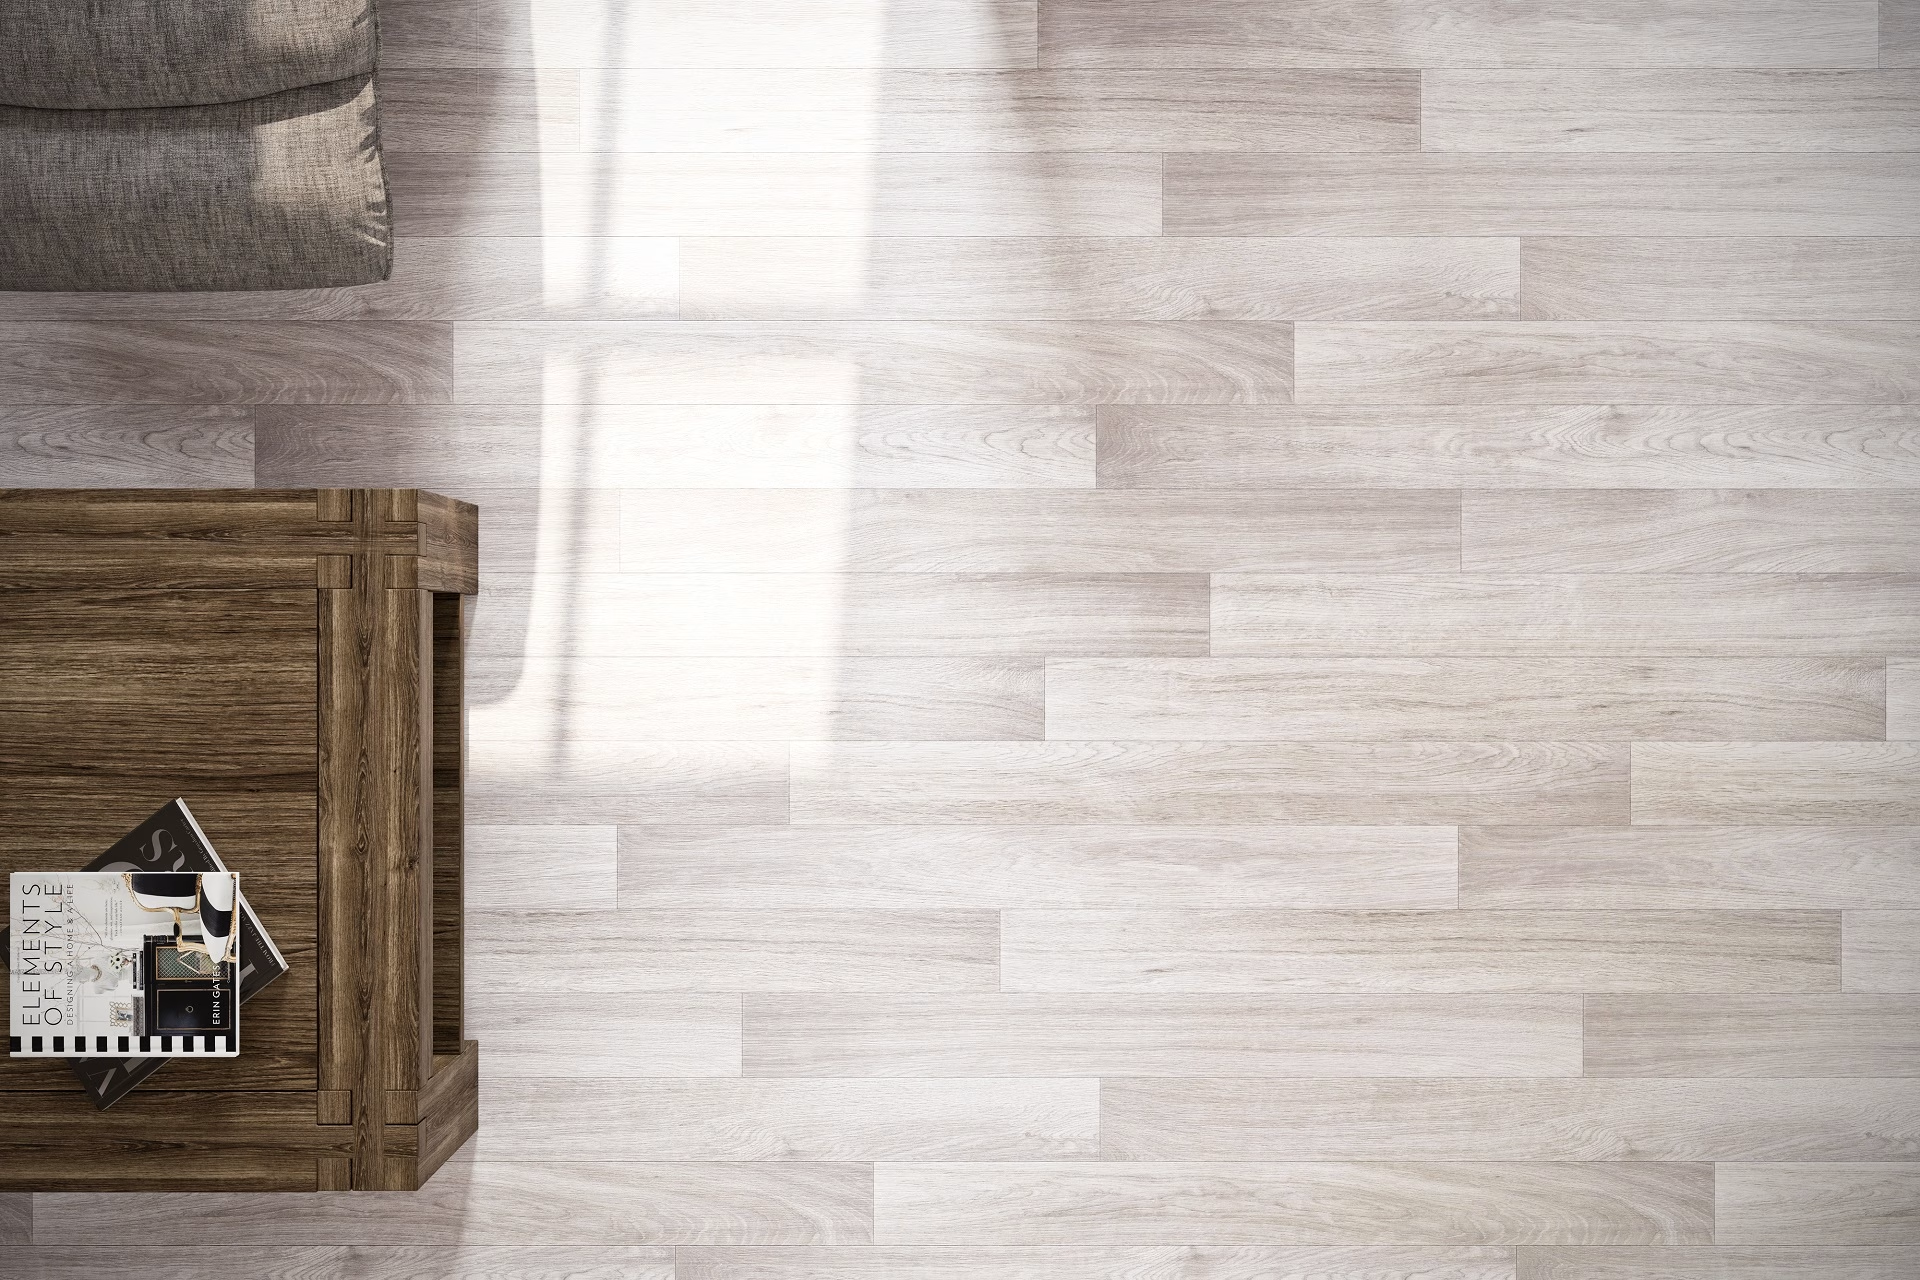 Top view: oak planks, bedroom
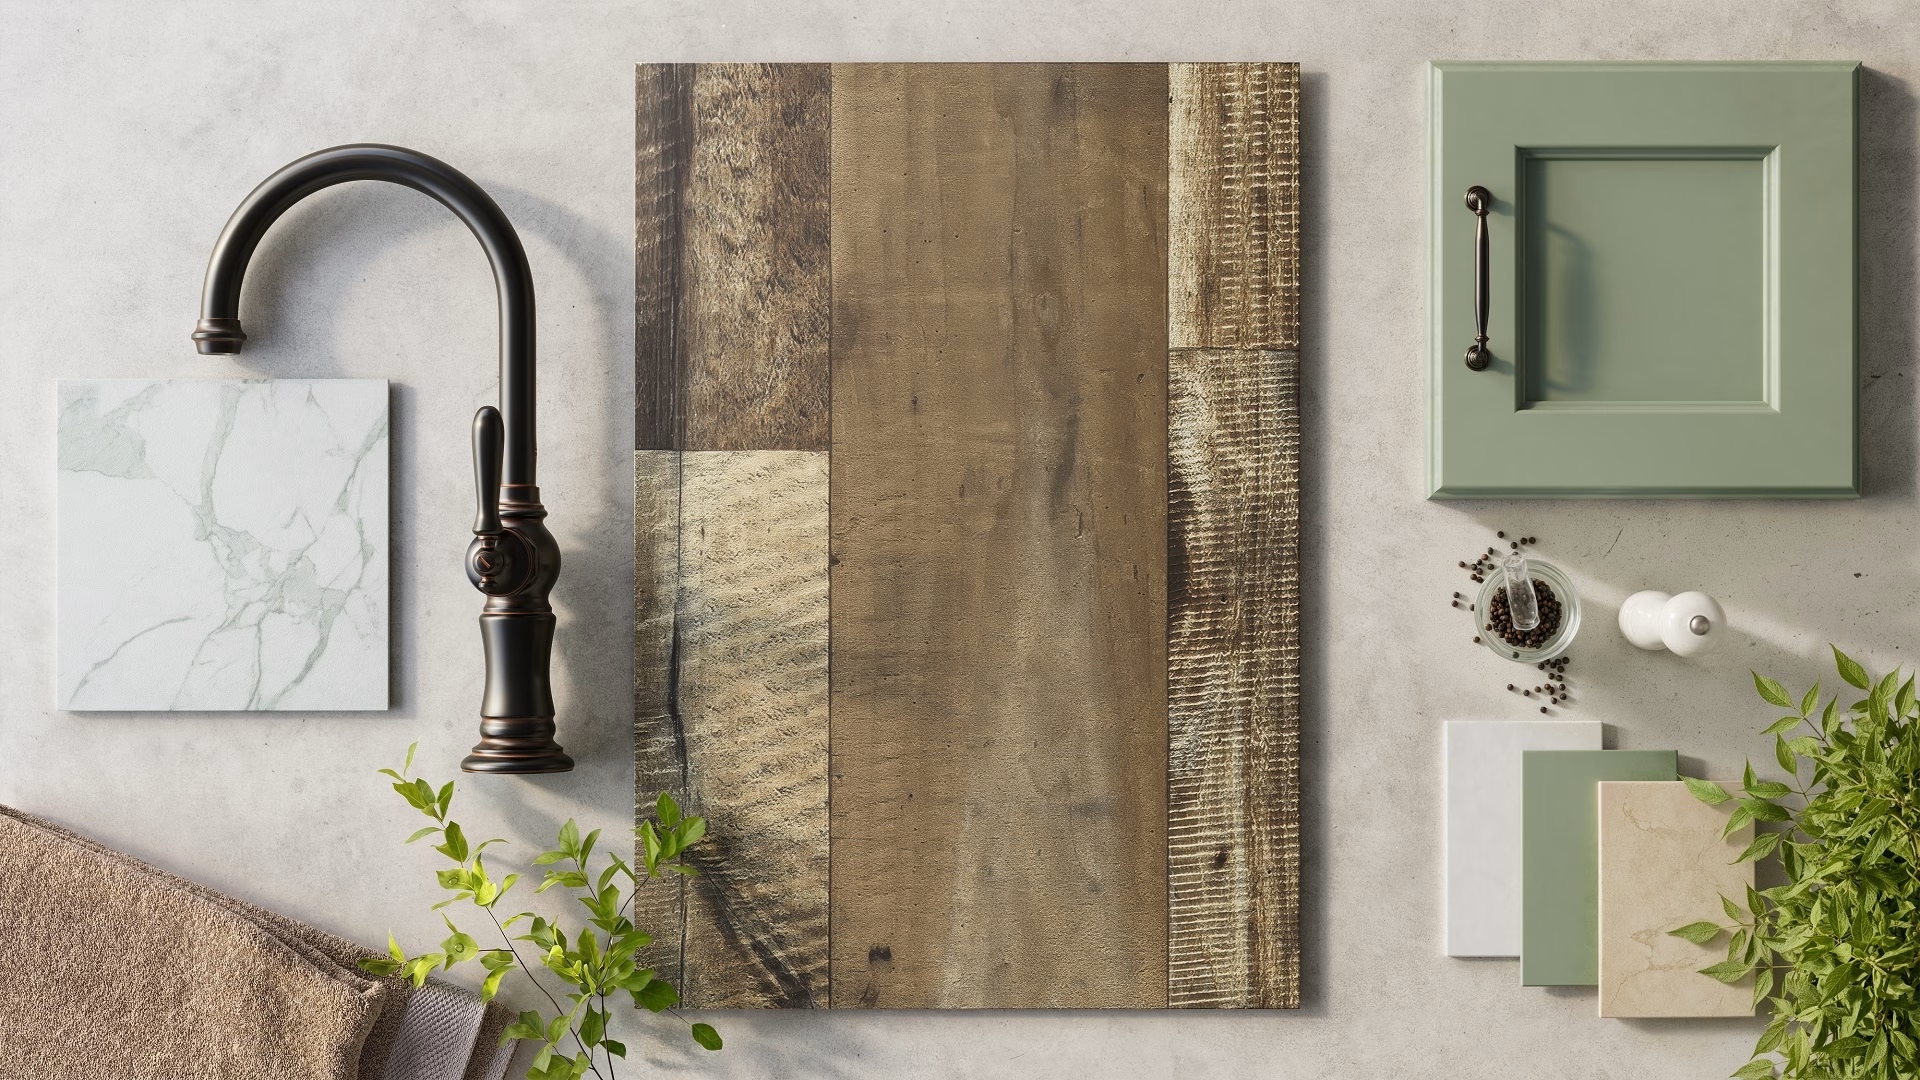 Sample board: Castlewood Oat
 Close-up: grain, bevel and sheen
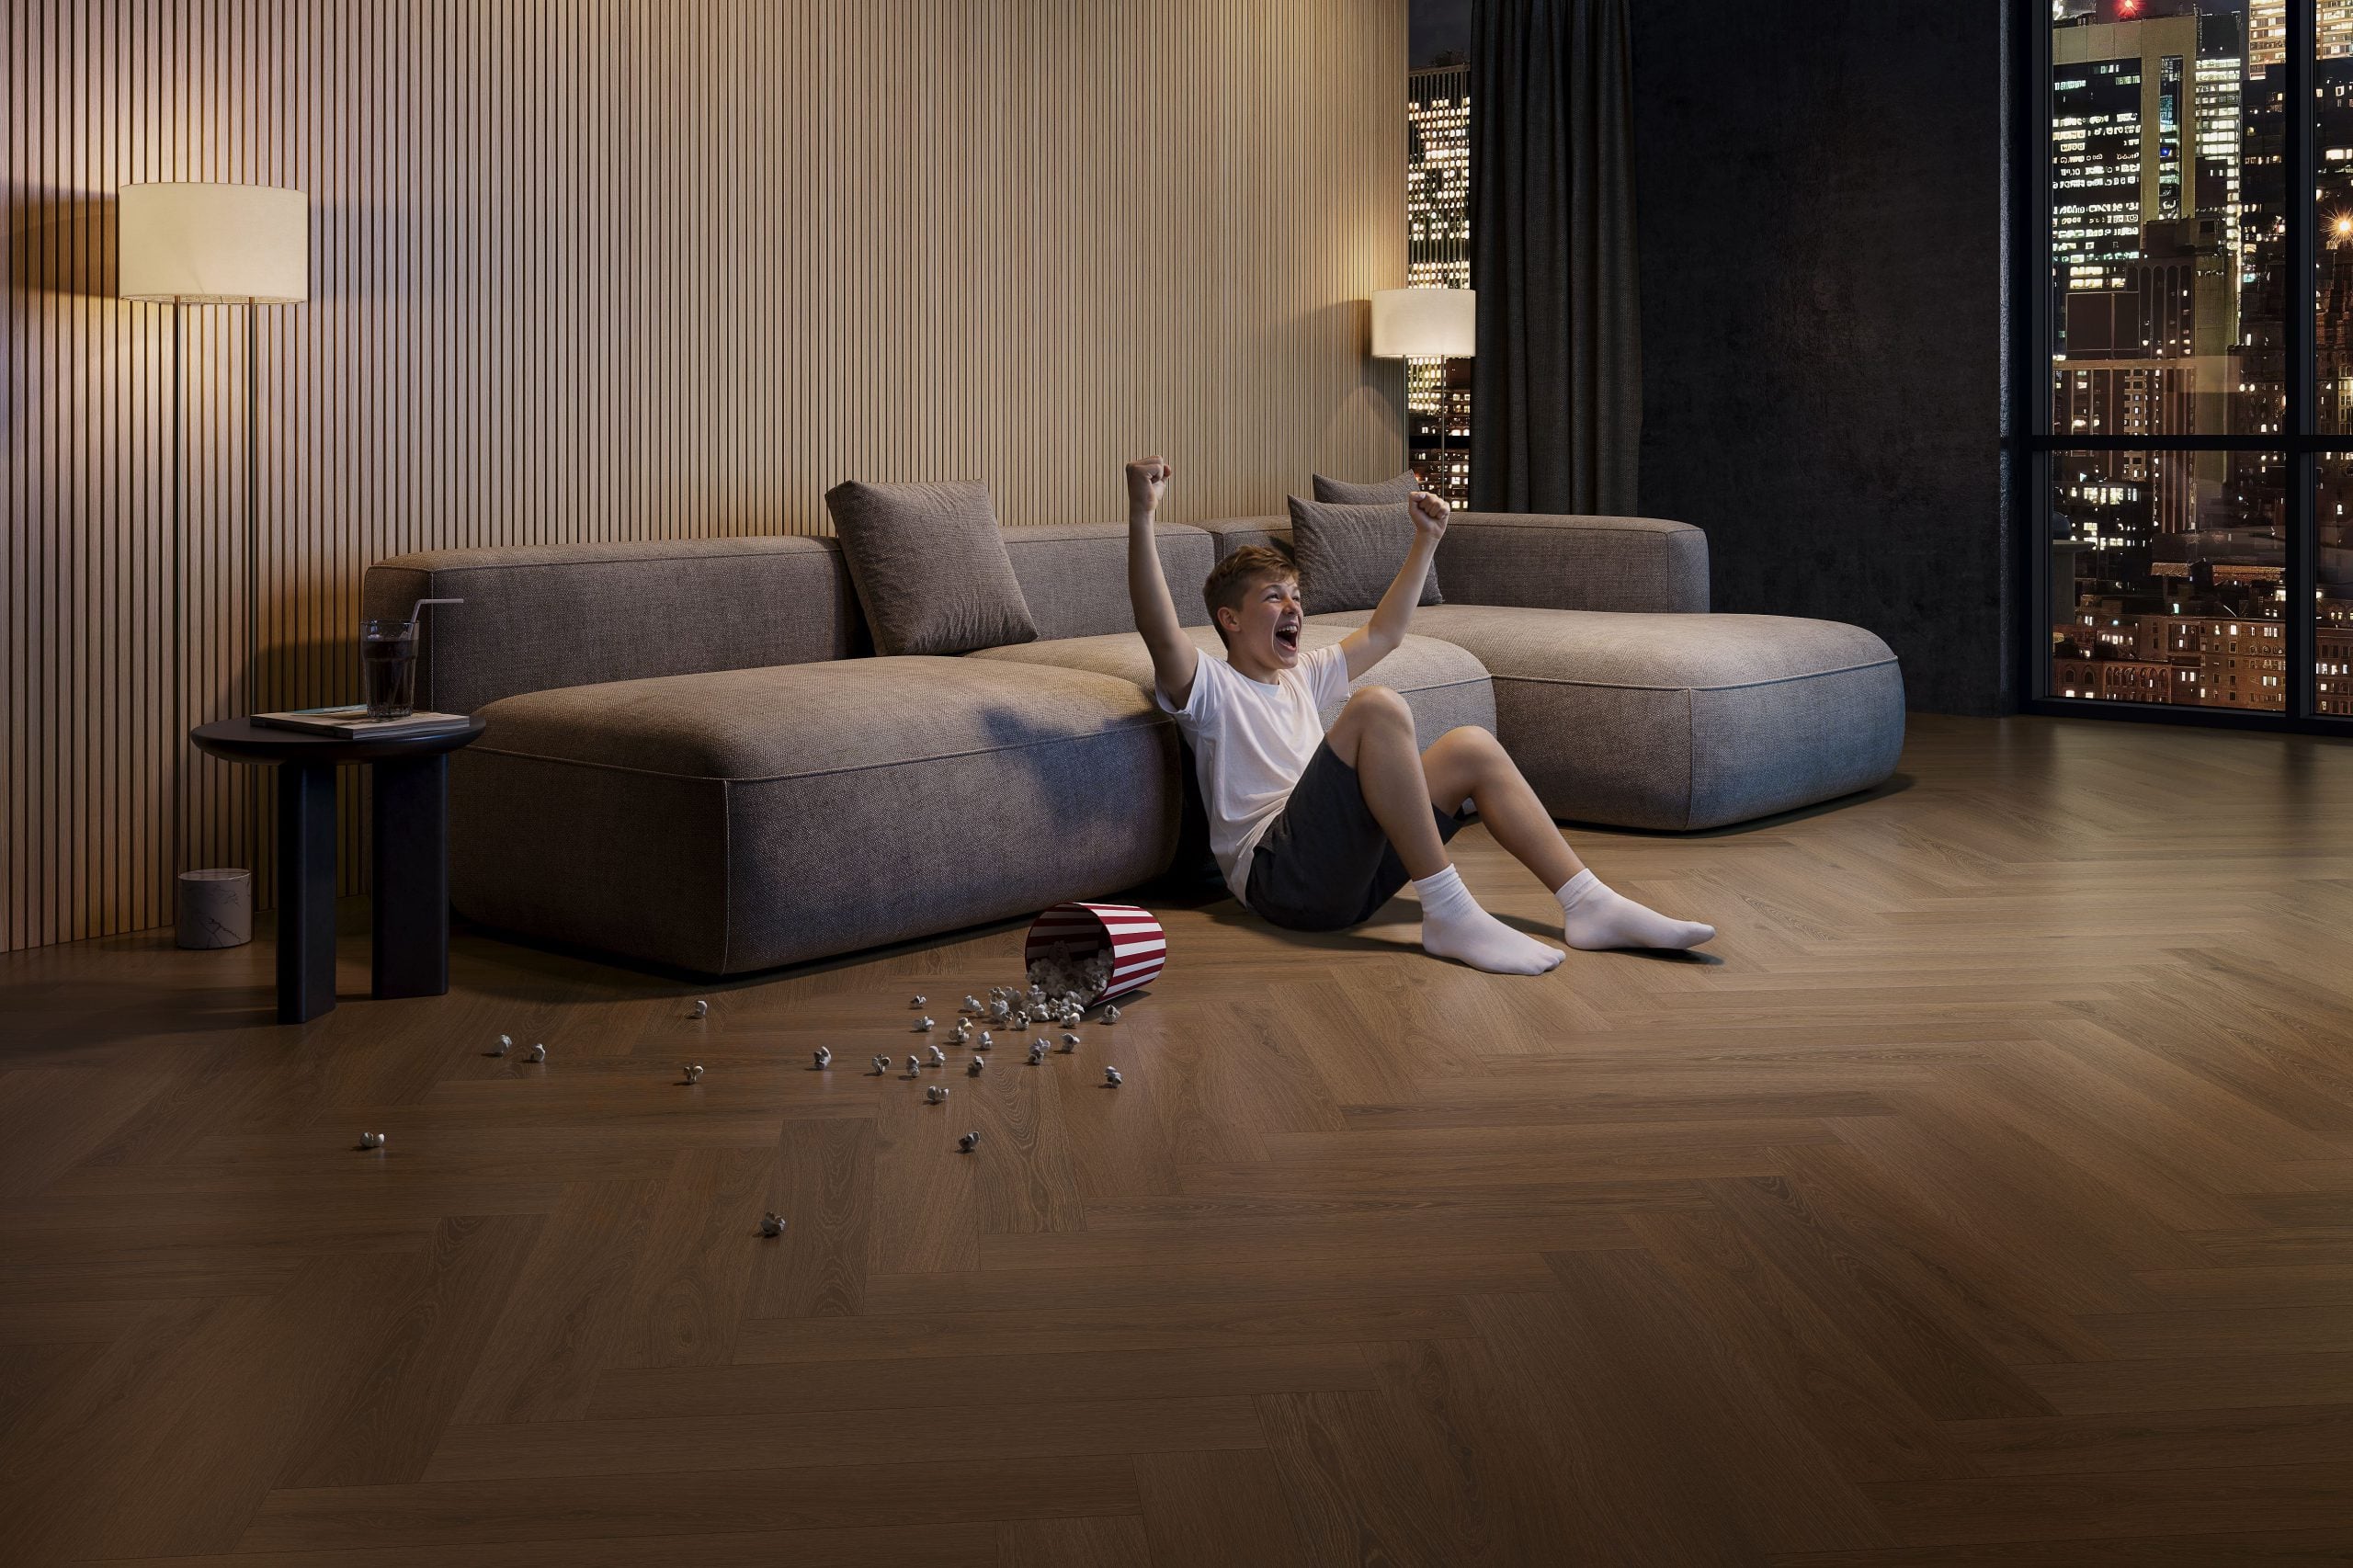 Layout: herringbone in a lounge
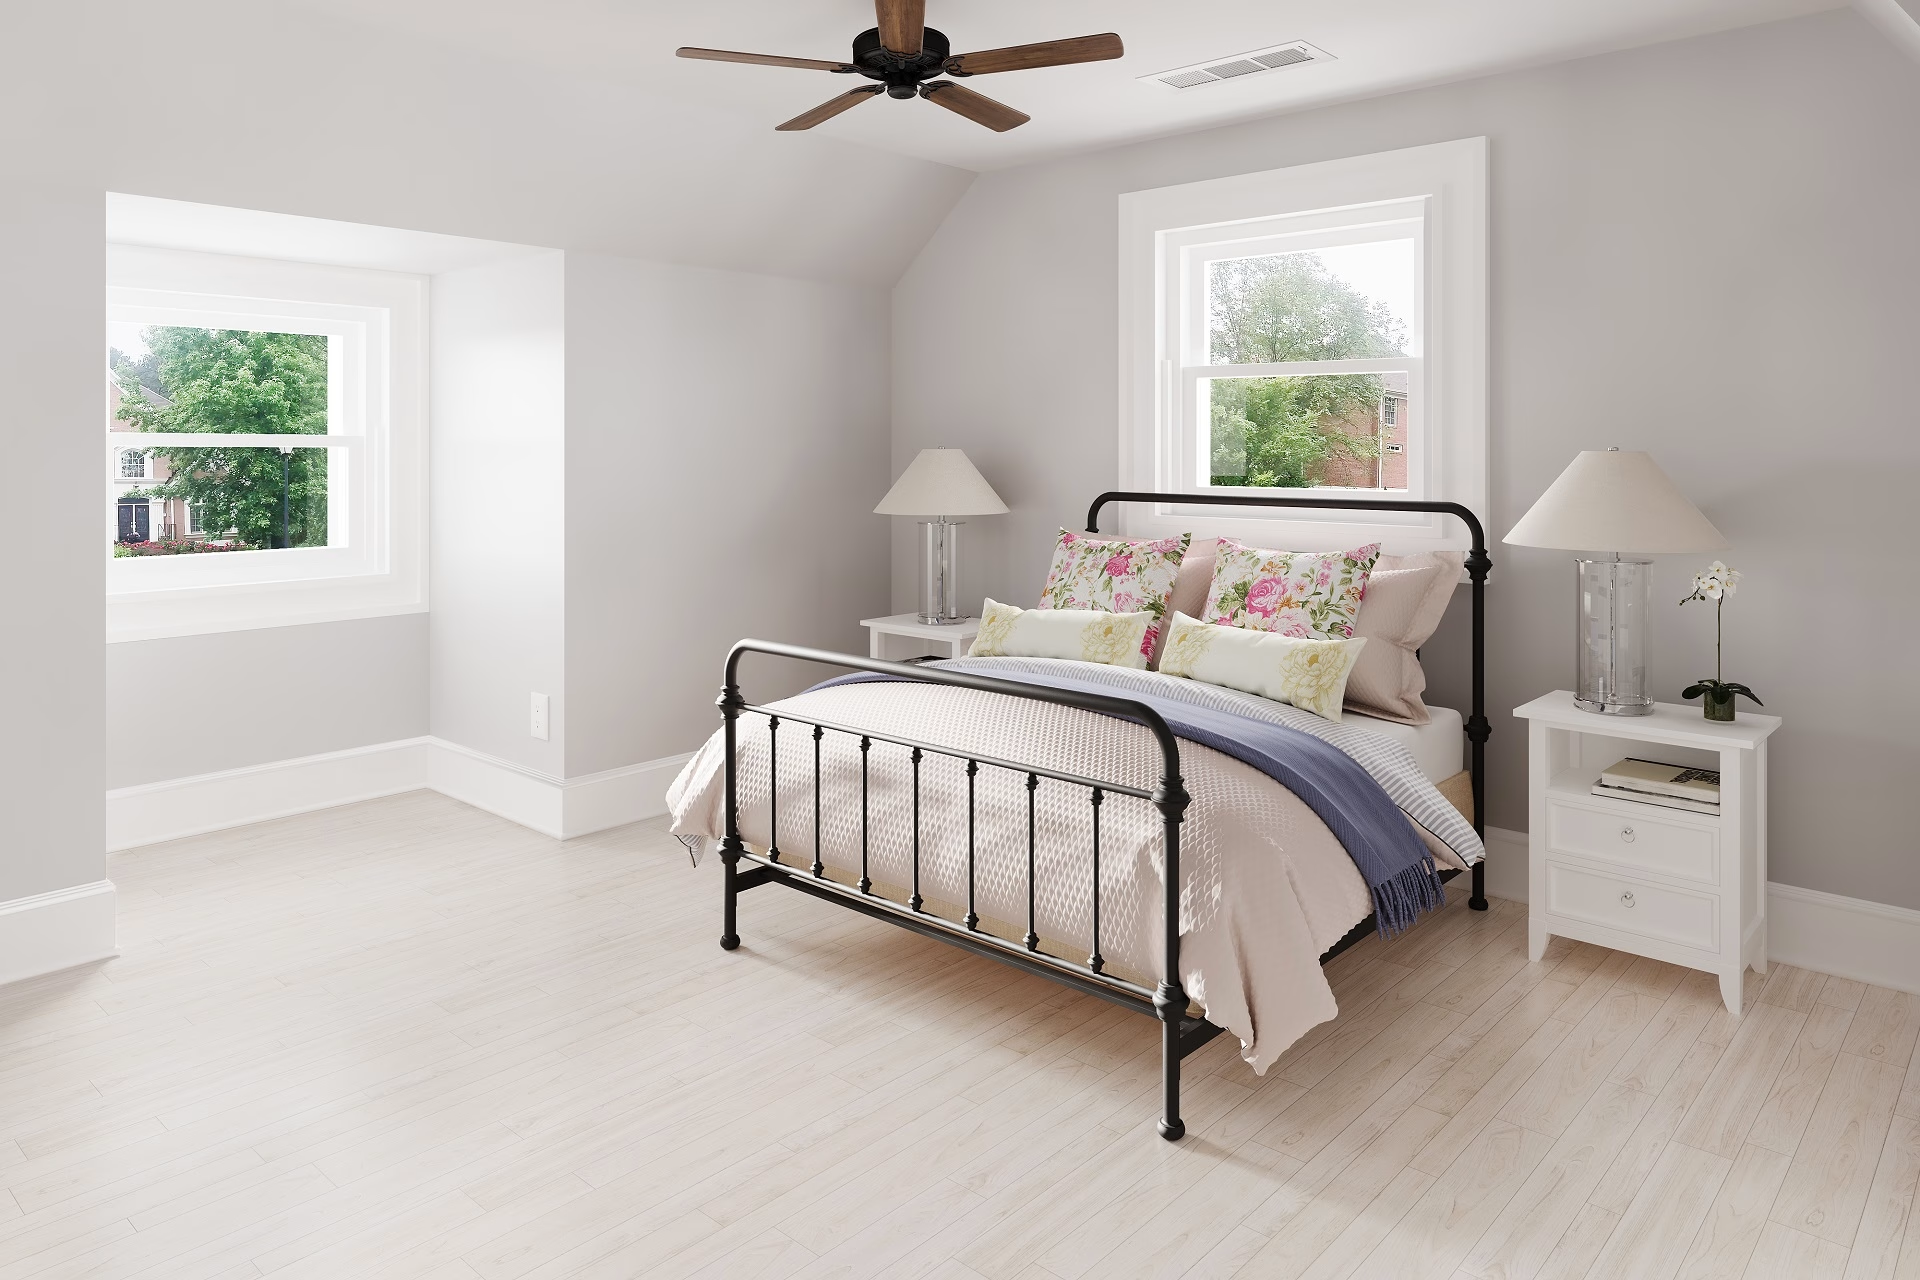 Room scene: pale alder in a bedroom
 Transitions: tile entryway and skirting
How it works
From your product files to finished rooms
You send the product data. We handle scenes, materials and delivery.
Brief & input files
Share high-resolution scans or physical samples, plank dimensions, gloss level and embossing details, plus the room styles you want. A project manager sets the job up on our CGI CRM.
Scene build & clay approval
Interiors are modeled and framed, then sent as grey clay renders. Camera, layout and styling are approved here, before any material work, which is the cheapest moment to move a wall or a sofa.
Materials & light
Each material is built to match the real product, including the pattern repeat it actually has, with correct embossing, gloss and color, then lit so the floor reads as it does under daylight and lamps.
Decor library & formats
Every option is rendered into the approved scenes with the camera unchanged, plus plank layouts and close-ups where the range needs them. New products reuse the same scene instead of a new set-up.
QA & delivery
Color is checked against your samples, then images are delivered in the formats your website, room visualizer and print materials need, named so your team can match each file to its SKU.
Content formats
Everything a Flooring Launch Needs
All formats come from the same 3D assets: built once, then reused across every channel your team sells through.
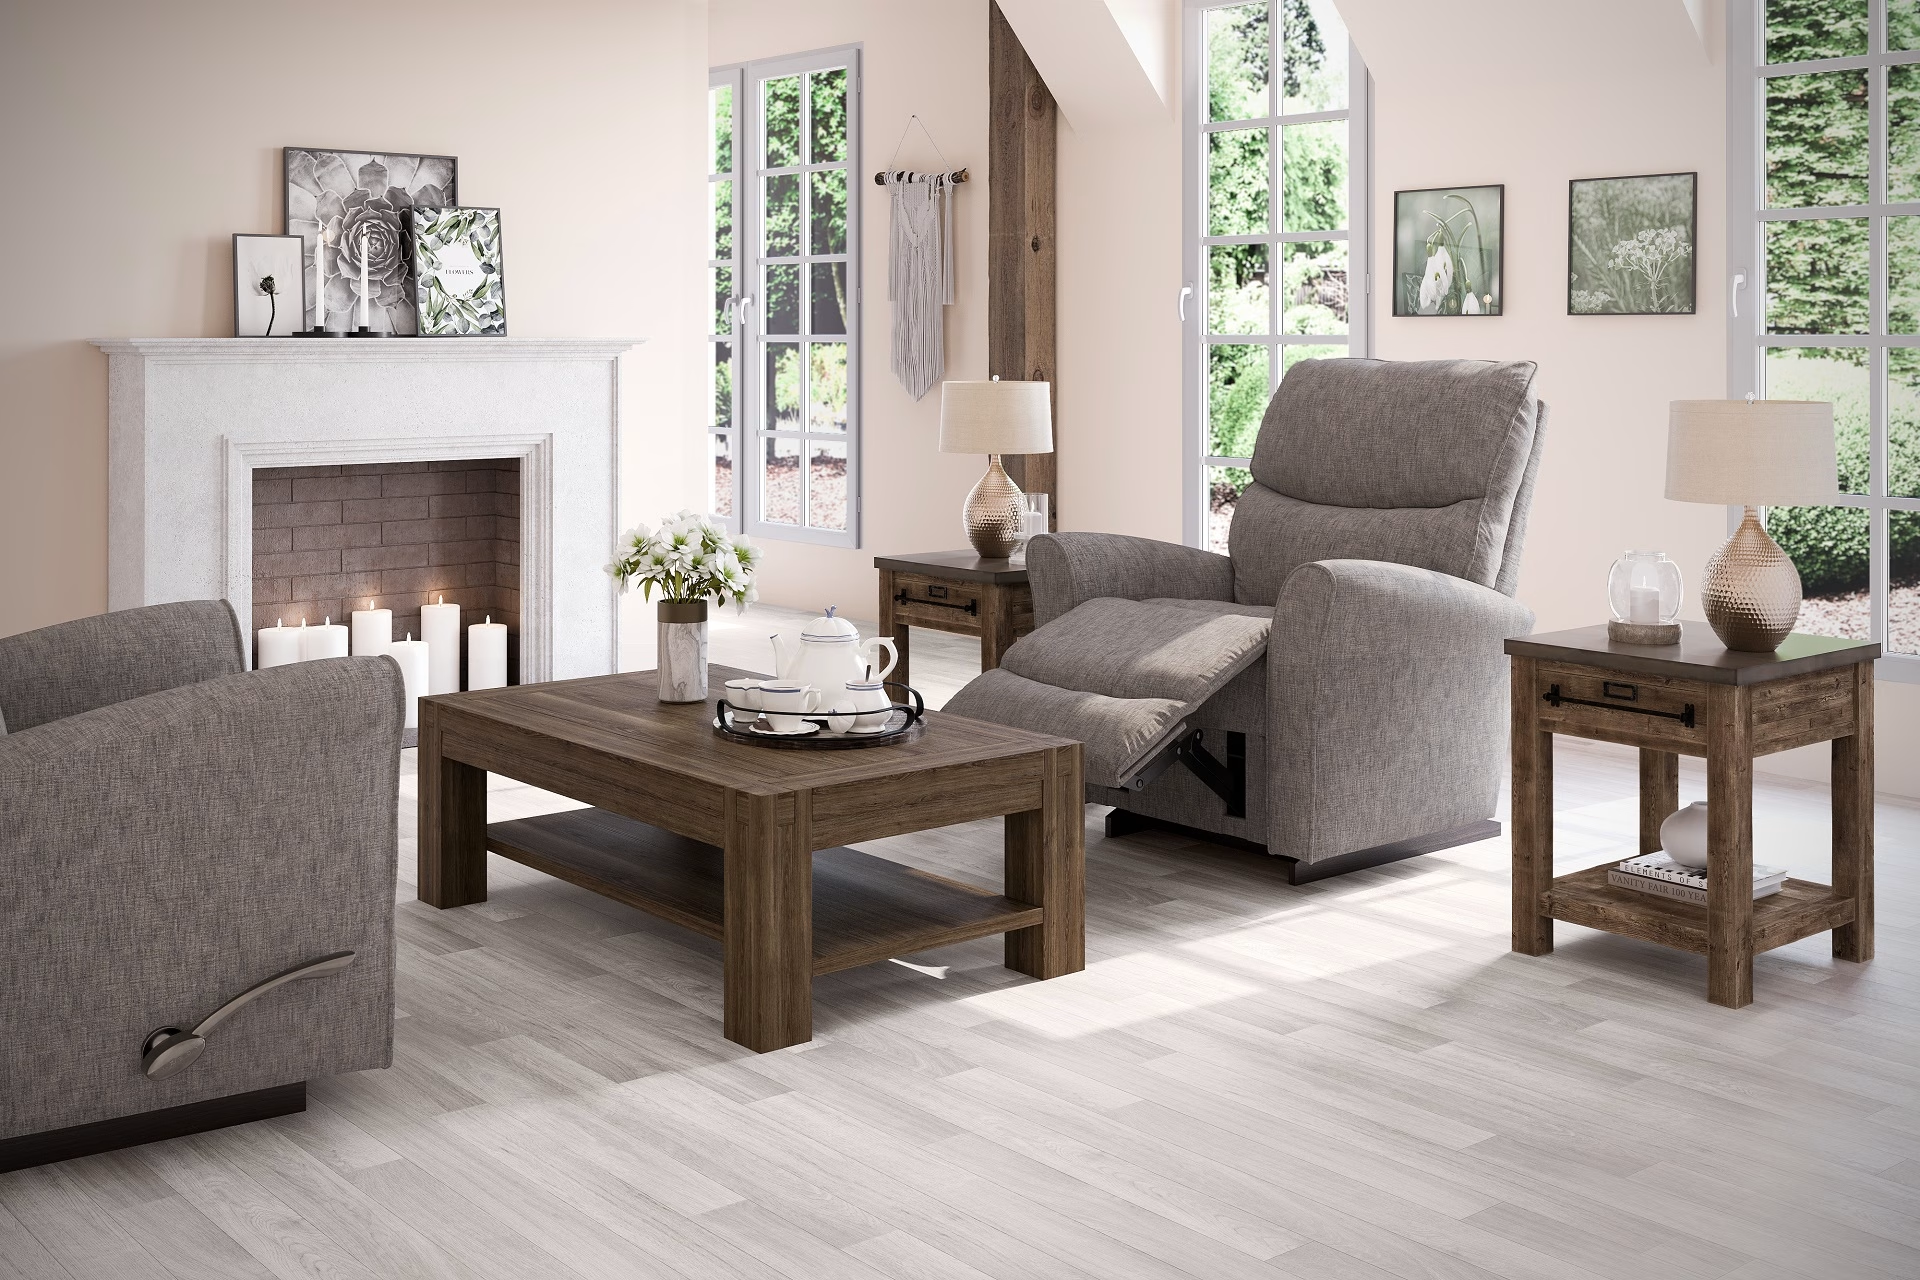
Lifestyle room scenes
Full interiors where the floor is the hero, styled for the room types your buyers shop by. Used on product pages, in catalogs and in advertising.
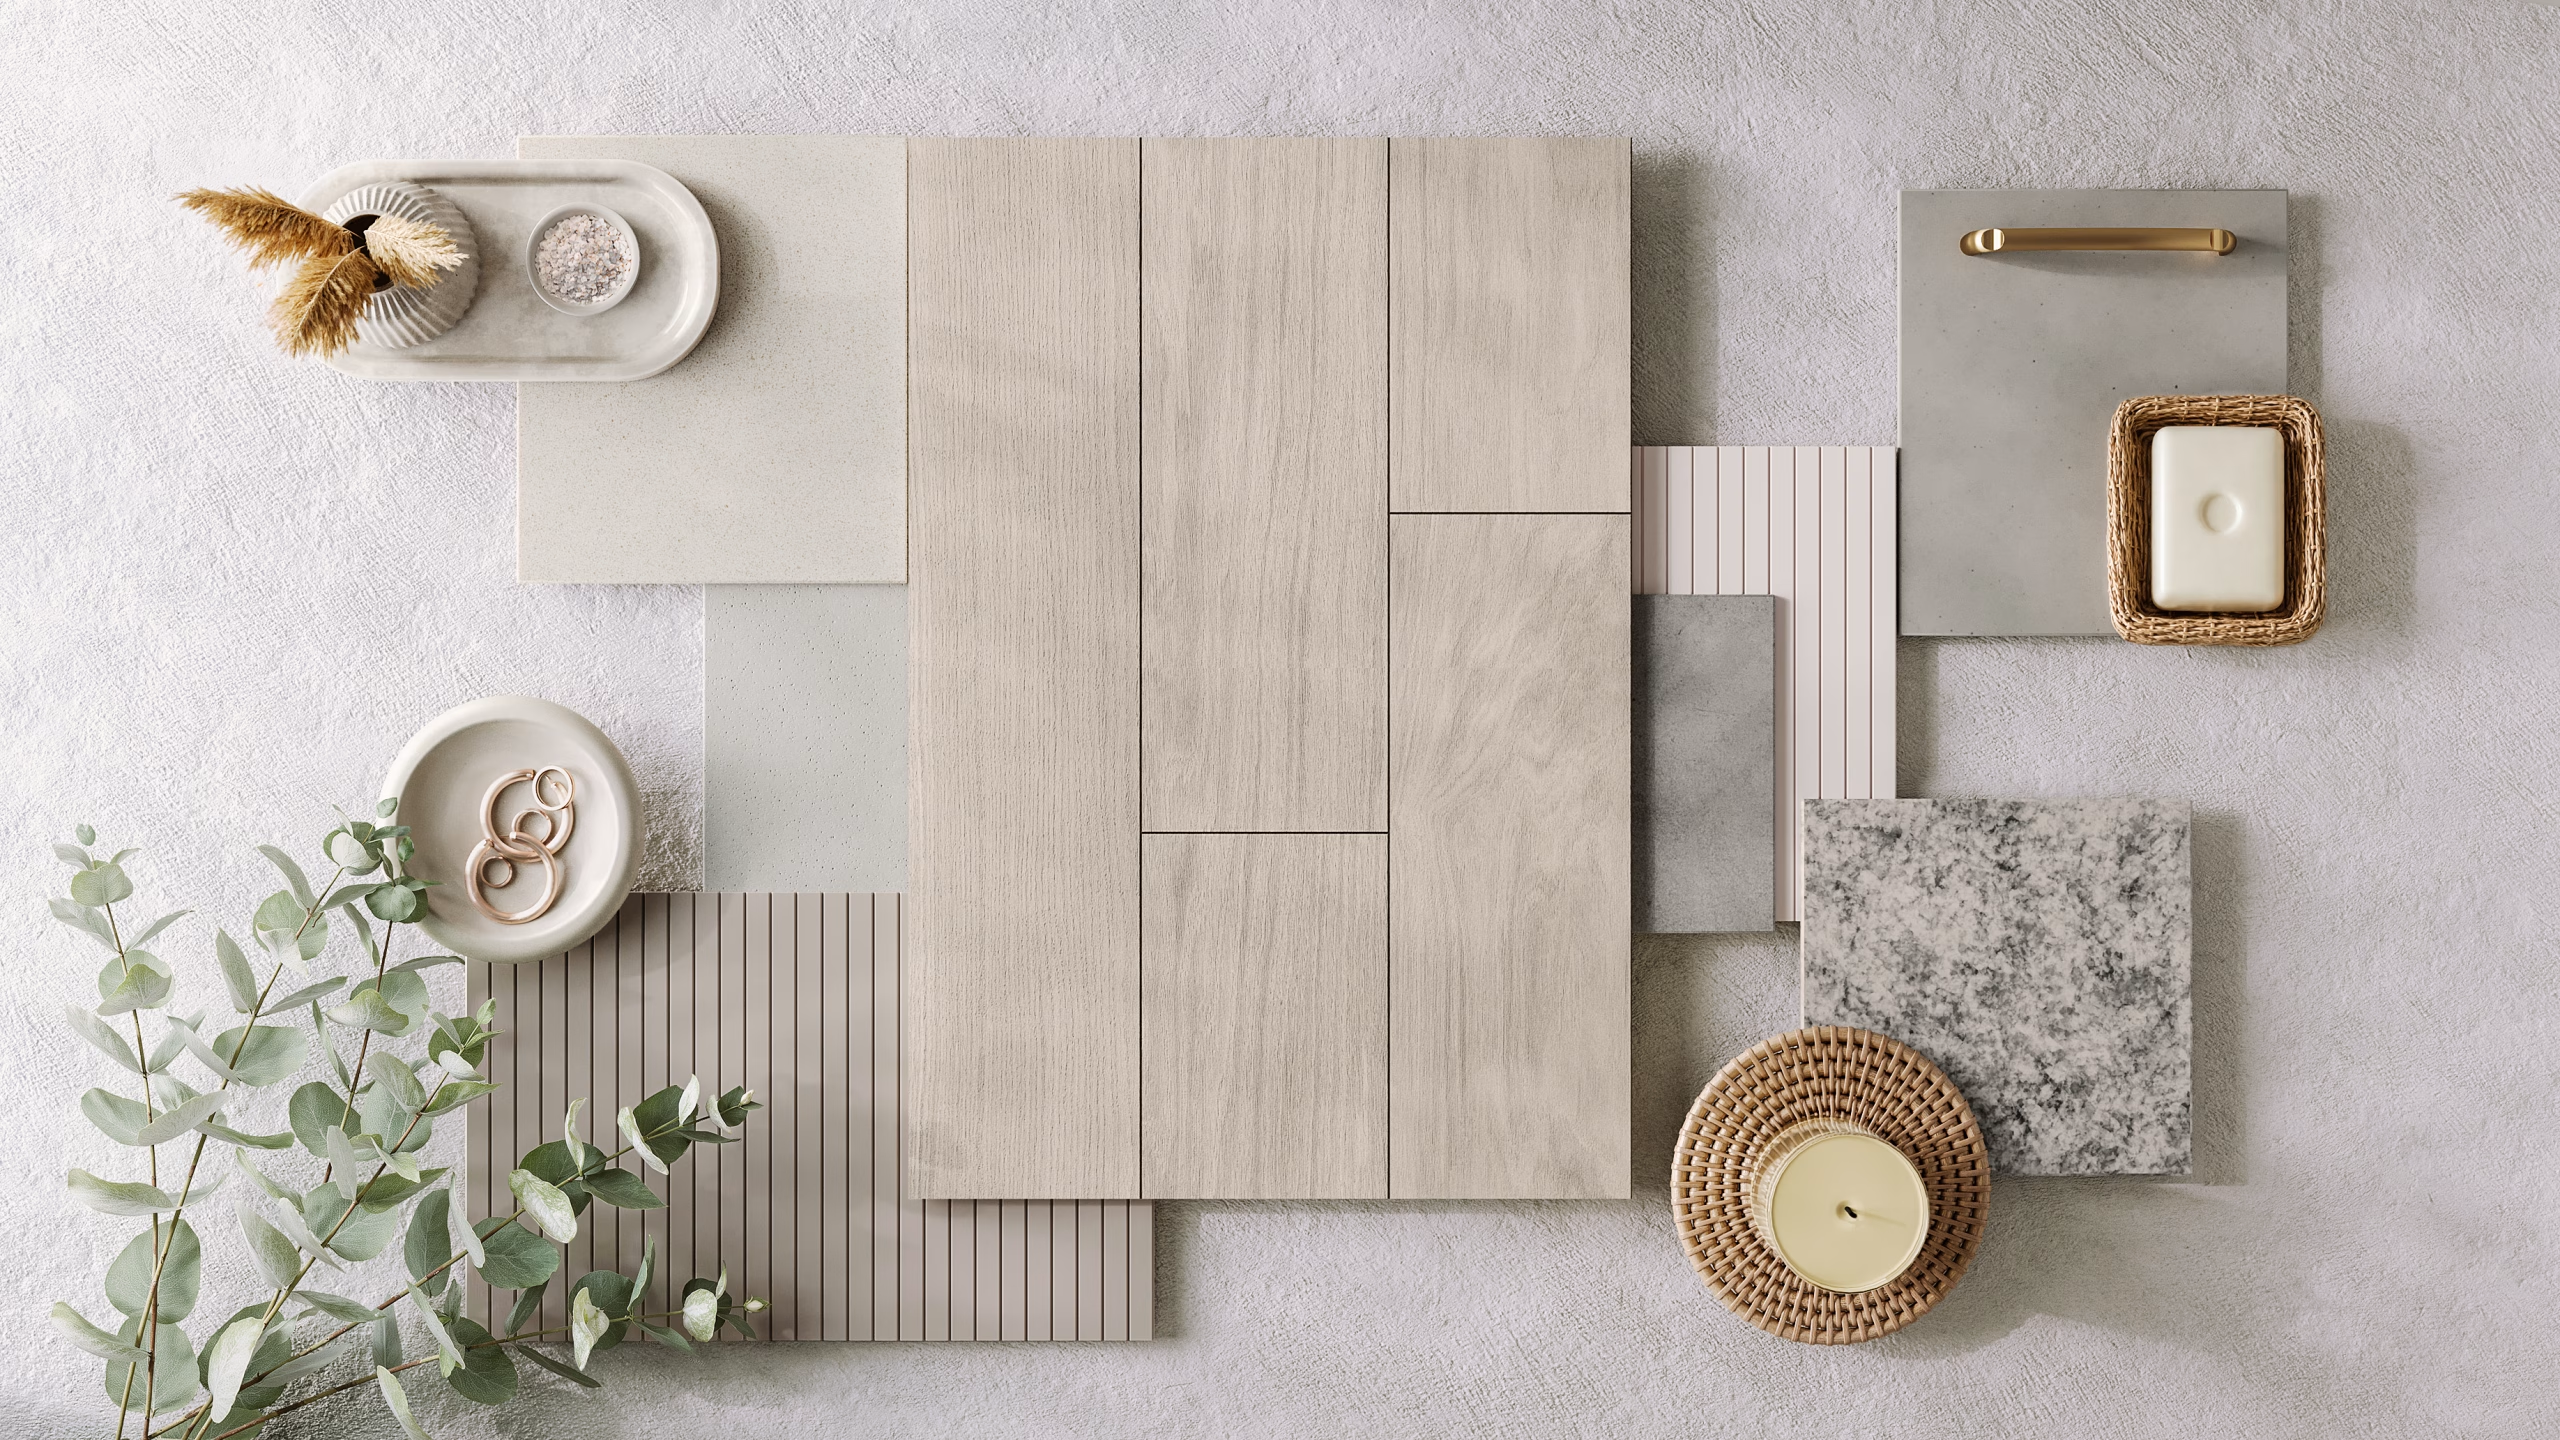
Product and sample board renders
Plank, tile and sample board shots on clean backgrounds, ready for product pages, swatch pickers and showroom displays.
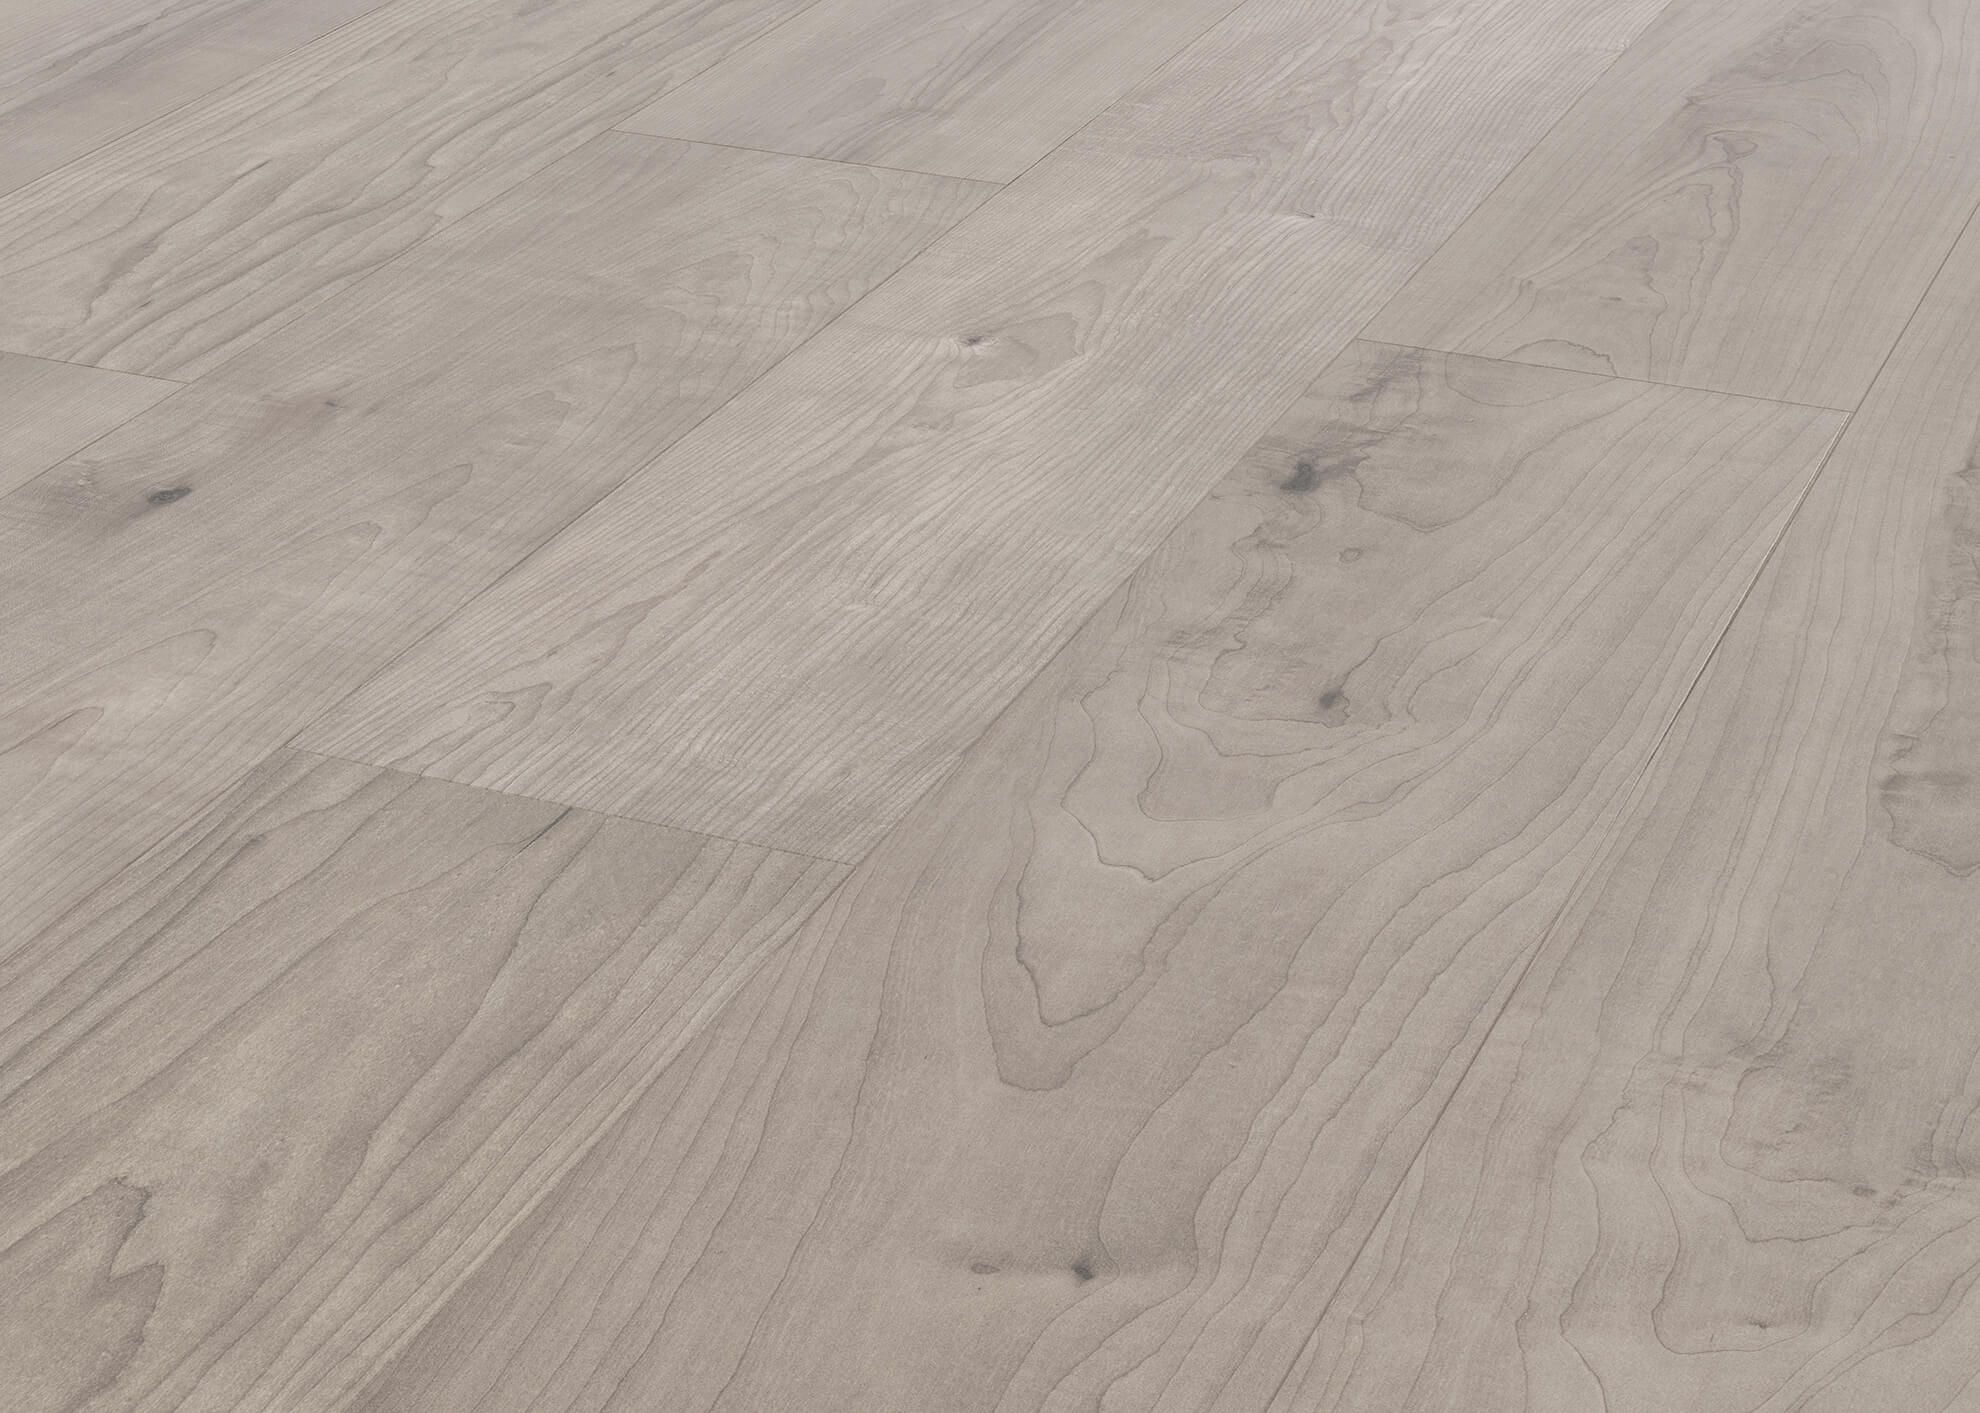
Surface close-ups
Macro views of grain, bevel, embossing and sheen, the details a buyer checks before ordering. Used on product pages and in sales decks.
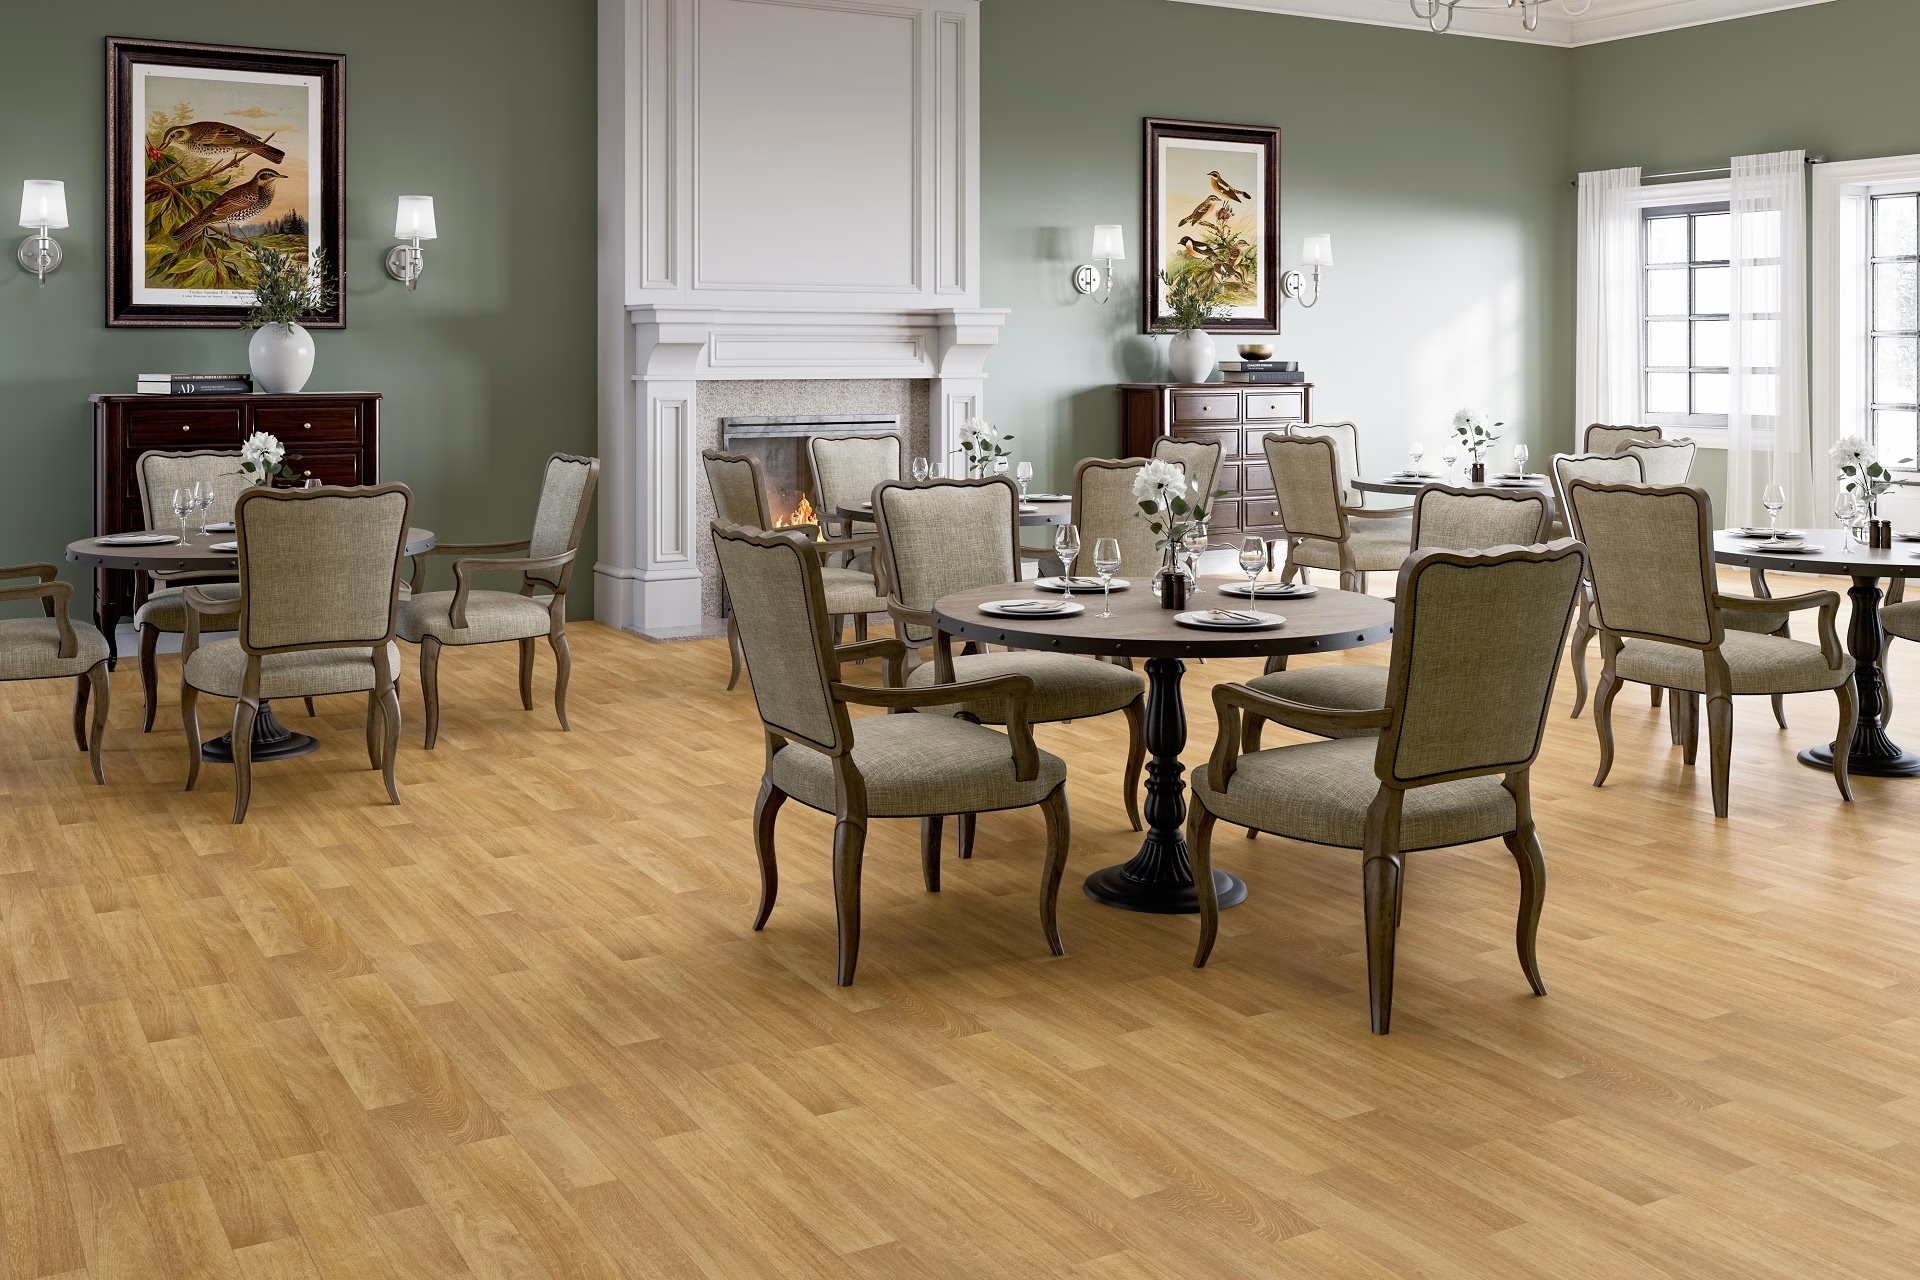
Decor and color variations
Every option rendered into the same approved scene with the camera unchanged, so customers compare the floor and not the photograph. Feeds product pages and dealer portals.
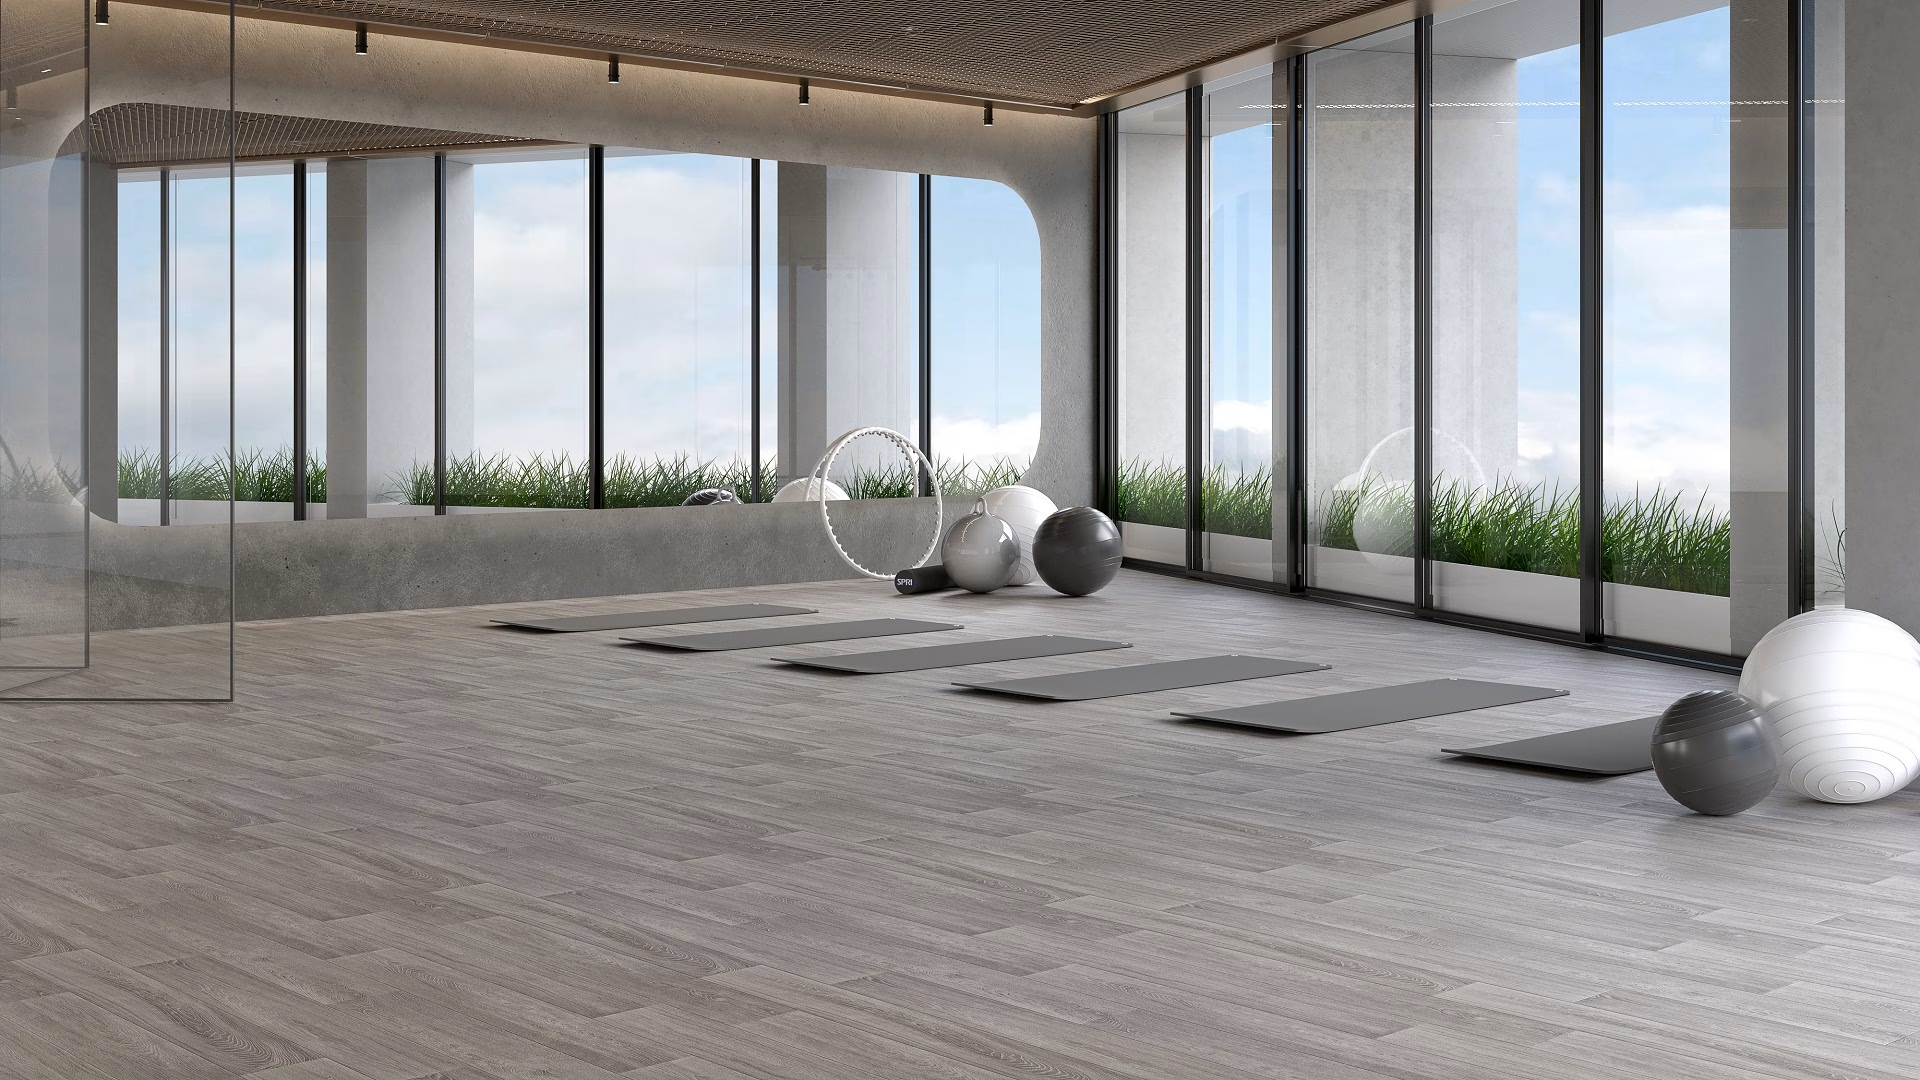
Layout and installation views
Plank widths, herringbone and chevron patterns, transitions, stairs and skirting shown in place. Used in catalogs and dealer portals.
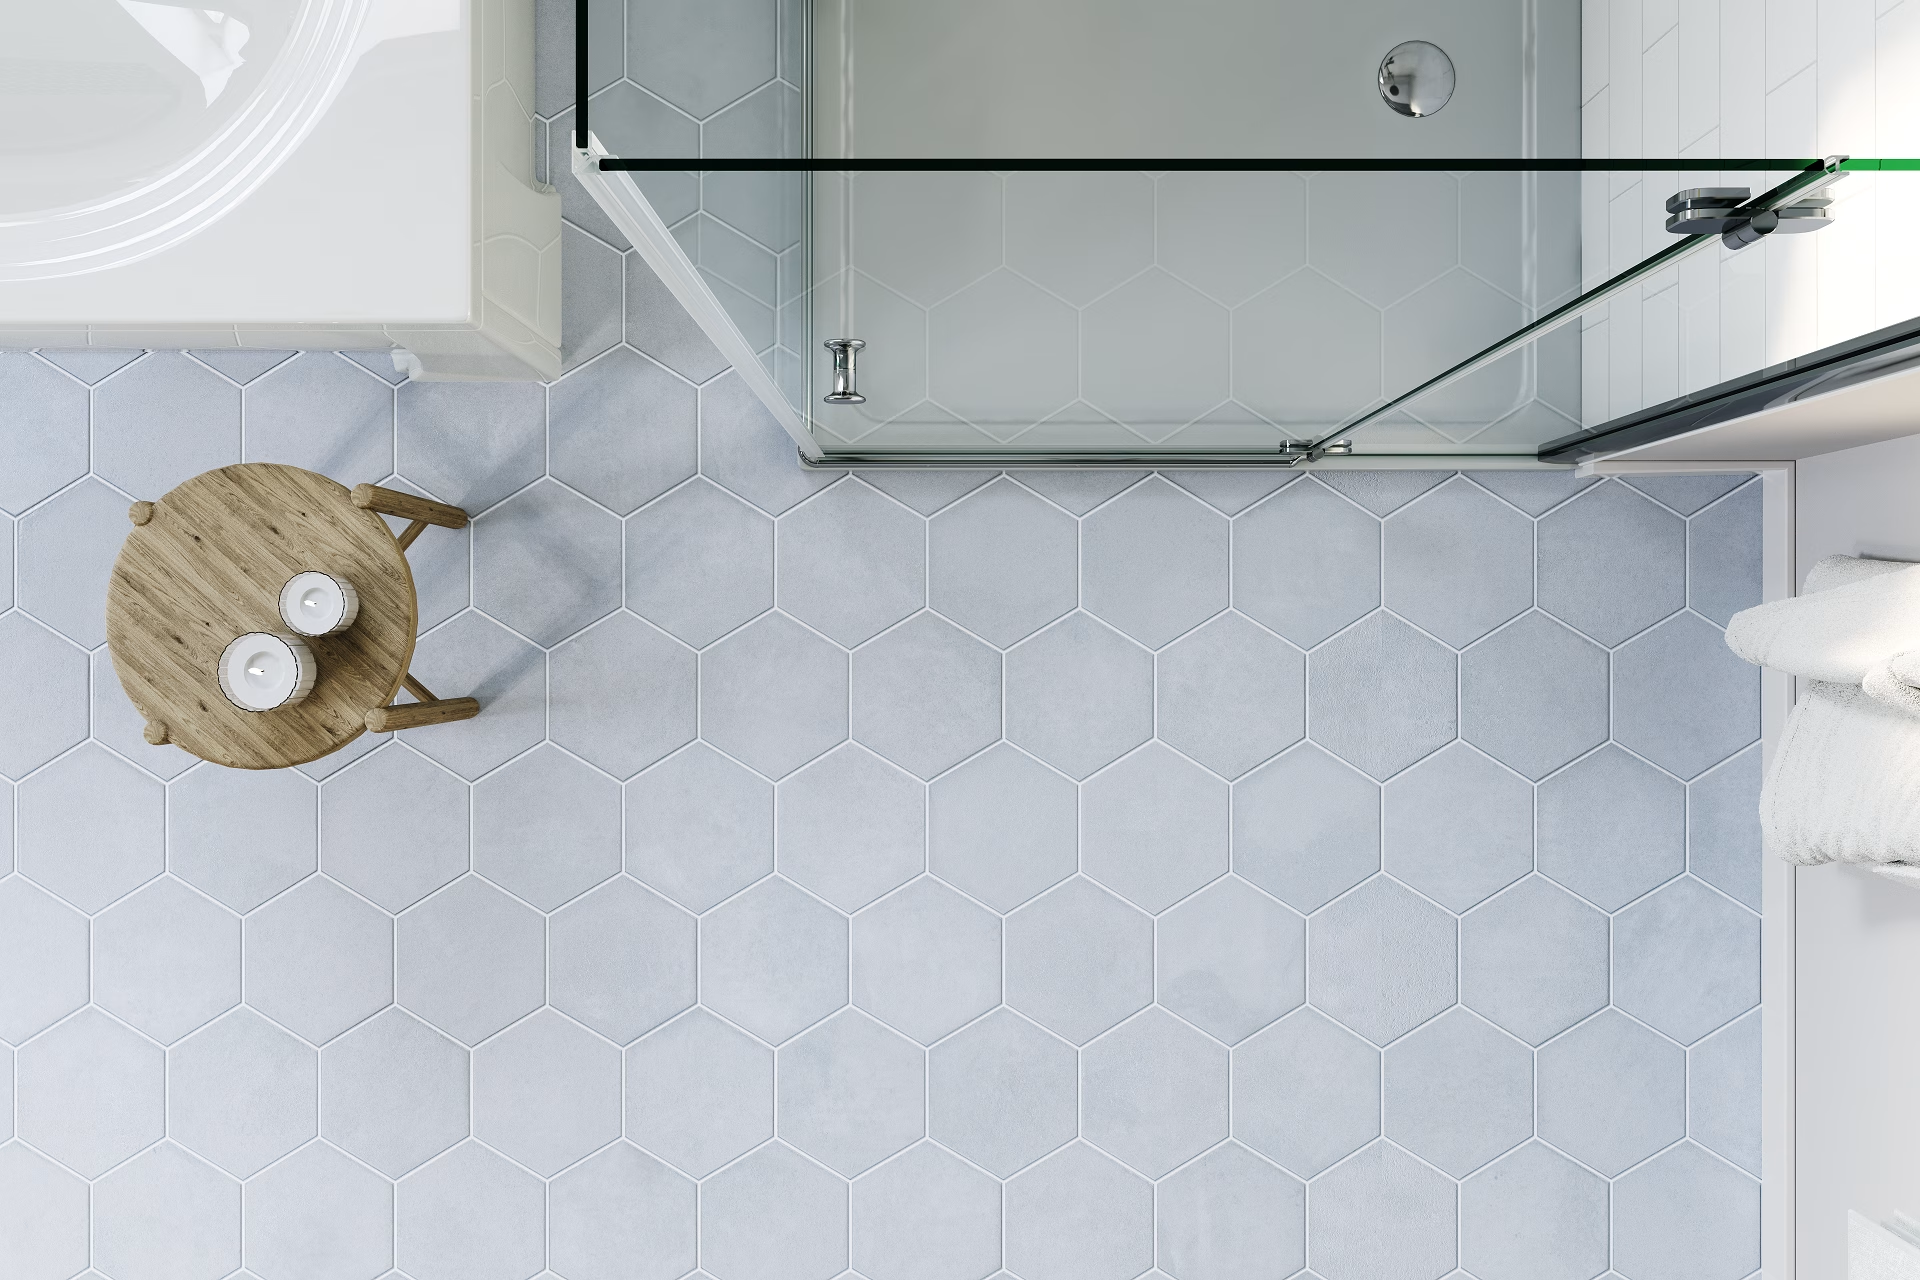
Room visualizer assets
Scaled textures, PBR maps and aligned material sets prepared to the specification your visualizer platform requires. We deliver the assets; the viewer itself runs on your platform.
CGI CRM
All Work Happens in Our CGI CRM
Your projects, feedback and finished assets live in our portal, not in an email thread.
Briefs, feedback and approvals
Set tasks, comment on a render and approve versions. Every decision stays on the image it belongs to.
Reusable asset library
Approved models, materials and scenes are stored, so the next collection starts from what exists.
Project history and delivery
Versions and final files in one place, available to your team whenever a catalog or campaign needs them.
Sales channels
From One Scene File to Every Sales Channel
Where the approved flooring renders land once they leave the studio. The same set also feeds dealer portals, lookbooks and paid campaigns.
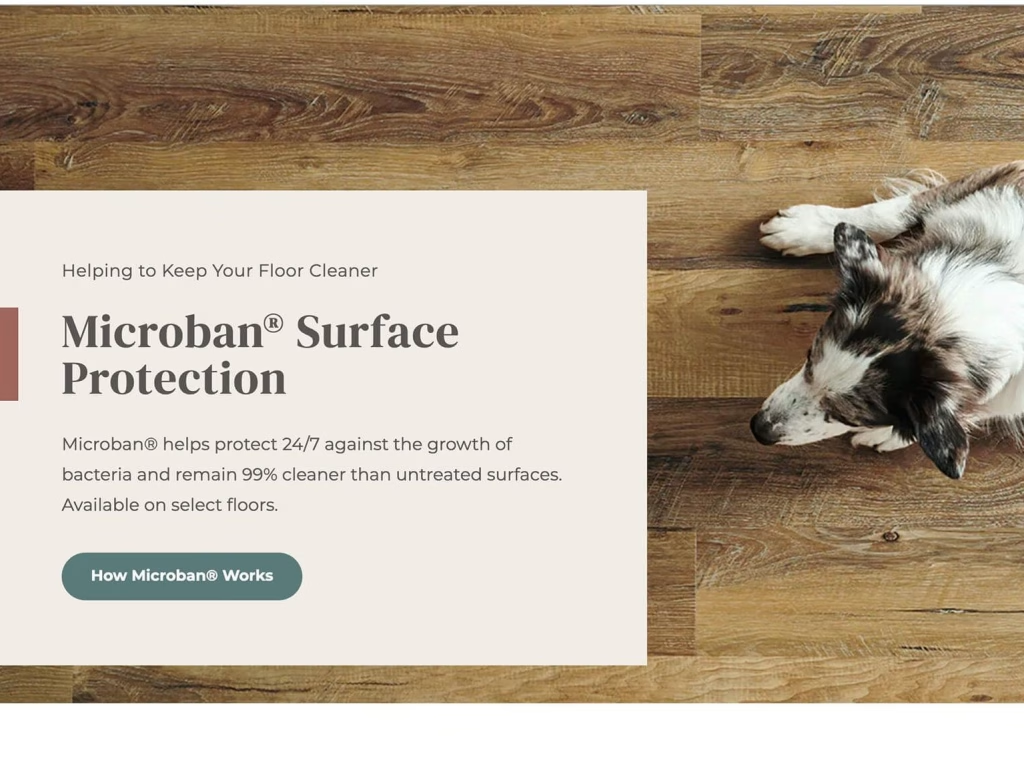
Brand and Campaign Pages
The homepage has to read as a finished room in one glance. Rendering it means the hero can change with the season without booking a house.
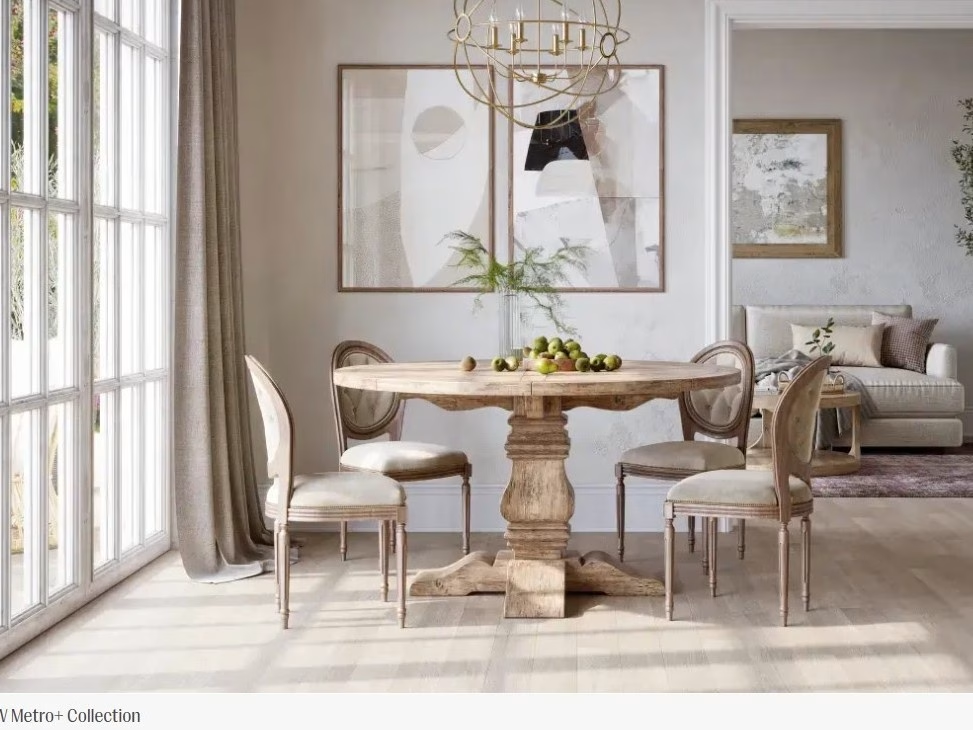
Collection and Launch Pages
A new collection needs every decor on the page the day it launches, long before the first pallet reaches a dealer.
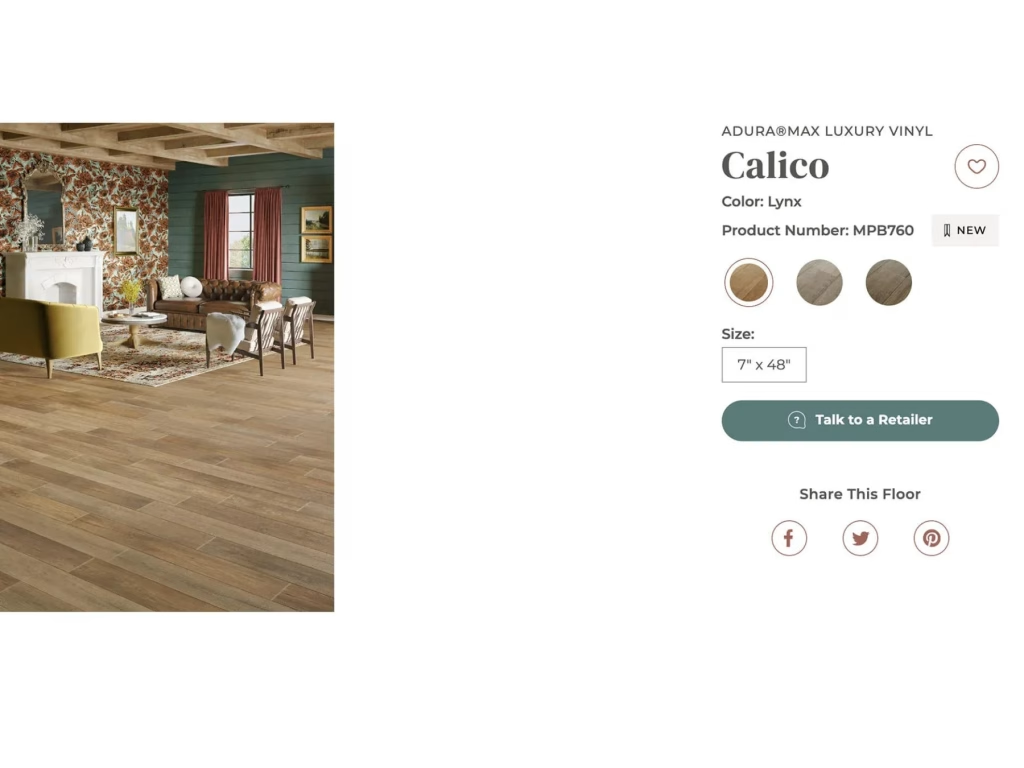
Product Pages and Colorways
Each decor gets its own page with the colorways beside it. Re-rendering an approved scene keeps every swatch under the same light.
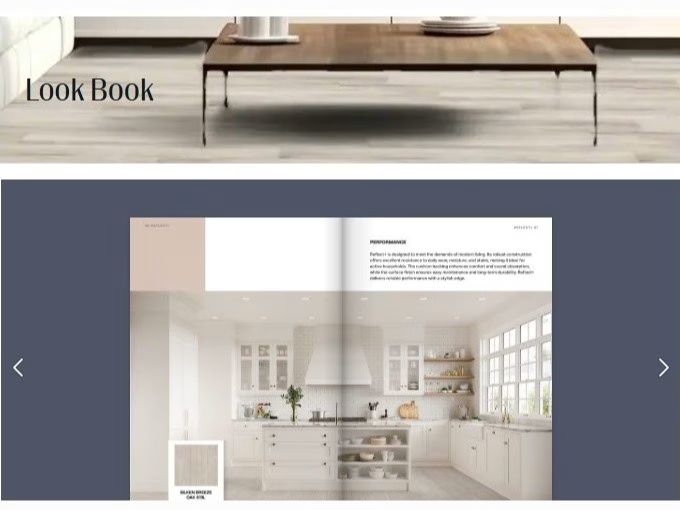
Lookbooks and Dealer Materials
The same room scenes lay out as spreads for the lookbook and the dealer pack, at print resolution and without a second shoot.
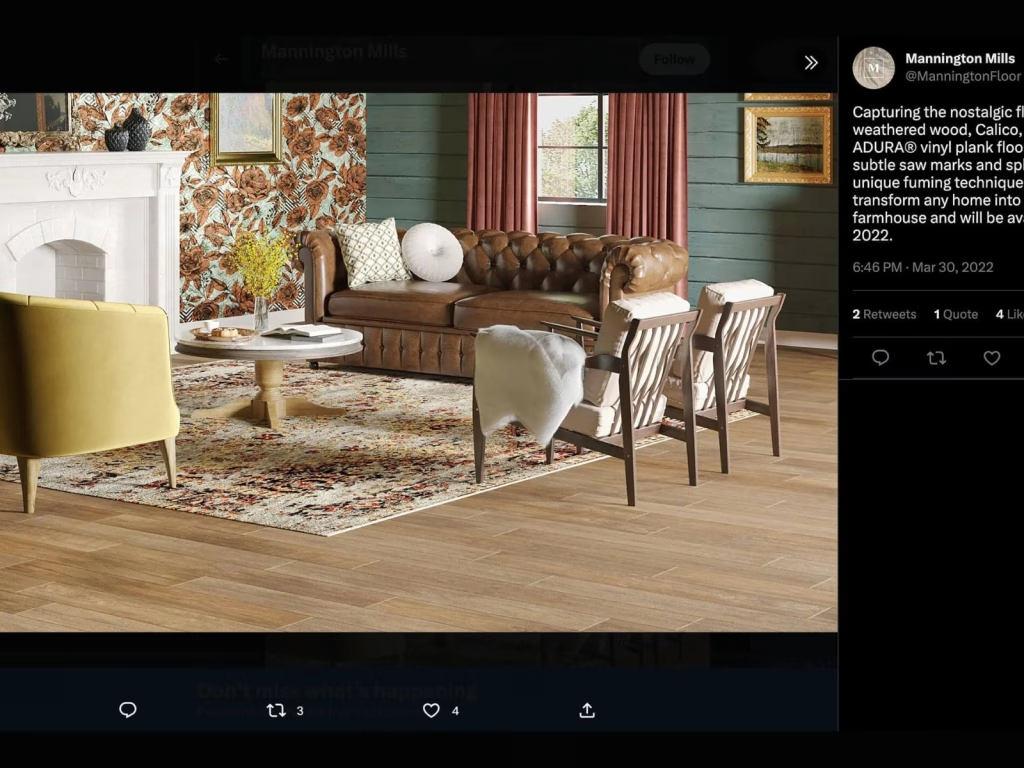
Social Media Posts
The same room sets run as posts once the pages are live, with the decor name and the collection called out in the caption.
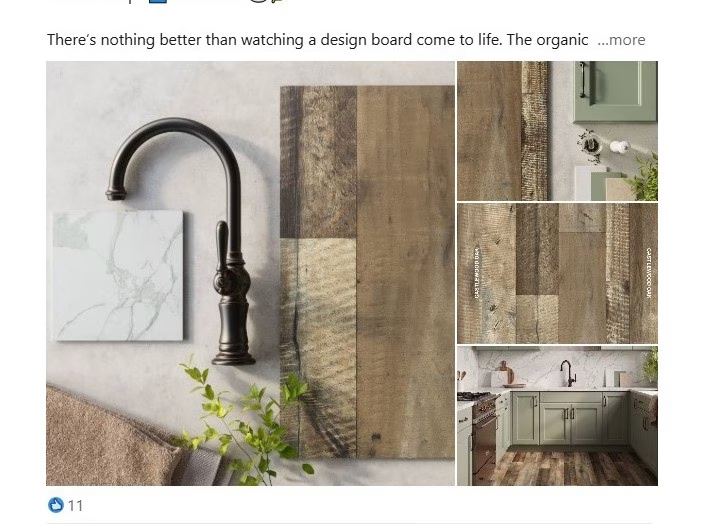
LinkedIn and Trade Campaigns
Trade audiences get the material flat lays and room sets as posts, cropped from renders already approved for the site.
Brand and Campaign Pages
The homepage has to read as a finished room in one glance. Rendering it means the hero can change with the season without booking a house.
Collection and Launch Pages
A new collection needs every decor on the page the day it launches, long before the first pallet reaches a dealer.
Product Pages and Colorways
Each decor gets its own page with the colorways beside it. Re-rendering an approved scene keeps every swatch under the same light.
Lookbooks and Dealer Materials
The same room scenes lay out as spreads for the lookbook and the dealer pack, at print resolution and without a second shoot.
Social Media Posts
The same room sets run as posts once the pages are live, with the decor name and the collection called out in the caption.
LinkedIn and Trade Campaigns
Trade audiences get the material flat lays and room sets as posts, cropped from renders already approved for the site.
See what our clients say
Excellent service and customer oriented mindset!
We had a fantastic experience working with CGIFurniture. From the beginning, their team took the time to truly understand our needs and vision. They were thorough in their communication, asking the right technical questions to ensure everything was just right. The final results exceeded our expectations, the quality and realism of the images were outstanding. Not only did they deliver a stunning visual outcome, but they also helped us save significant time and money compared to a traditional in-person photo shoot.
We had a wonderful experience with CGIFurniture creating our tile product lifestyle scenes. They made two beautiful and accurate scenes for us in an efficient manner and met every deadline. Working with their team, especially Artem and Kate, made our collaborative experience a pleasure. We highly recommend their services and have passed their information on to many of our colleagues.
Contact CGI Furniture for assistance in rendering photos for our website. My collaboration with Anna and her team was exceptional. They displayed prompt and seamless communication, and, most importantly, they went the extra mile to ensure my satisfaction with their work. I am thoroughly delighted with their service and would enthusiastically choose them again in the future.
The team at CGI have been super helpful in 3d renderings for our company. They are very efficient and provide amazing work.
Excellent service and result. Very pleased with overall experience. Highly recommended!
TrustScore 4.7





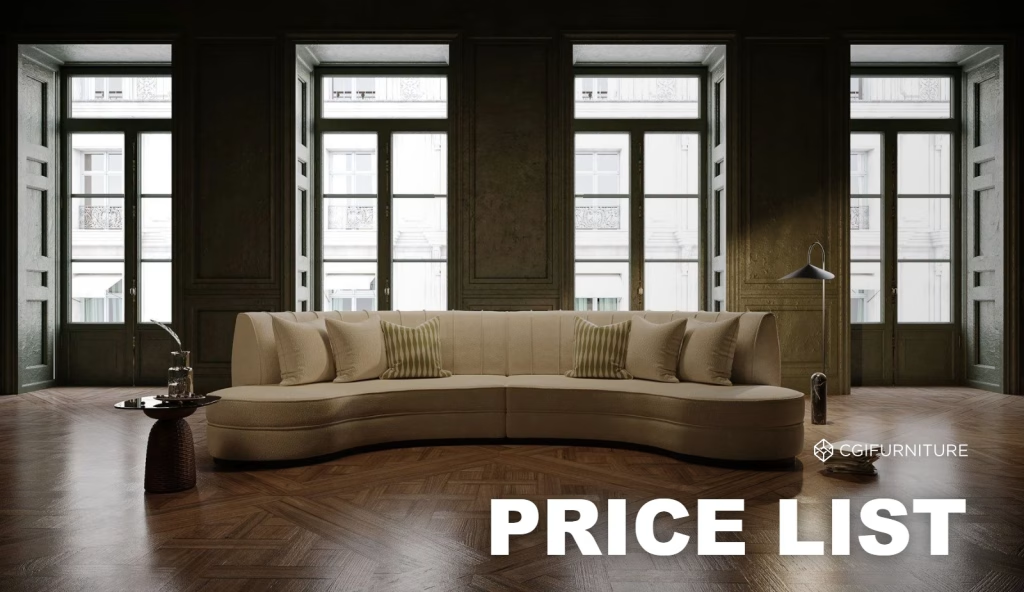
Product Rendering Price List
All types of product CGI projects, their average costs and examples of results: plan your flooring imagery budget in one download.
FAQ
Answers to common questions
What do you need from us to start?
High-resolution scans of each product face, or physical samples we can scan, plus plank dimensions, gloss level and embossing information. Color accuracy depends heavily on the quality of these inputs, so it is worth getting them right at the brief stage.
How do you handle pattern repeat in a floor?
We reproduce the design as the real product carries it, including the pattern repeat it comes with, and build per-plank variation, rotation and bevel so that repeat does not read as an artificial grid at room scale. Every floor is checked at full size before delivery.
Can you render our whole range in the same room?
Yes, and that is usually the point. The interior is built once, then every product in the range is rendered into it with the camera and lighting unchanged. That is what makes a selector on your product page genuinely comparable rather than a gallery of unrelated photographs.
Can the images feed a room visualizer?
They can. We prepare scaled textures, PBR maps and aligned material sets to the specification your visualizer platform requires, and we can prepare them for real-time use where the platform supports it. The assets are the input; the viewer itself runs on your platform.
Do you show transitions, stairs and skirting?
Yes, and those details usually decide specification questions. Thresholds, stair nosings and skirting profiles are modeled where your range includes them, using your approved installation detail rather than a generic trim.
Can the same floor be shown in different daylight?
Technically yes: the scene is lit once and can be re-rendered for morning, midday, evening or artificial light. Each condition is a separate render, so it is scoped as an extra view rather than a free variant.
How long does a first project take?
It depends on how many scenes and products are in scope. After the brief you get a schedule with scene approval, material approval and delivery milestones, so you know which date each decision belongs to and what moves if a sample arrives late.
How much does flooring rendering cost?
Cost depends on scene complexity, the number of products, required views and output formats. Surface products are shown mostly in room scenes. In our current price list for orders of 200+ items a year, a lifestyle scene is $100 to $200, an additional view of the same scene $20 to $40, a ready-made stock room $140 and an exclusive premium scene $290. For one-off orders a scene is $200 to $470.
Book a demo
Schedule a demo with us
See how flooring CGI works for your range: real results, the process, and pricing.
- See flooring projects we have delivered for brands like yours
- Get a cost estimate for one room or a full decor library
- Learn how free corrections and the asset library save budget
Pick a date & time
Weekdays only · times in your local timezone
Your contact details
Fields marked * are required. Business emails only.
Please enter your name.
Please enter a valid business email.
Required.
Please enter a valid phone number.