3D Rendering for Construction Materials
We render your materials into finished architecture, at the scale they're installed.
Trusted by Leading Product Brands
















What we render
Materials shown in place
Interior and exterior, from the whole building down to a single joint.
Cladding & facade panels
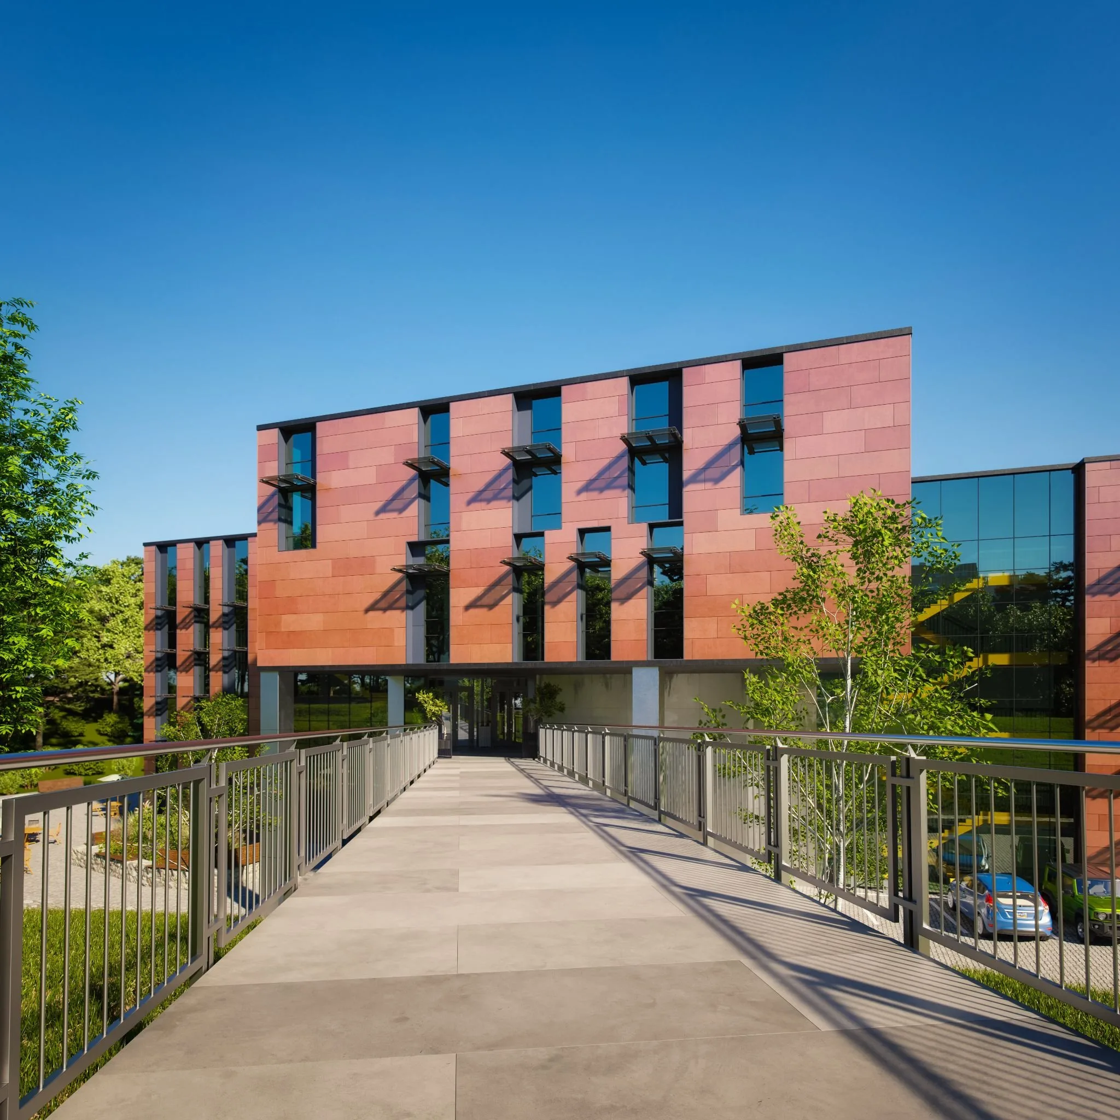
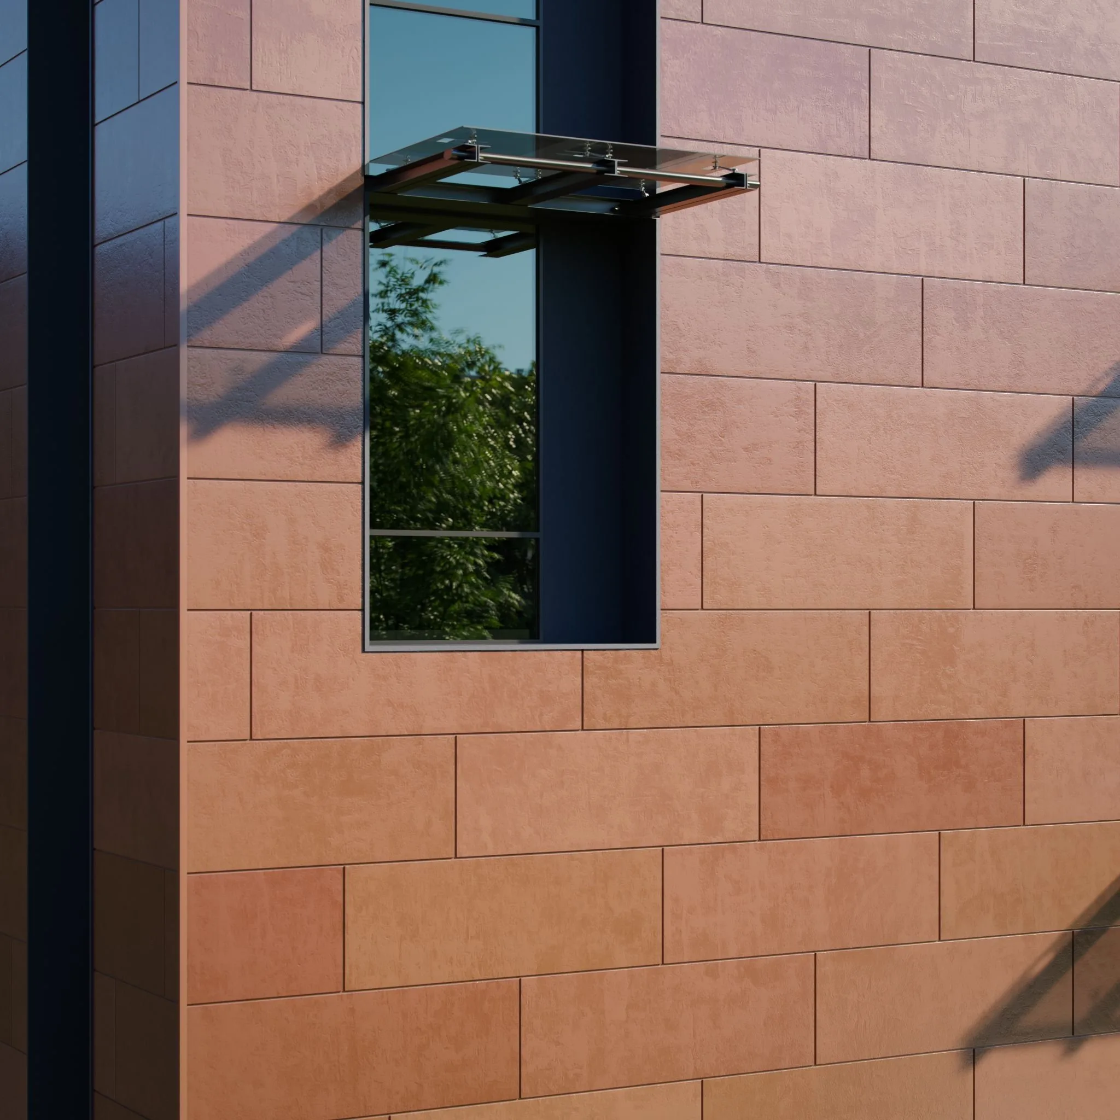
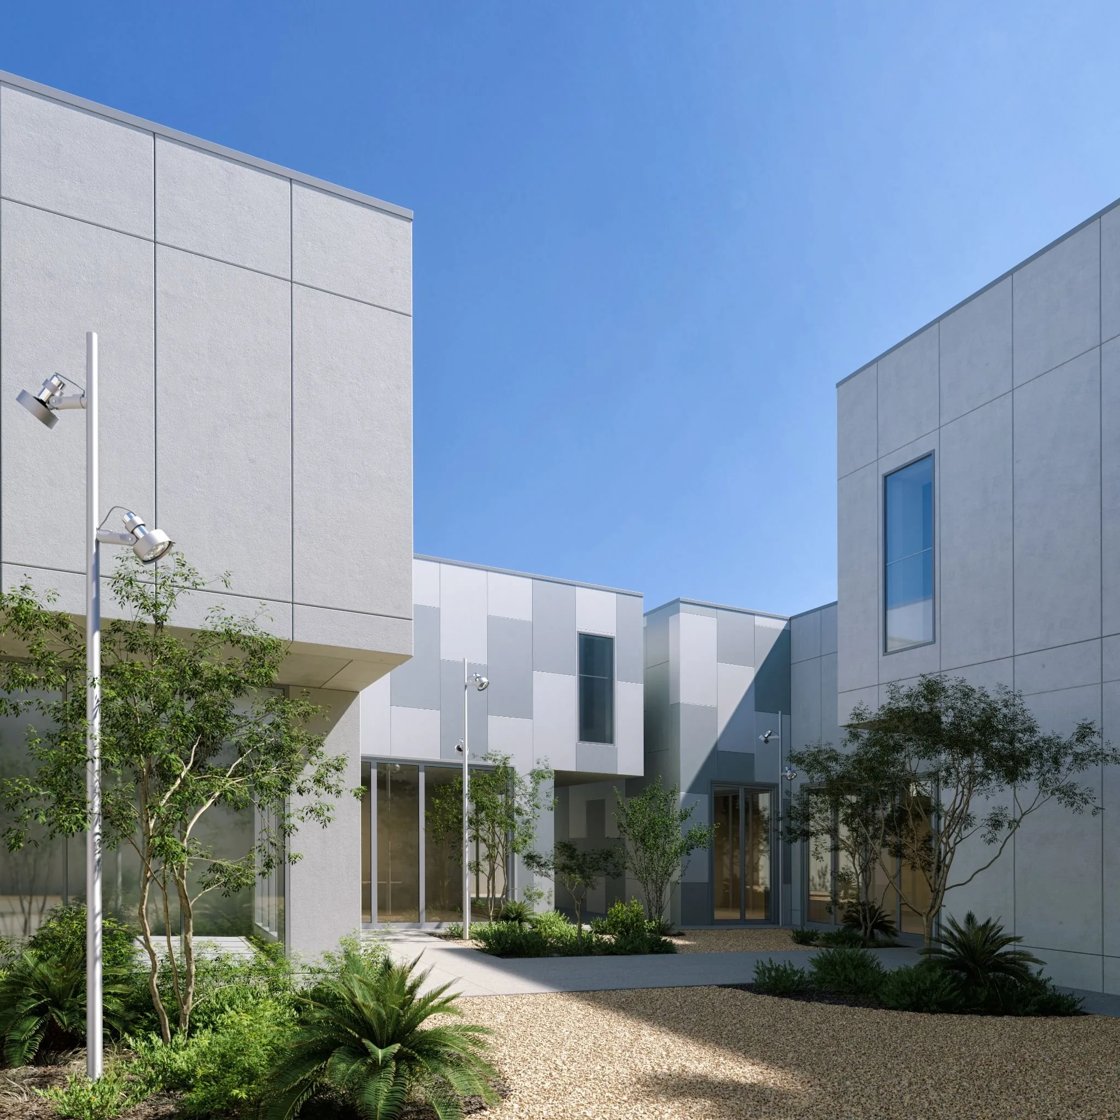
Facade panels rendered across a whole elevation and again up close, with true panel layouts, joint lines and piece-to-piece tone variation, in daylight that shows the depth of every reveal.
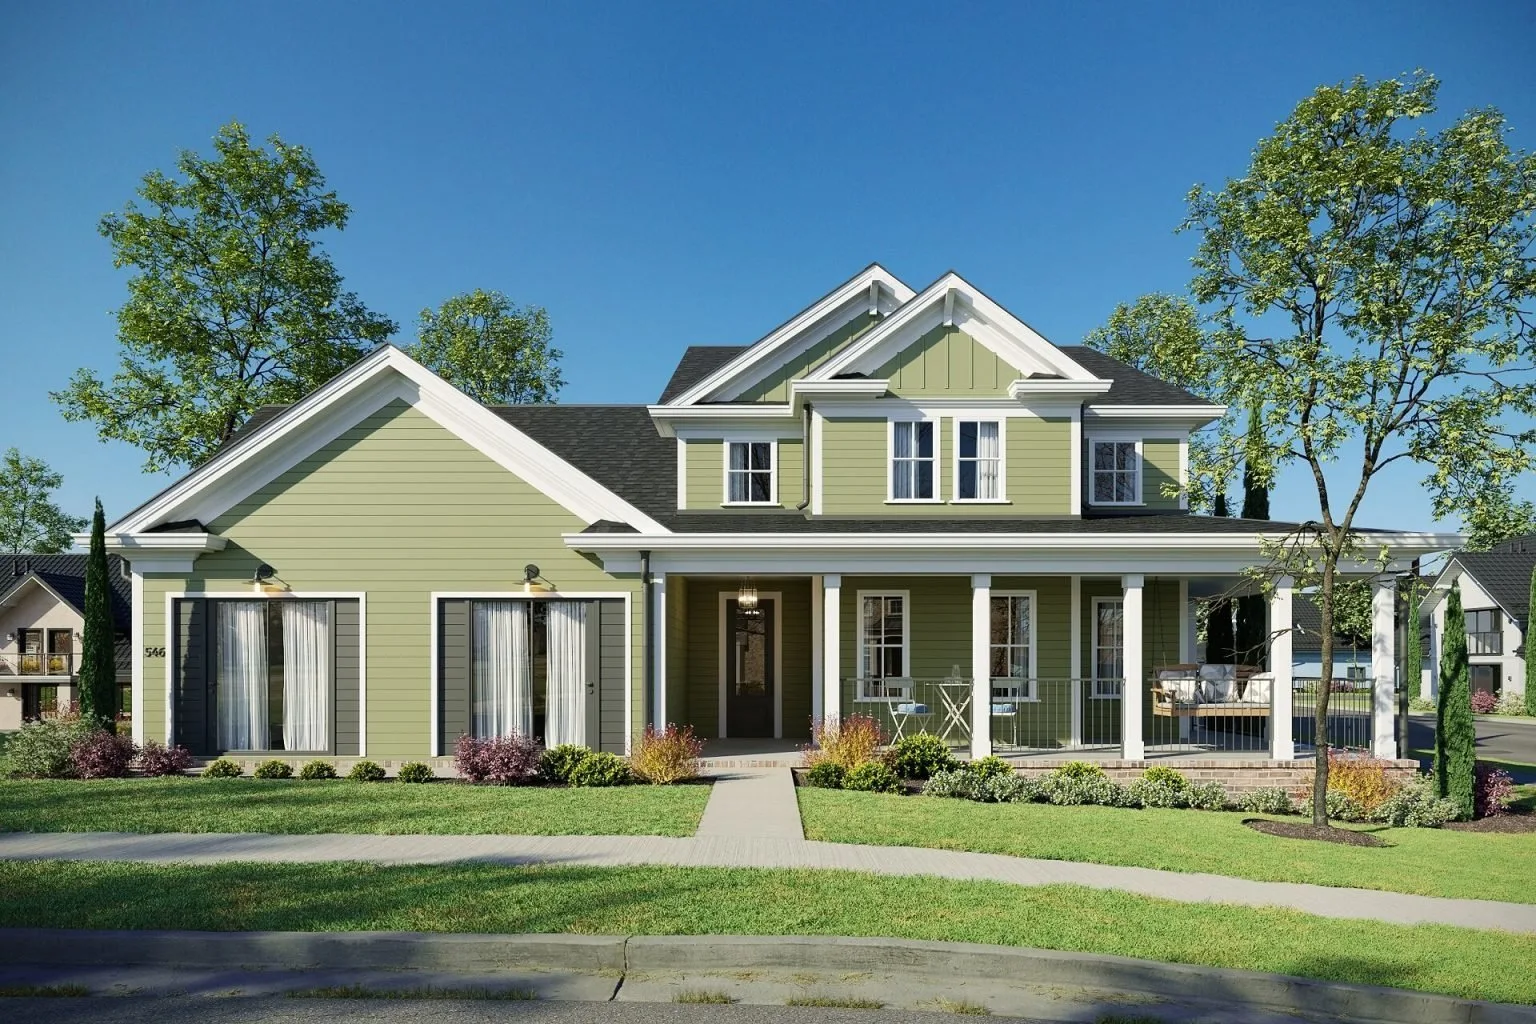
Siding & roofing
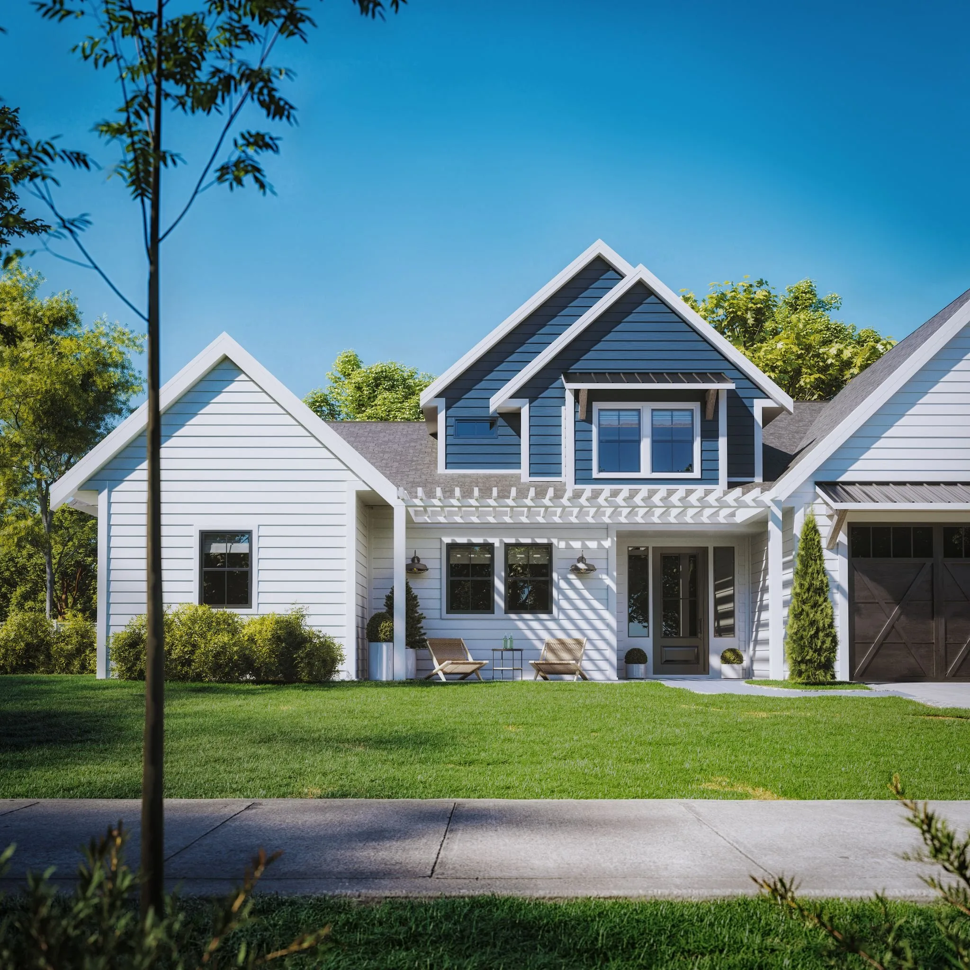
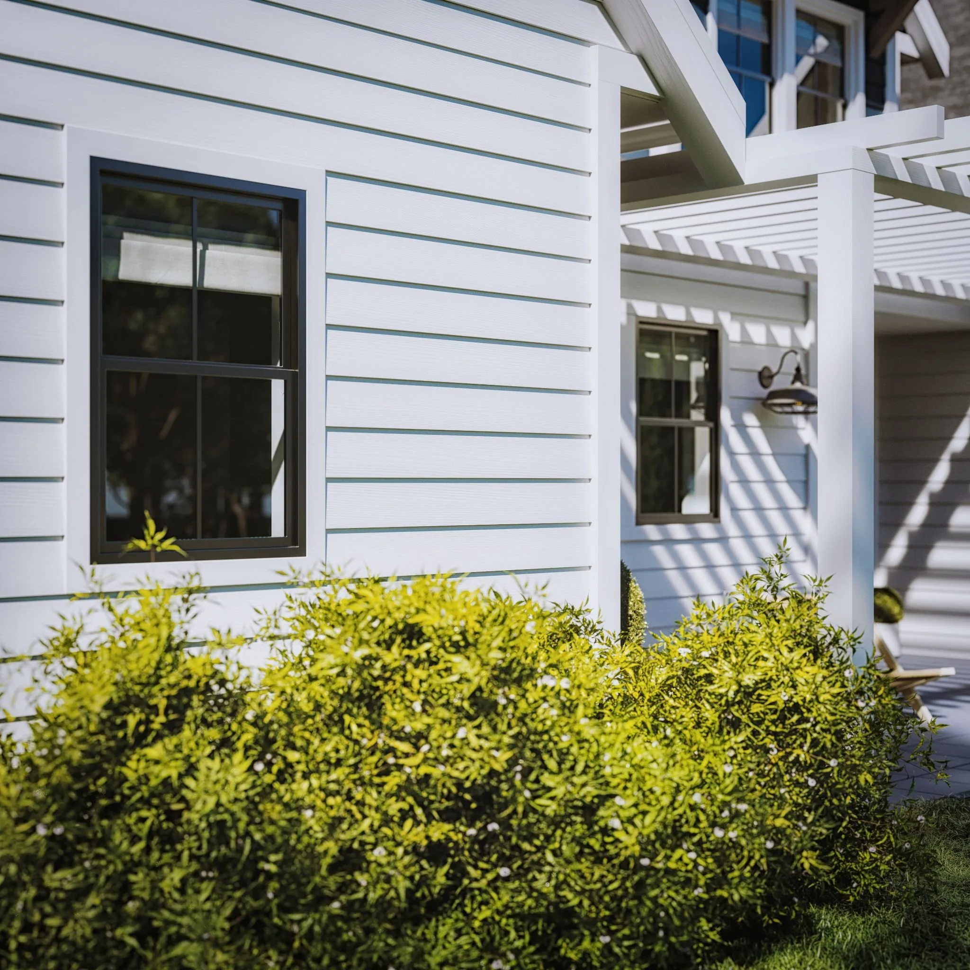
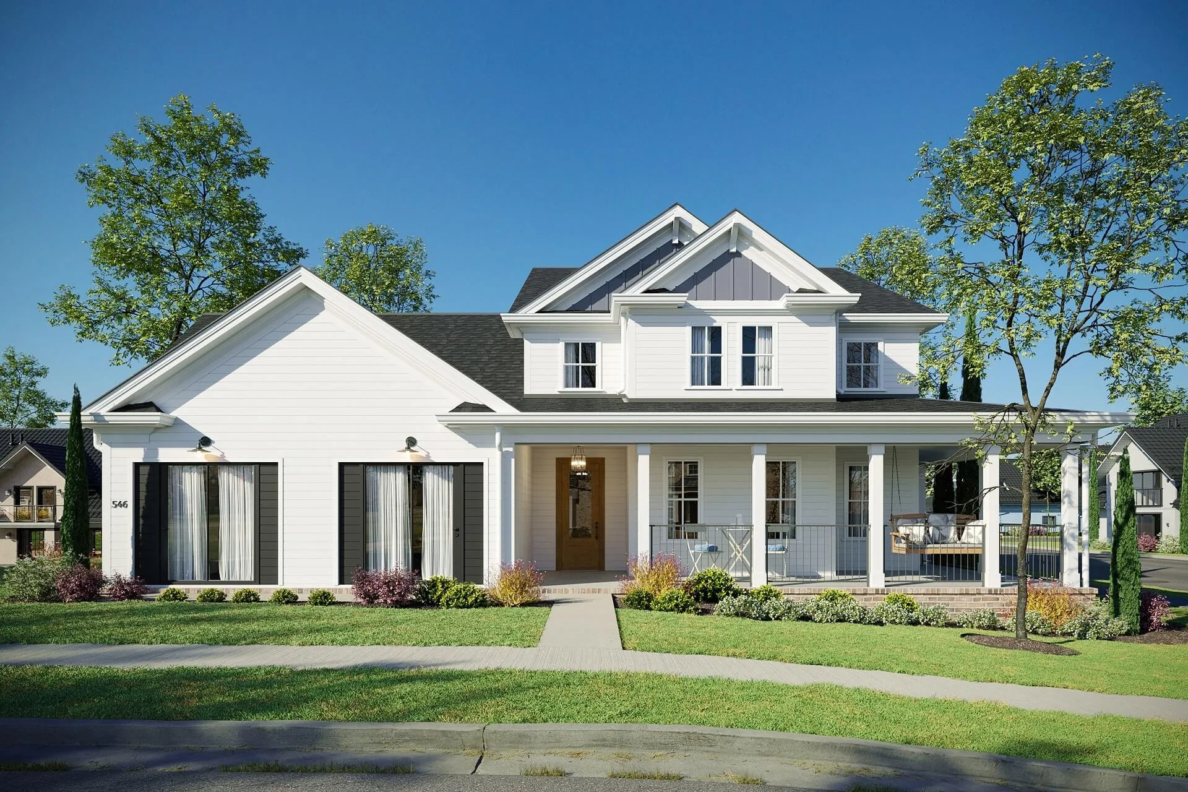
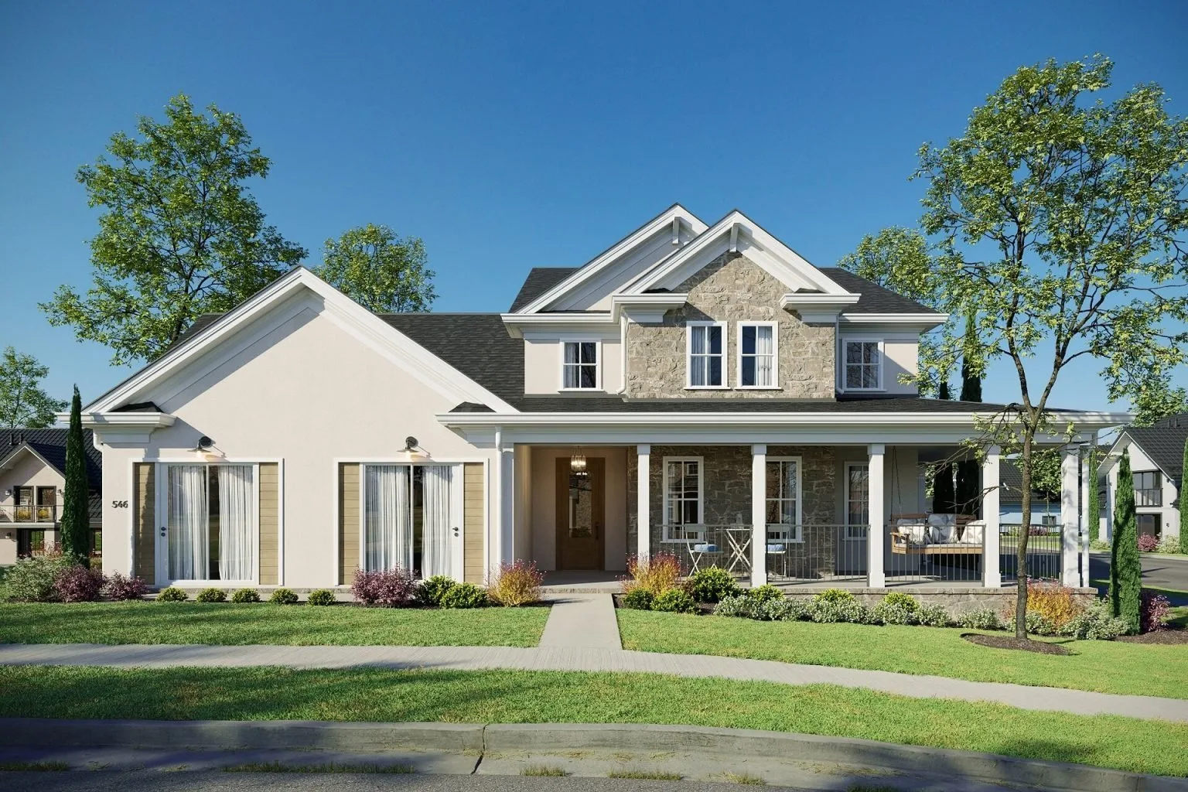
Lap, board-and-batten and timber siding on finished houses, with the roof above rendered in the same light, so a dealer or homeowner can judge the whole exterior palette together.
Wall panels & acoustic systems
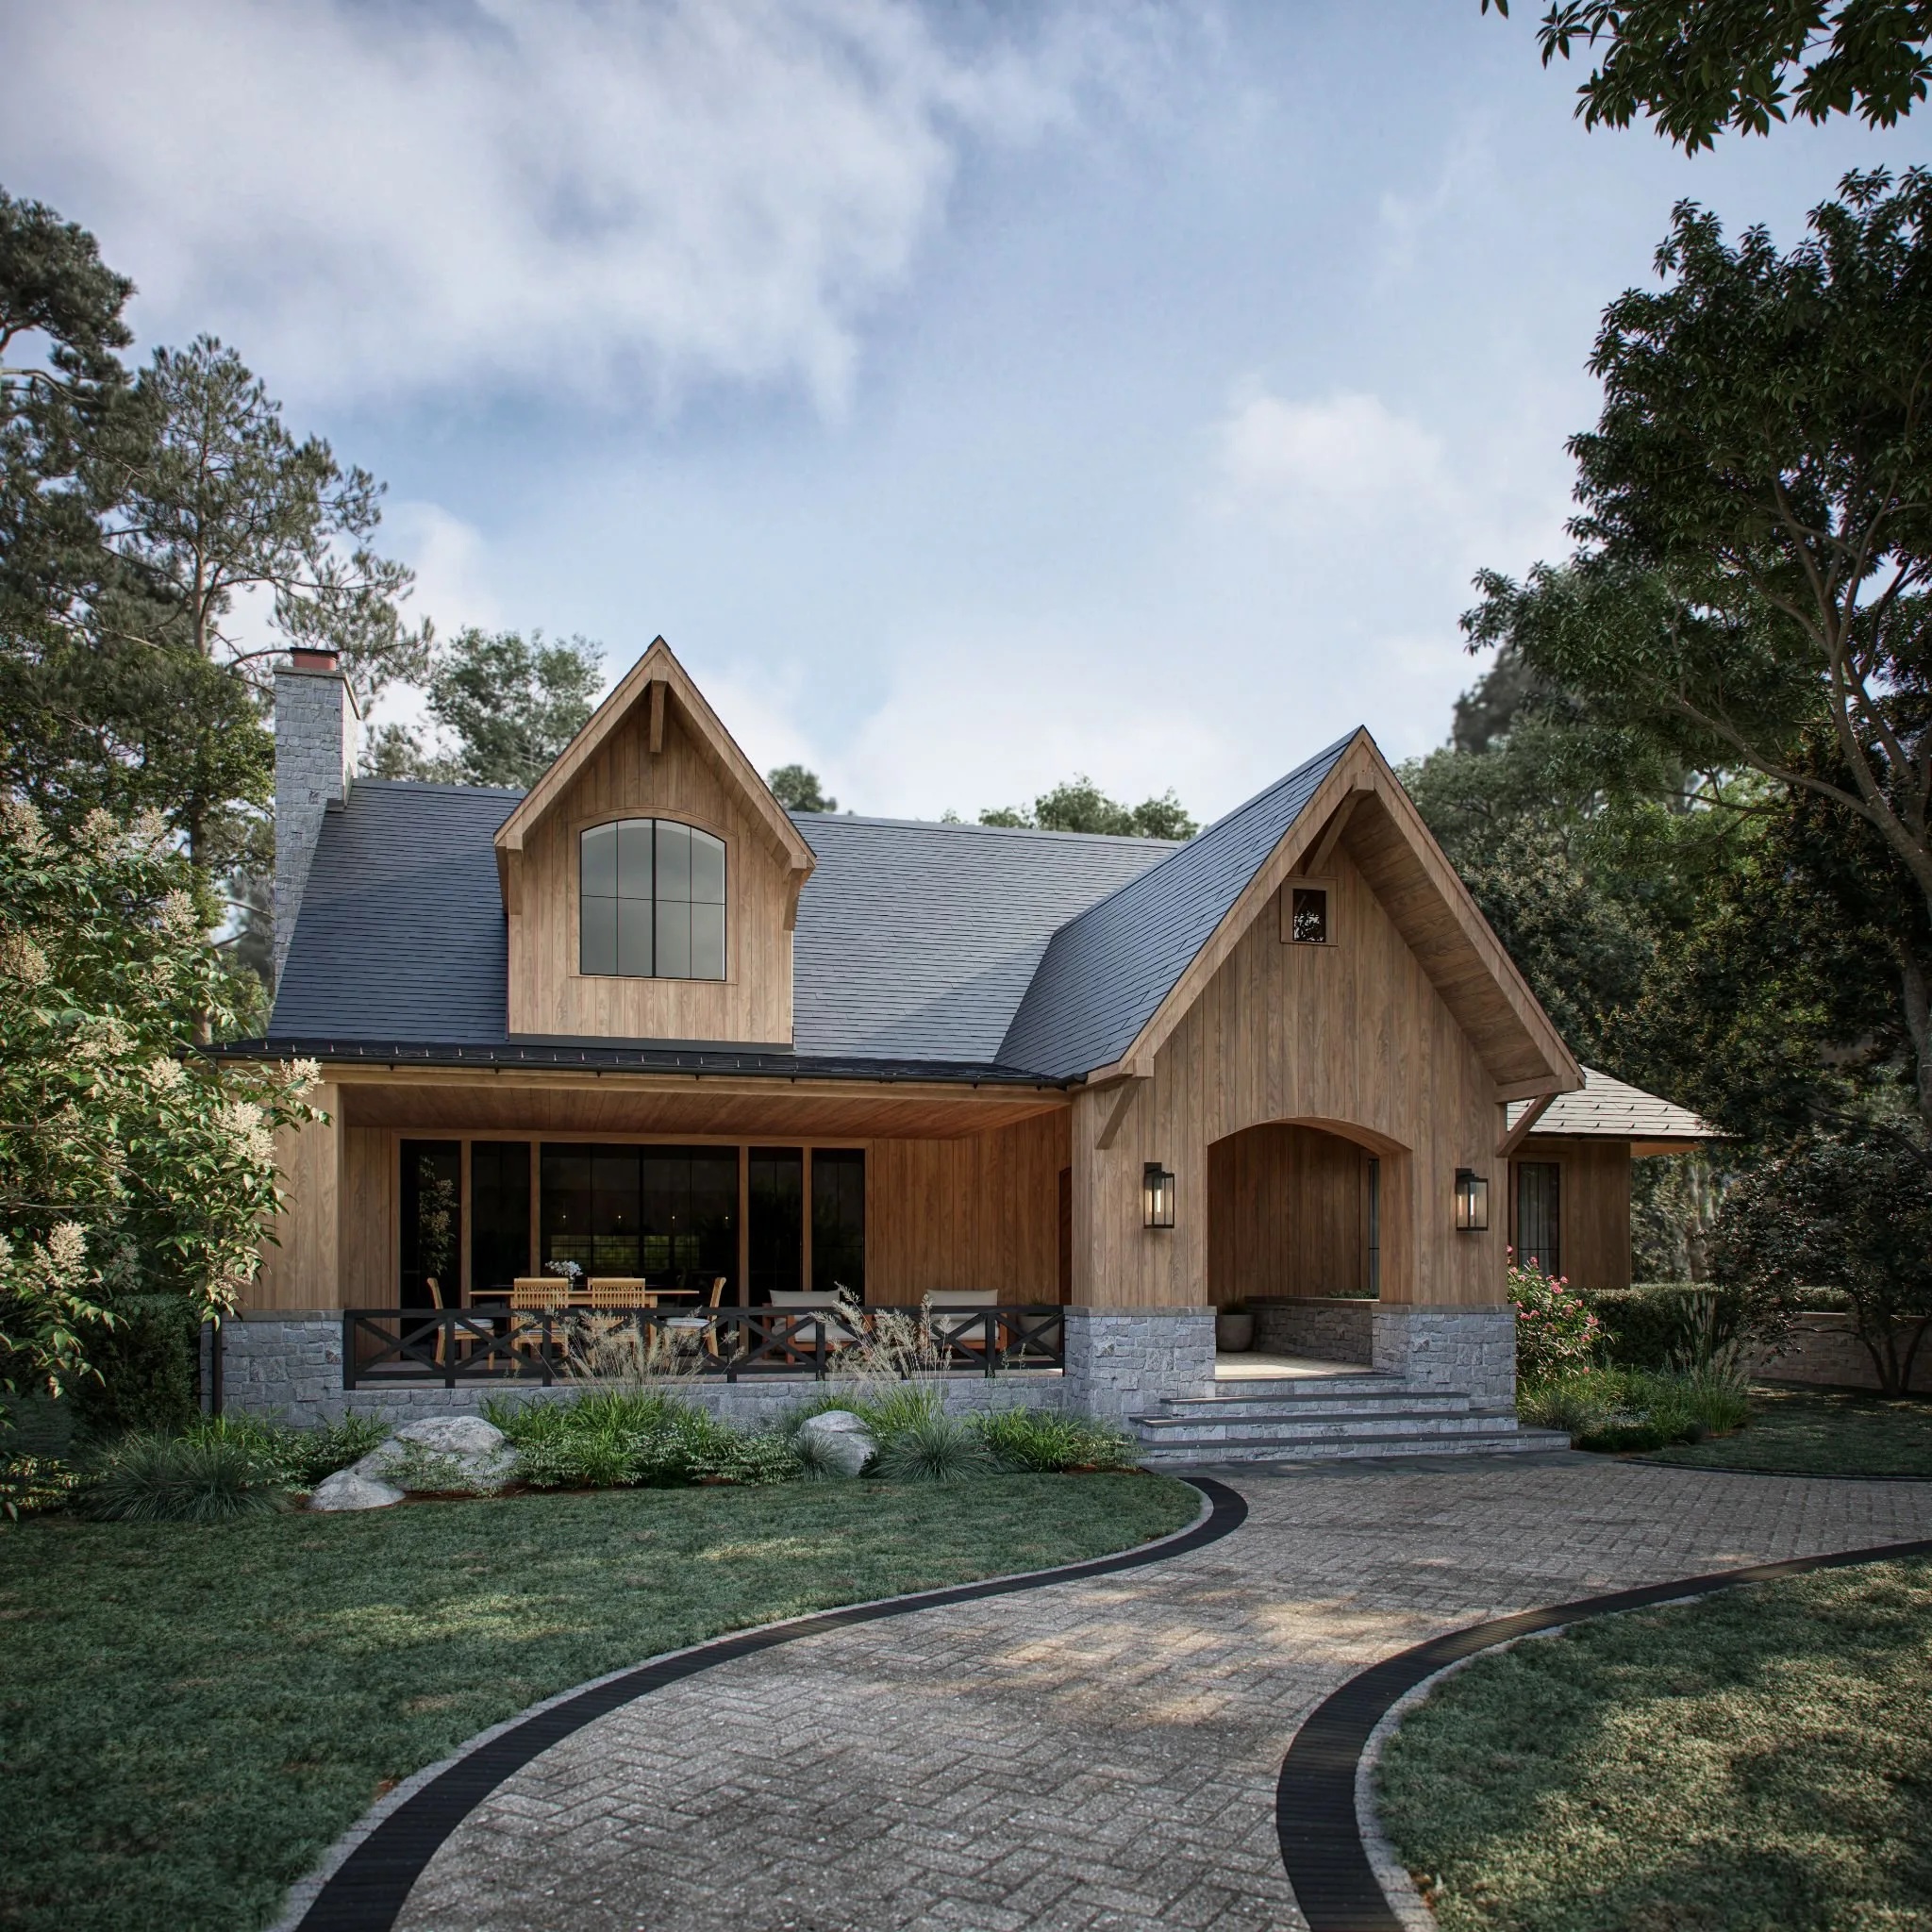
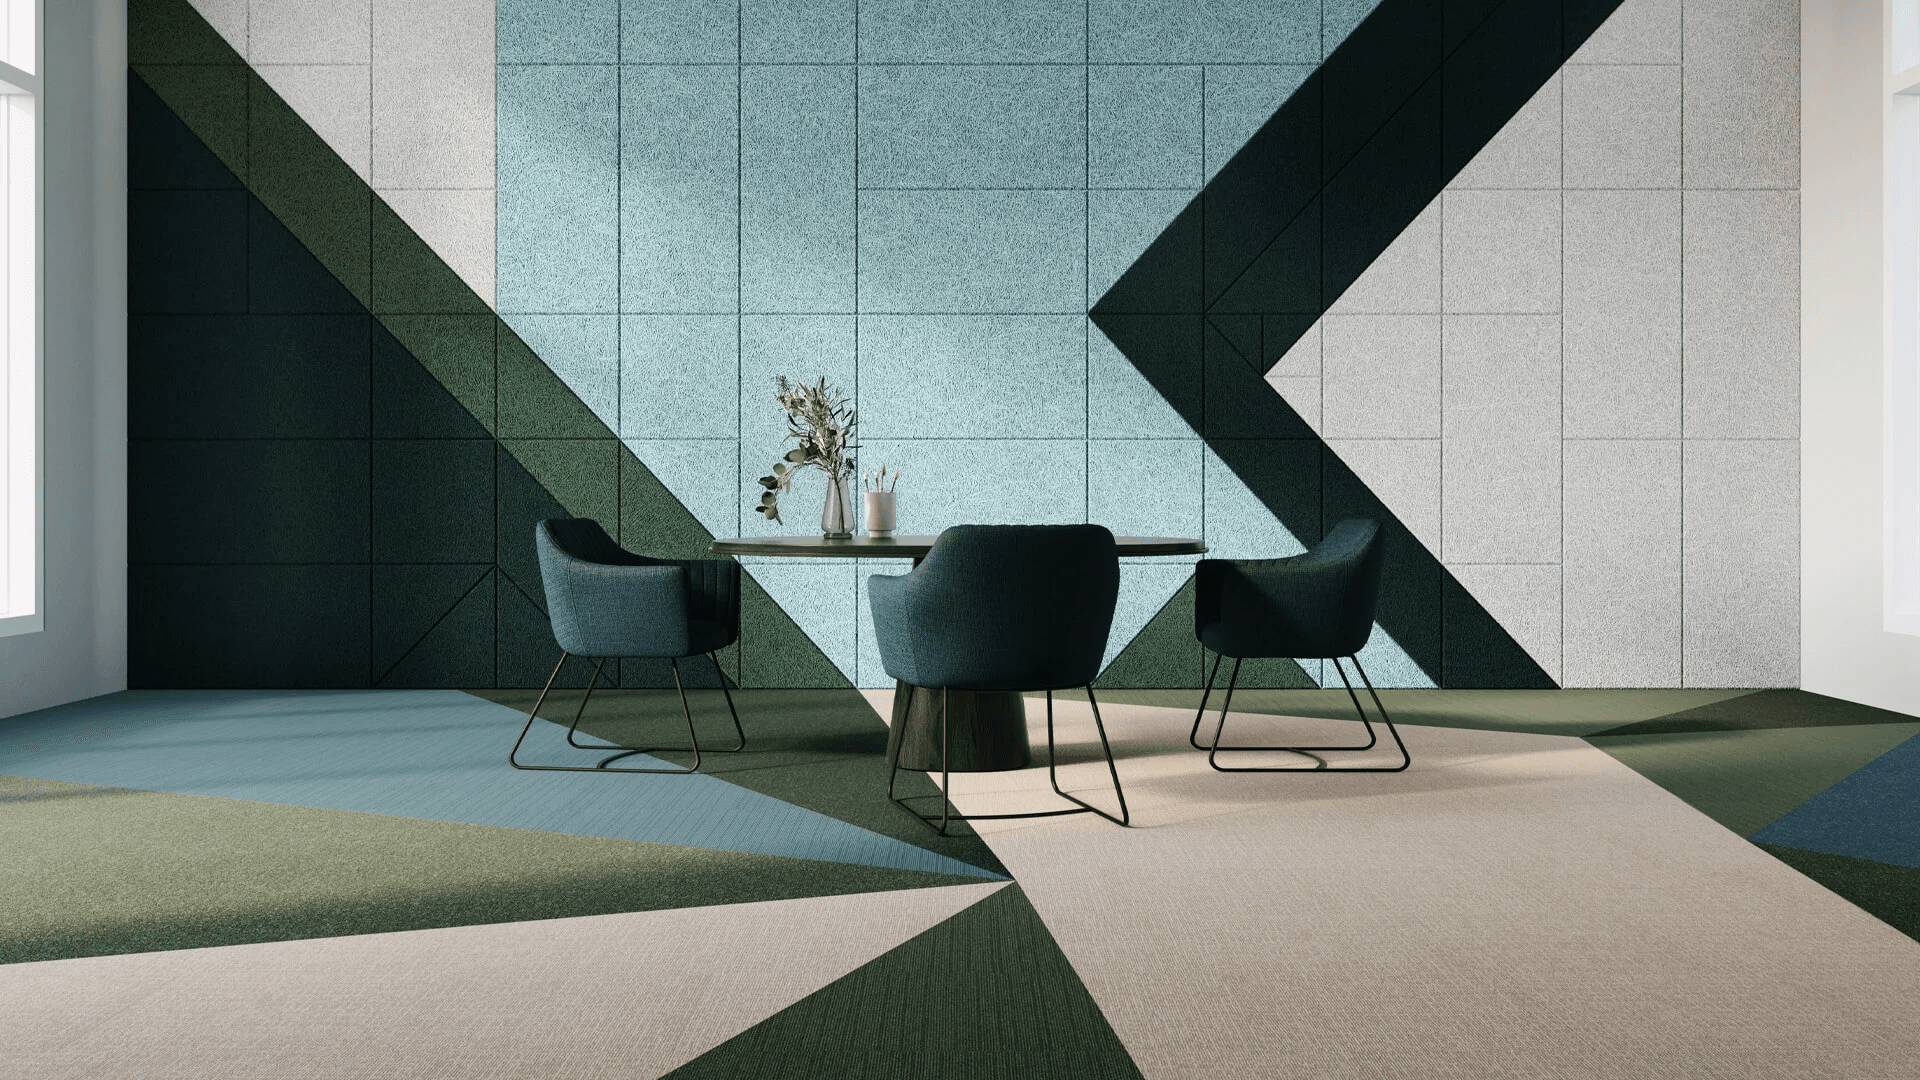
Panels rendered on full walls with correct joint lines, relief and light behaviour at room scale, so the acoustic pattern reads the way it will in the finished space.
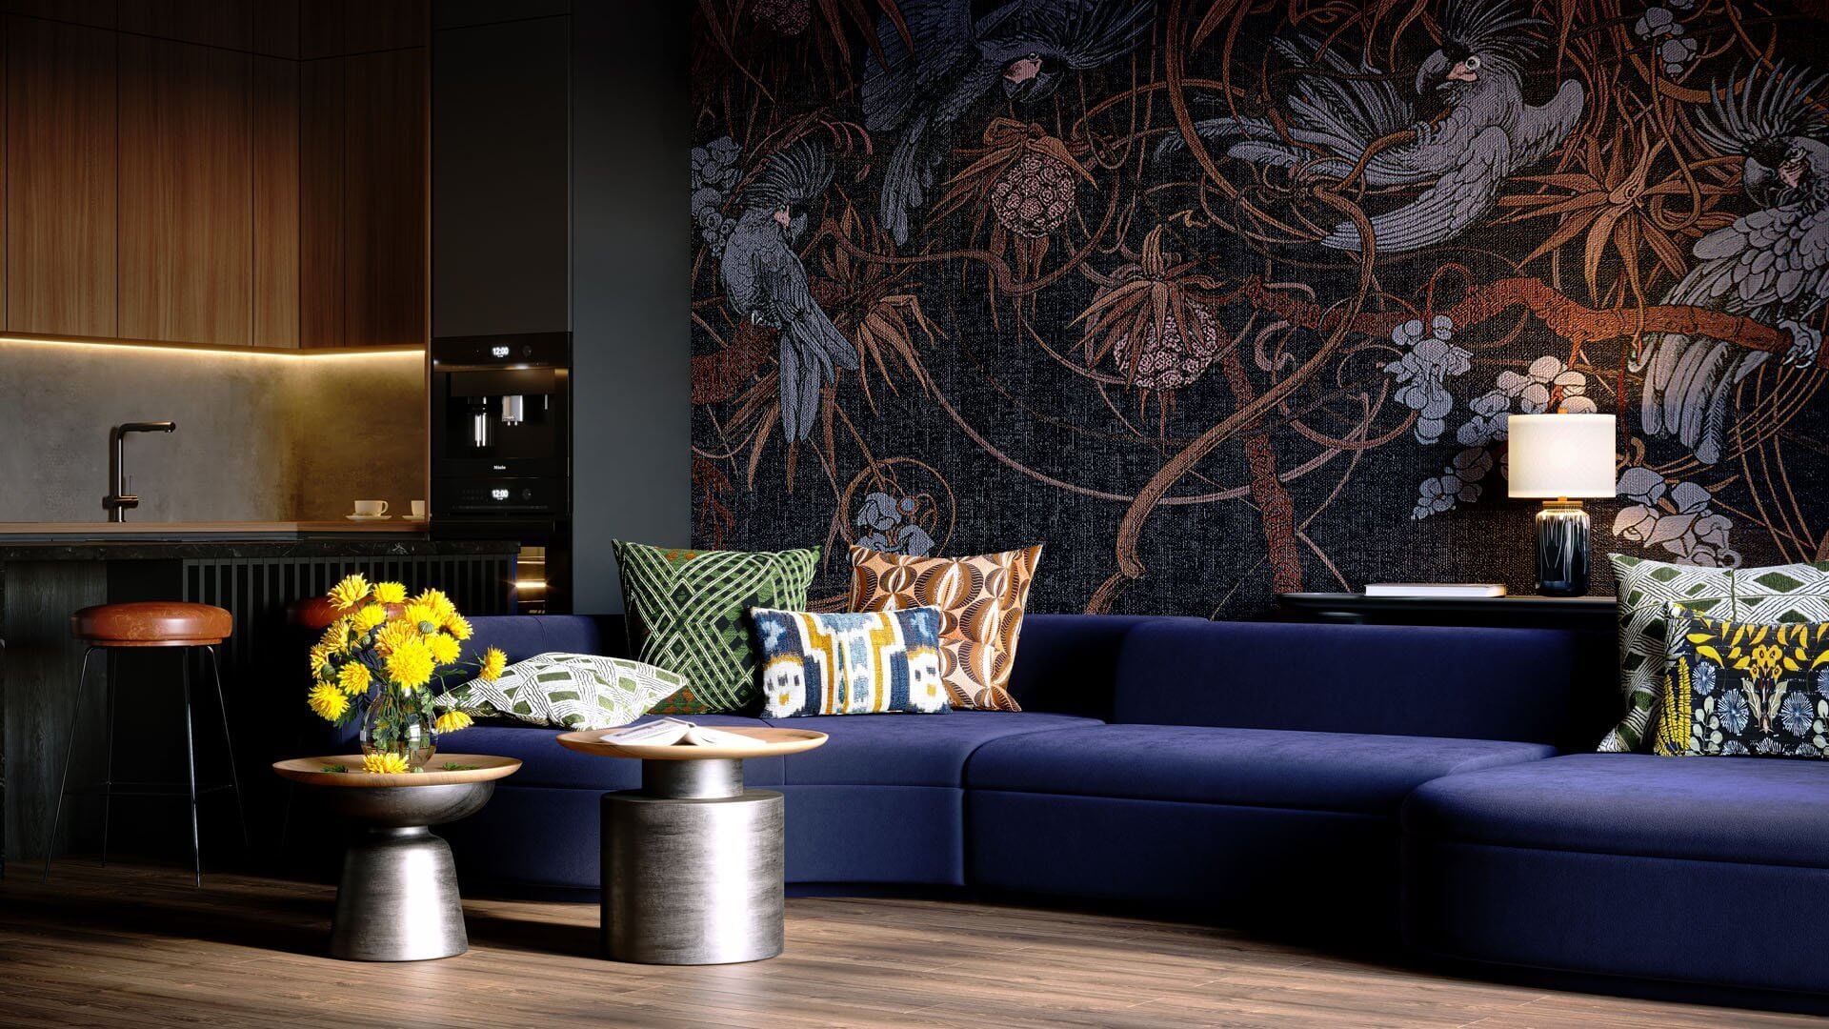
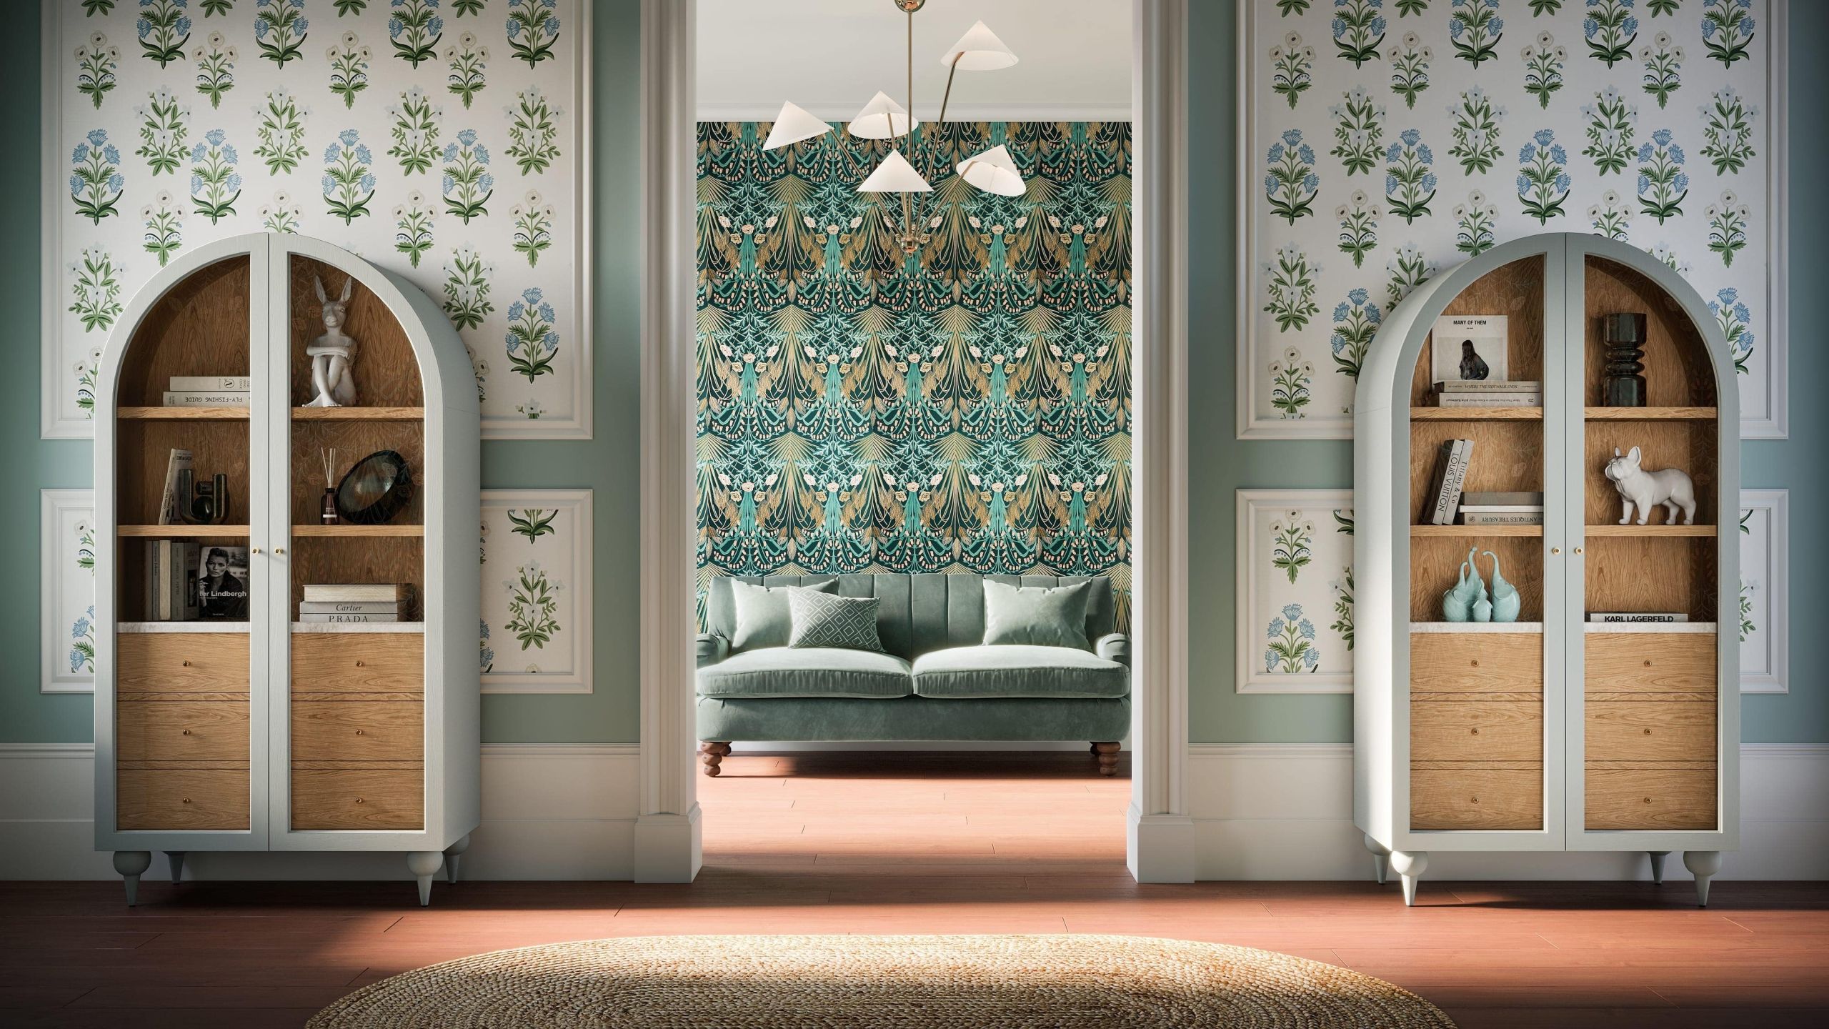
Wall coverings & decorative surfaces
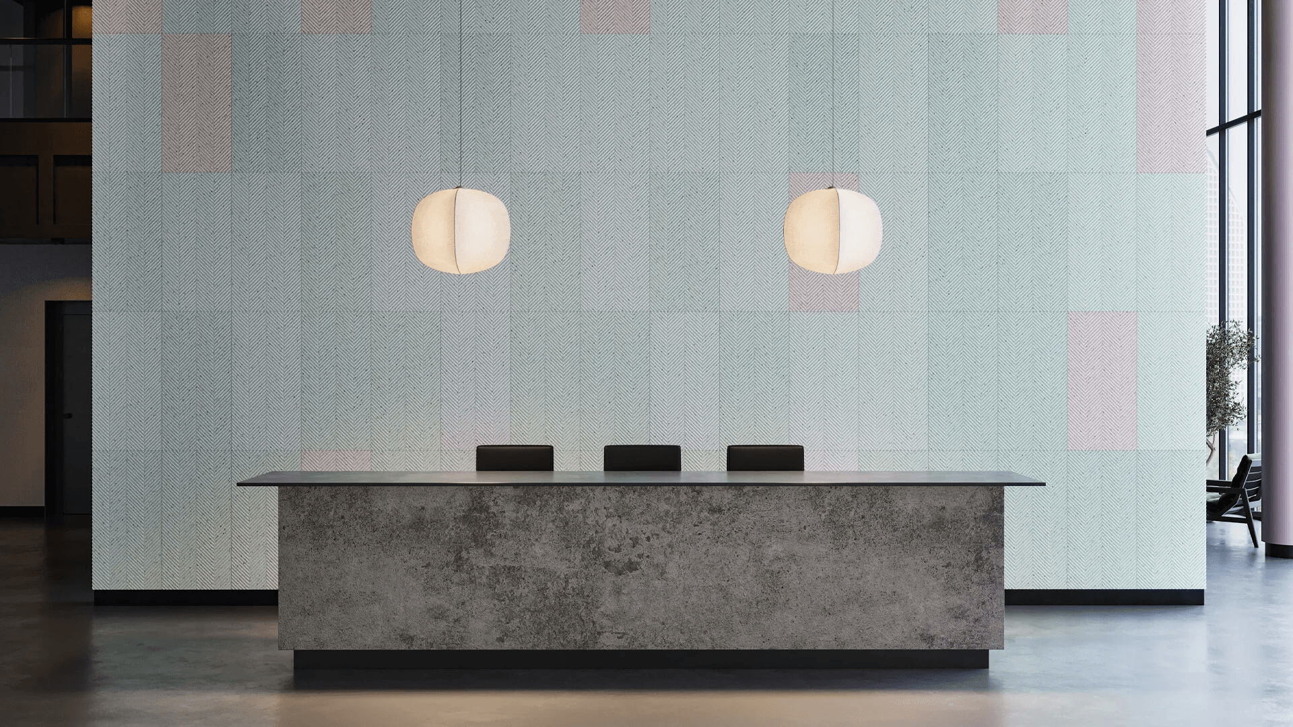
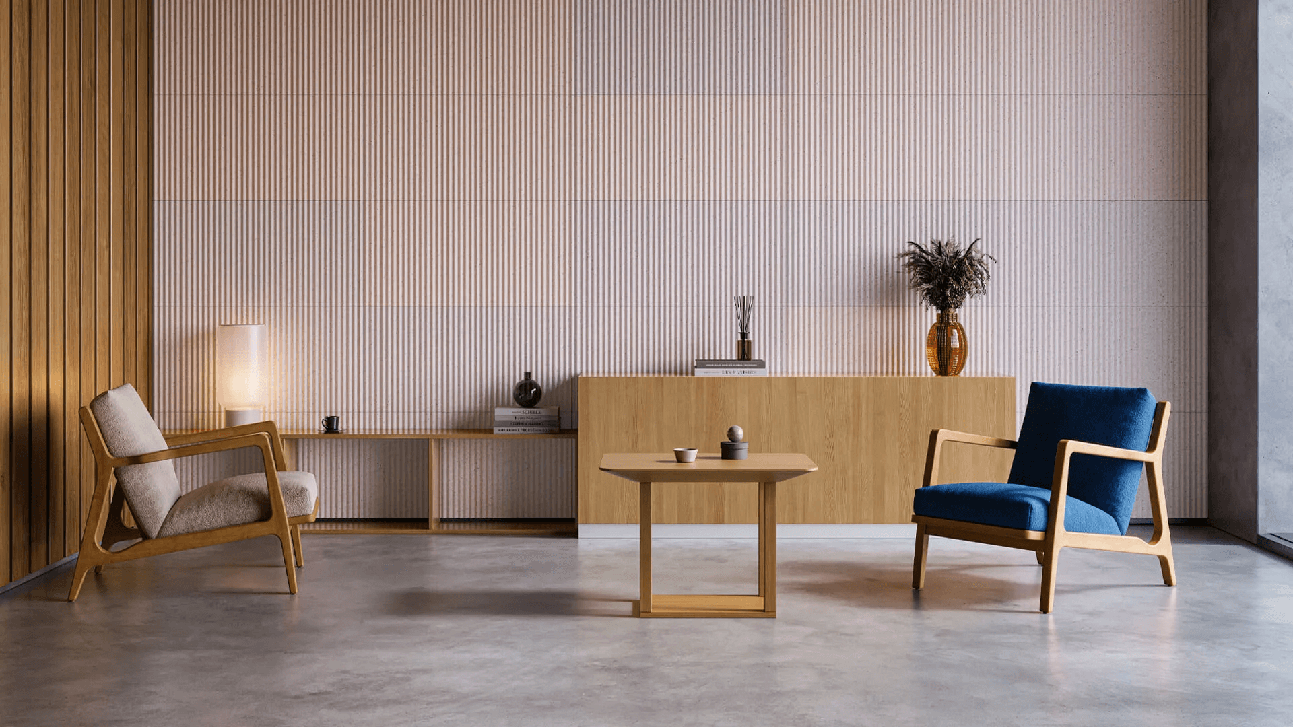
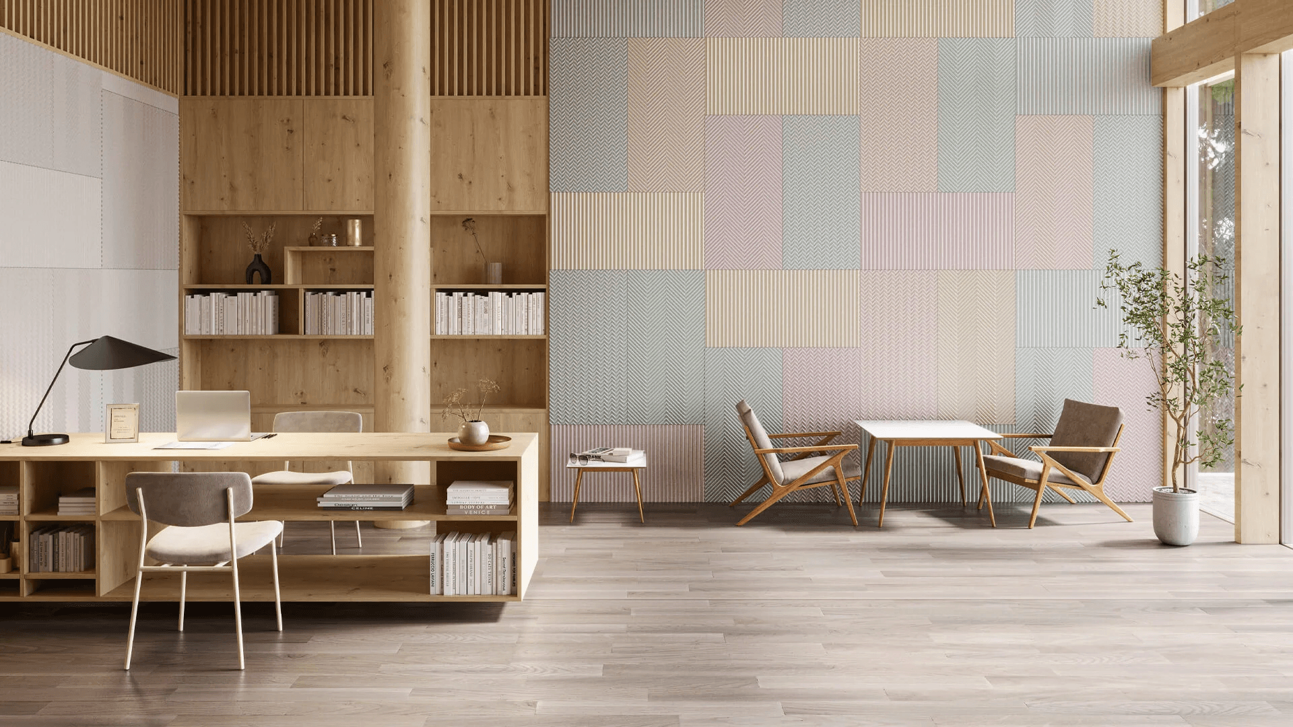
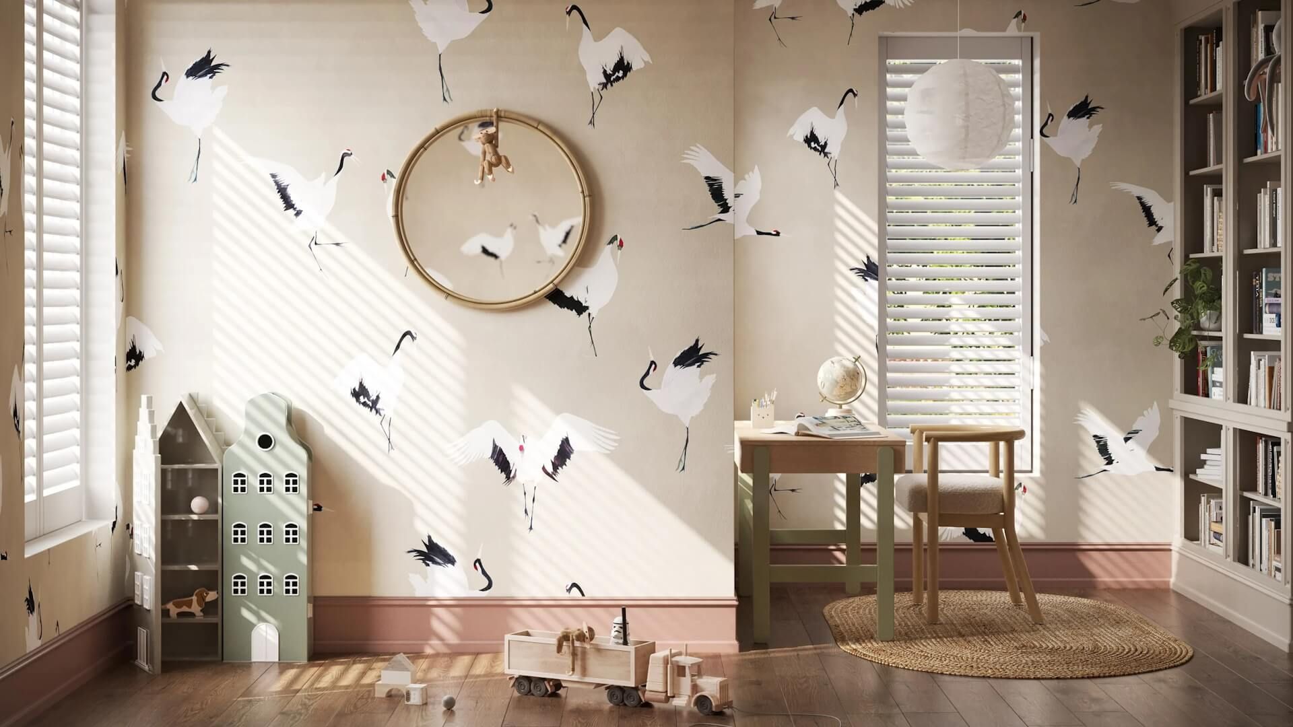
Printed and textured coverings rendered in the room they are specified for, where pattern scale, repeat and seams read the way they will on the wall.

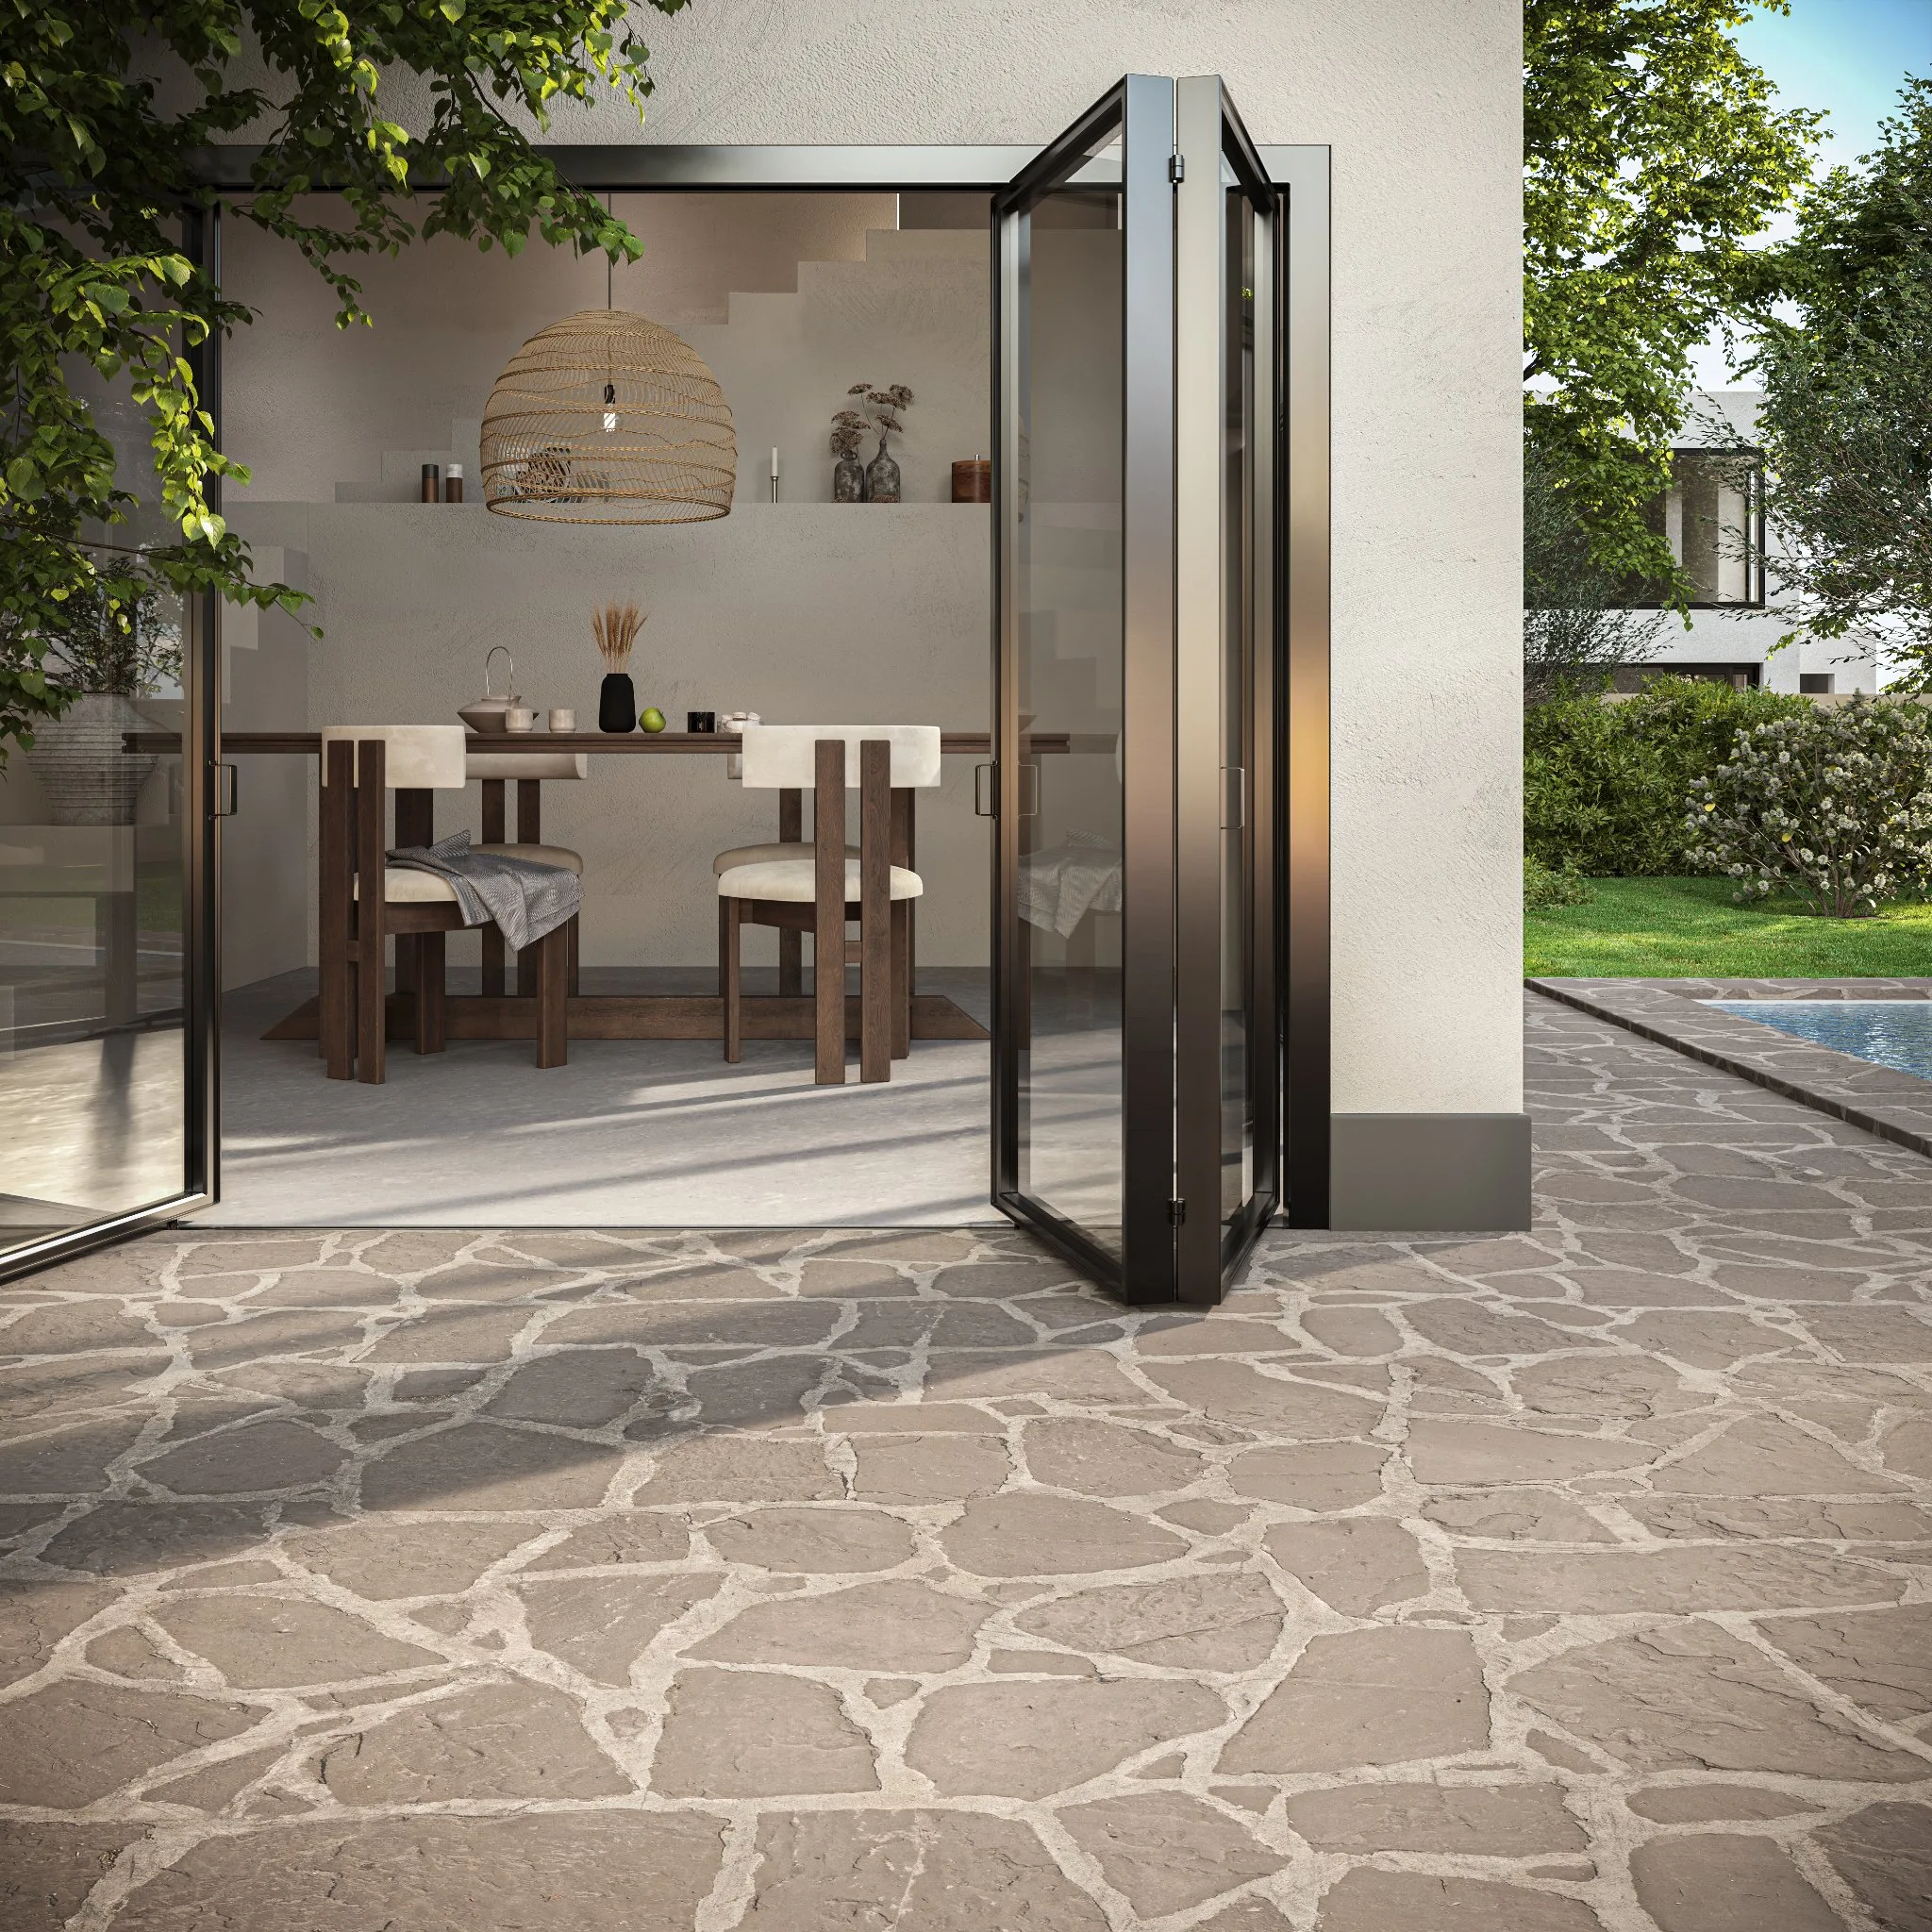
Concrete, stone & paving
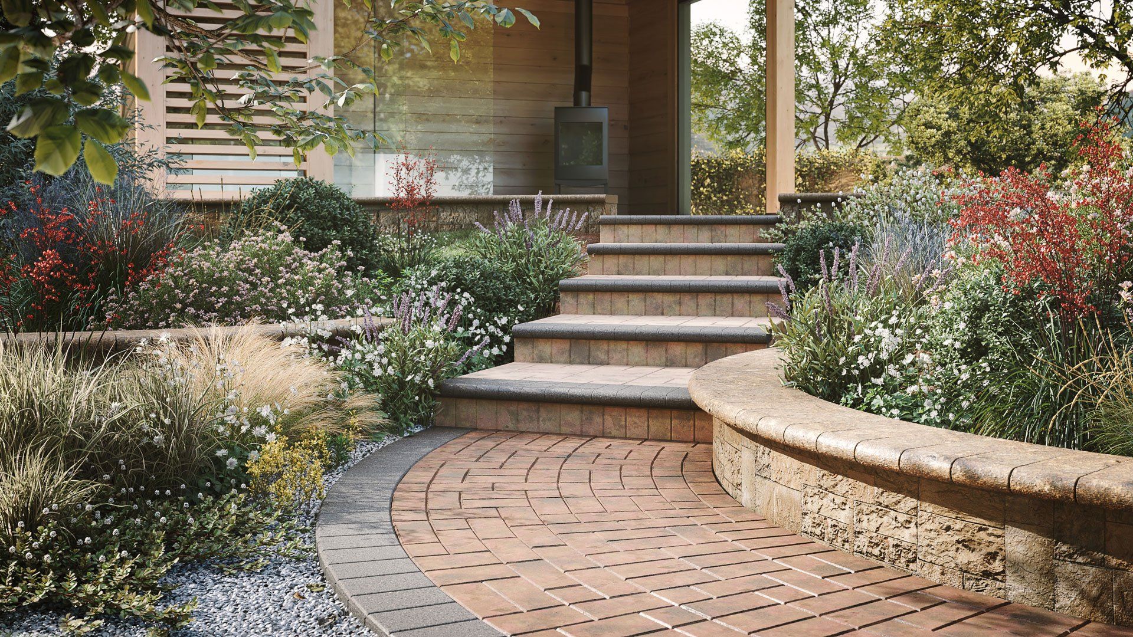
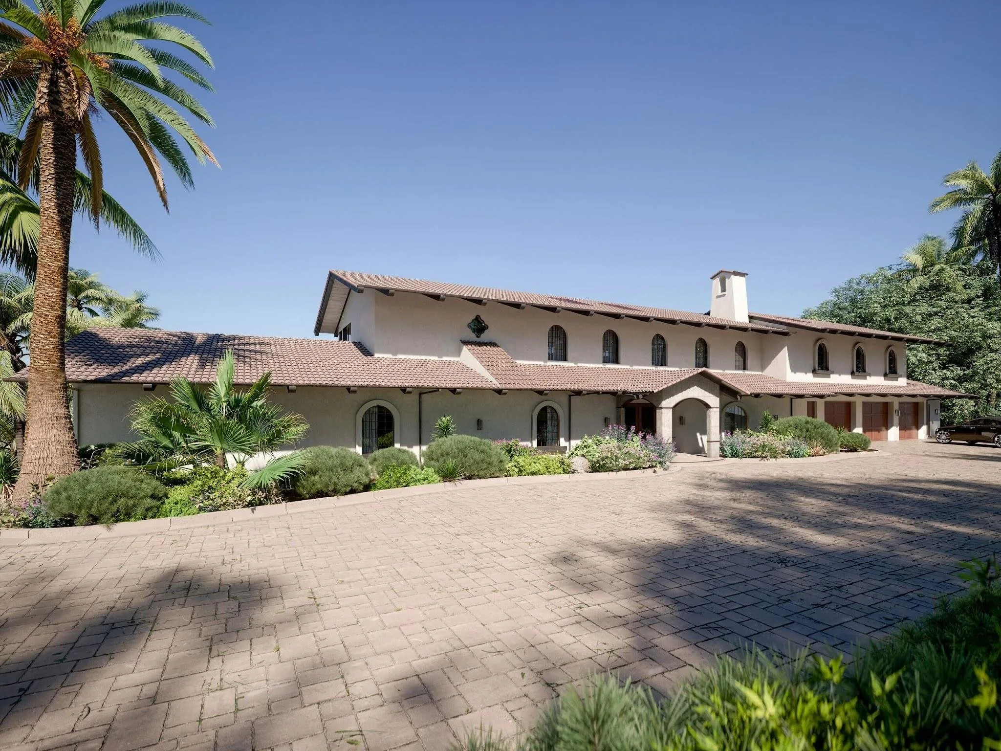
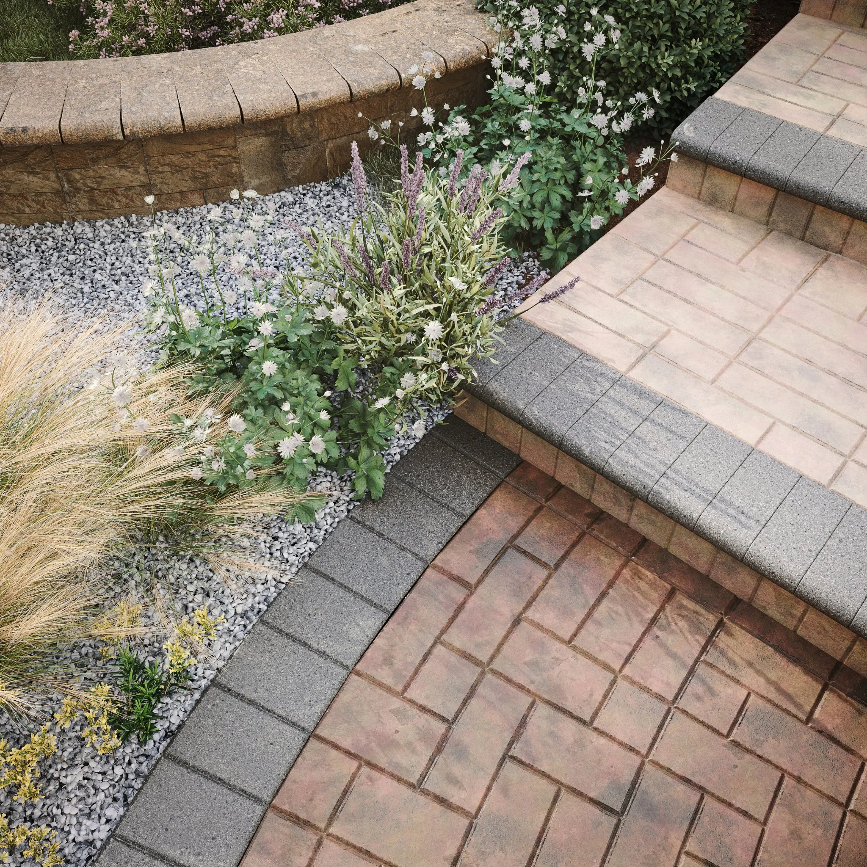
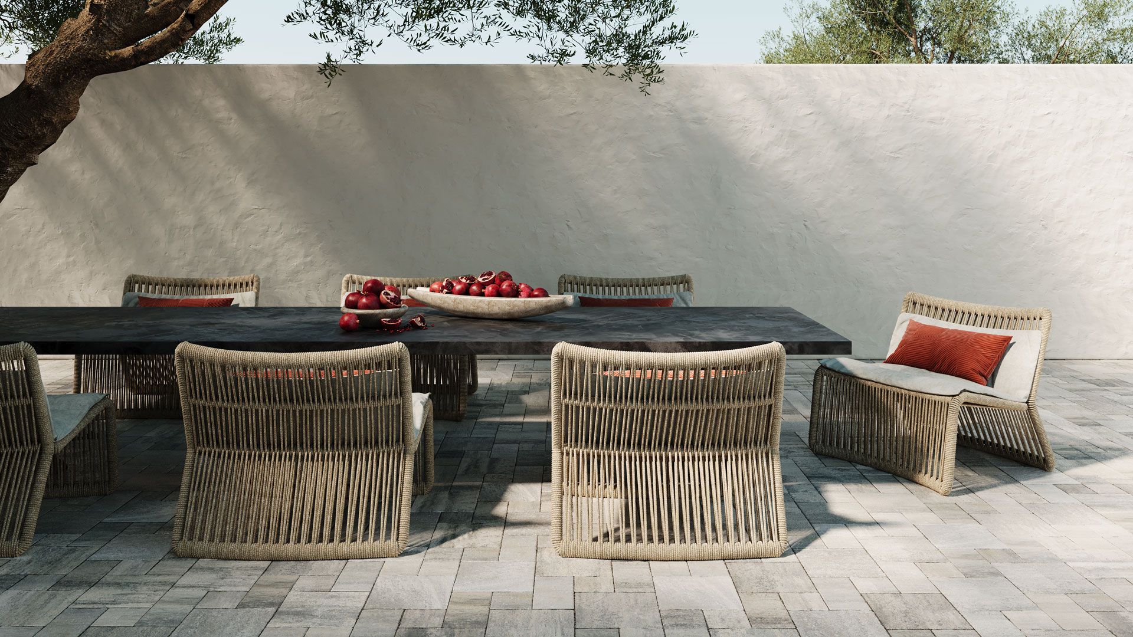
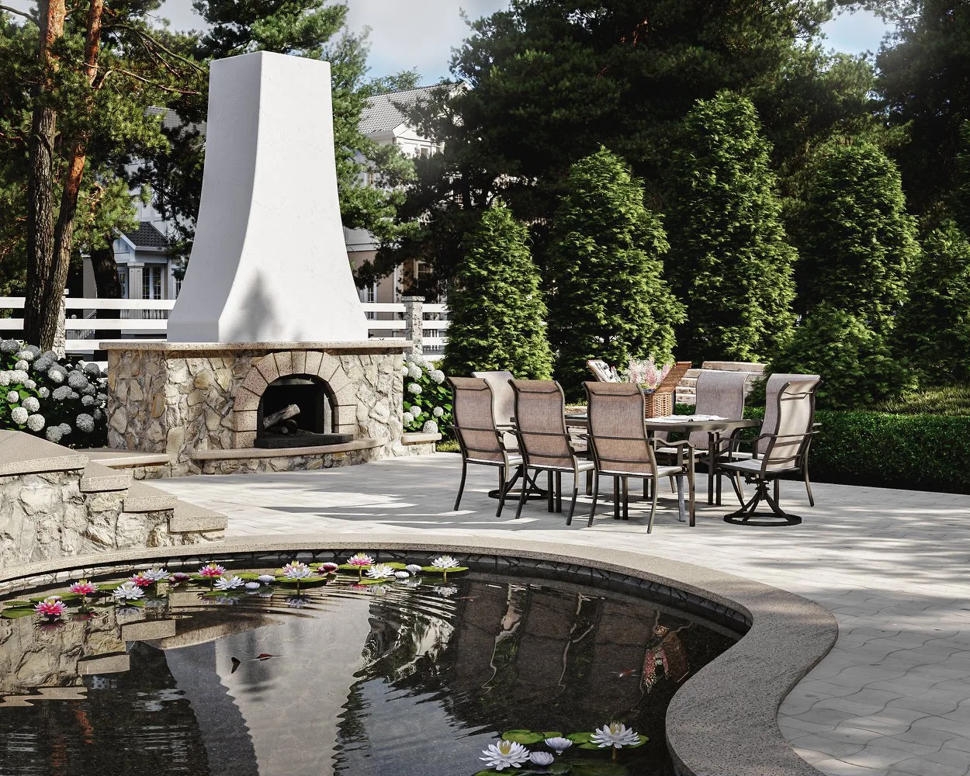
Cast and quarried surfaces with true colour variation piece to piece, from close-up texture to a full installation seen across a driveway or a terrace.
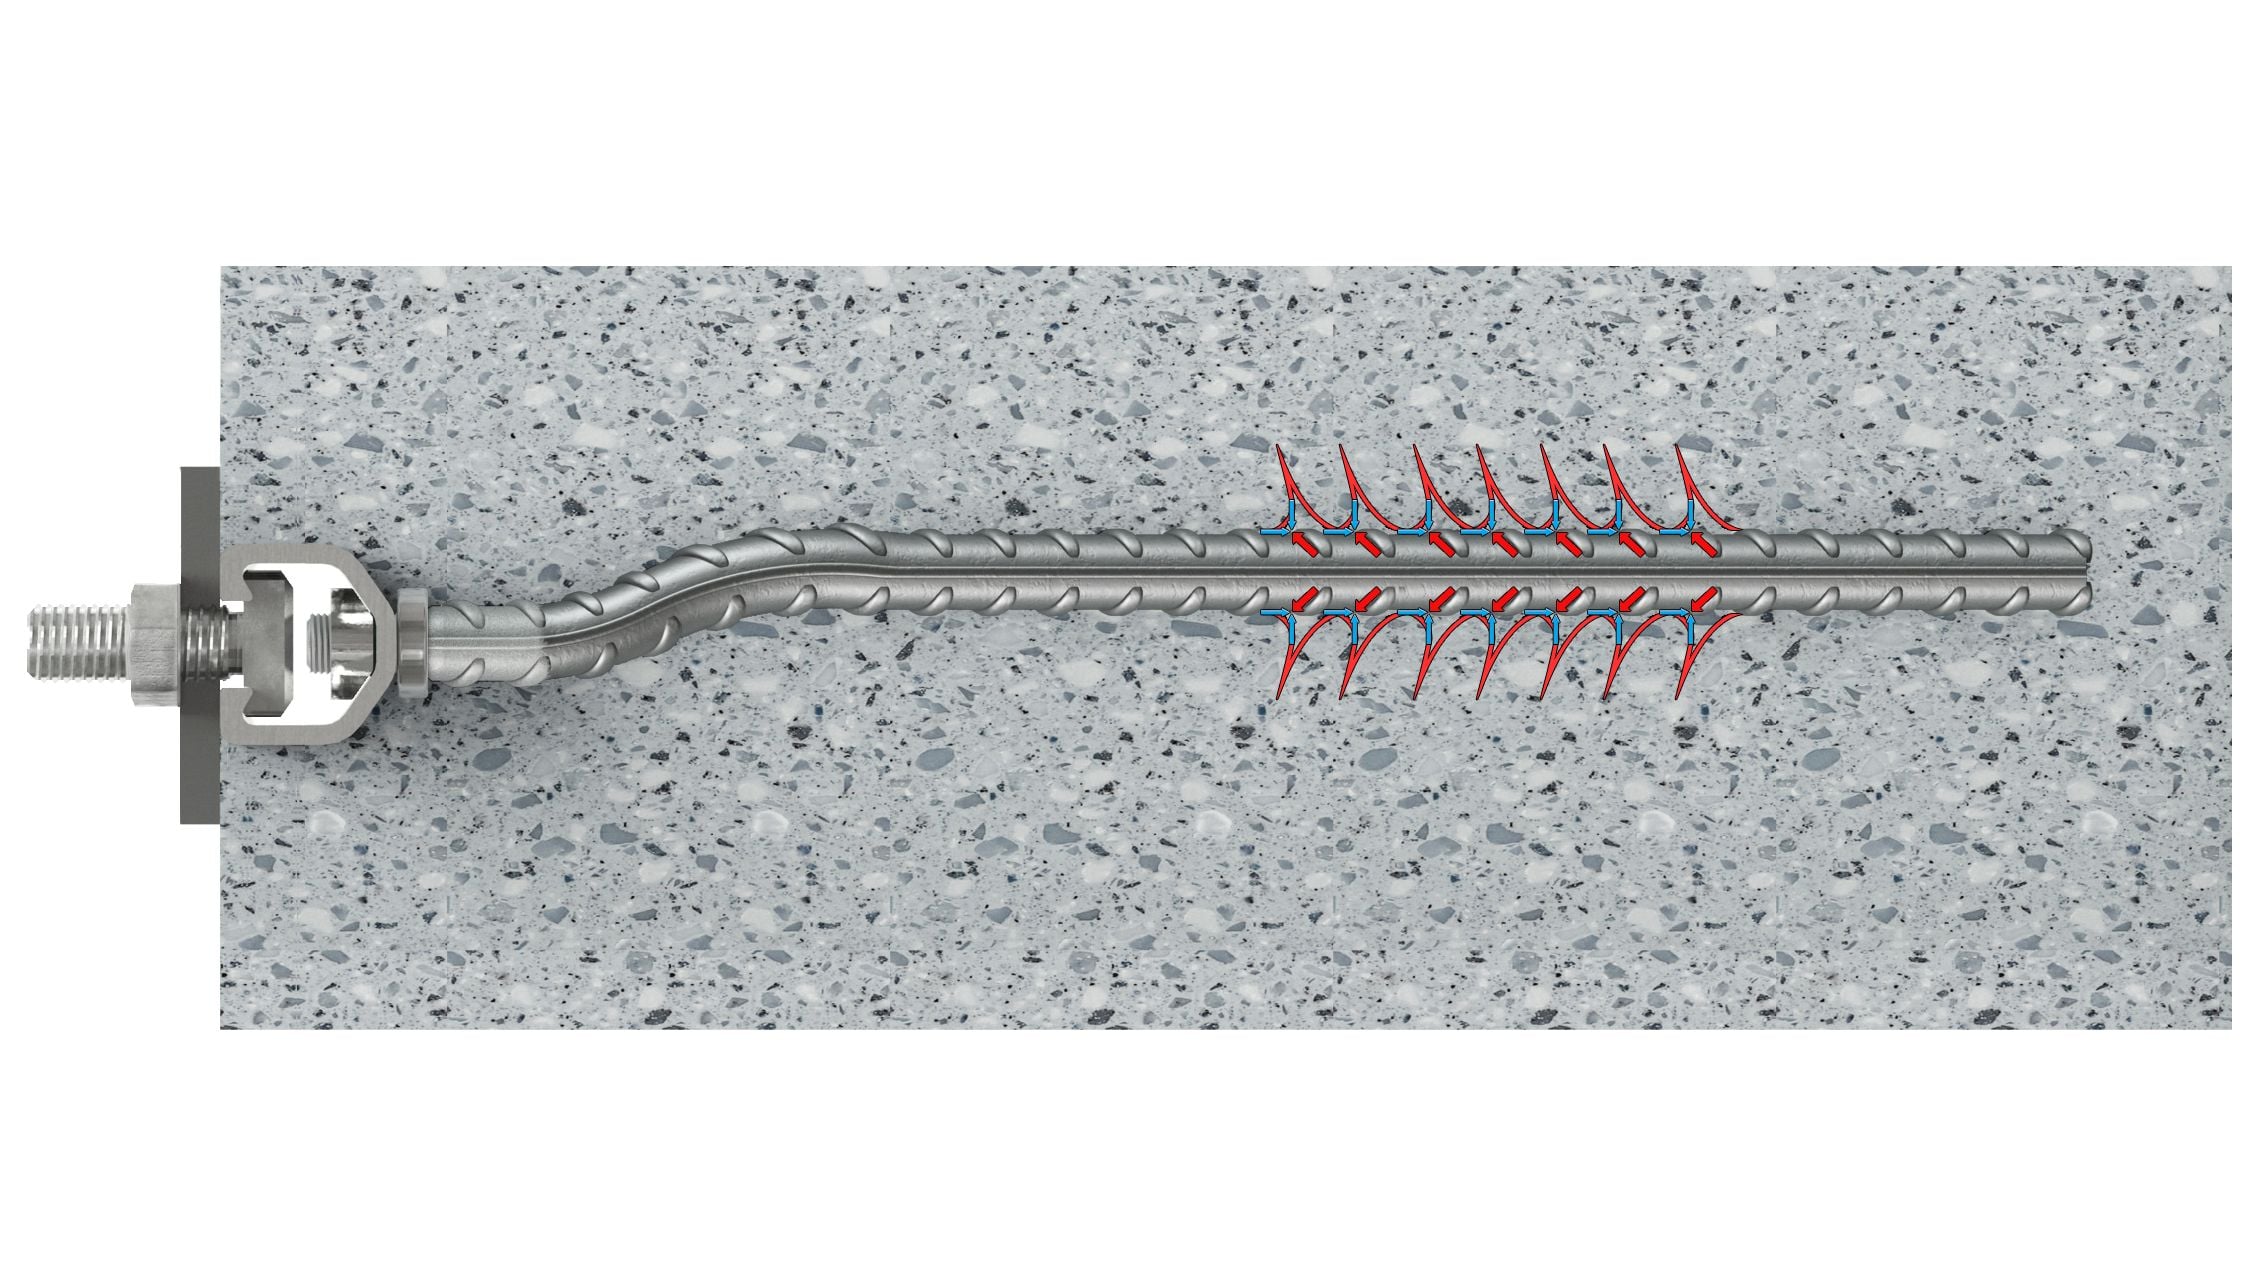
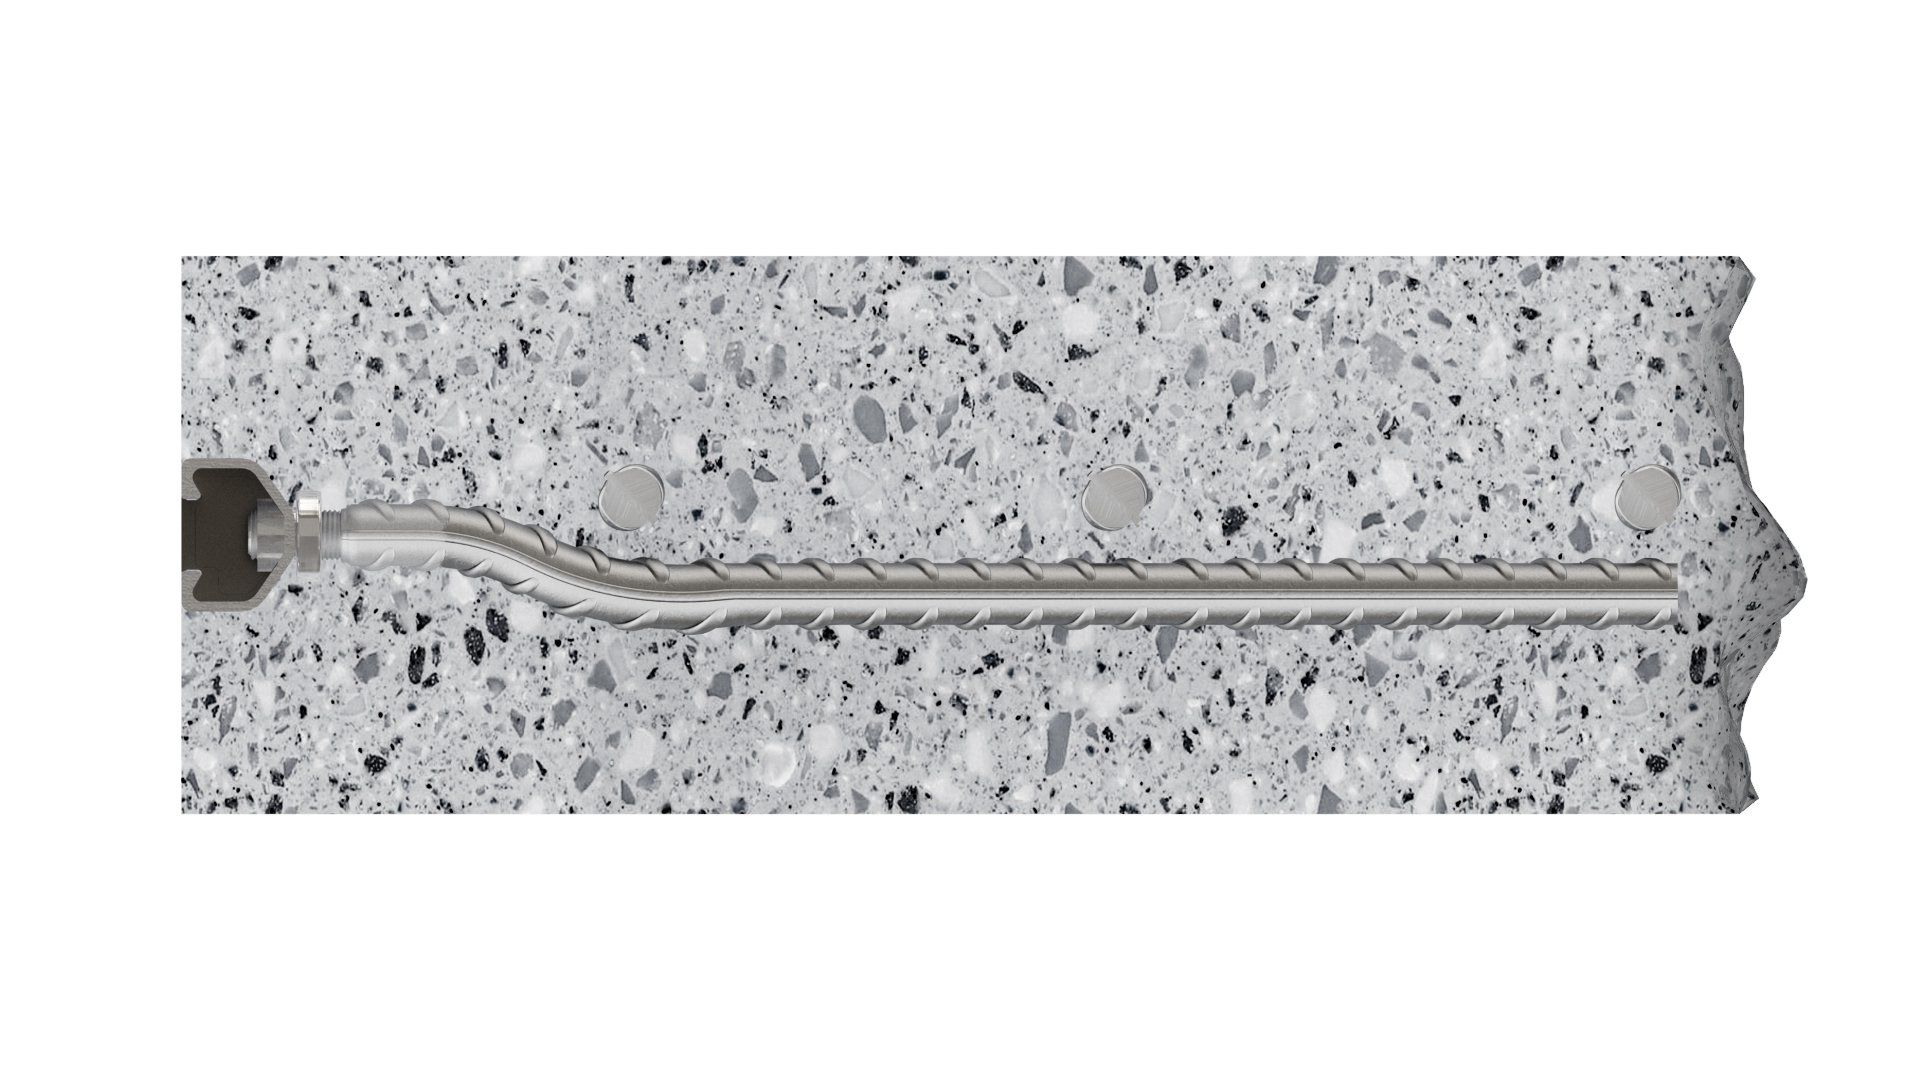
Profiles, joints & fixings
Section views and junction details that answer the questions a specifier asks before approving a system, rendered from the same geometry as the marketing imagery.
One scene, your whole range
The house and the camera stay fixed and only the product changes, so every finish is judged on equal terms. A photo shoot would need three houses.
Featured case
Concrete products rendered before launch
BARKMAN
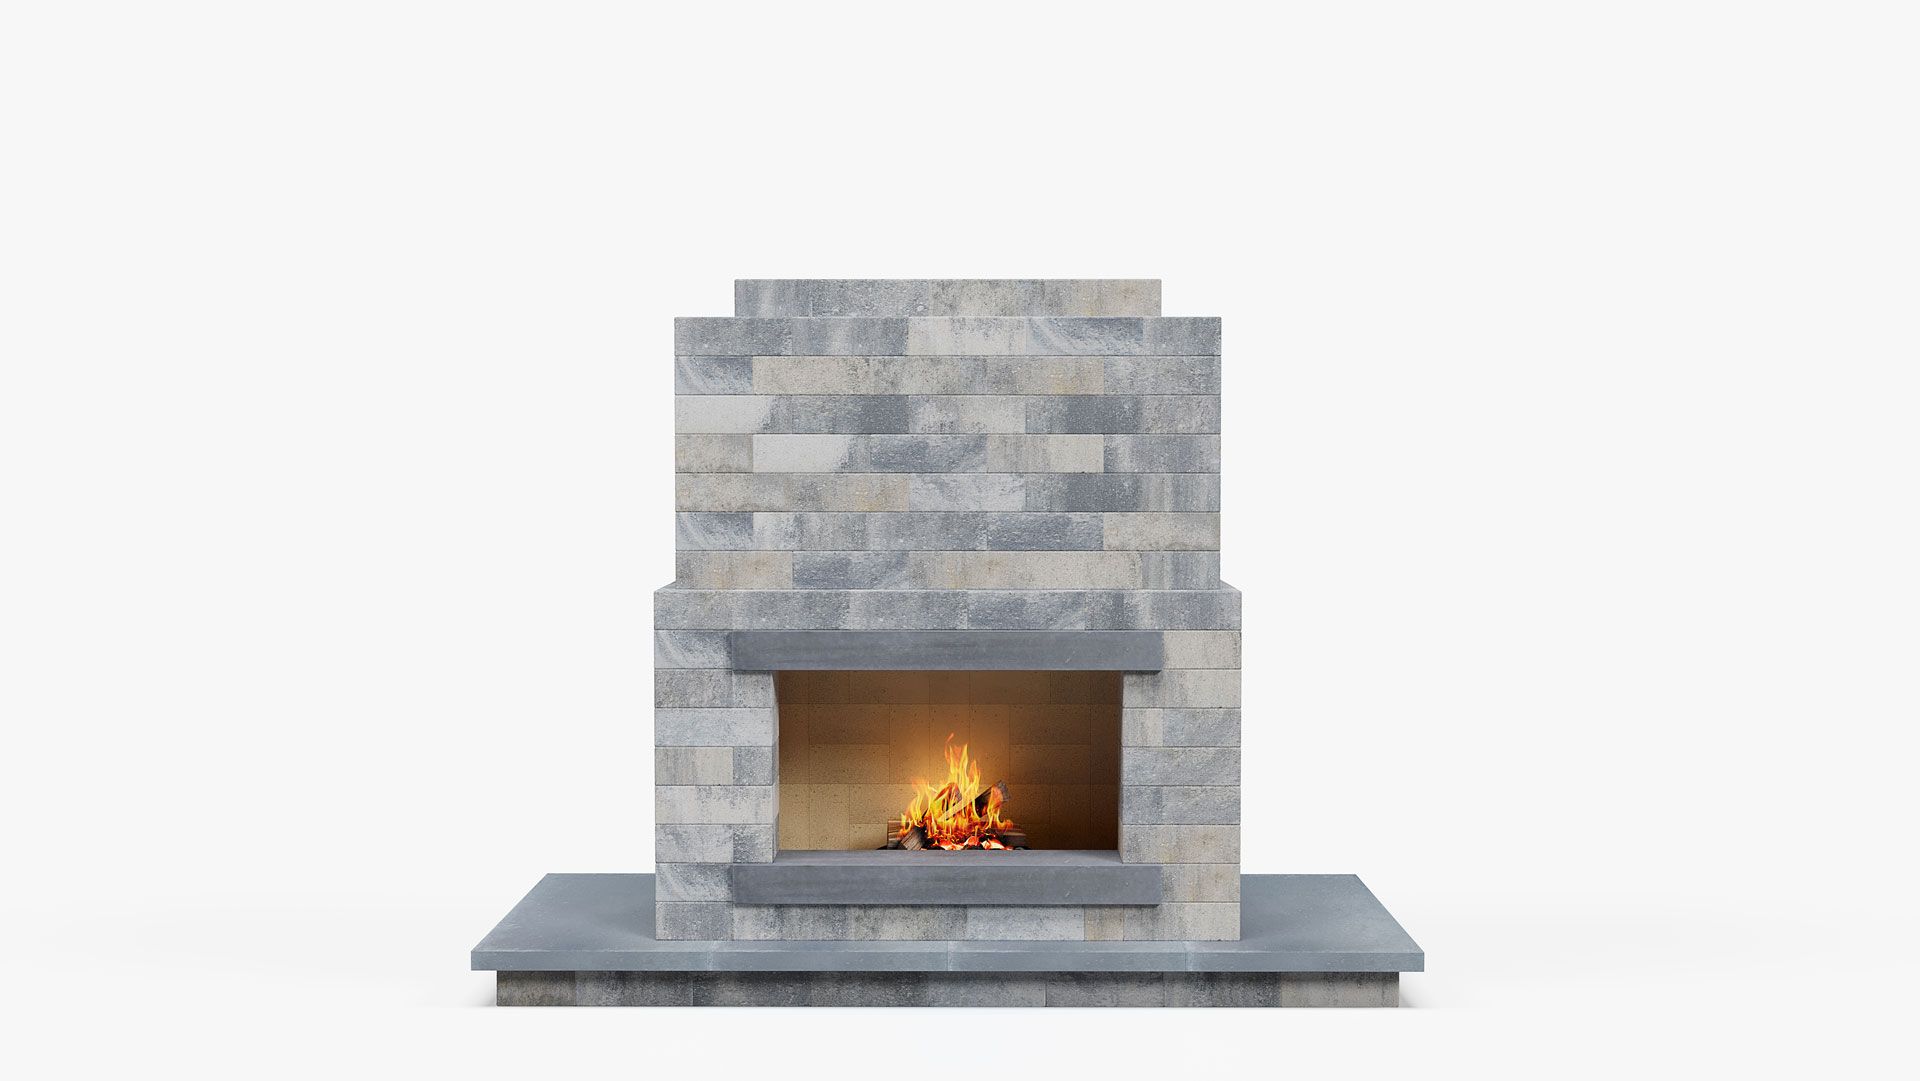
Barkman makes precast concrete pavers, slabs and walls for outdoor spaces. We rendered three paver lines in residential yards, on terraces and in a coffee shop, each with close-ups, plus a stone fireplace system in twelve configurations on white, so the designs could be shown before launch.
Case studies
Building product CGI in practice
What each client needed and what we rendered for it.
Baux, Acoustic Panel Systems
Acoustic panels rendered across offices and meeting rooms, showing pattern combinations and installation layouts that a swatch cannot convey.
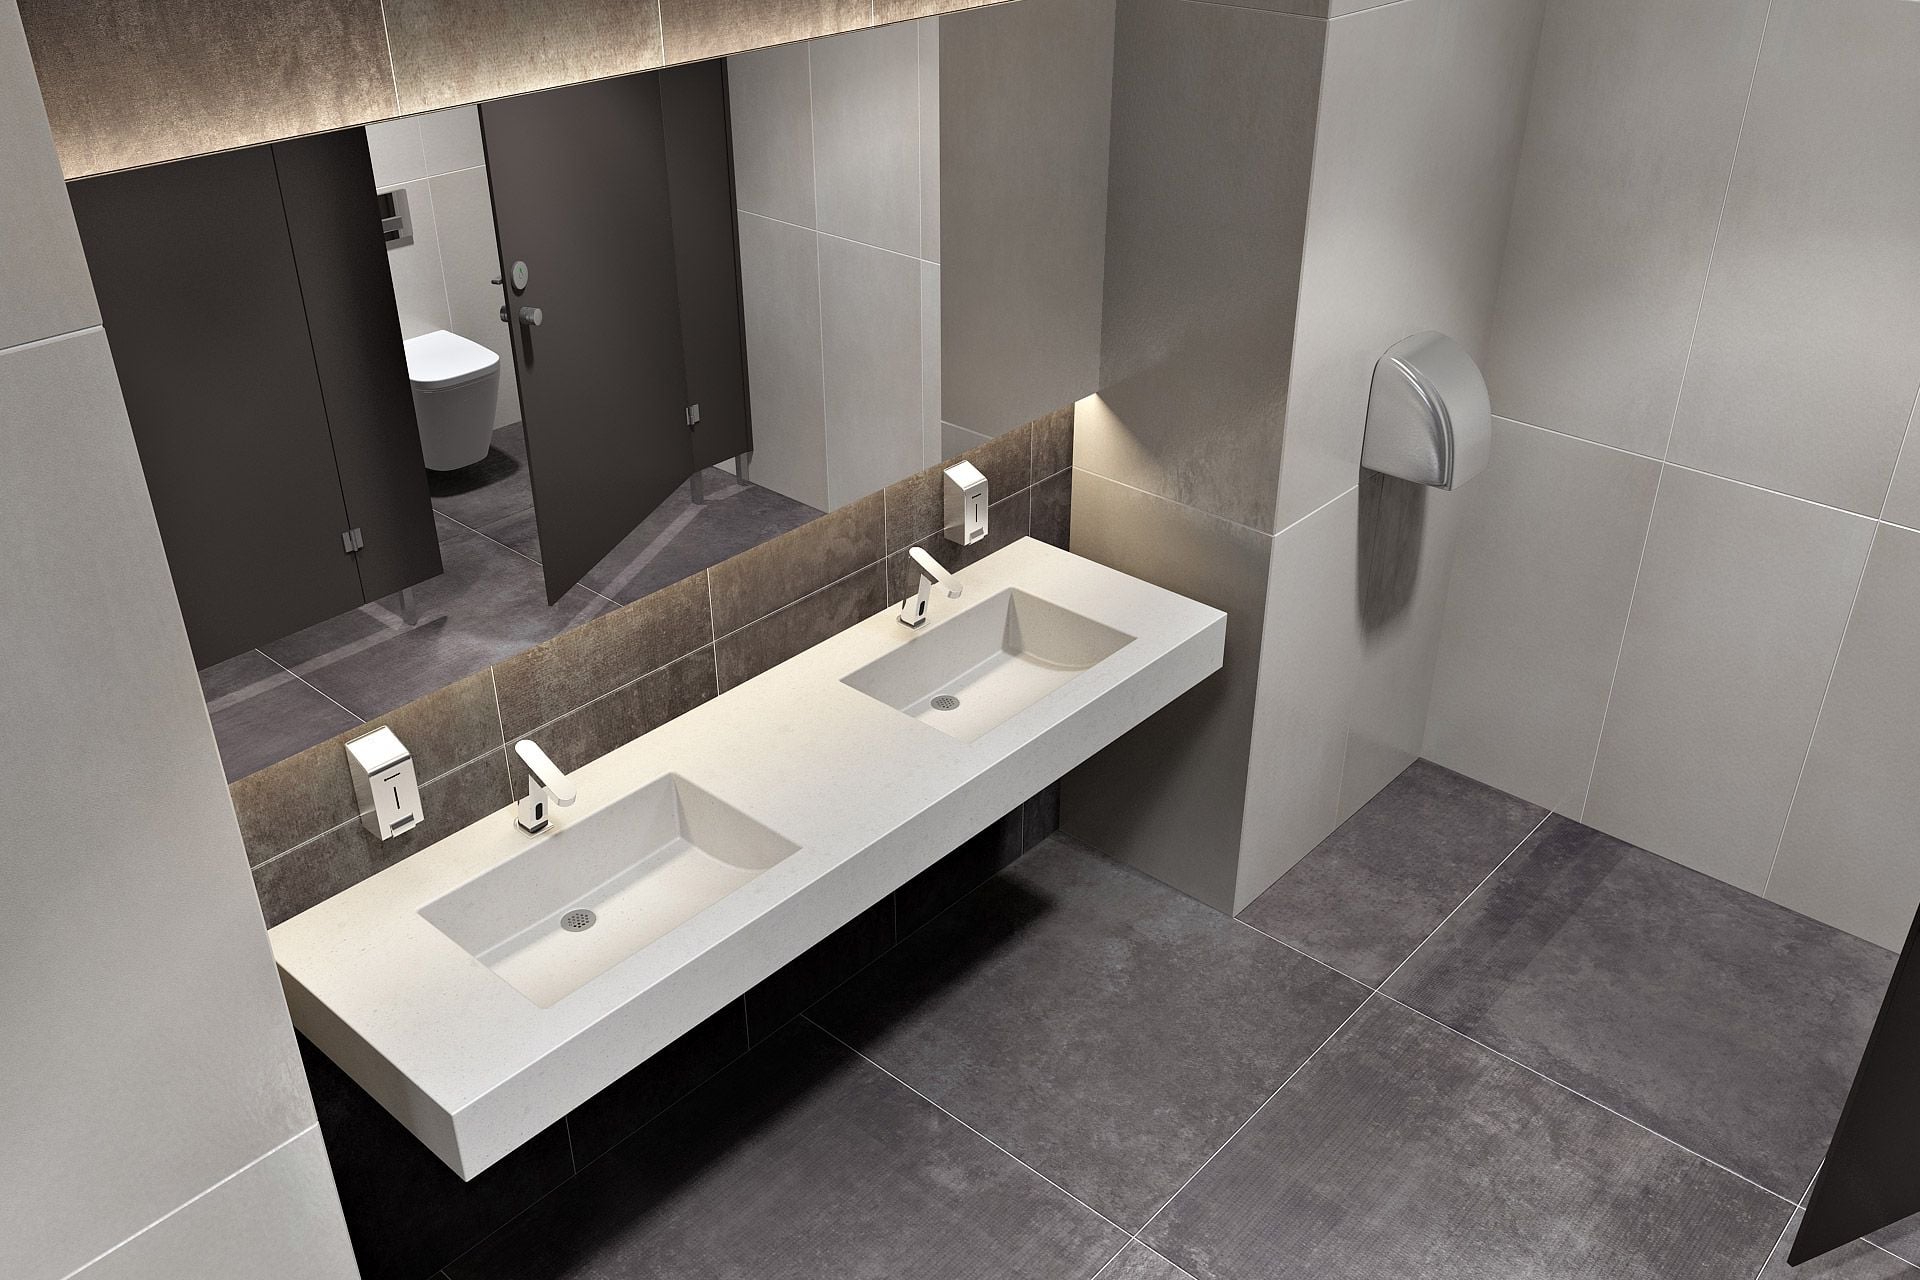
Trueform Concrete, Sinks and Vanities
Concrete sinks and vanities from a new collection, rendered in bathroom settings and on white, then used on e-commerce product pages, the website and social media.
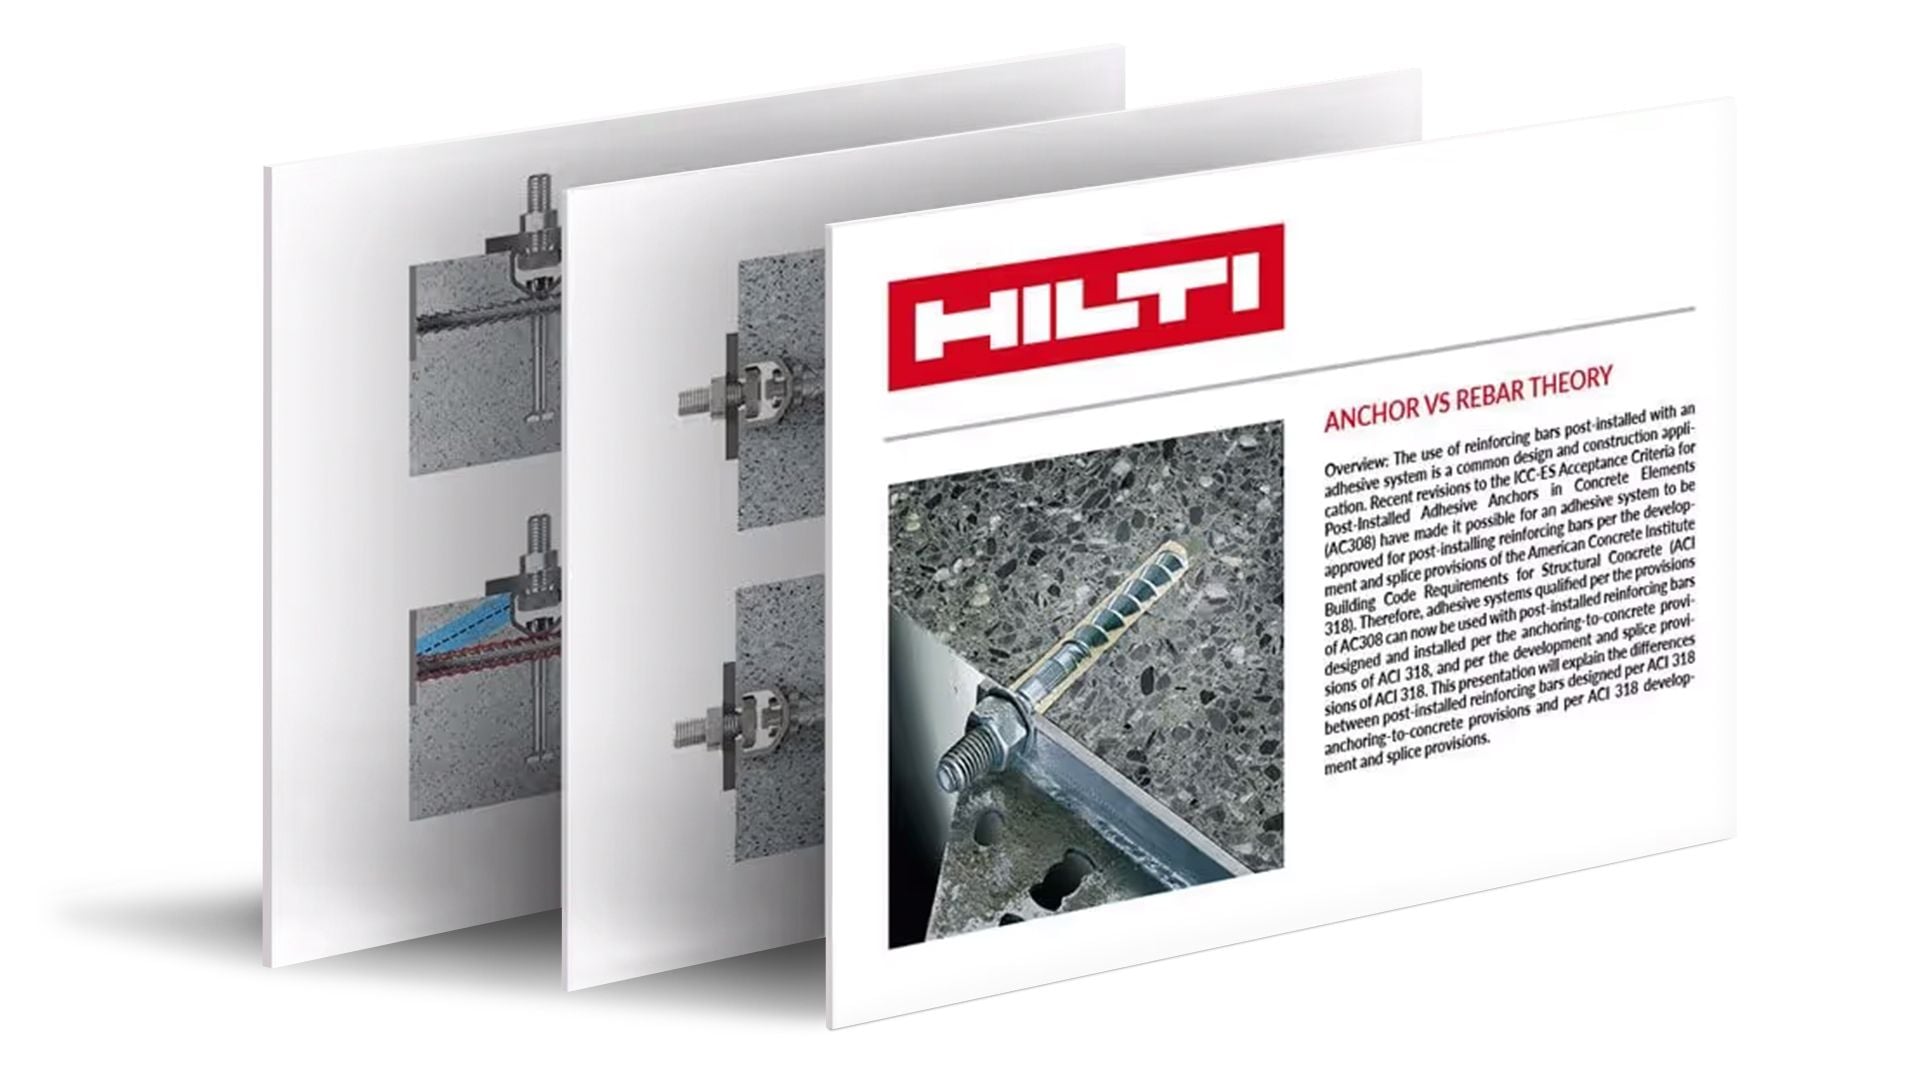
Hilti, Product Knowledge Content
Cutaways and section views showing how anchors and T-bolts work inside concrete, used in Hilti's online catalog, webinars and technical training.
Portfolio
Selected building product projects
A sample of exterior and landscape work: paving, stone, cladding and siding.
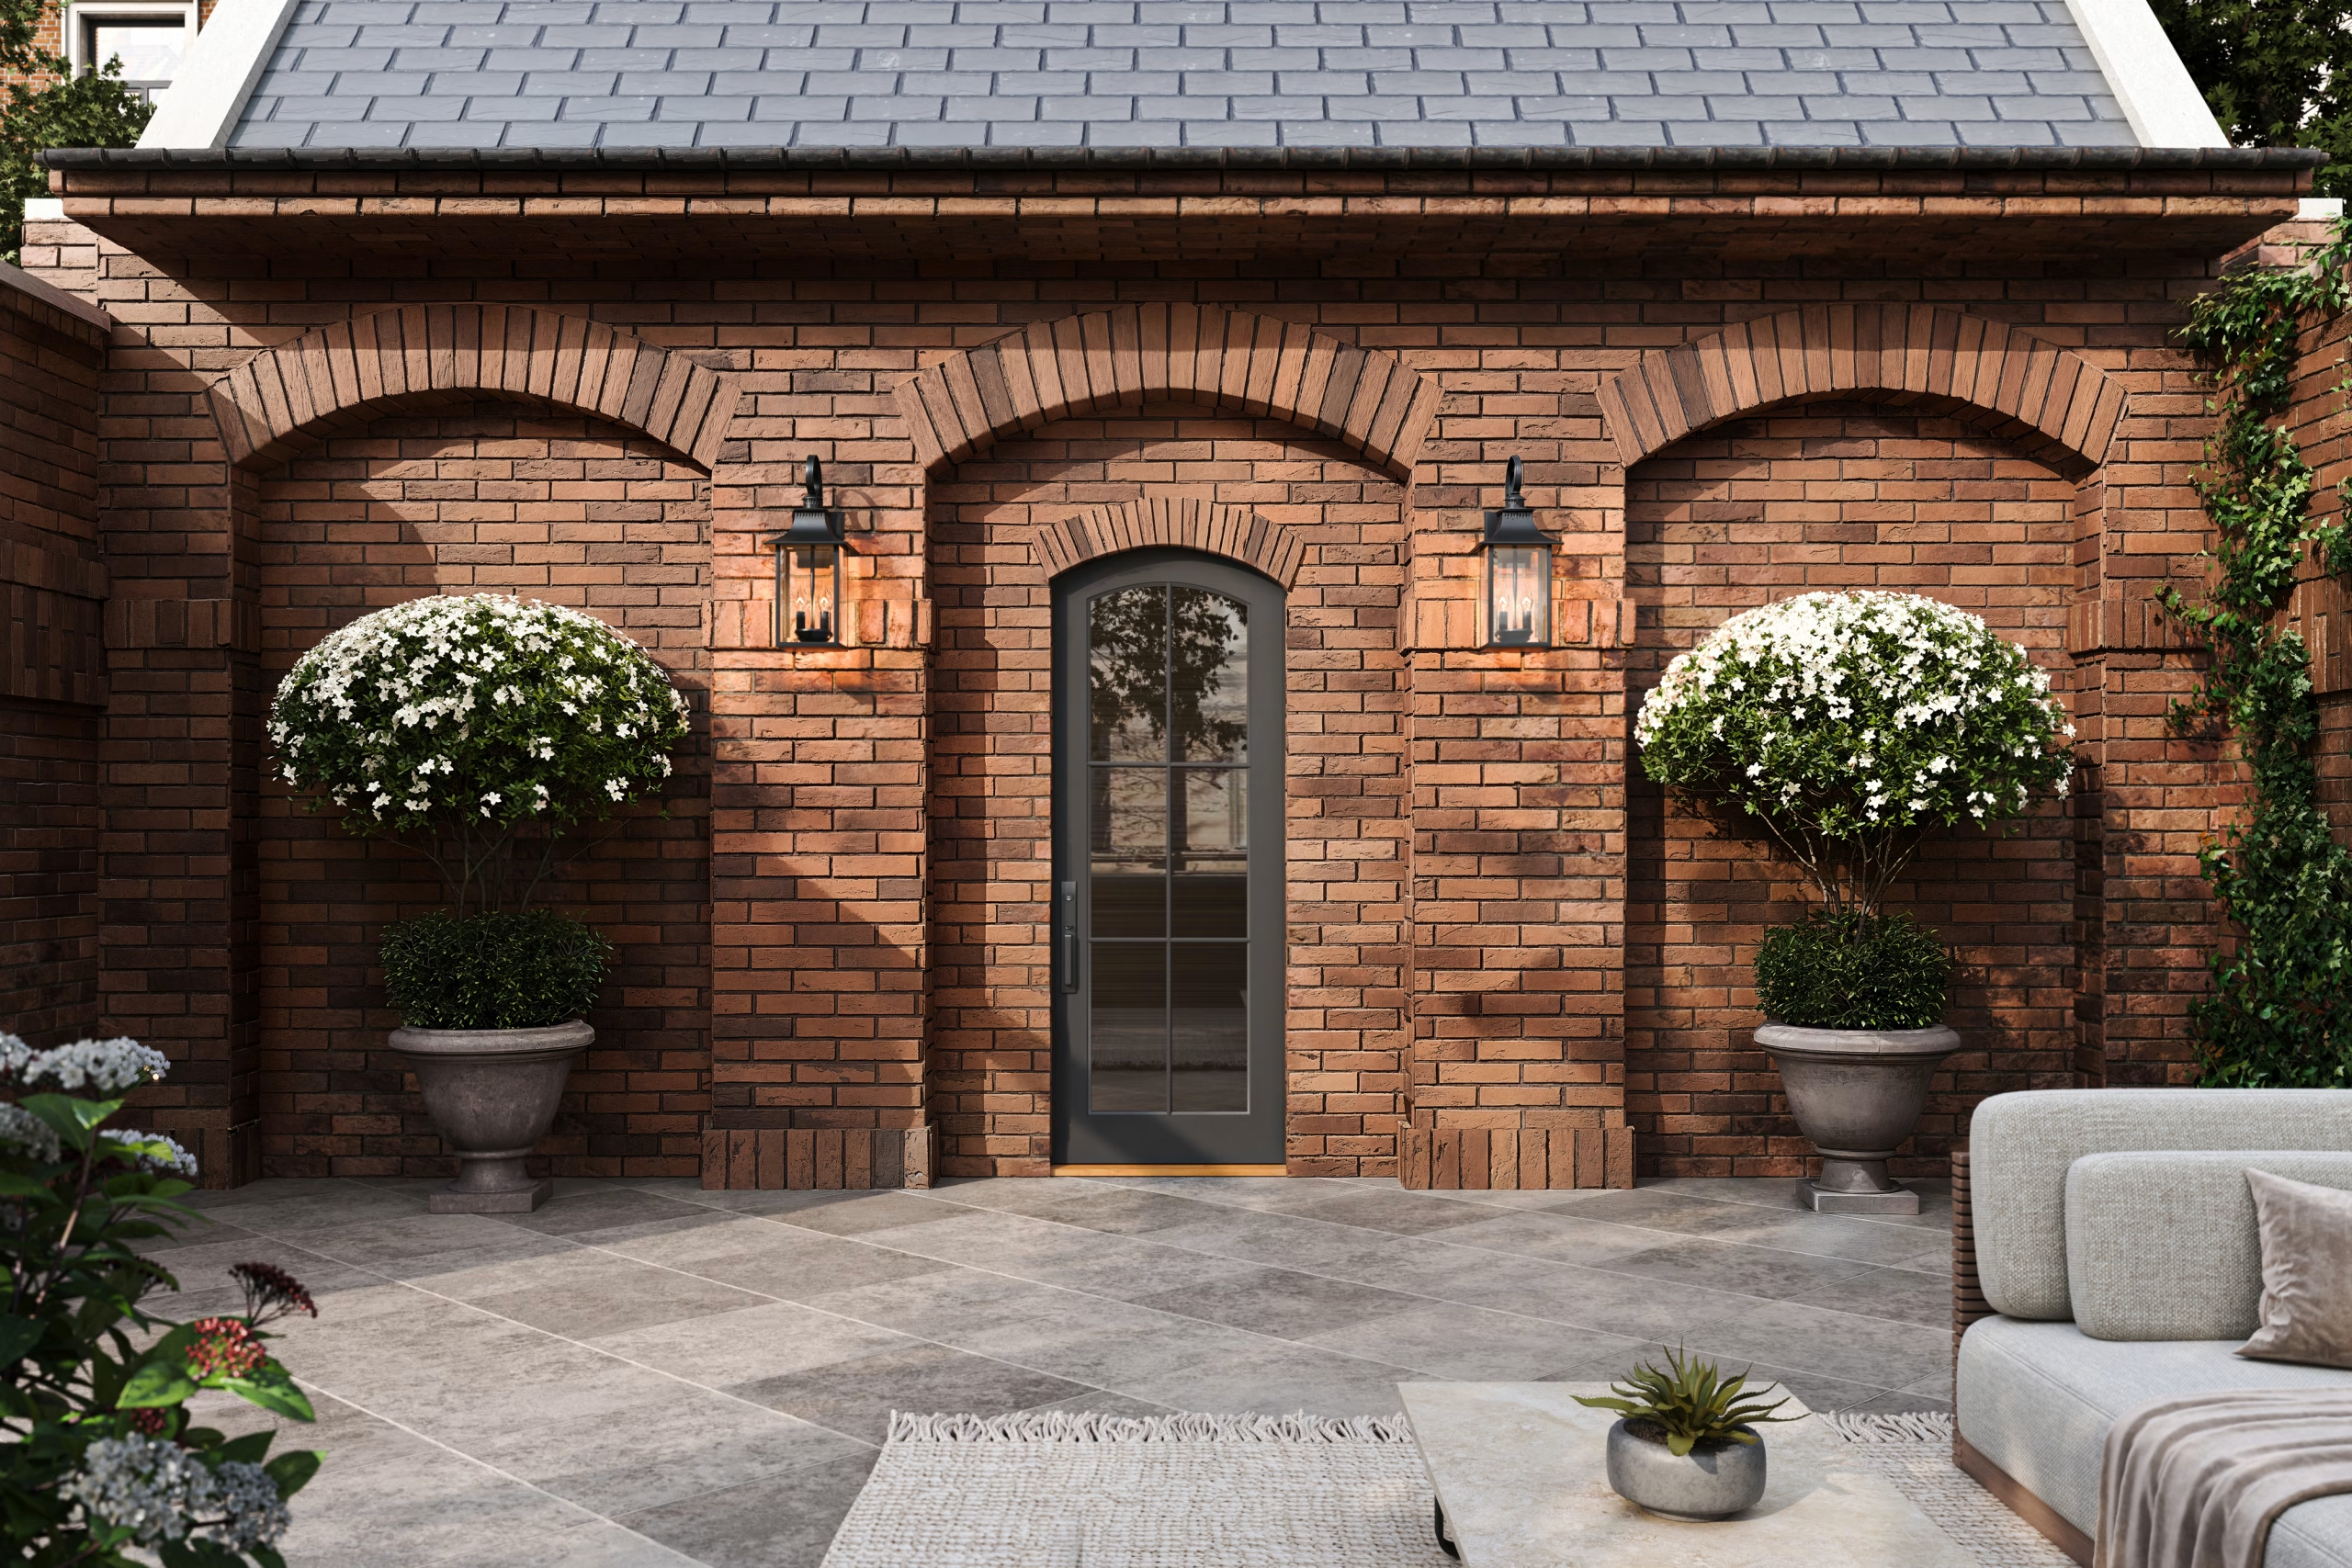 Brick Facade and Stone Paving on a Rooftop Terrace
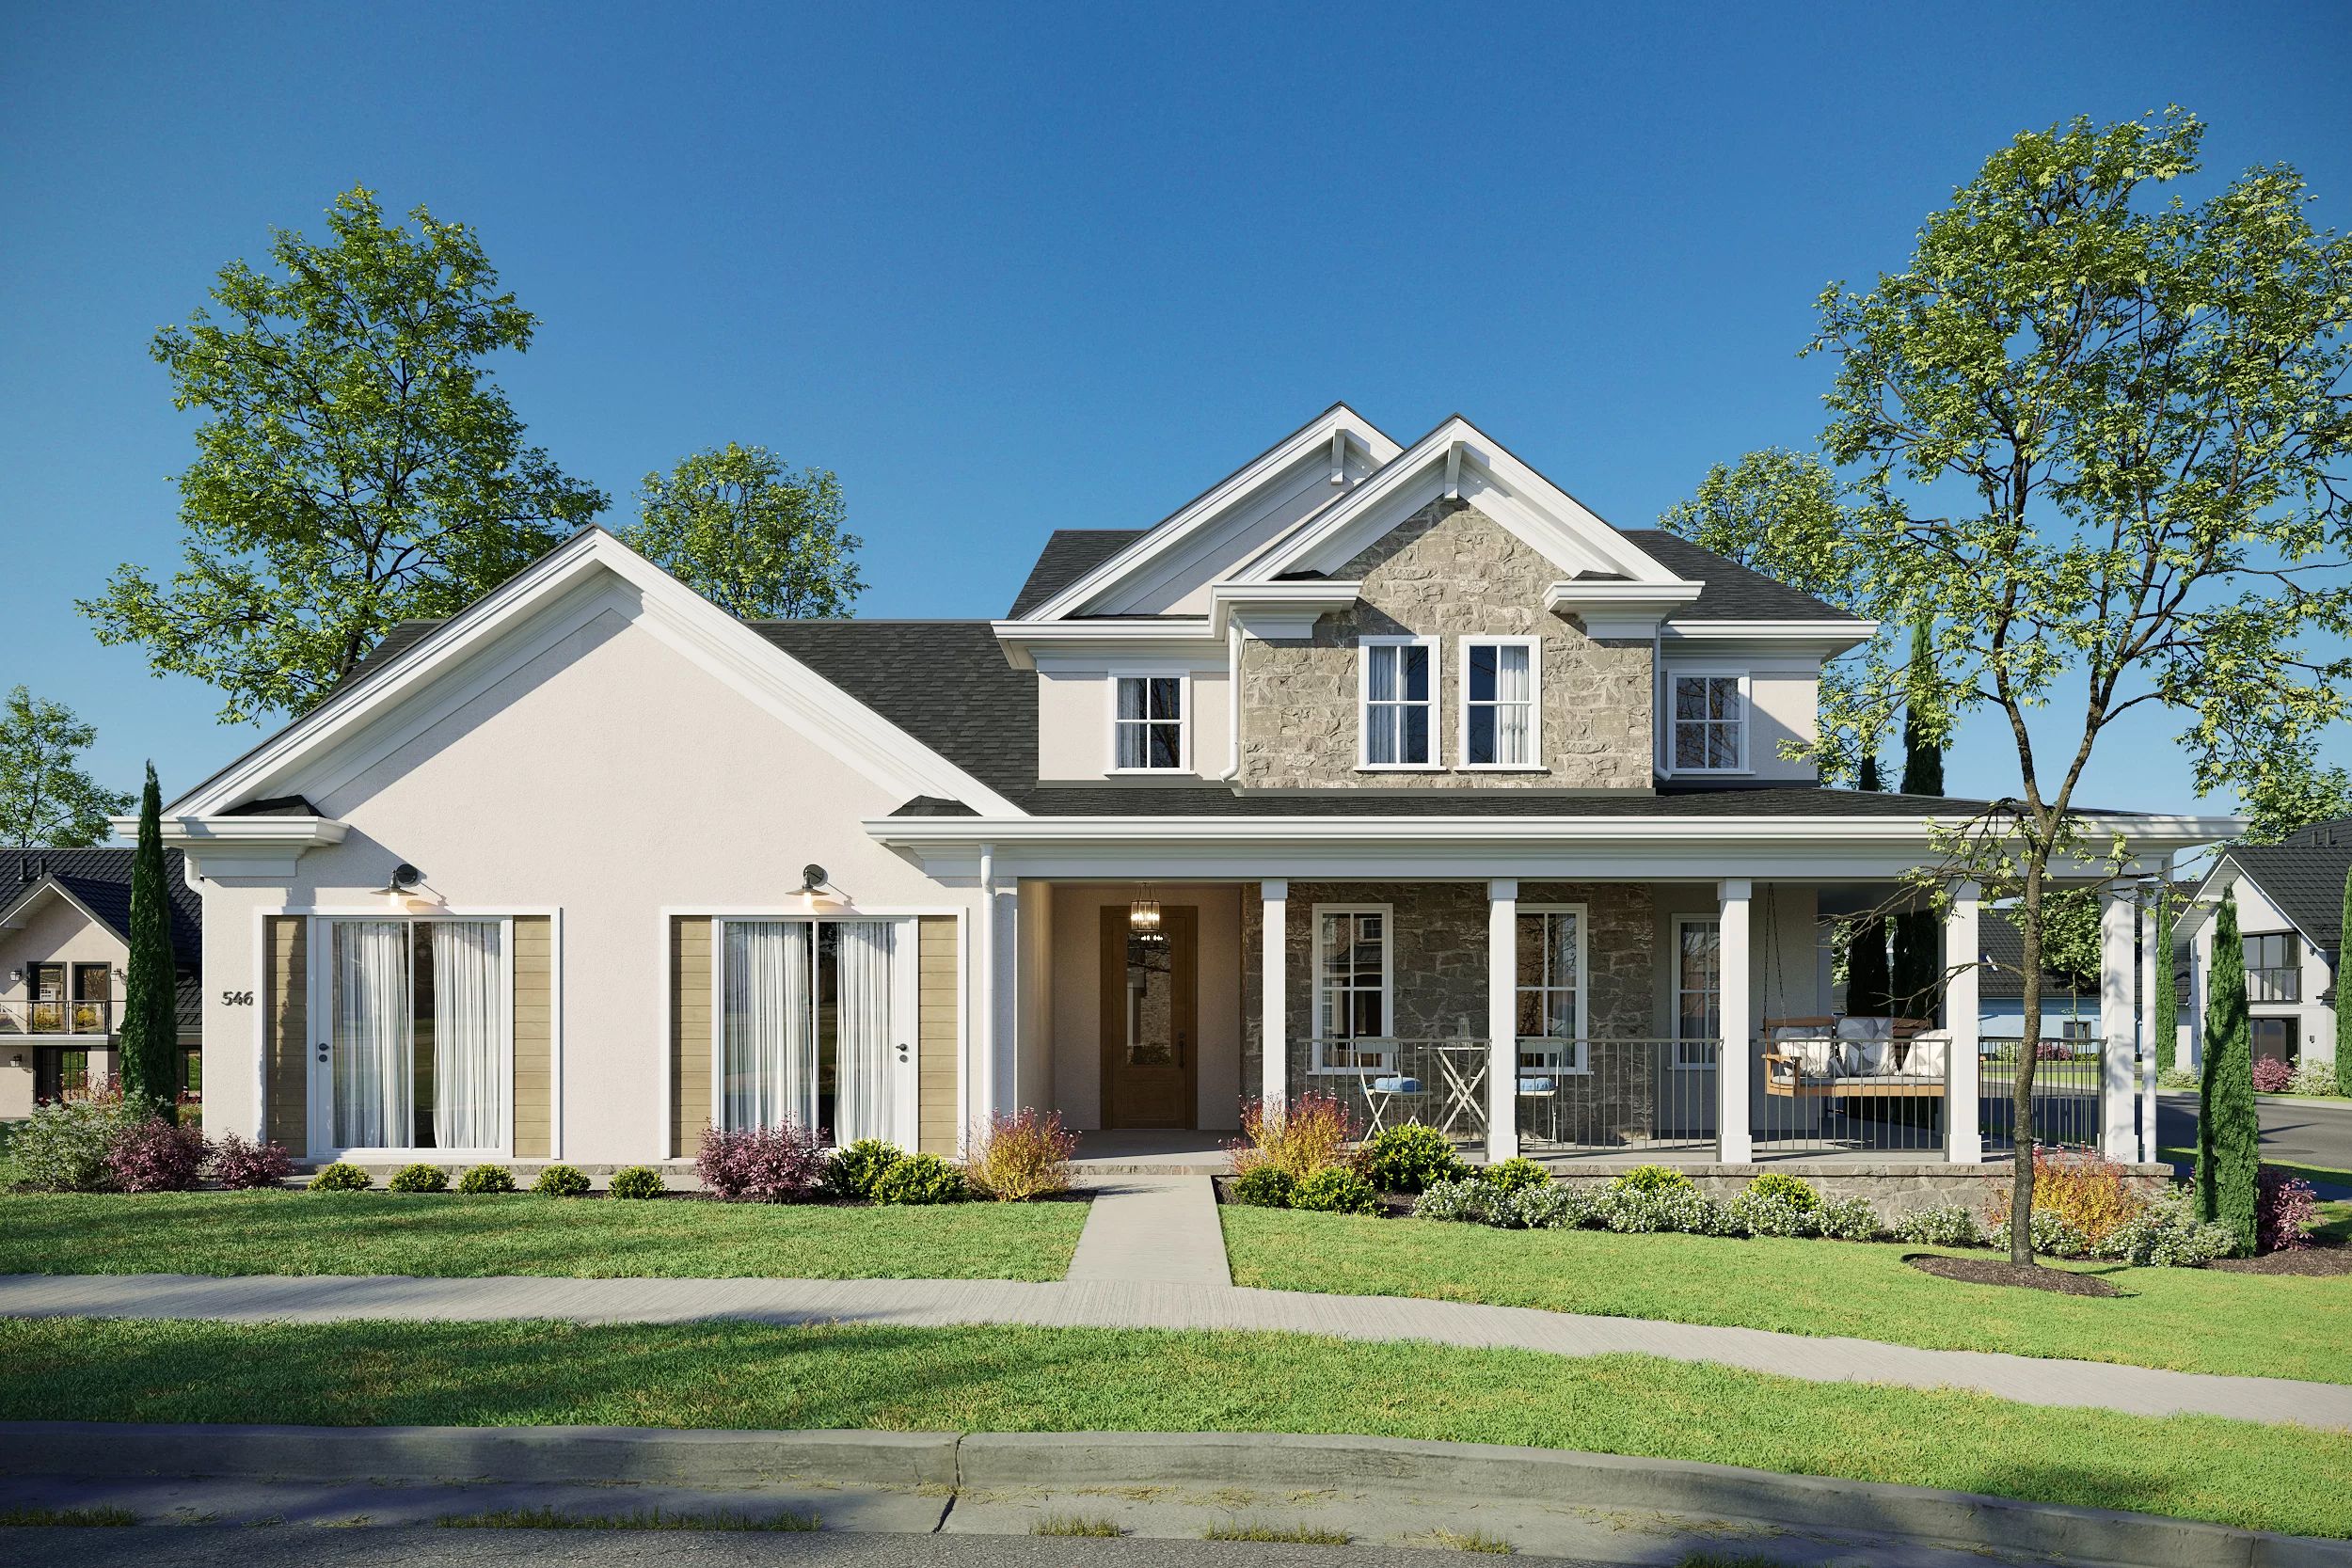 Stucco, Stone Veneer and Roofing on a Family House
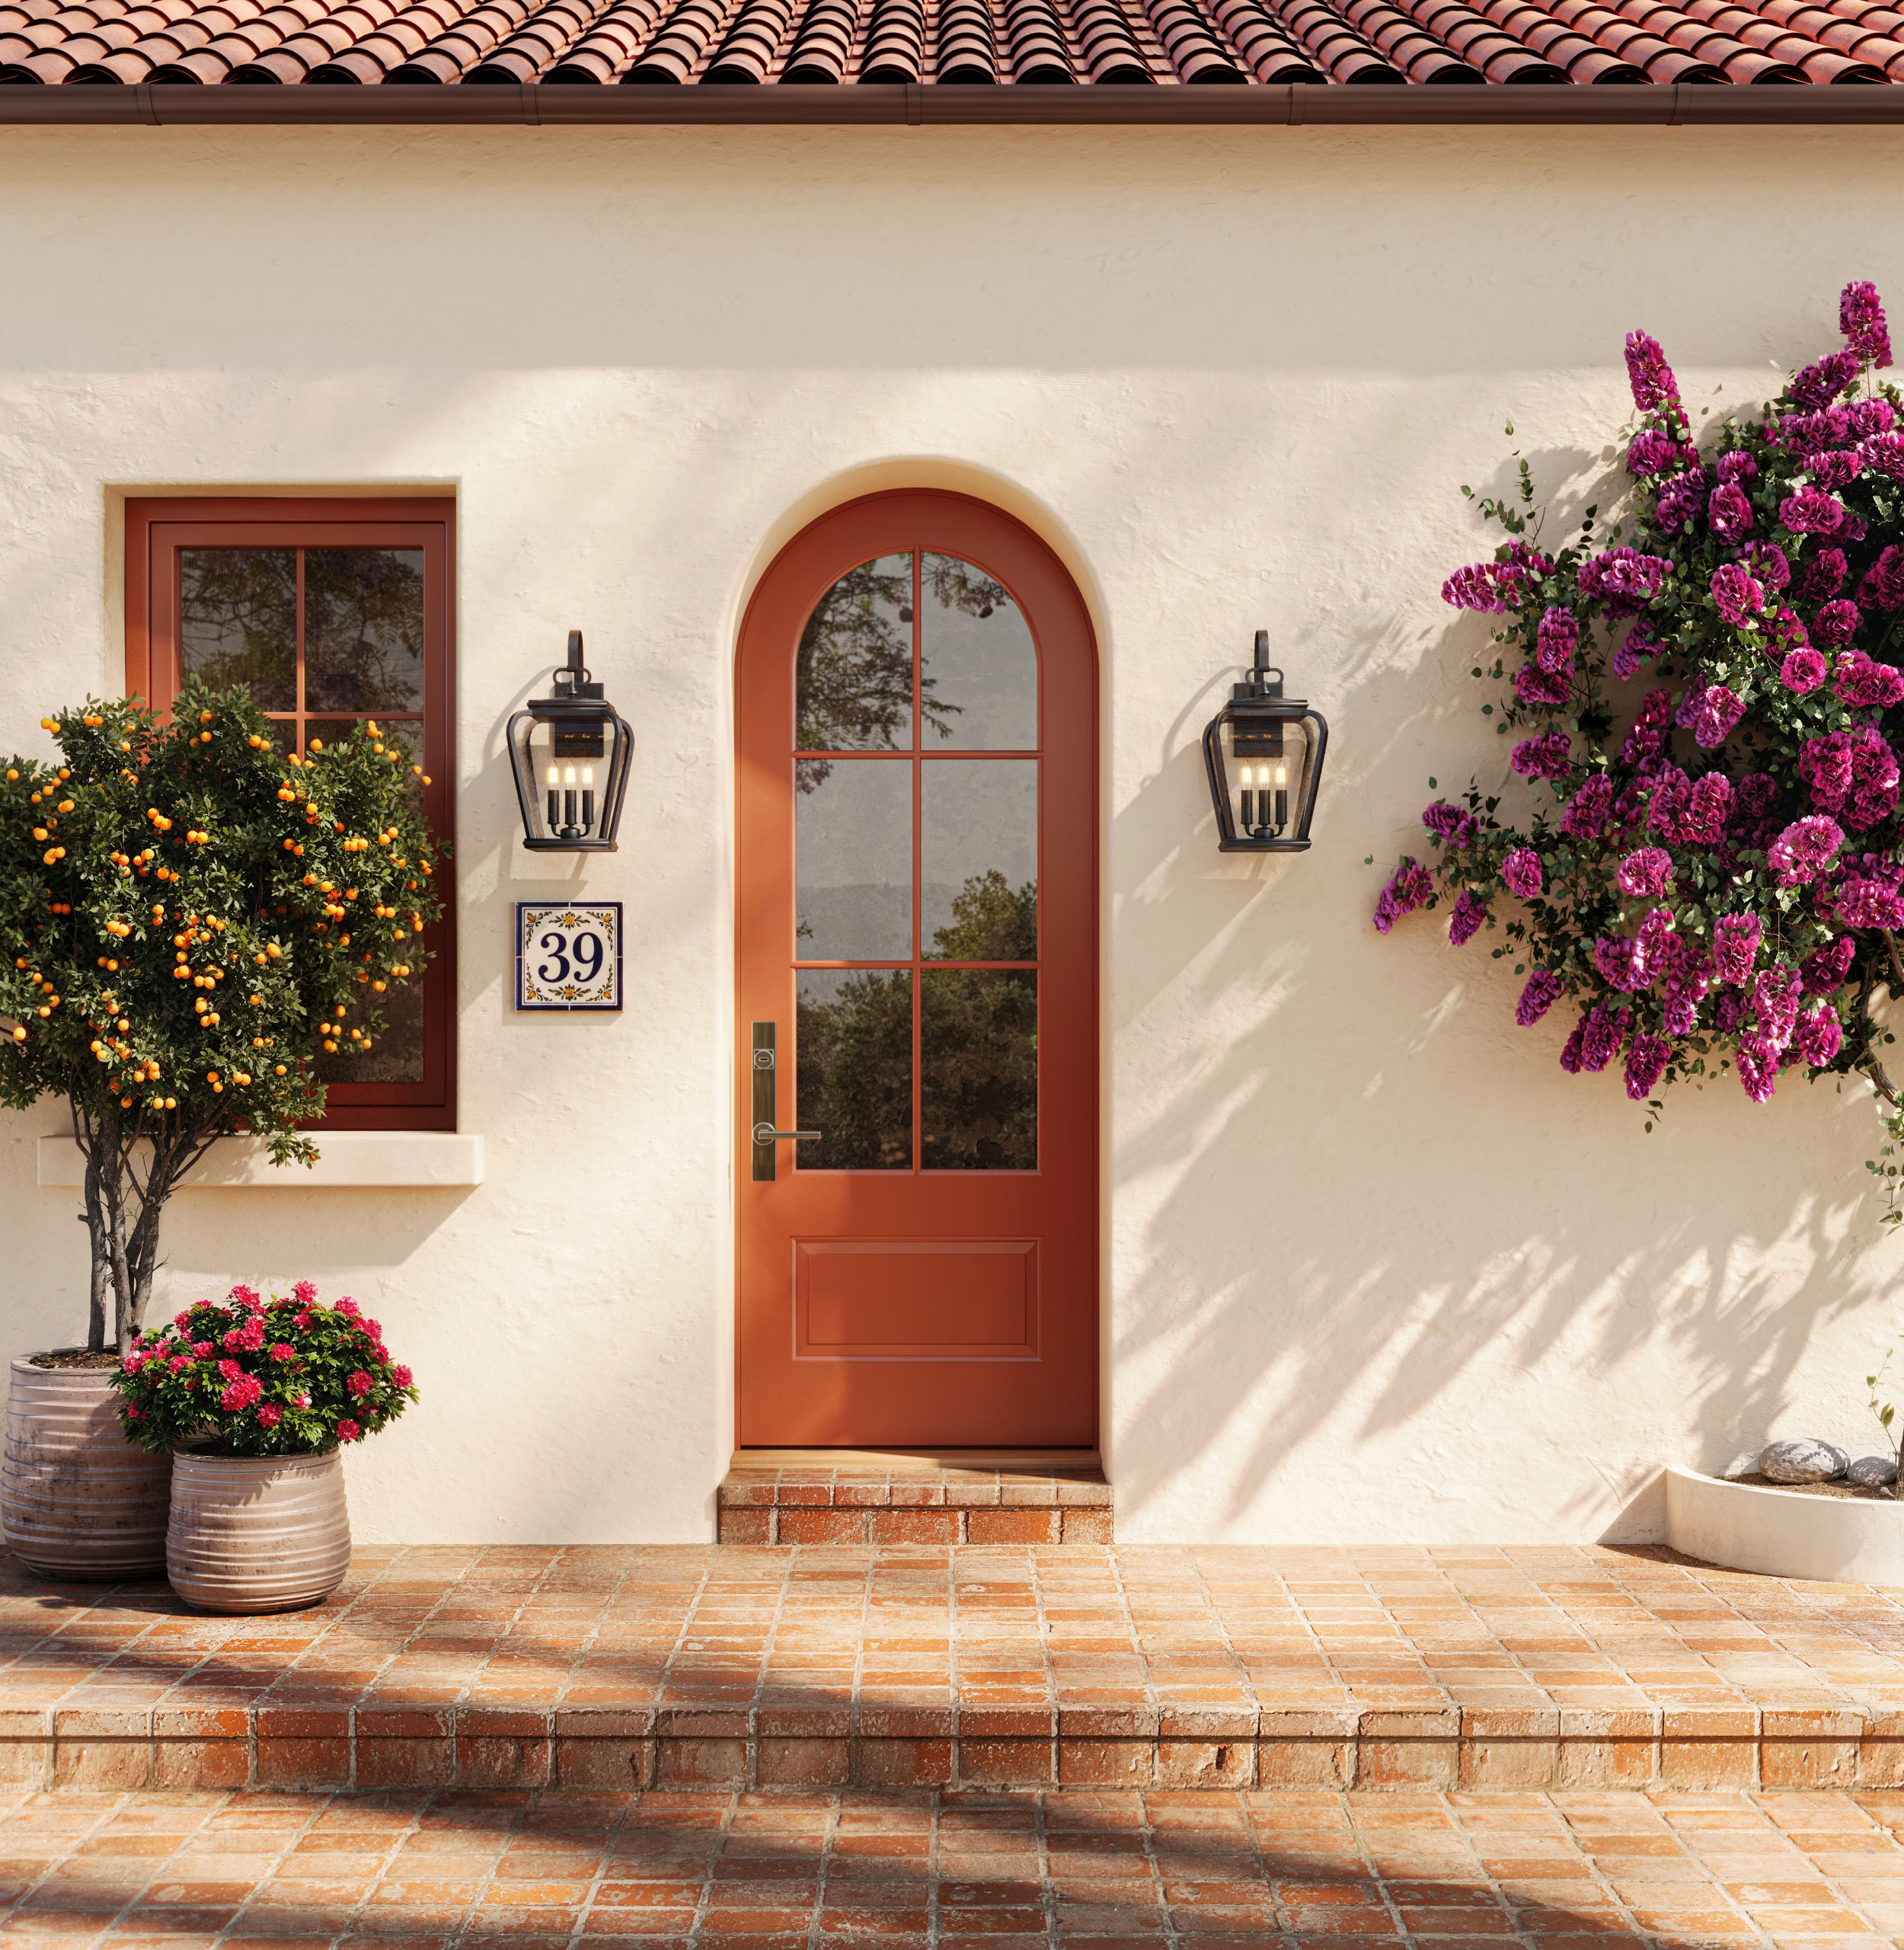 Stucco Facade and Terracotta Tiles
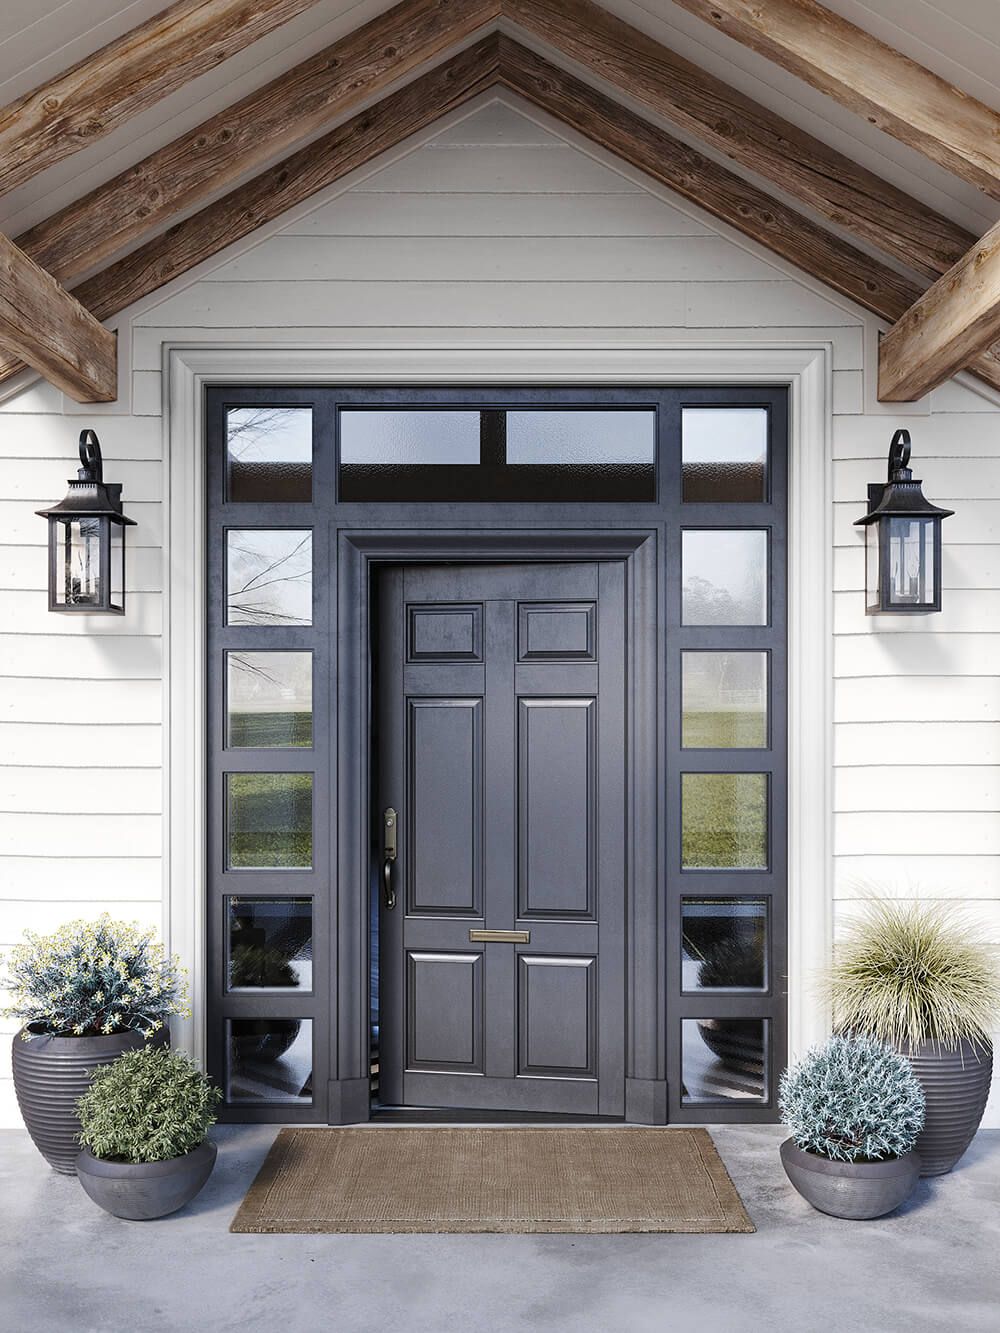 Lap Siding and Timber Gable at the Entrance
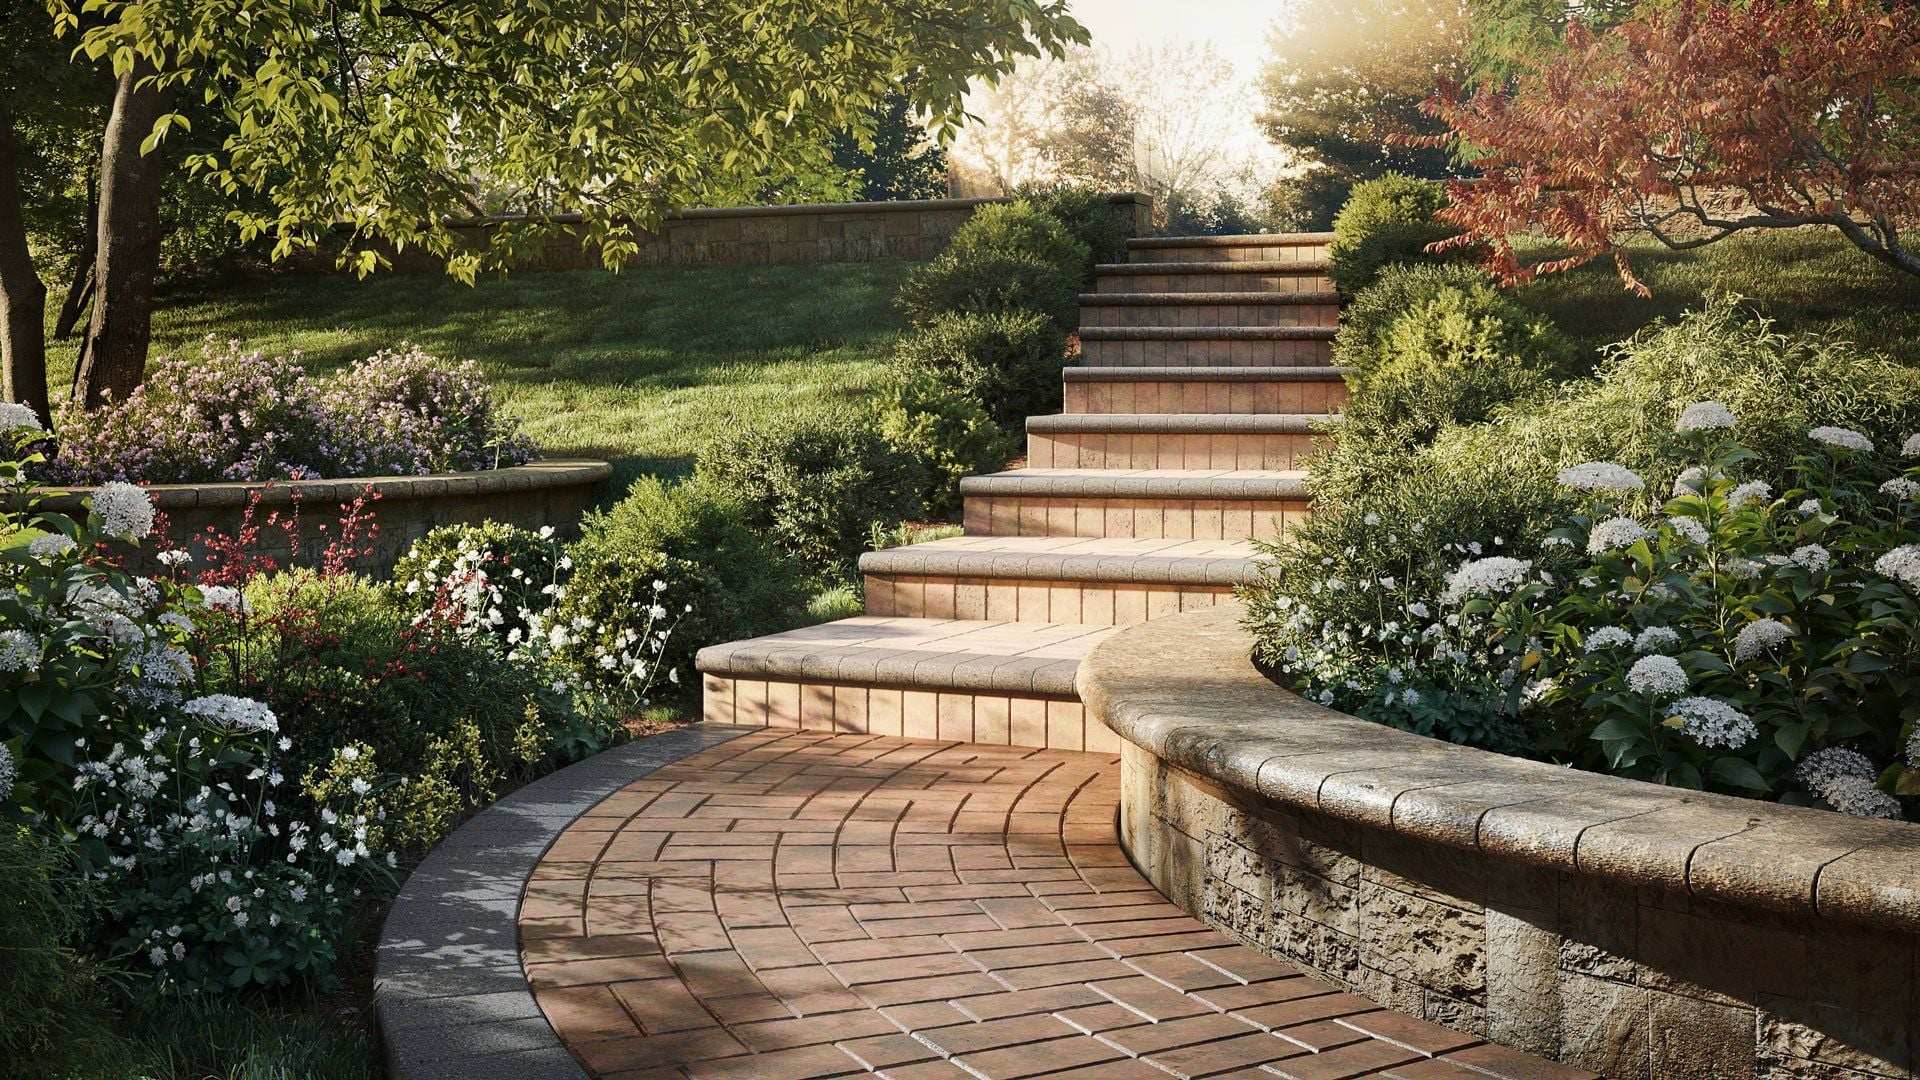 Brick Pavers and Stone Steps in a Garden
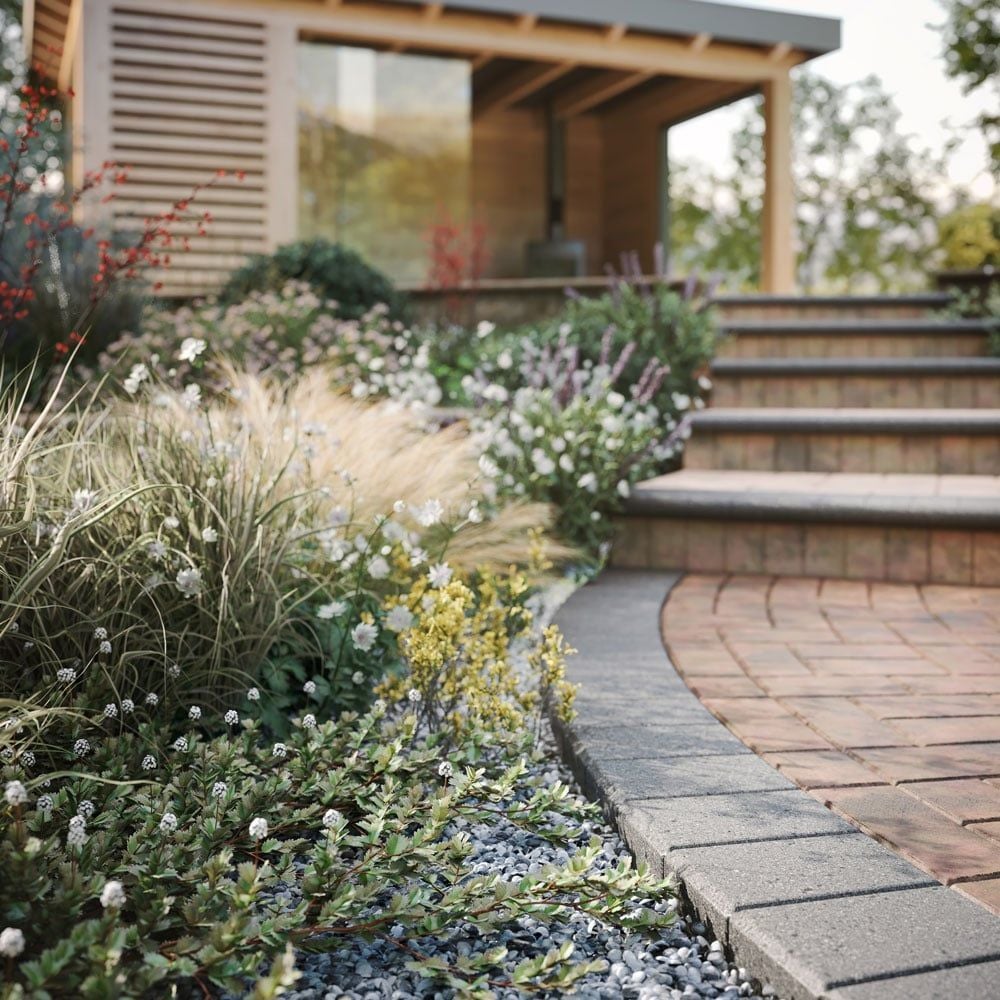 Brick Paver Edging Close-Up
Content formats
Everything a Construction Materials Launch Needs
All formats come from the same approved 3D assets: built once, reused everywhere.
Silo renders
Clean product shots on white for product pages, spec sheets and dealer catalogs, cropped and named to the spec each channel asks for, from one approved model.
Lifestyle scenes
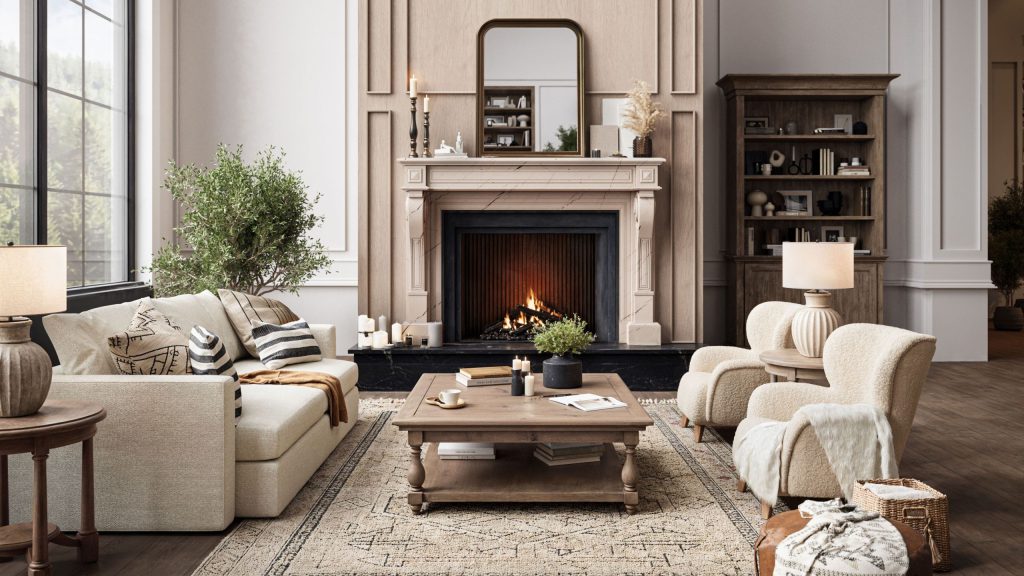
The material where it is actually installed: a facade, a lobby, a terrace, lit so a specifier can judge colour and texture at the distance they will see it.
Close-ups and material detail
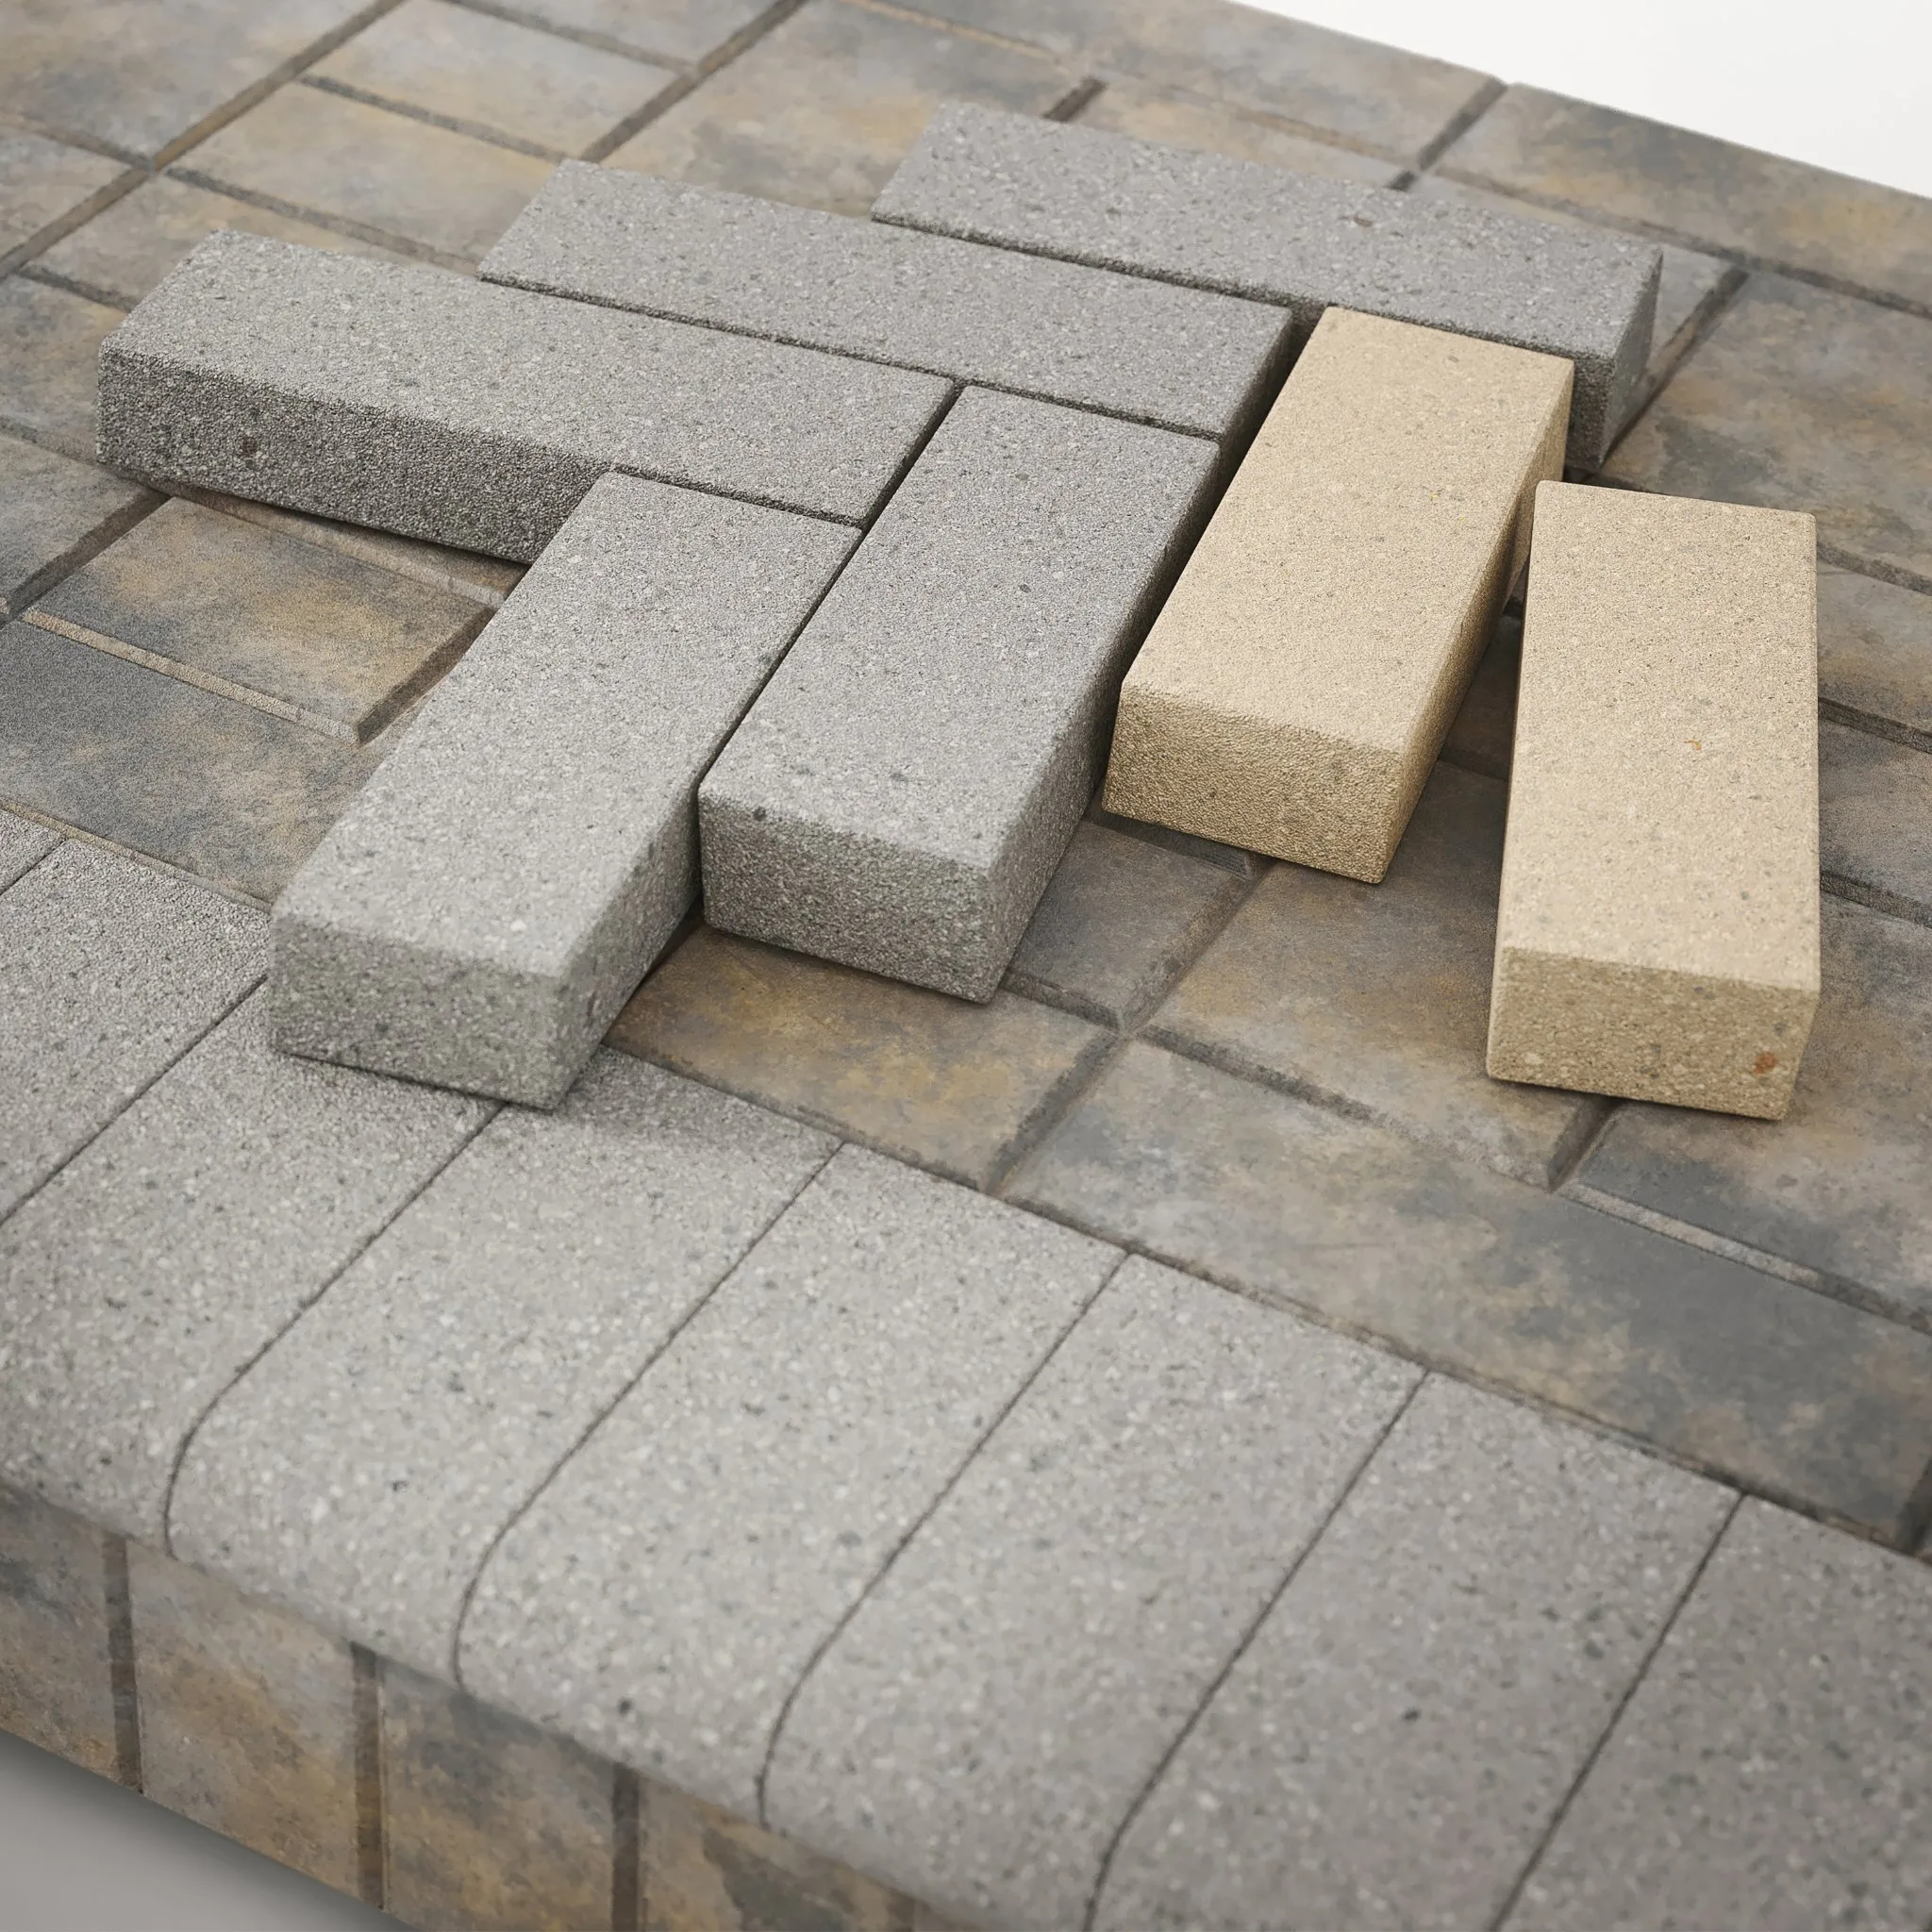
Macro views of texture, joint and edge, lit so the difference between a matte and a honed finish is visible before anyone orders a physical sample.
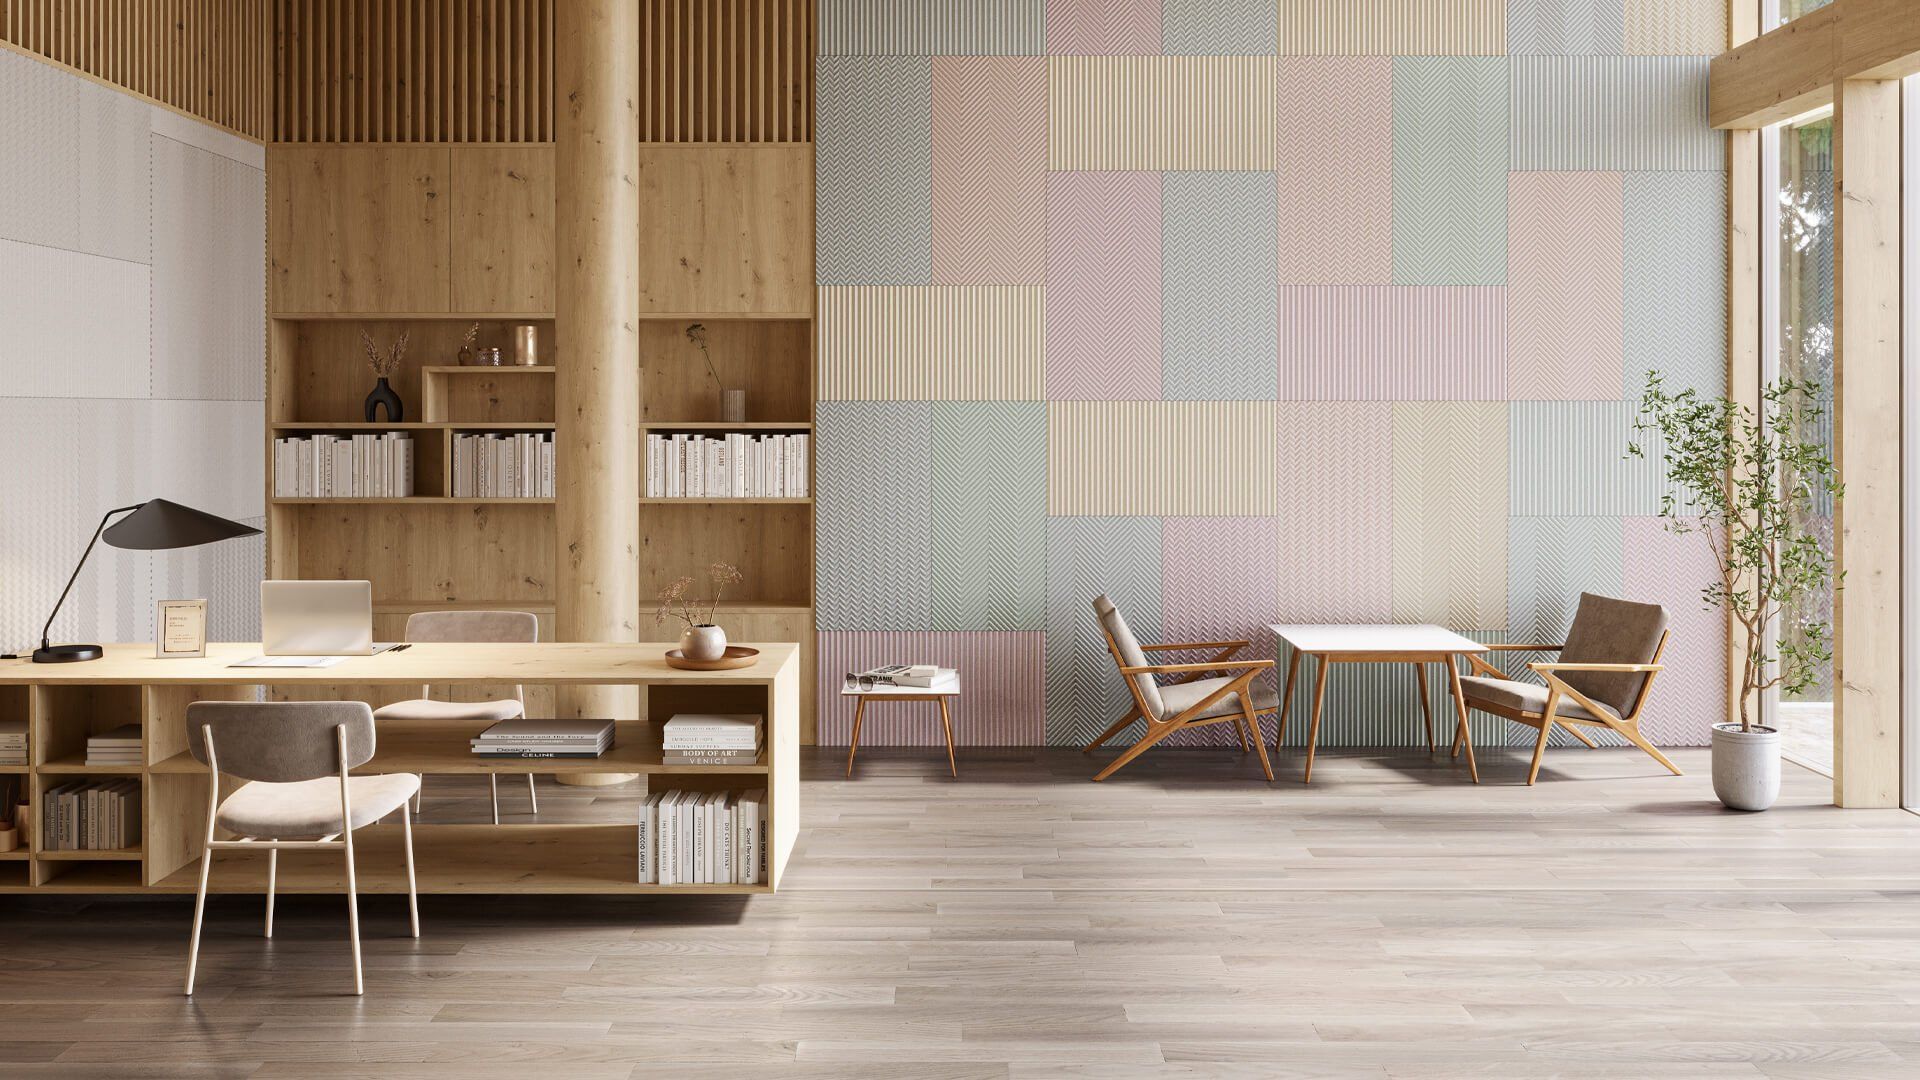 Geometric, office
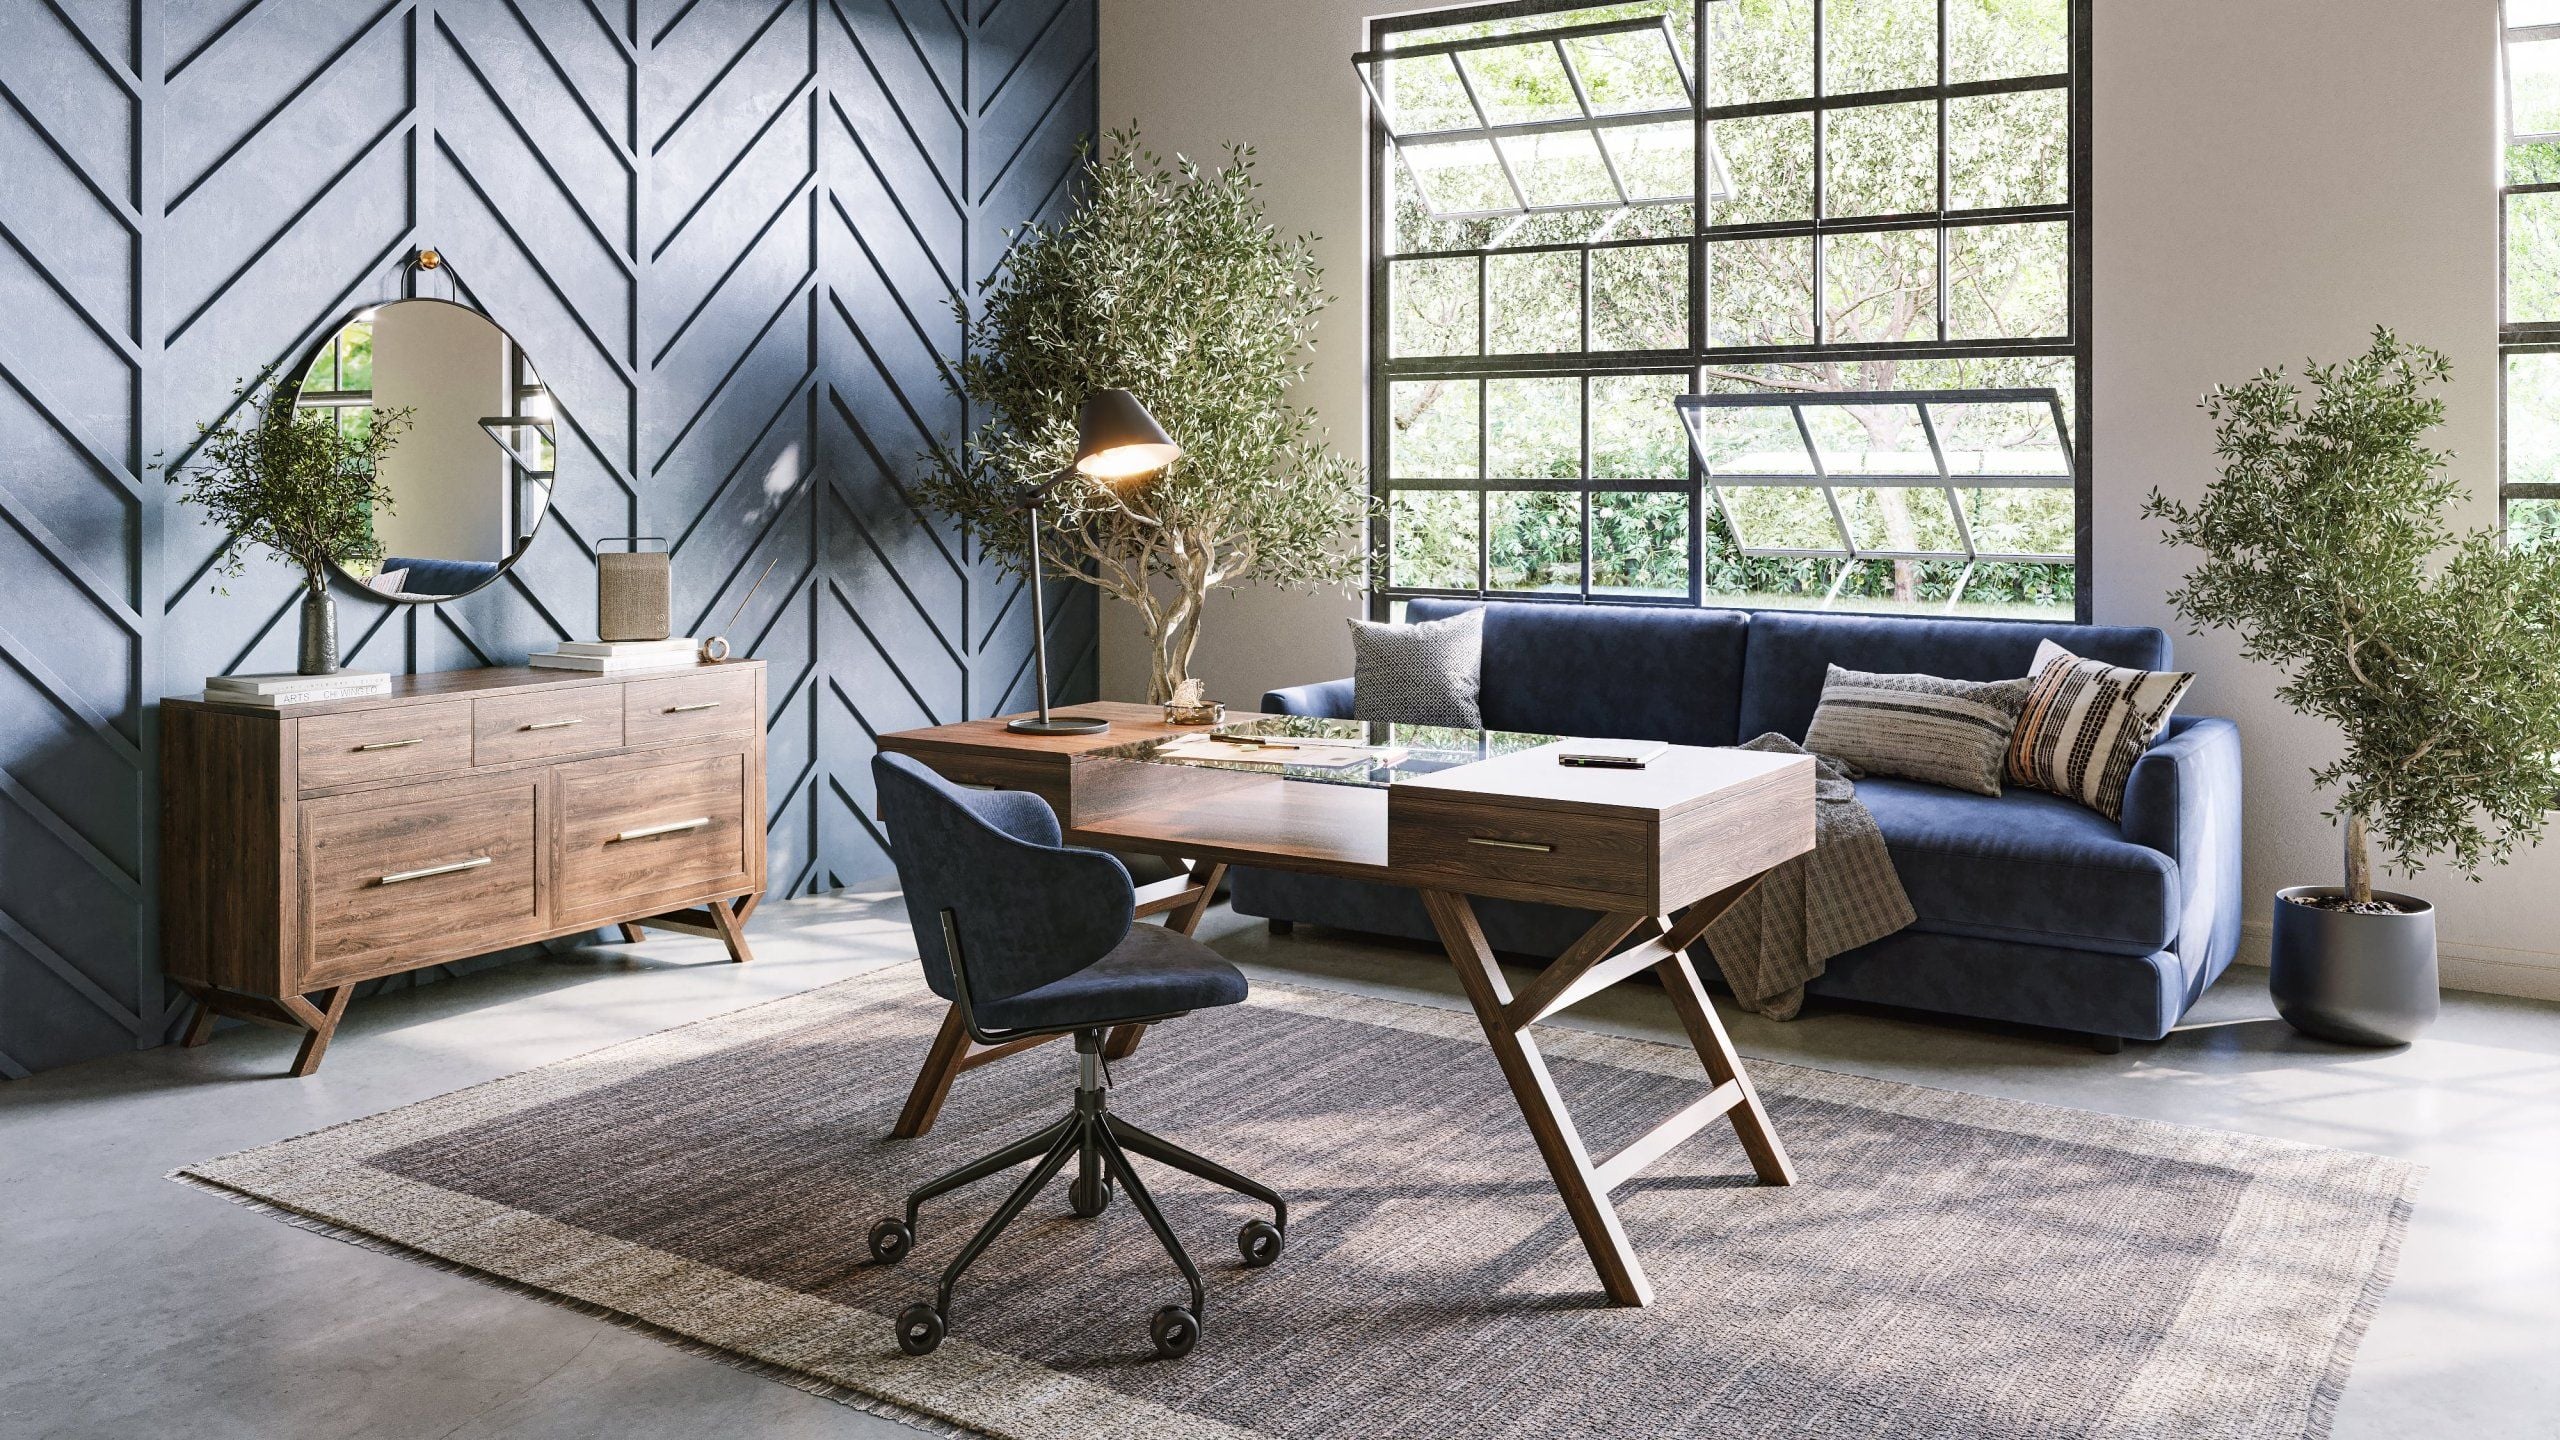 Chevron, home office
Pattern and design options
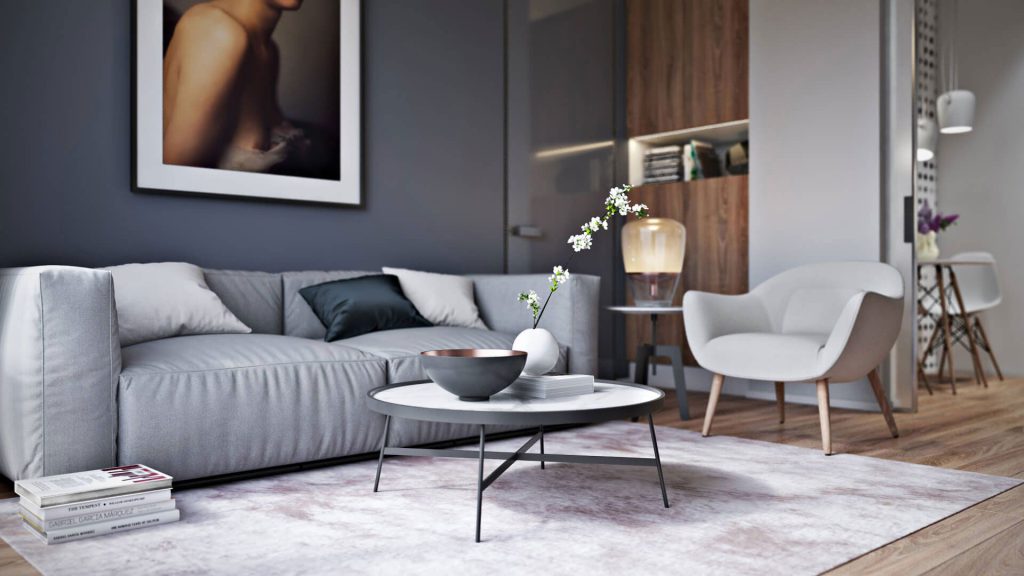
Every design in a collection rendered in the kind of space it's sold into, a shared office for one pattern, a home office for another, so each option shows what it does to a room.
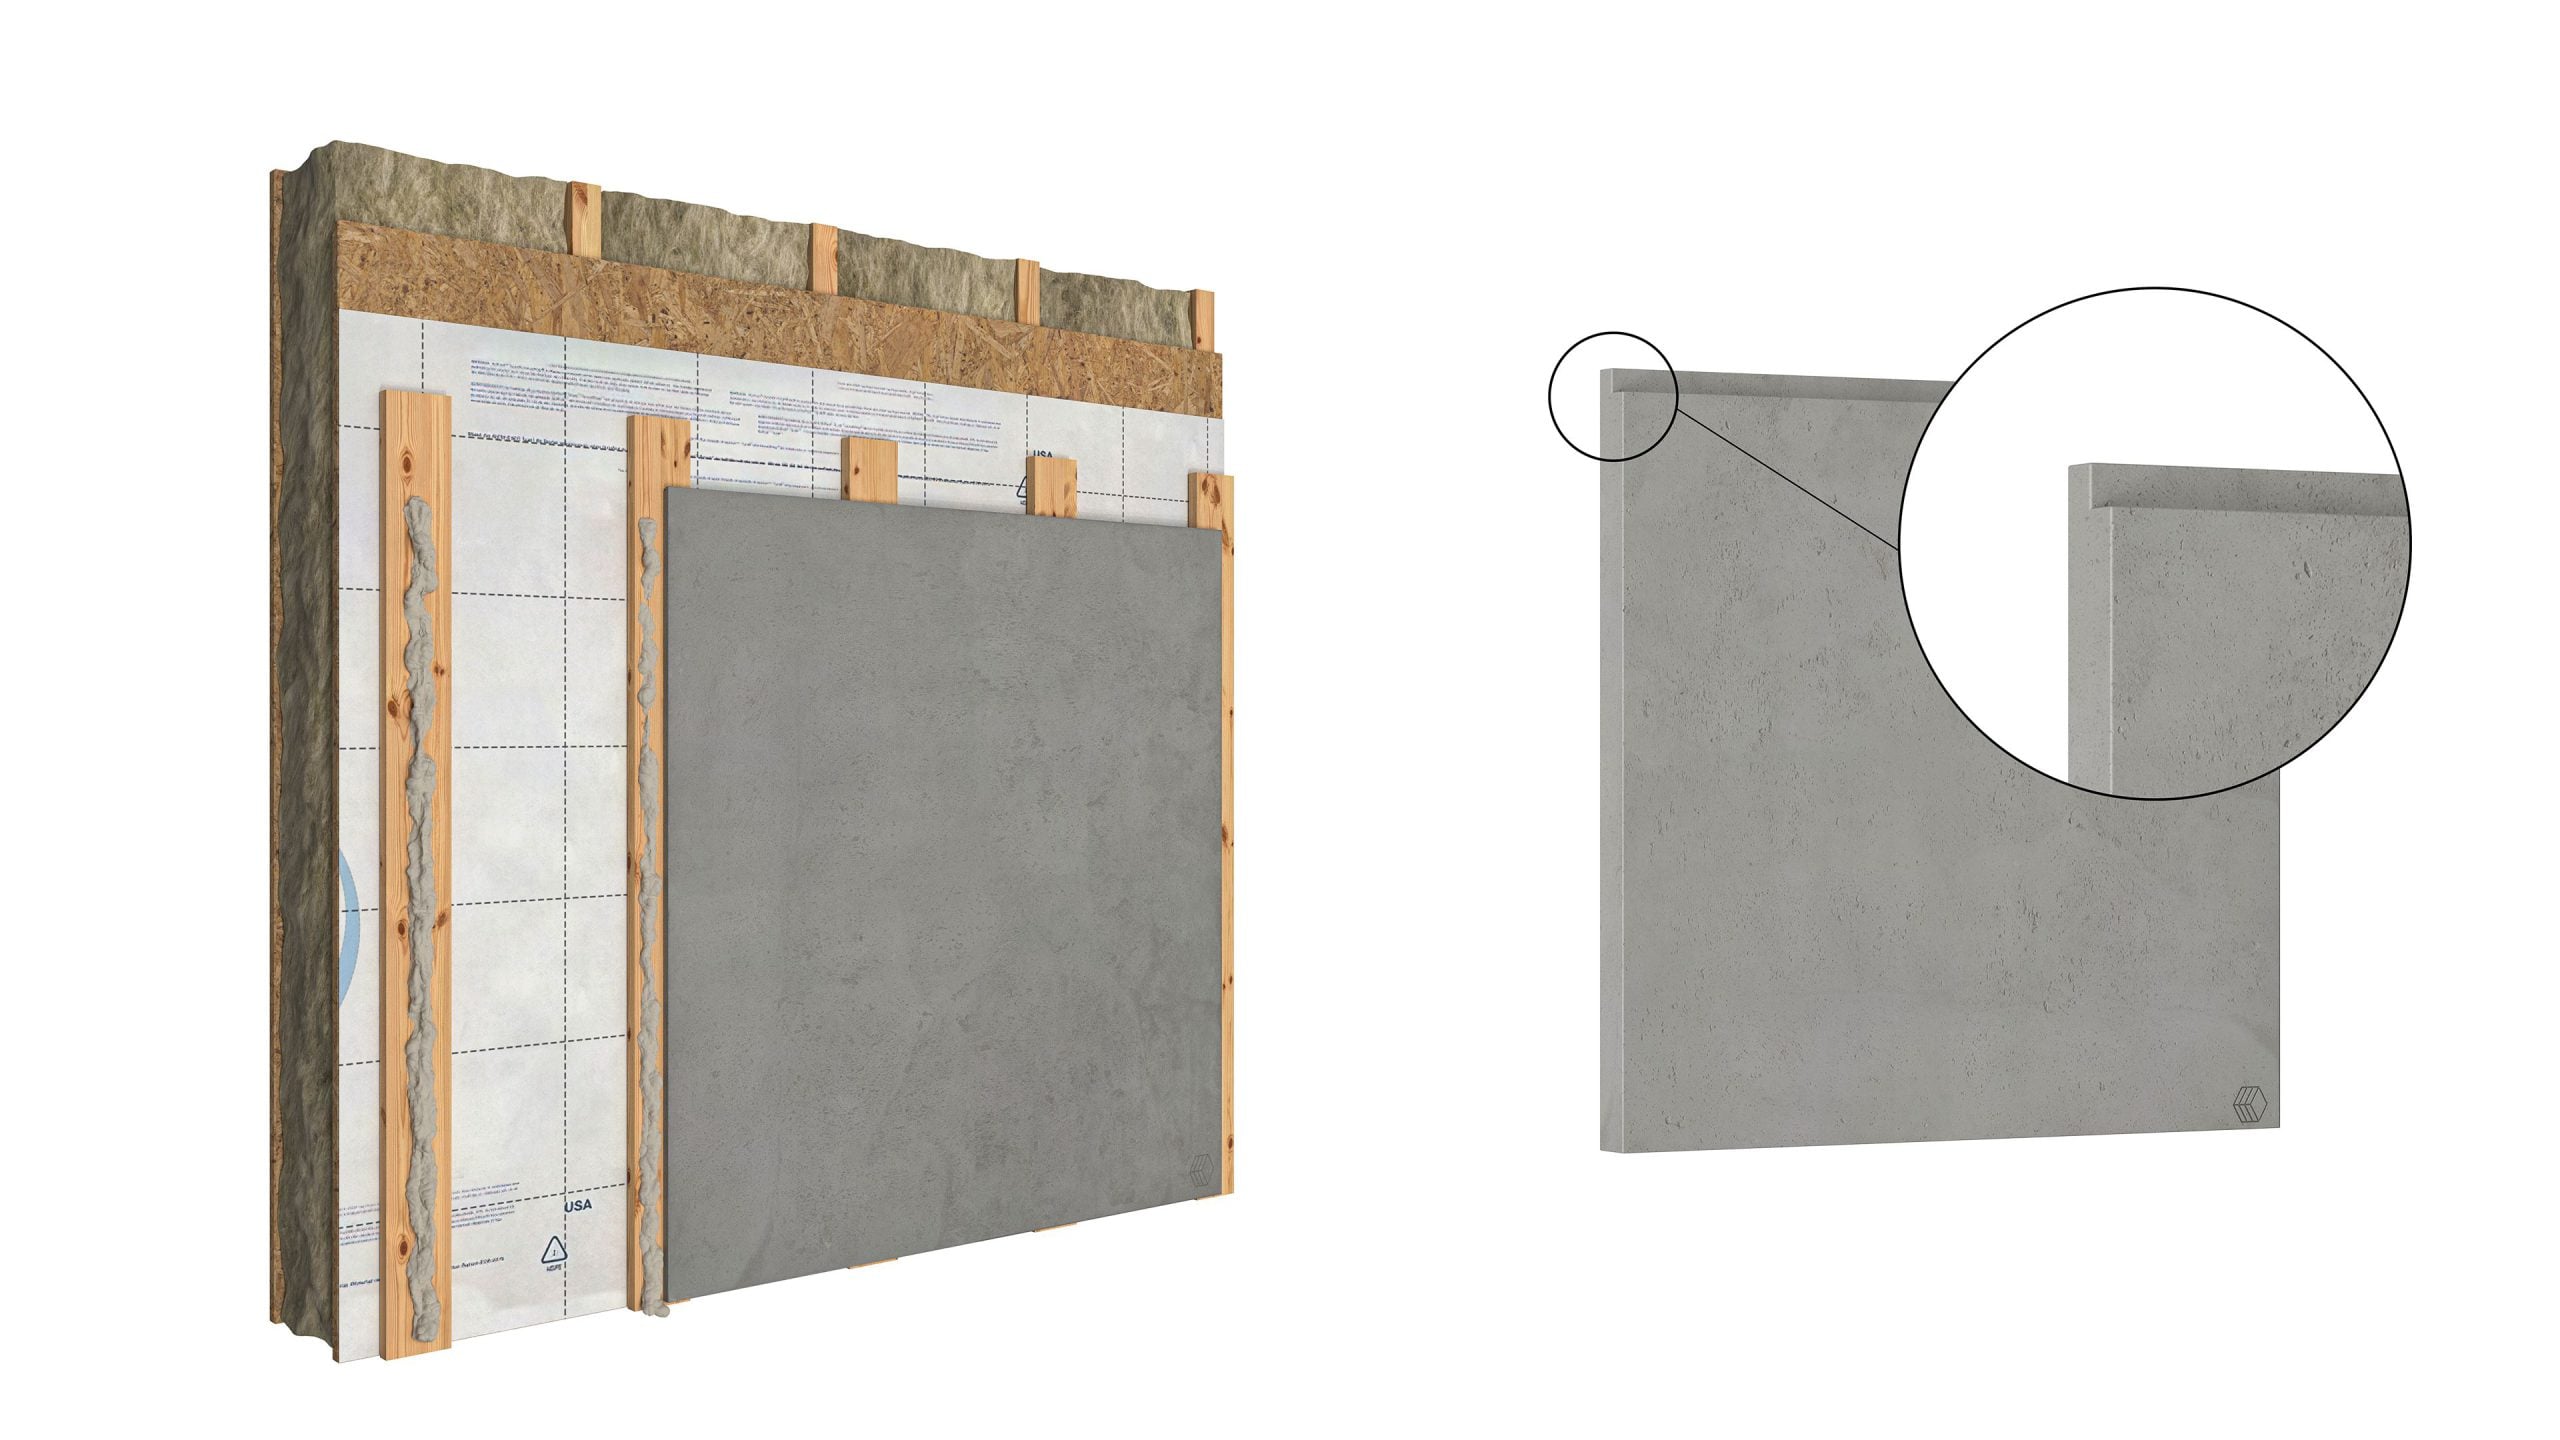 Wall build-up
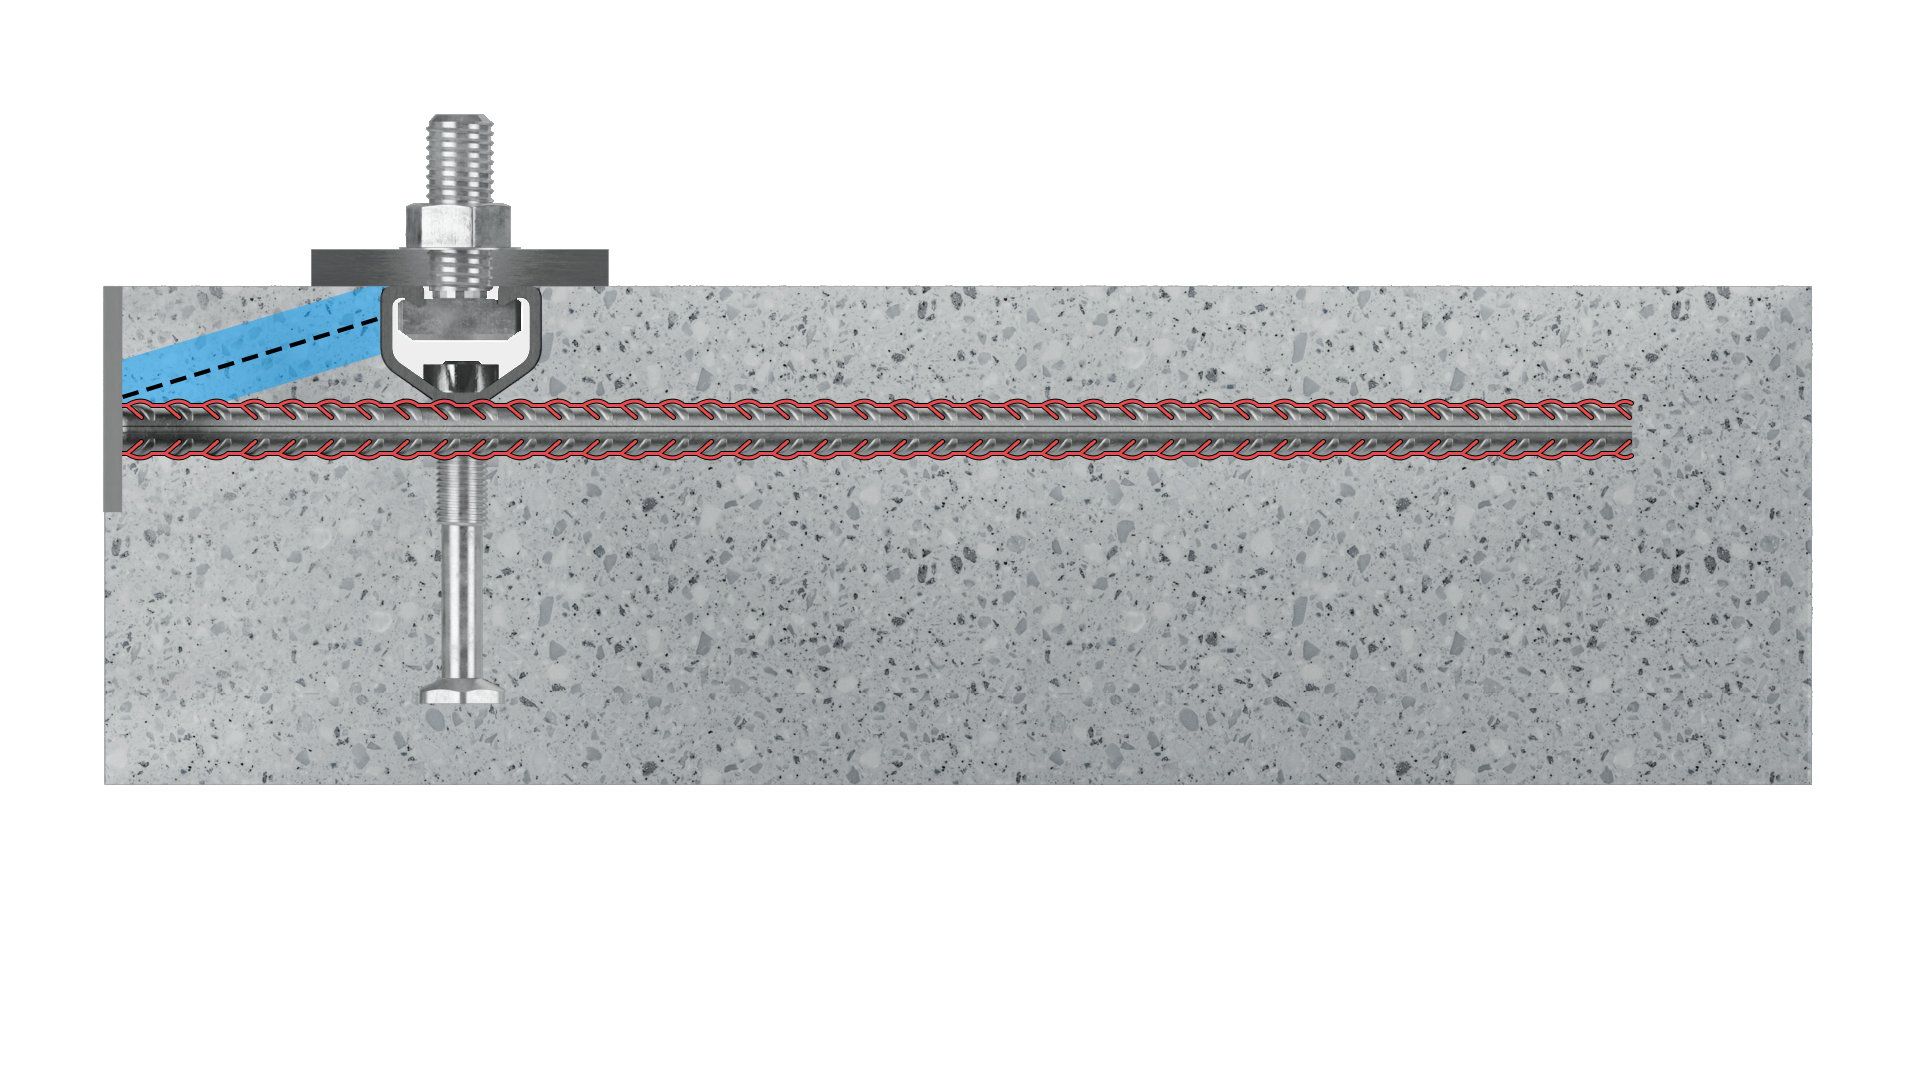 Fixing detail
Technical and section views
Build-ups, fixing details and section cuts for spec sheets and installer guides, turned into turntables or install animations when the brief asks.
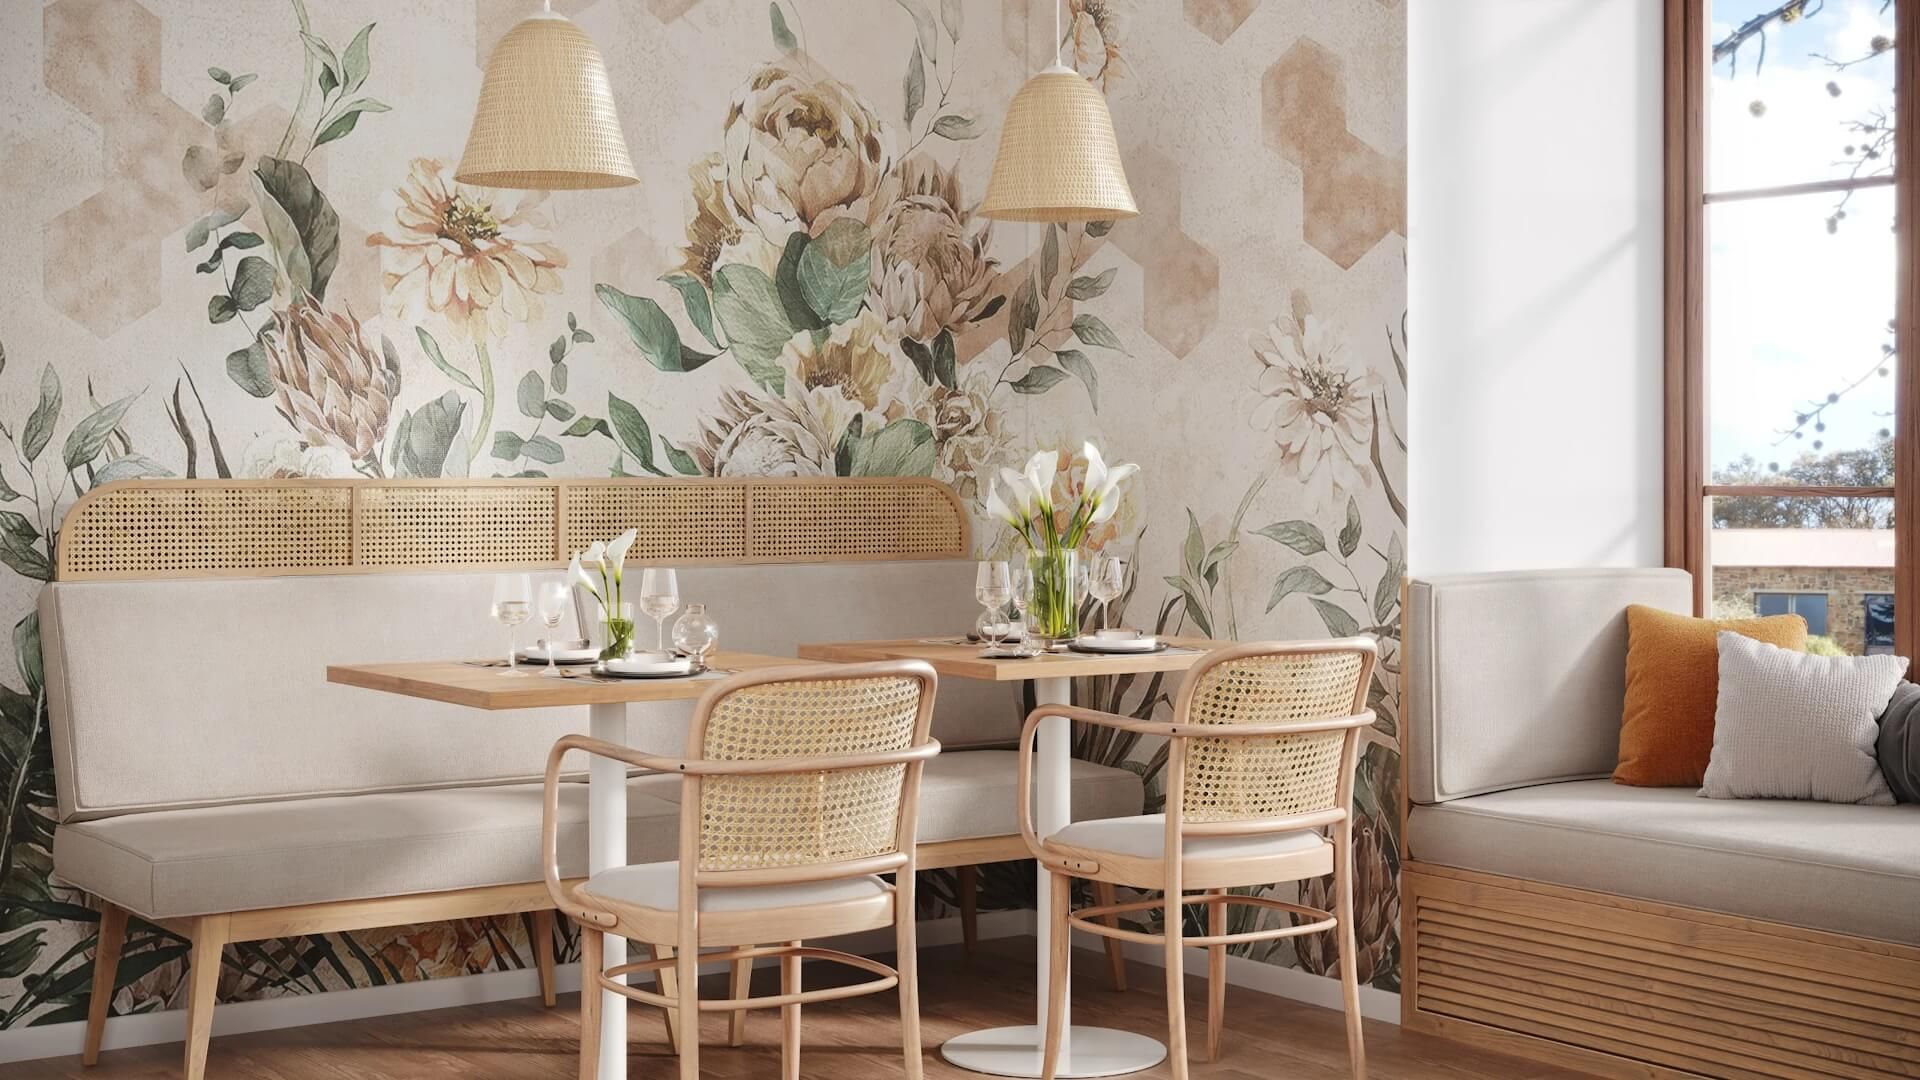 Floral
 Graphic
Room visualizer asset sets
Aligned room sets and surface data prepared for a visualizer or a configurator, so a wall built on your site matches the renders in your catalog.
Installation and product animation
Systems assembled layer by layer, from substructure and fixings to the finished surface, so installers and specifiers see how it goes together. The same models give turntables and short loops for product pages, showroom screens and social.
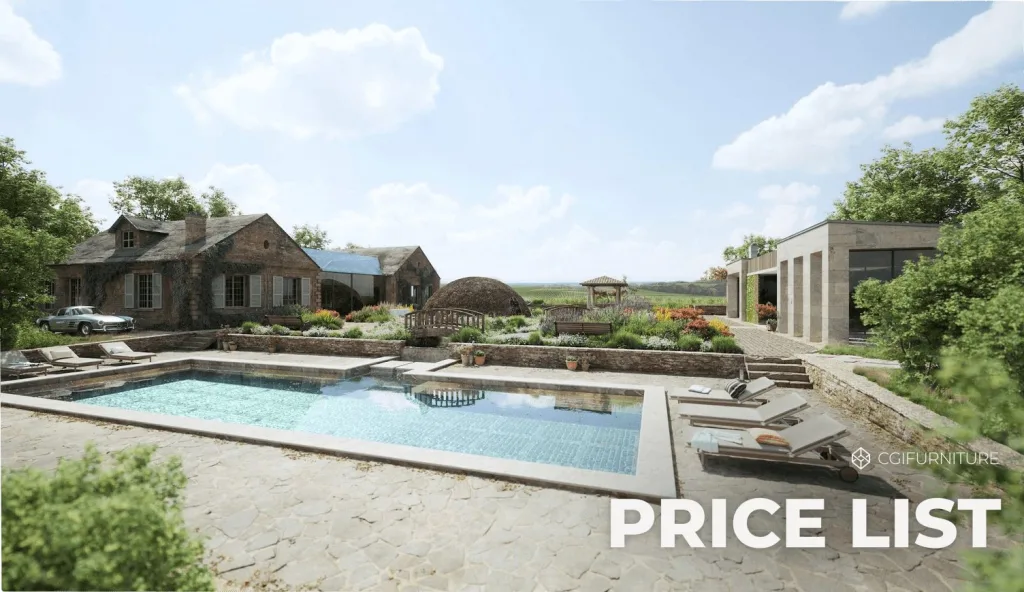
Product Rendering Price List
All types of product CGI projects, their average costs and examples of results: plan your building product imagery budget in one download.
How it works
From material samples to finished imagery
You send the product data. We handle modeling, materials, scenes and delivery.
Brief & input files
Share product dimensions and profiles, high-resolution scans or samples of each finish, installation details, and the applications you want shown. A project manager sets the job up on our CGI CRM.
Scene build & clay approval
Your products and the interiors or exteriors around them are modeled and framed, then approved as grey clay renders before any material work.
Materials & light
Surfaces are built with true relief and per-piece color variation, then lit for the condition that matters: interior lighting indoors, daylight and shadow on a facade.
Layouts & details
The approved scenes are rendered in each layout you sell, with junction and profile details added where specification questions need answering.
QA & delivery
Color and scale are checked against your samples, then images are delivered in the formats your website, specification documents and print materials need.
CGI CRM
Every building product project runs in our CGI CRM
Your projects, feedback and finished assets live in one place, not in an email thread.
Briefs, feedback and approvals
Set tasks, comment directly on renders, down to a joint line or a finish tone, and approve versions. Every decision stays attached to the image it belongs to.
Reusable asset library
Approved profiles, material scans and scenes are stored and reused, so a new colorway or product line starts from what is already built.
Project history and delivery
Versions, results and final files in one place, available to your whole team whenever a catalog, spec sheet or dealer brochure needs them.
Sales channels
From One 3D Asset to Every Sales Channel
Where the approved building product assets land once they leave the studio. The same set also feeds marketplaces, showroom panels and installer documentation.
Brand Site and Inspiration Pages
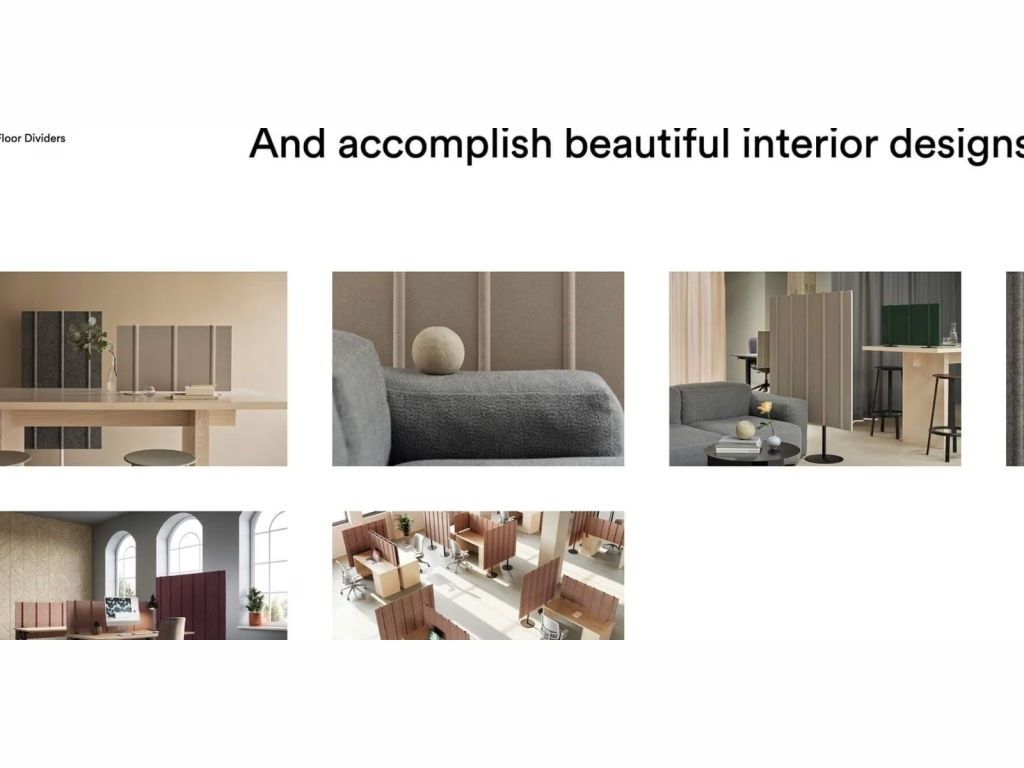
An inspiration page has to carry a whole range in one grid. Rendering every product into prepared rooms means the thumbnails compare surfaces instead of photo conditions.
Collection Launch Campaigns
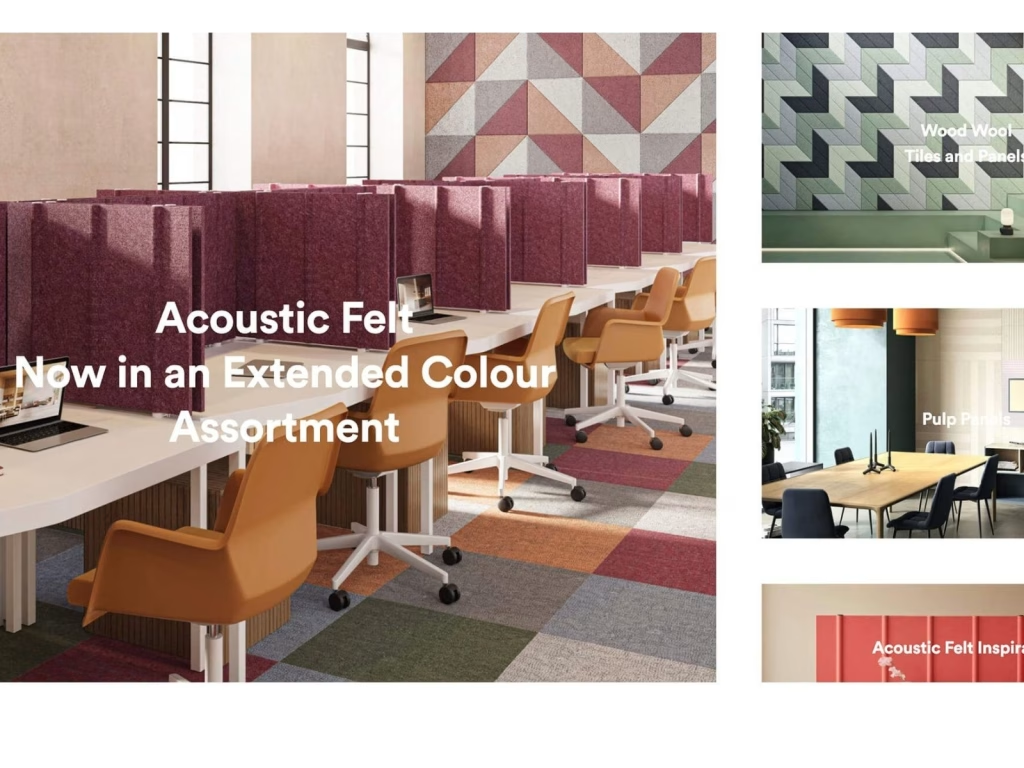
A colour launch needs the new assortment shown across several rooms at once. The scenes already exist, so a new batch is rendered into them instead of being shot again.
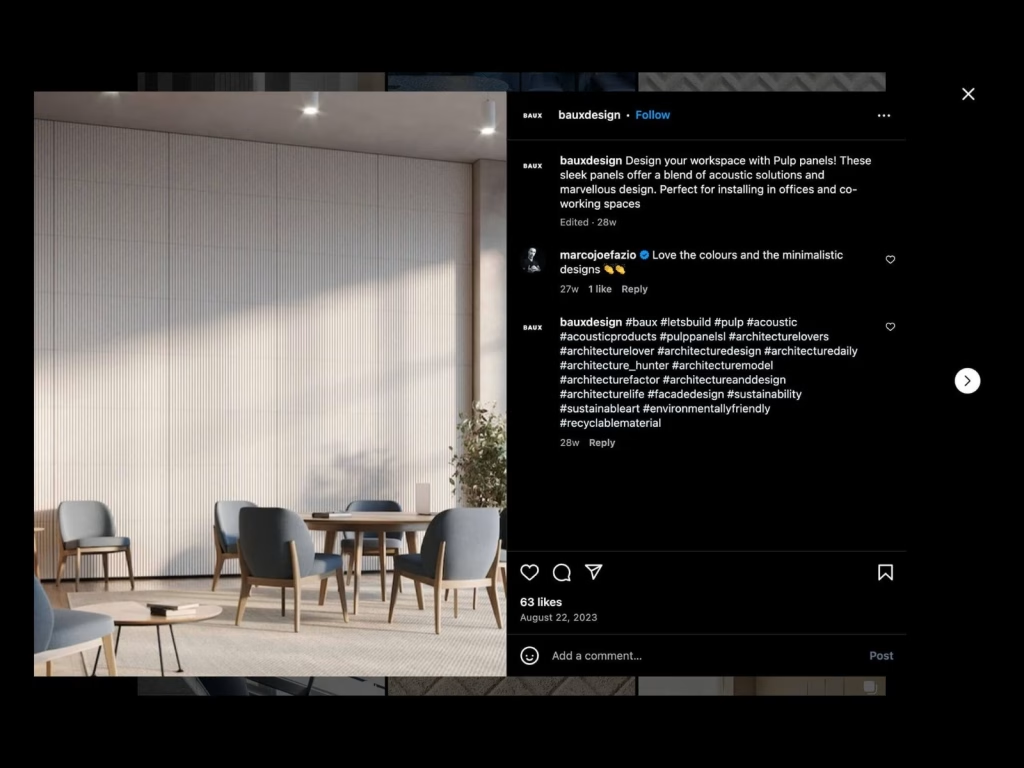
Social Posts in Context
A feed post has to work at thumb size. The room is built so the surface still reads when the image is 400 pixels wide and someone is scrolling past it.
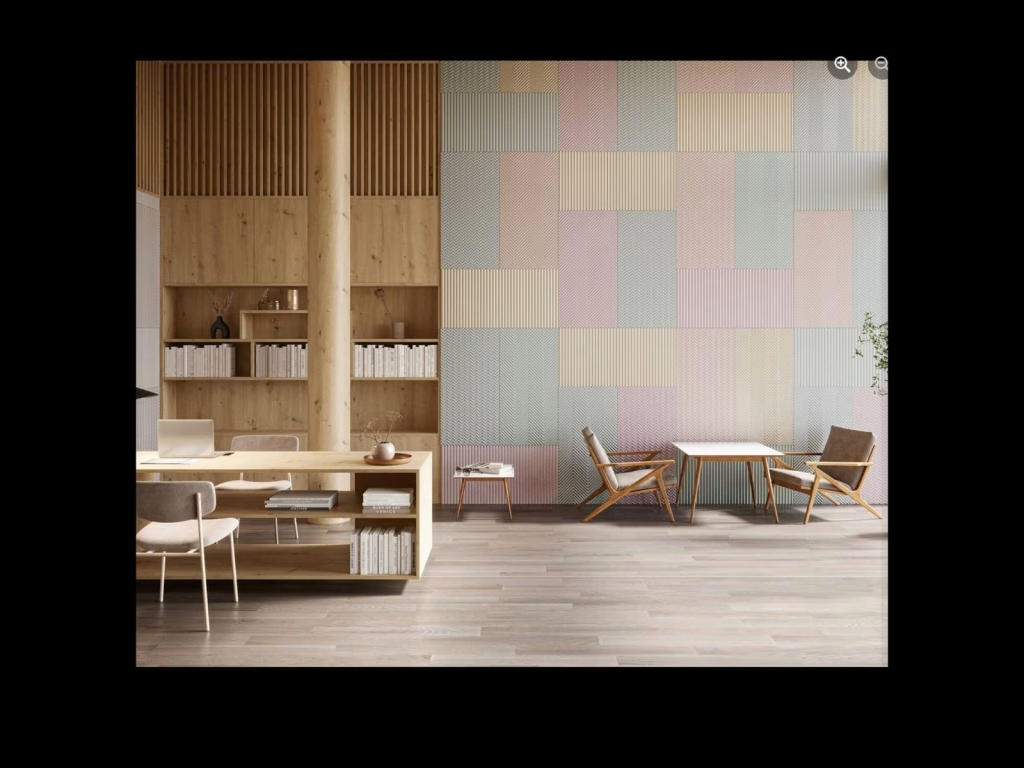
Campaign and Paid Social
Paid creative gets cropped, resized and localised. Rendering from the approved scene means every version keeps the same colour and the same joint pattern.
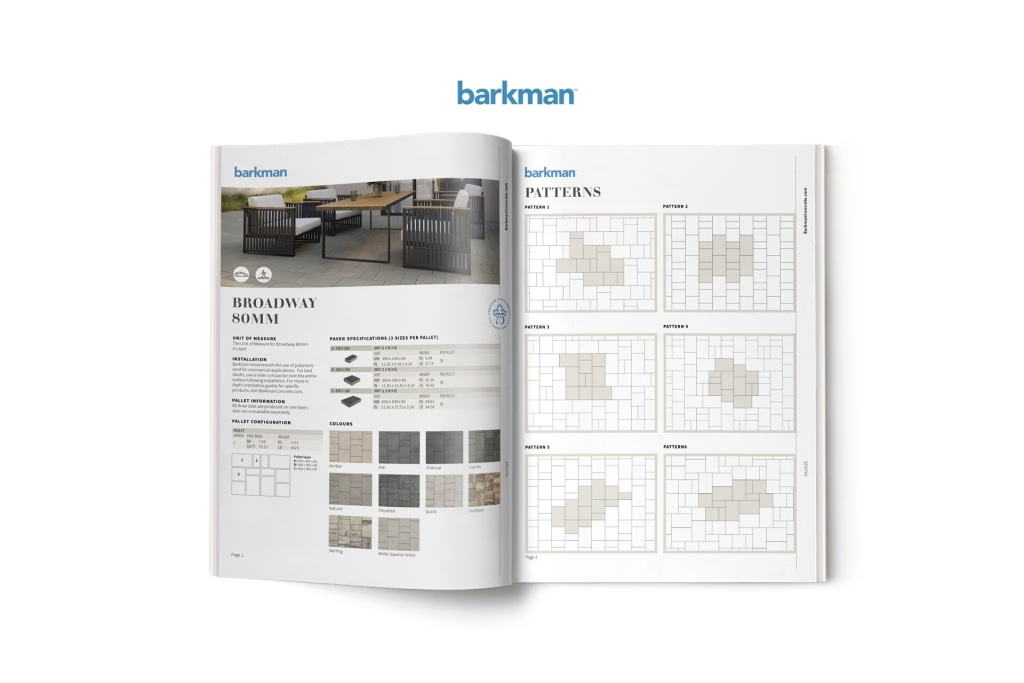
Catalogs and Specification Sheets
A specification spread carries the product grid, the codes and the dimensions on one page. Rendering the range together keeps scale and light identical across every item.
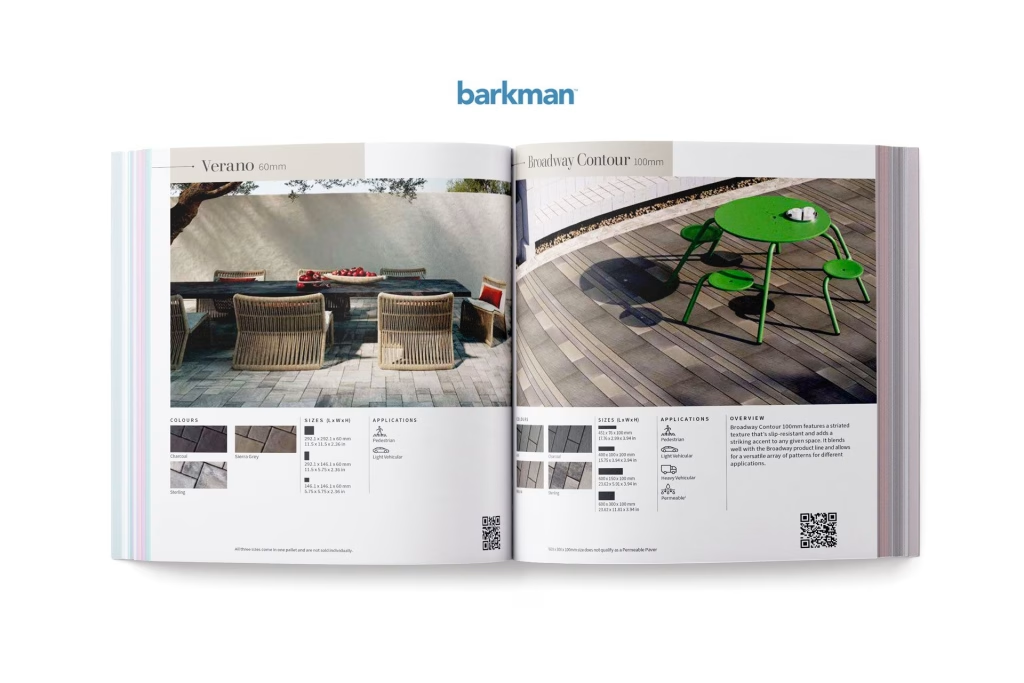
Dealer and Specifier Brochures
Dealers and specifiers work from print. The same asset set covers a brochure spread and a sales presentation, so nothing has to be reshot for a partner format.
Brand Site and Inspiration Pages
An inspiration page has to carry a whole range in one grid. Rendering every product into prepared rooms means the thumbnails compare surfaces instead of photo conditions.
Collection Launch Campaigns
A colour launch needs the new assortment shown across several rooms at once. The scenes already exist, so a new batch is rendered into them instead of being shot again.
Social Posts in Context
A feed post has to work at thumb size. The room is built so the surface still reads when the image is 400 pixels wide and someone is scrolling past it.
Campaign and Paid Social
Paid creative gets cropped, resized and localised. Rendering from the approved scene means every version keeps the same colour and the same joint pattern.
Catalogs and Specification Sheets
A specification spread carries the product grid, the codes and the dimensions on one page. Rendering the range together keeps scale and light identical across every item.
Dealer and Specifier Brochures
Dealers and specifiers work from print. The same asset set covers a brochure spread and a sales presentation, so nothing has to be reshot for a partner format.
See what our clients say
Excellent service and customer oriented mindset!
We had a fantastic experience working with CGIFurniture. From the beginning, their team took the time to truly understand our needs and vision. They were thorough in their communication, asking the right technical questions to ensure everything was just right. The final results exceeded our expectations, the quality and realism of the images were outstanding. Not only did they deliver a stunning visual outcome, but they also helped us save significant time and money compared to a traditional in-person photo shoot.
We had a wonderful experience with CGIFurniture creating our tile product lifestyle scenes. They made two beautiful and accurate scenes for us in an efficient manner and met every deadline. Working with their team, especially Artem and Kate, made our collaborative experience a pleasure. We highly recommend their services and have passed their information on to many of our colleagues.
Contact CGI Furniture for assistance in rendering photos for our website. My collaboration with Anna and her team was exceptional. They displayed prompt and seamless communication, and, most importantly, they went the extra mile to ensure my satisfaction with their work. I am thoroughly delighted with their service and would enthusiastically choose them again in the future.
The team at CGI have been super helpful in 3d renderings for our company. They are very efficient and provide amazing work.
Excellent service and result. Very pleased with overall experience. Highly recommended!
TrustScore 4.7





FAQ
Answers to common questions
What do you need from us to start?
Product dimensions and profiles, high-resolution scans or physical samples of each finish, and installation details such as joint widths and fixing methods. For facades, information about the substructure helps us model junctions correctly.
Can you show our material on a whole building?
Yes. Exterior scenes are modeled as architecture and lit with real daylight conditions, so the material is judged the way it will be judged on site, including how texture reads at a distance.
How do you handle natural color variation?
Variation is built into the material so each piece differs slightly, exactly as a delivered pallet does. Rendering a whole wall from one identical tile is the fastest way to make a building product look fake.
Can you produce section and junction details?
Yes. Because products are modeled as real geometry, cutaways, junctions and fixing details can be rendered from the same asset and used directly in specification documents. The same file feeds the brochure, the spec sheet and the sales presentation, so a detail never has to be redrawn.
Can you match an existing photographed library?
We can match camera height, lens character and lighting so new CGI scenes sit alongside your existing photography without an obvious break. Bring reference images to the brief, and once the look is locked every later batch inherits it.
Can the same models be used in BIM or spec documents?
In spec documents, yes. Sections and details are rendered from the same model as the marketing imagery, so the drawing and the visual describe the same product. For BIM, we can export the geometry in common 3D formats for your technical team to build on; we don’t produce data-rich Revit or IFC objects.
How long does a first project take?
It depends on the number of scenes and products. After the brief you get a schedule with scene approval, material approval and delivery milestones. Most catalogs run in batches, so the first scenes are approved while the rest of the range is still in production.
How much does building product rendering cost?
Cost depends on the number of scenes and materials rather than the size of the installation. Surface products are shown mostly in room scenes. In our current price list for orders of 200+ items a year, a lifestyle scene is $100 to $200, an additional view of the same scene $20 to $40, a ready-made stock room $140 and an exclusive premium scene $290. For one-off orders a scene is $200 to $470.
Book a demo
Schedule a demo with us
See how building product CGI works for your range: real results, the process, and pricing.
- See surface and building product projects we have delivered
- Get a cost estimate for one application scene or a full library
- Learn how free corrections and the asset library save budget
Pick a date & time
Weekdays only · times in your local timezone
Your contact details
Fields marked * are required. Business emails only.
Please enter your name.
Please enter a valid business email.
Required.
Please enter a valid phone number.