3D Cabinet Rendering Services for Cabinetry Brands
Launch complete cabinet collections before a showroom or a physical kitchen exists: lifestyle scenes, individual SKUs and every finish from one model.
Trusted by leading product brands













Cabinet scenarios
One cabinet system. Every unit, state and component.
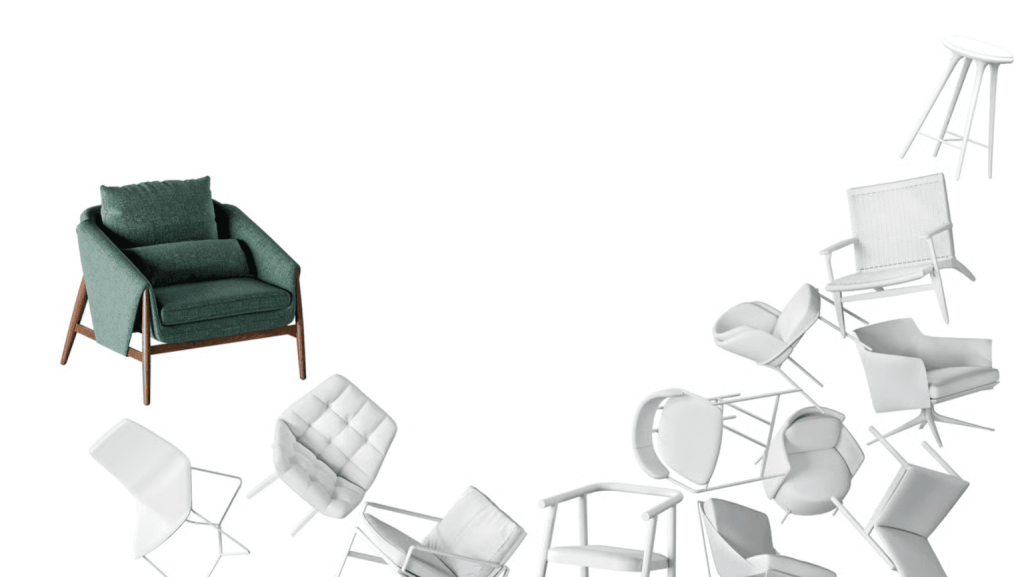
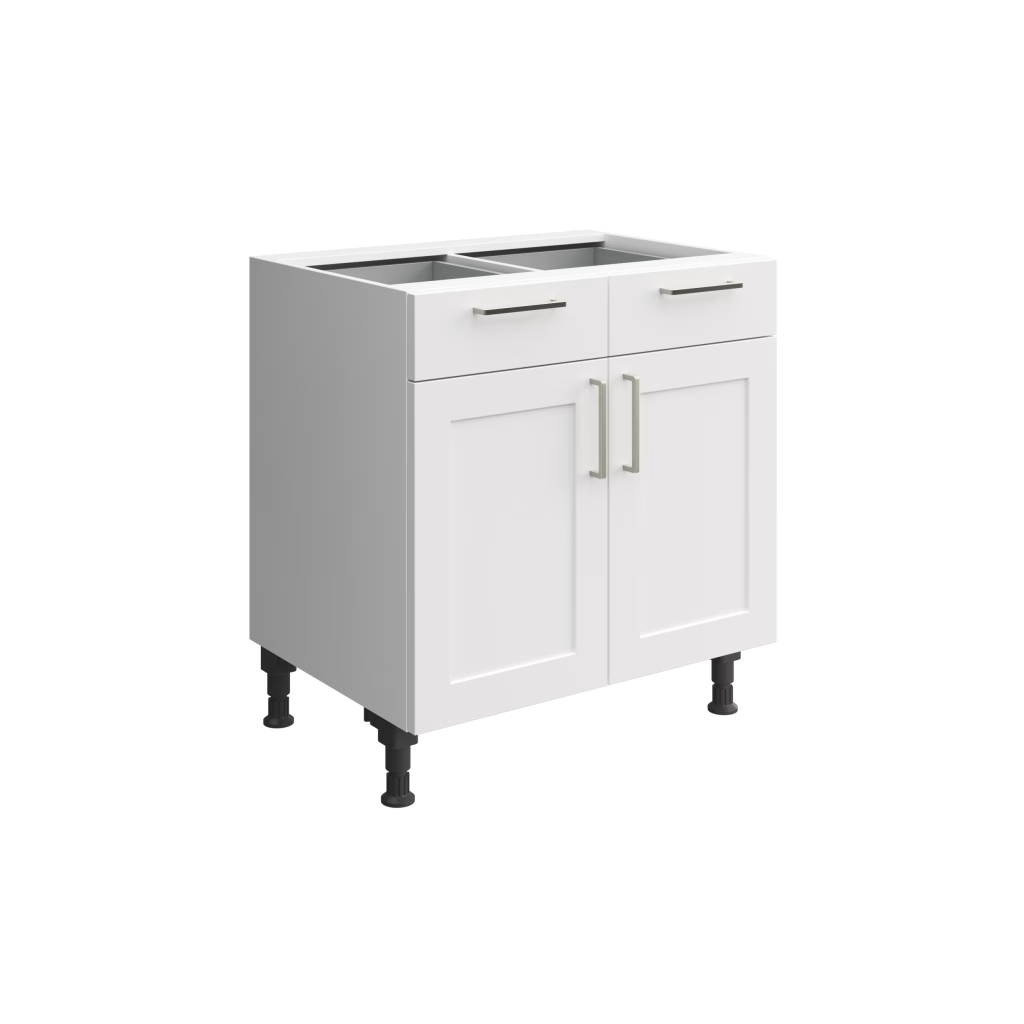
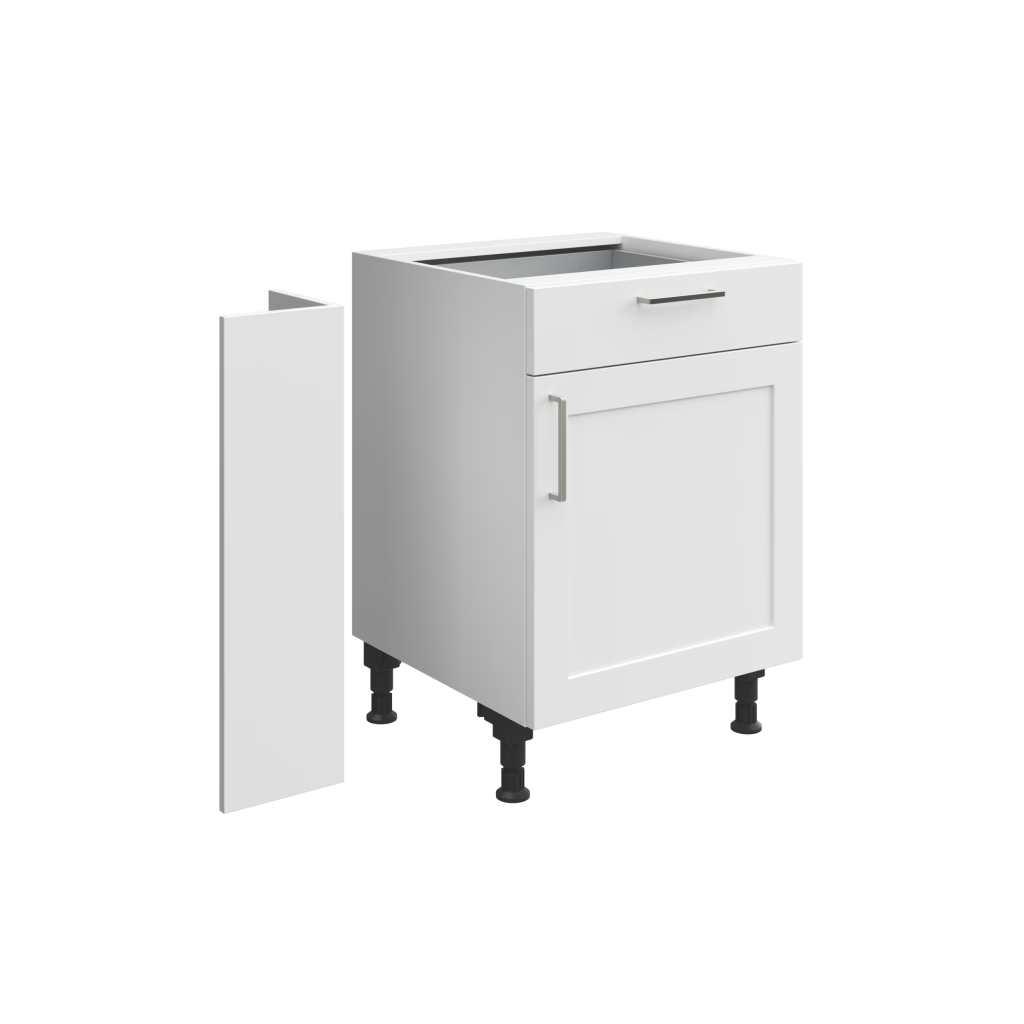
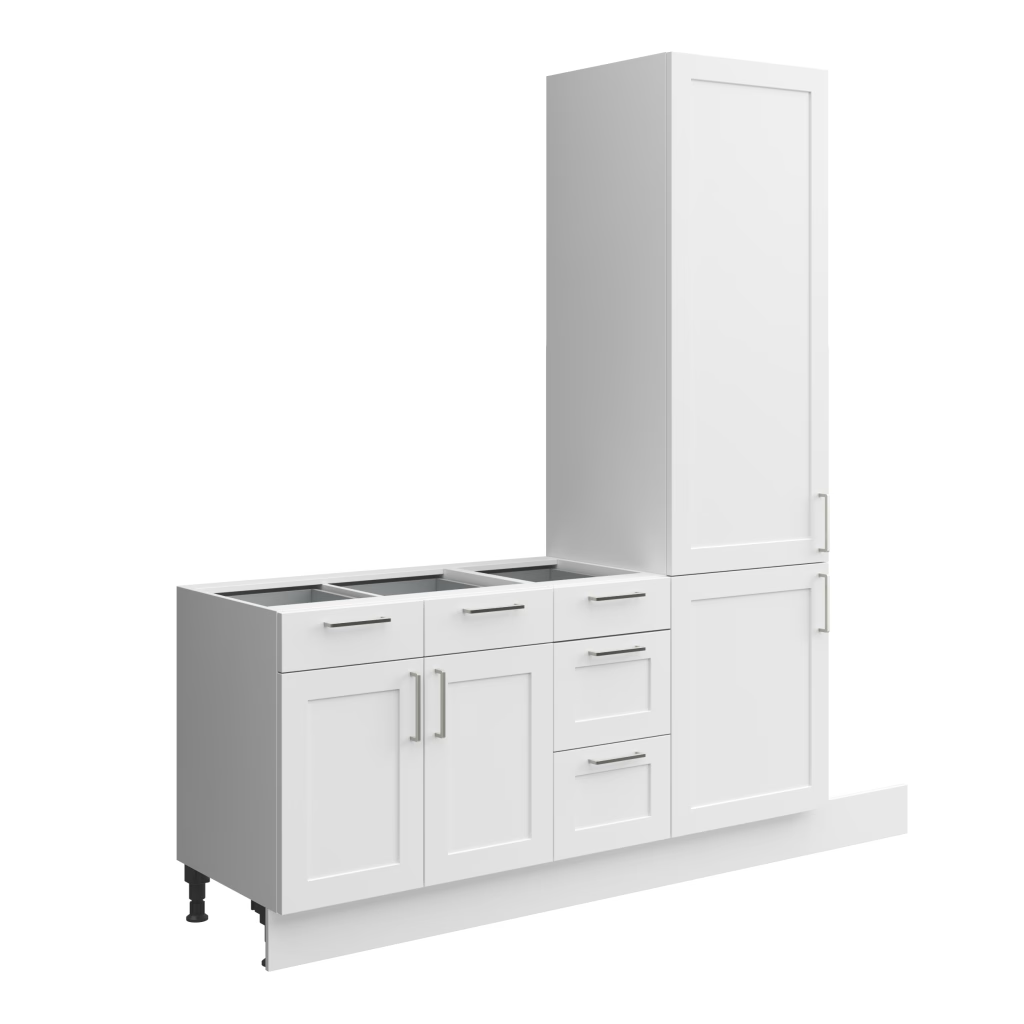
The system is modeled once. Units, open states, panels and fillers all come from the same digital twin, ready for silo renders and full kitchen scenes.
Open and closed states
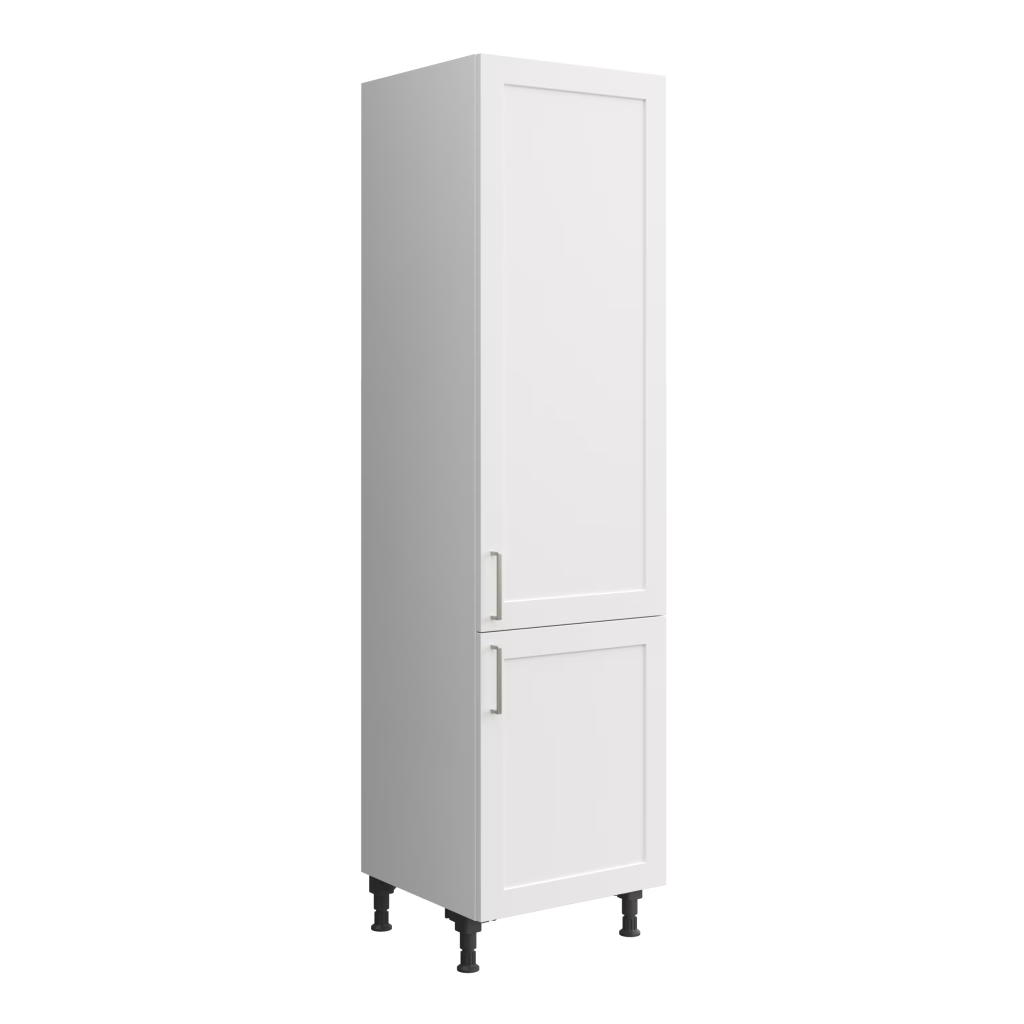
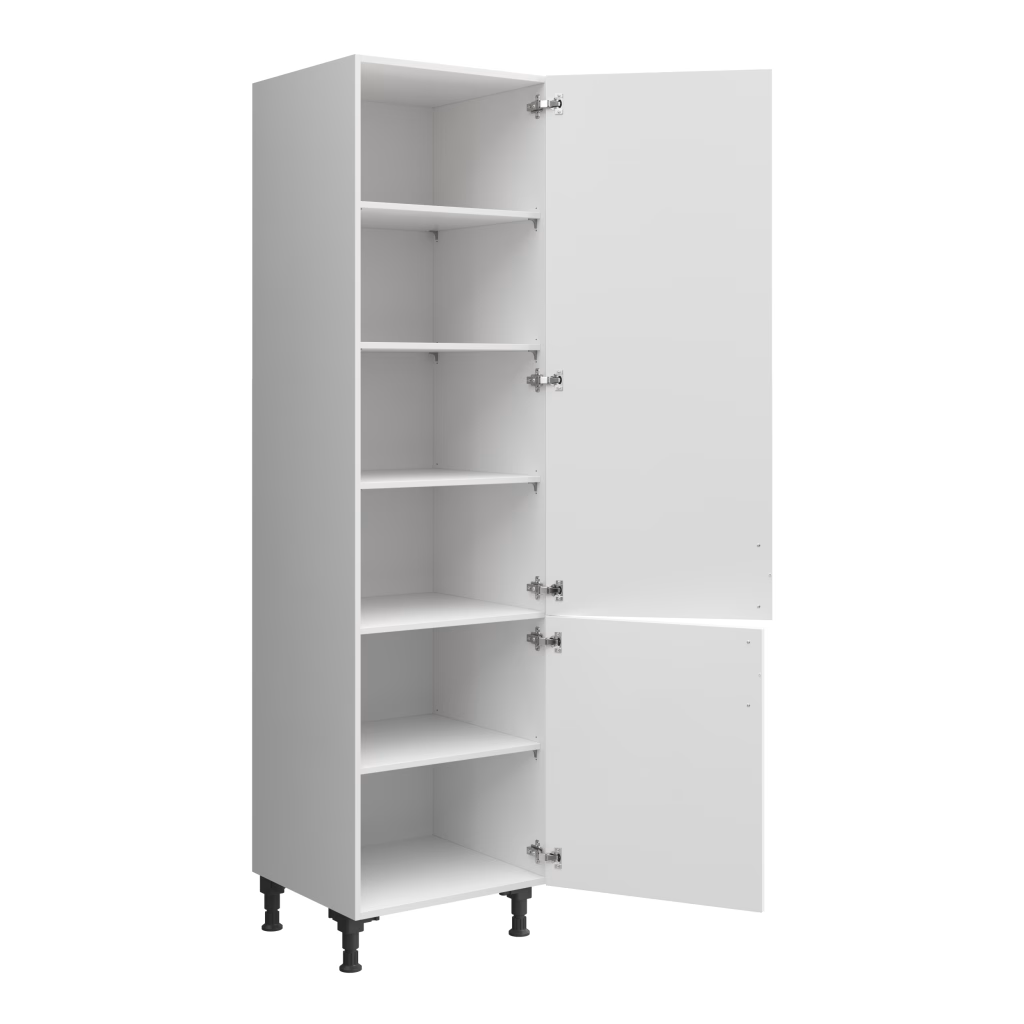
Base, wall, tall and drawer units
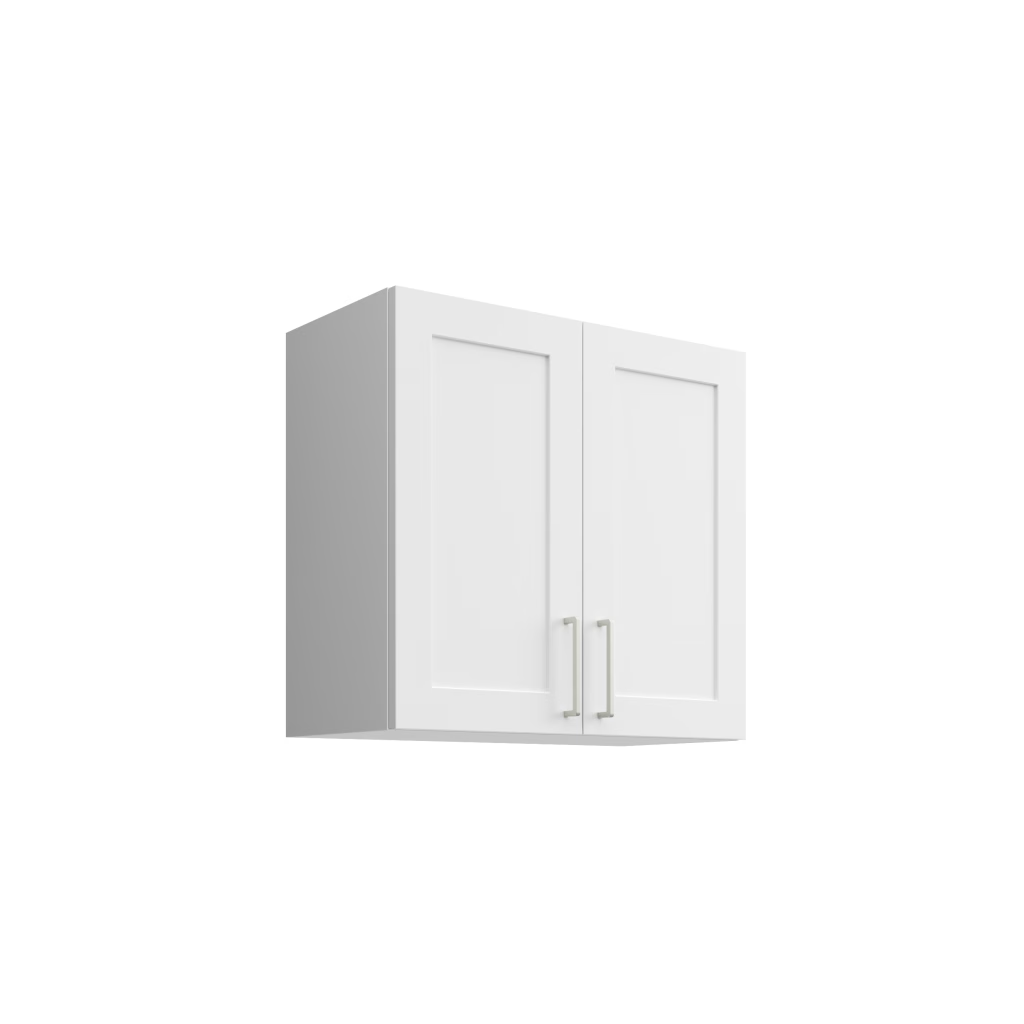
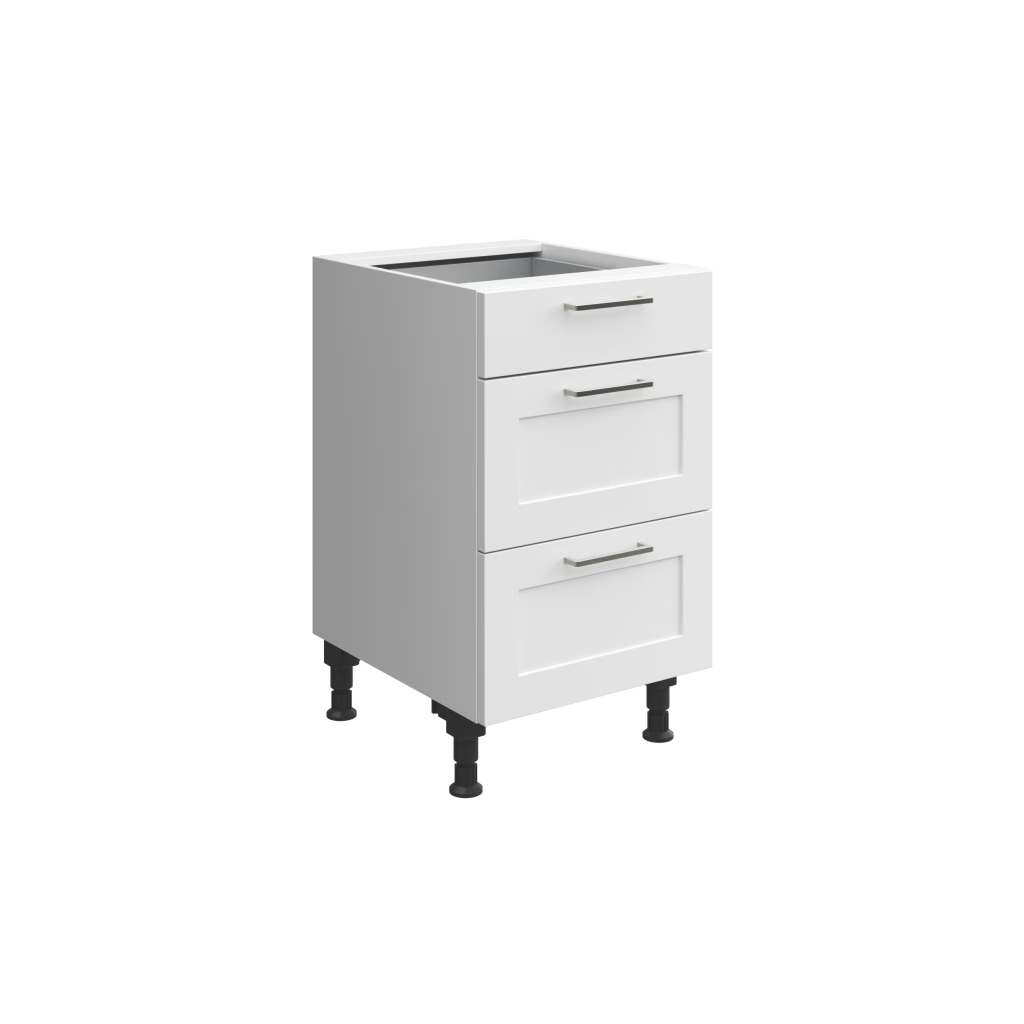
Panels, fillers and accessories
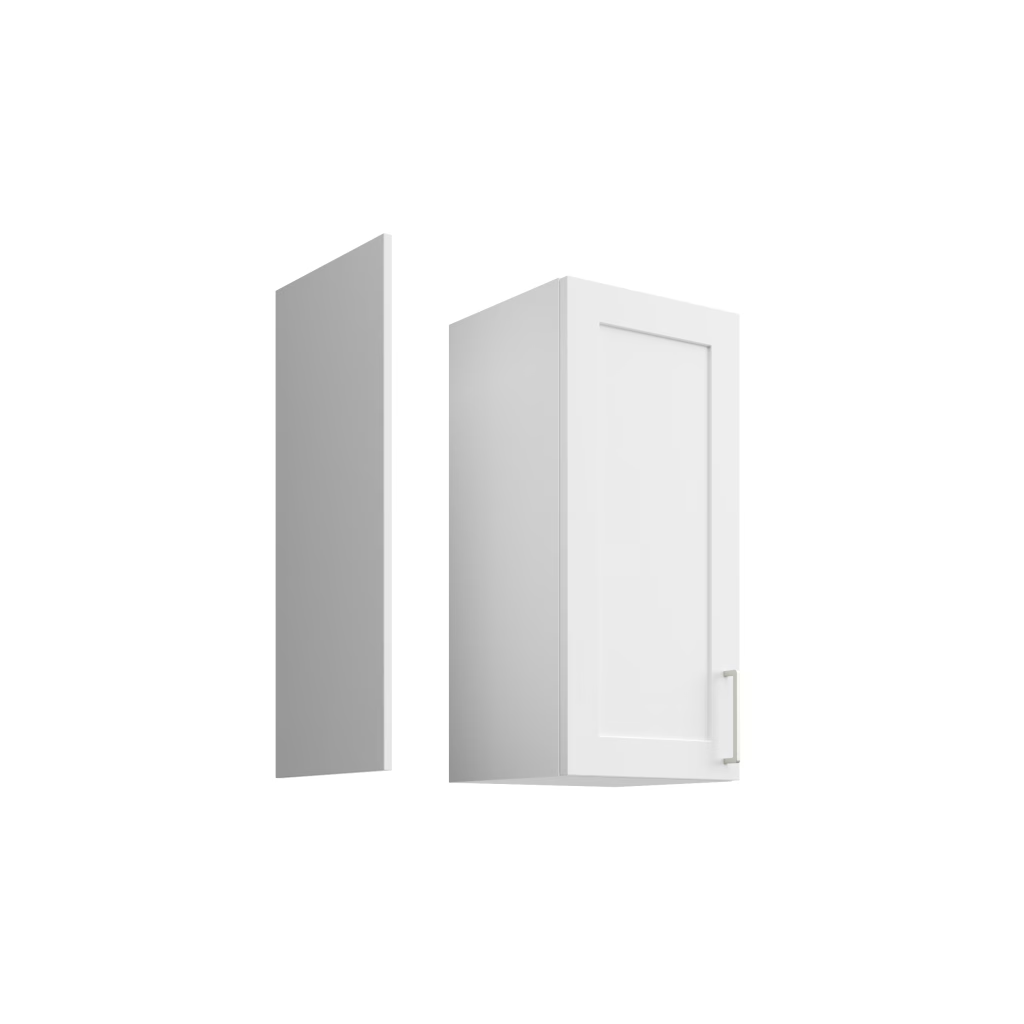
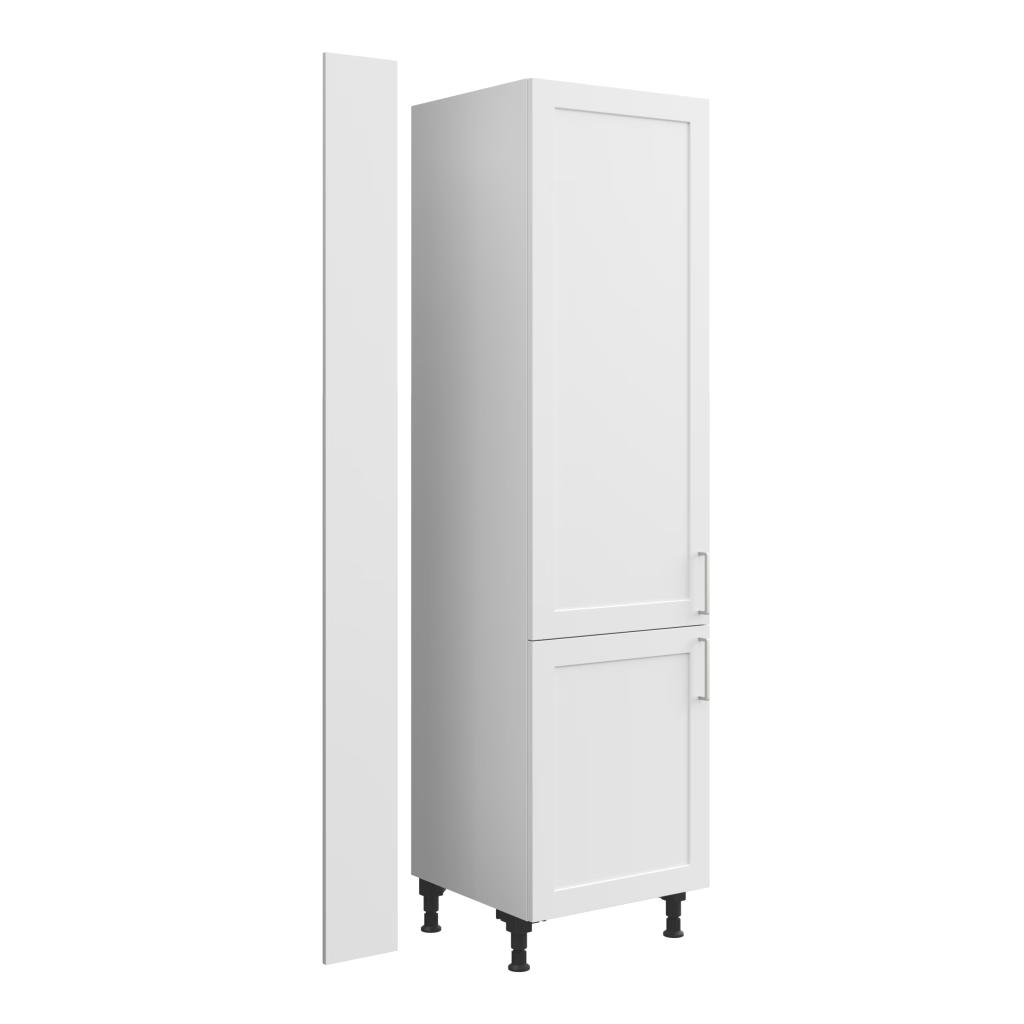
What we render
Cabinetry products we render
From a single vanity to a full modular kitchen program, we cover the whole cabinetry catalog.
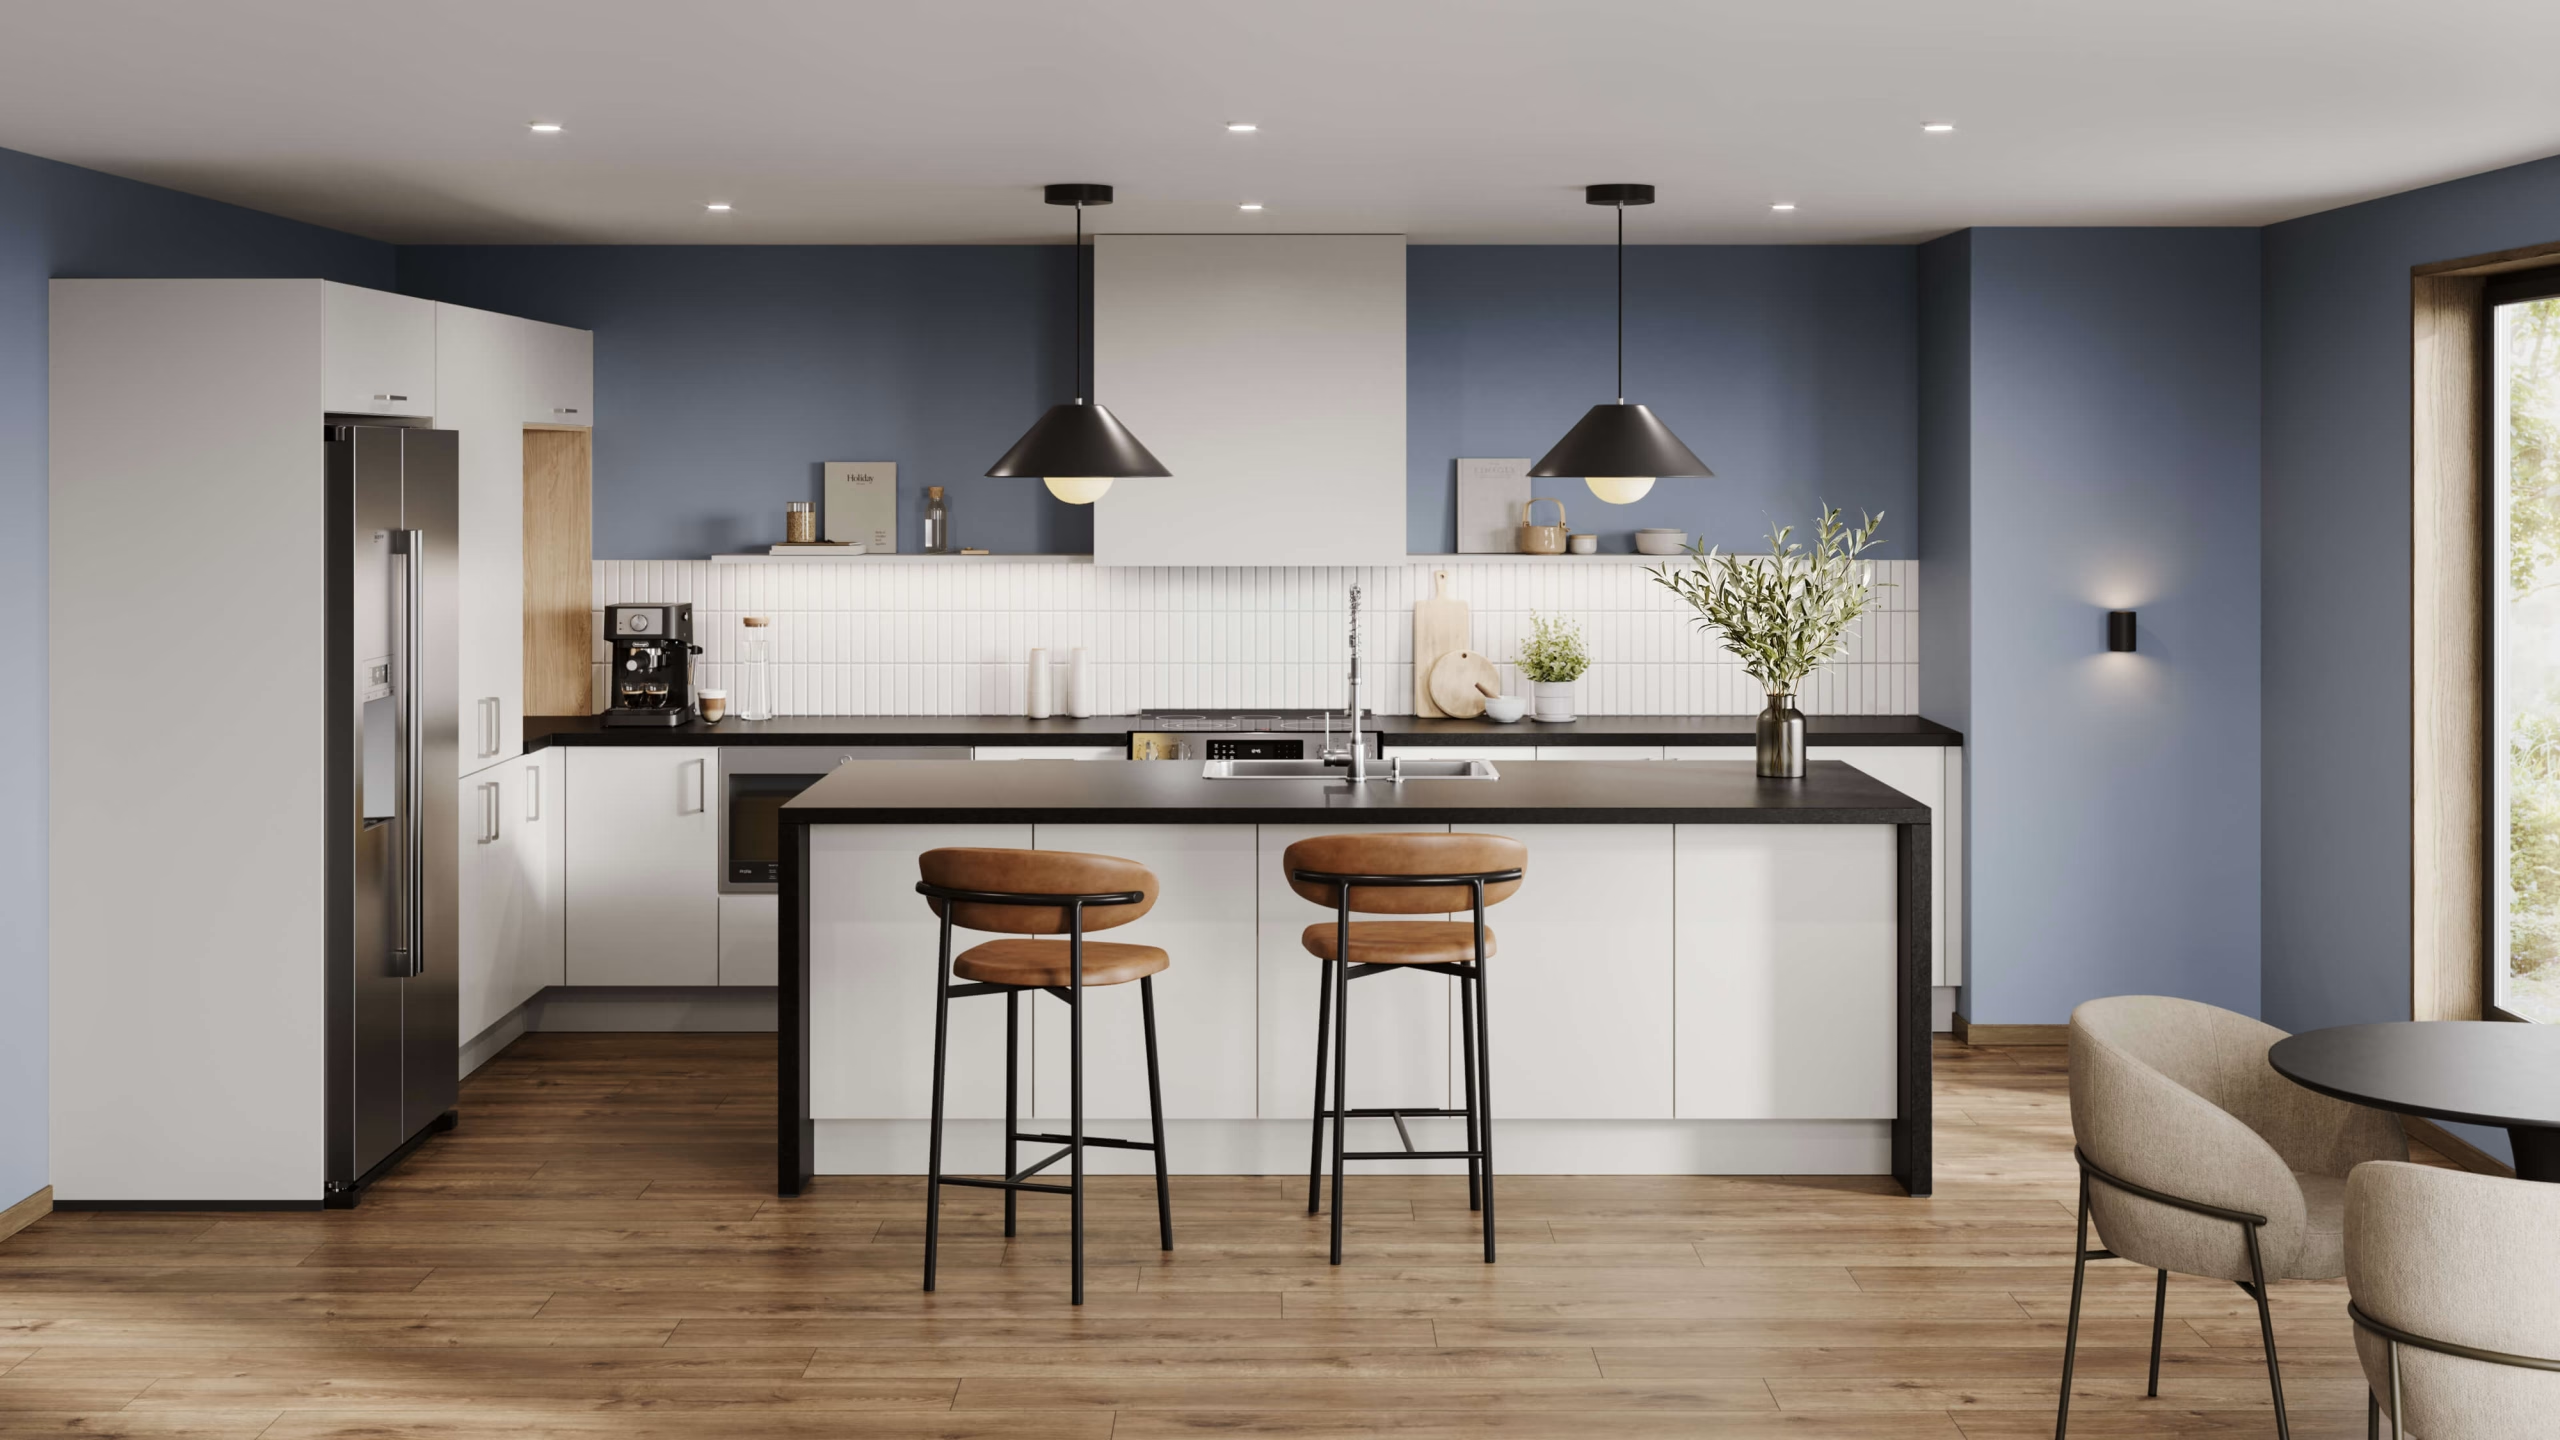
Kitchen Cabinetry
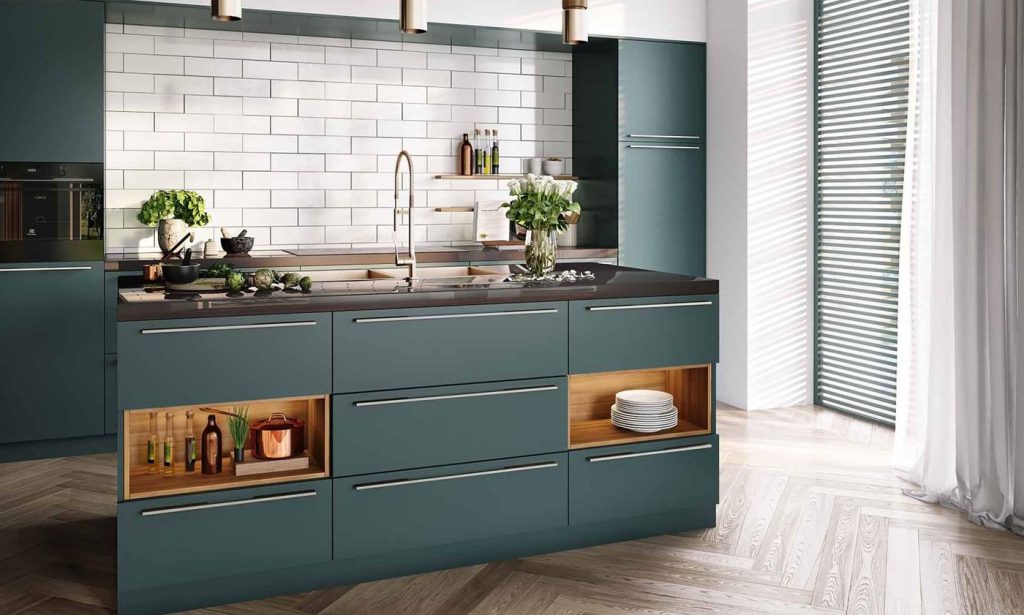
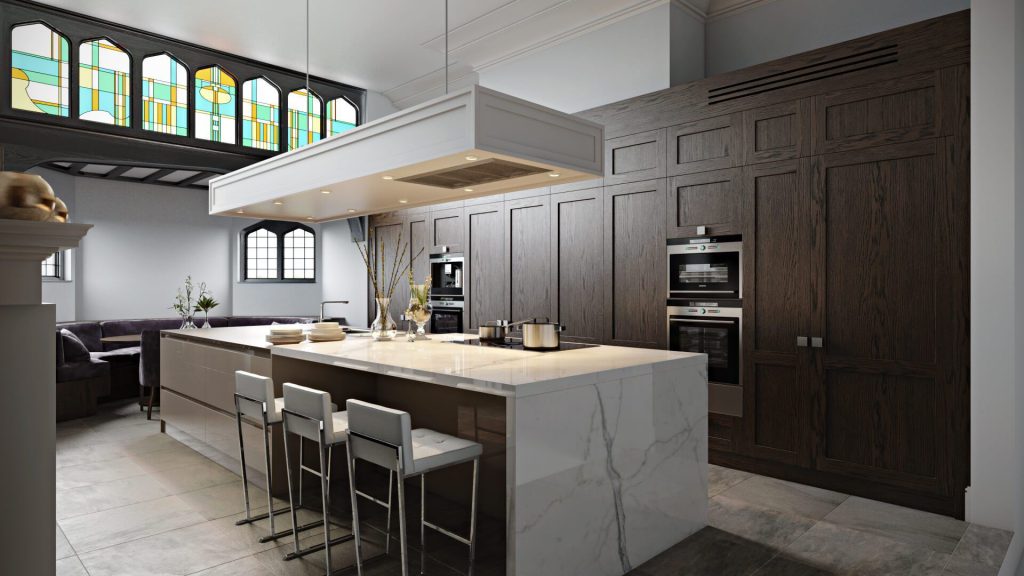
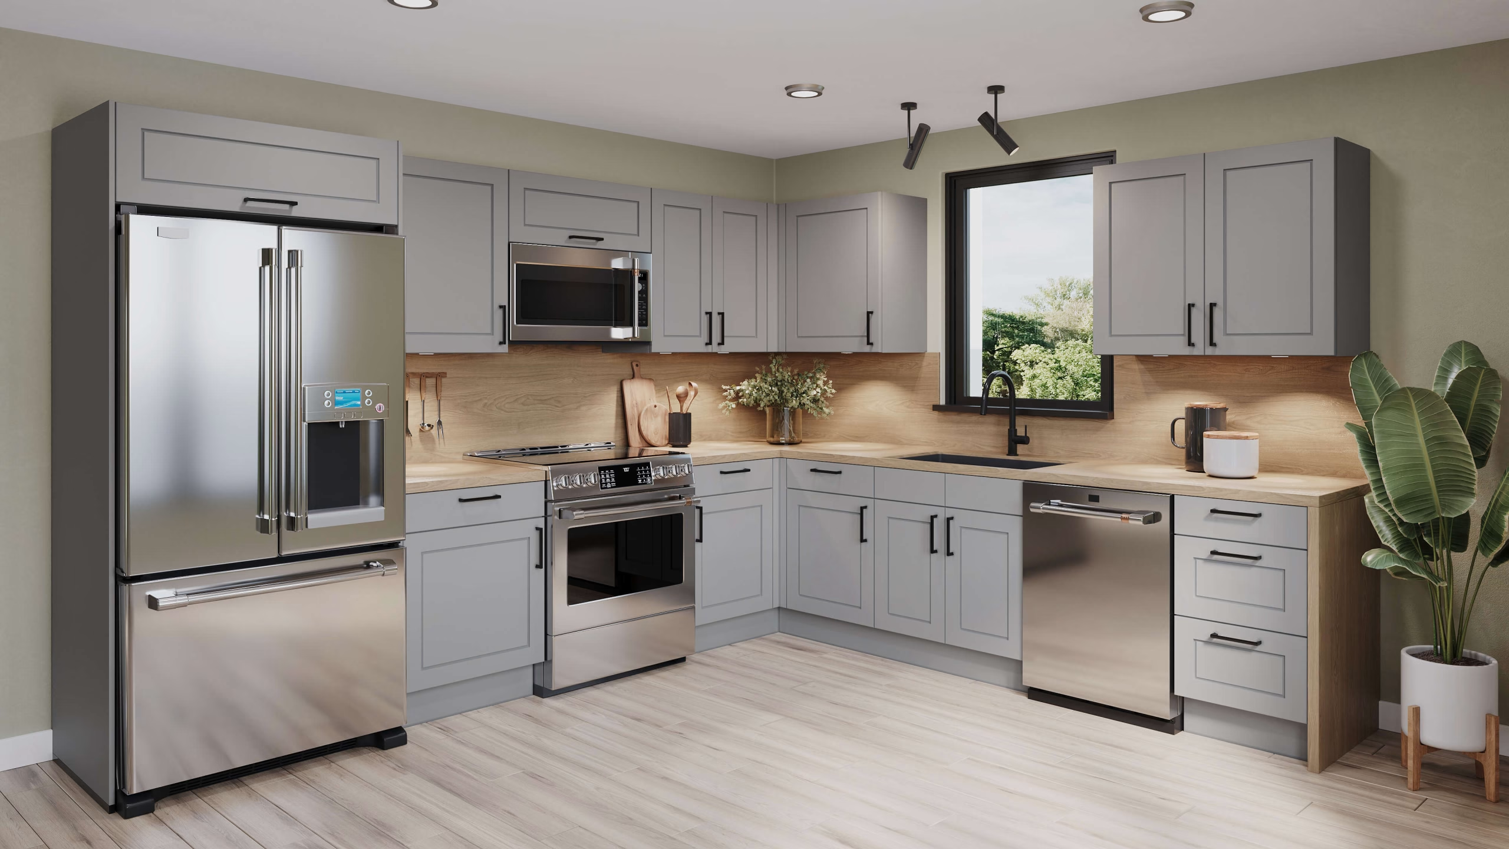
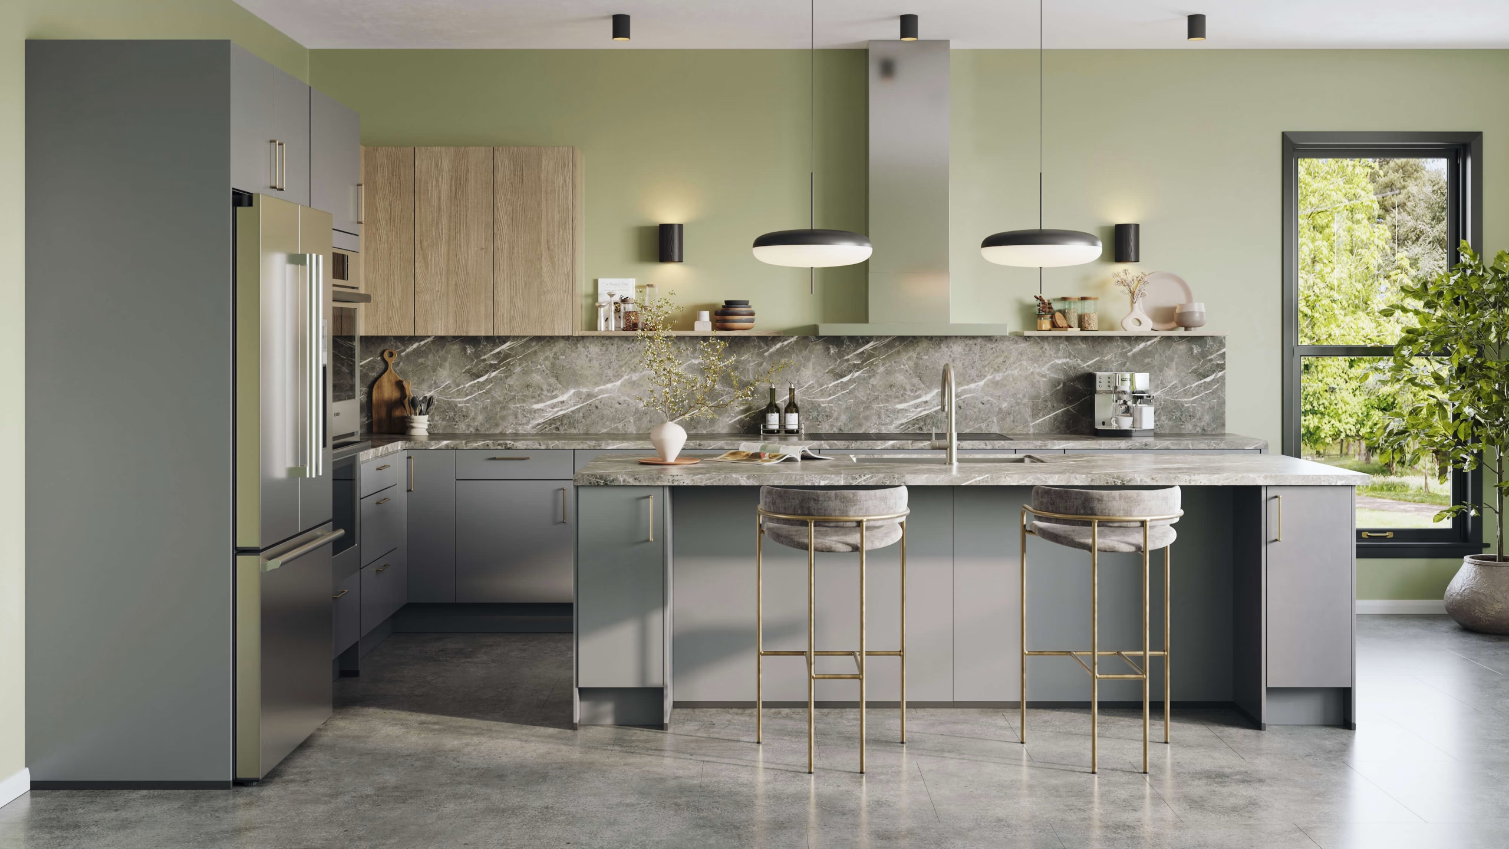
Full kitchen collections: base, wall and tall units in lifestyle scenes and as individual SKU renders, so one model set carries the catalog page, the room scene and the dealer sheet.
Bathroom Vanities
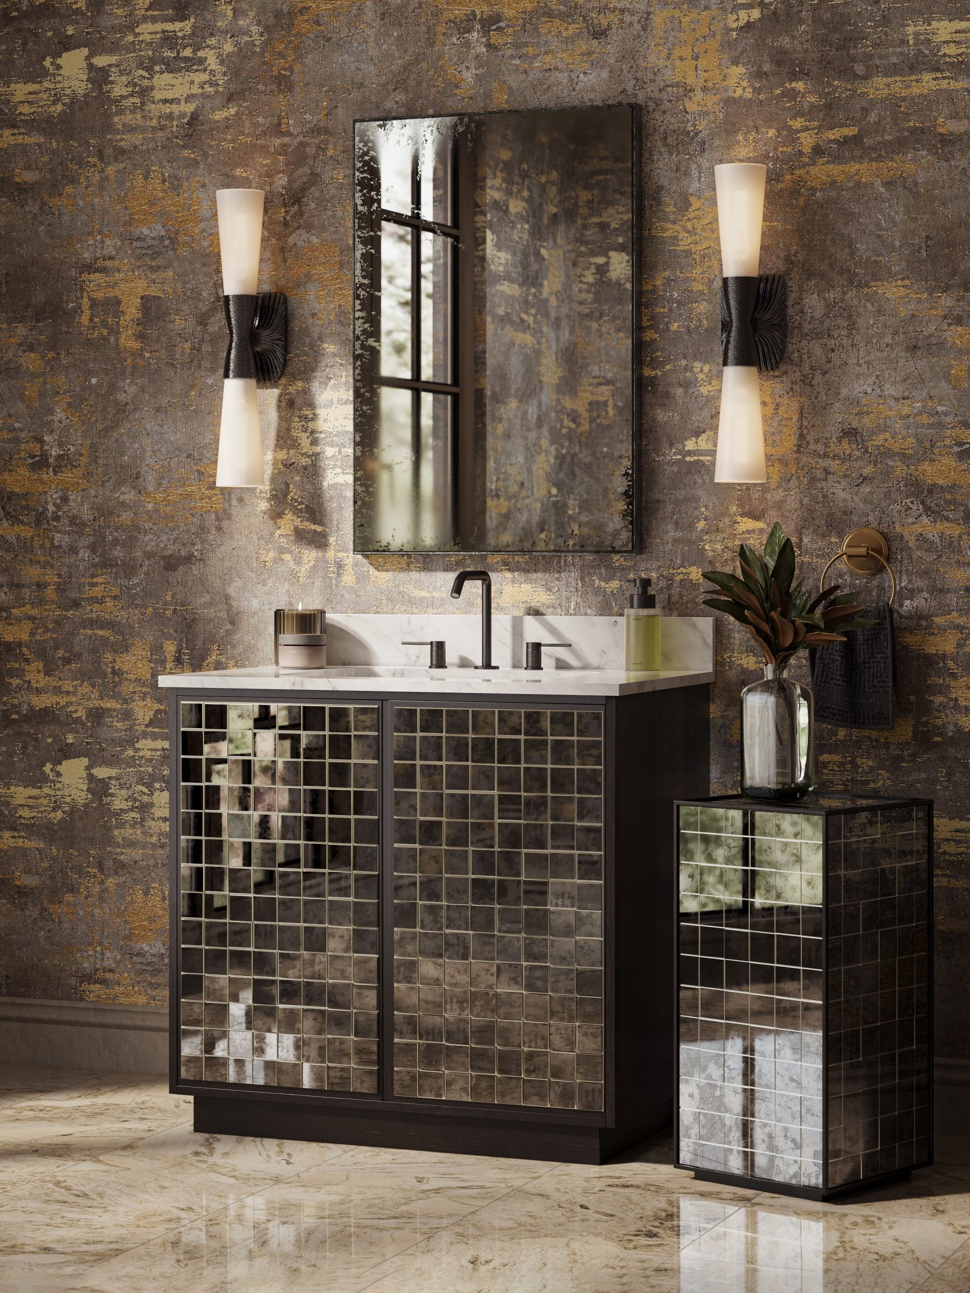
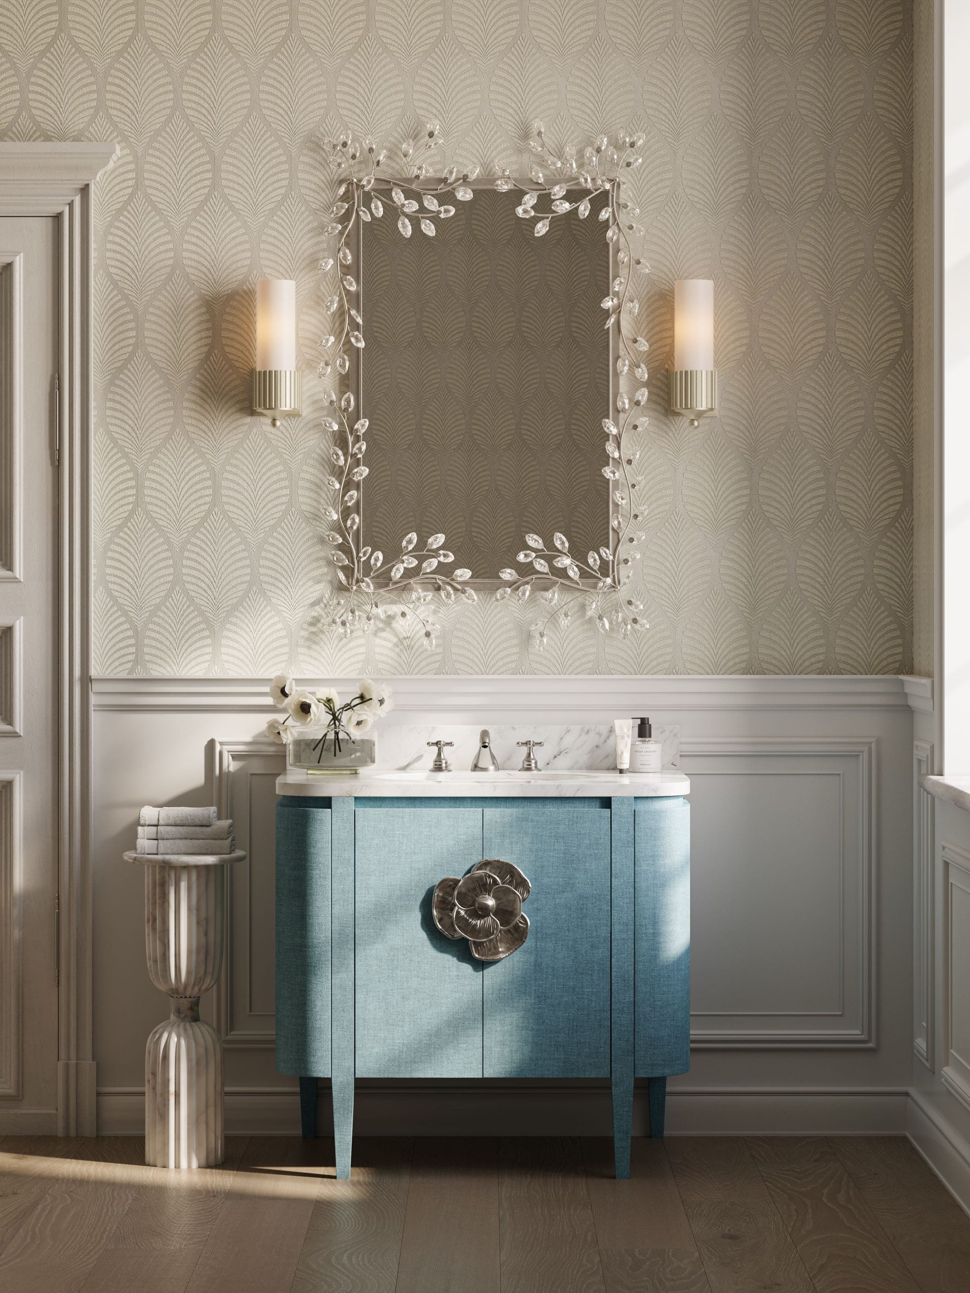
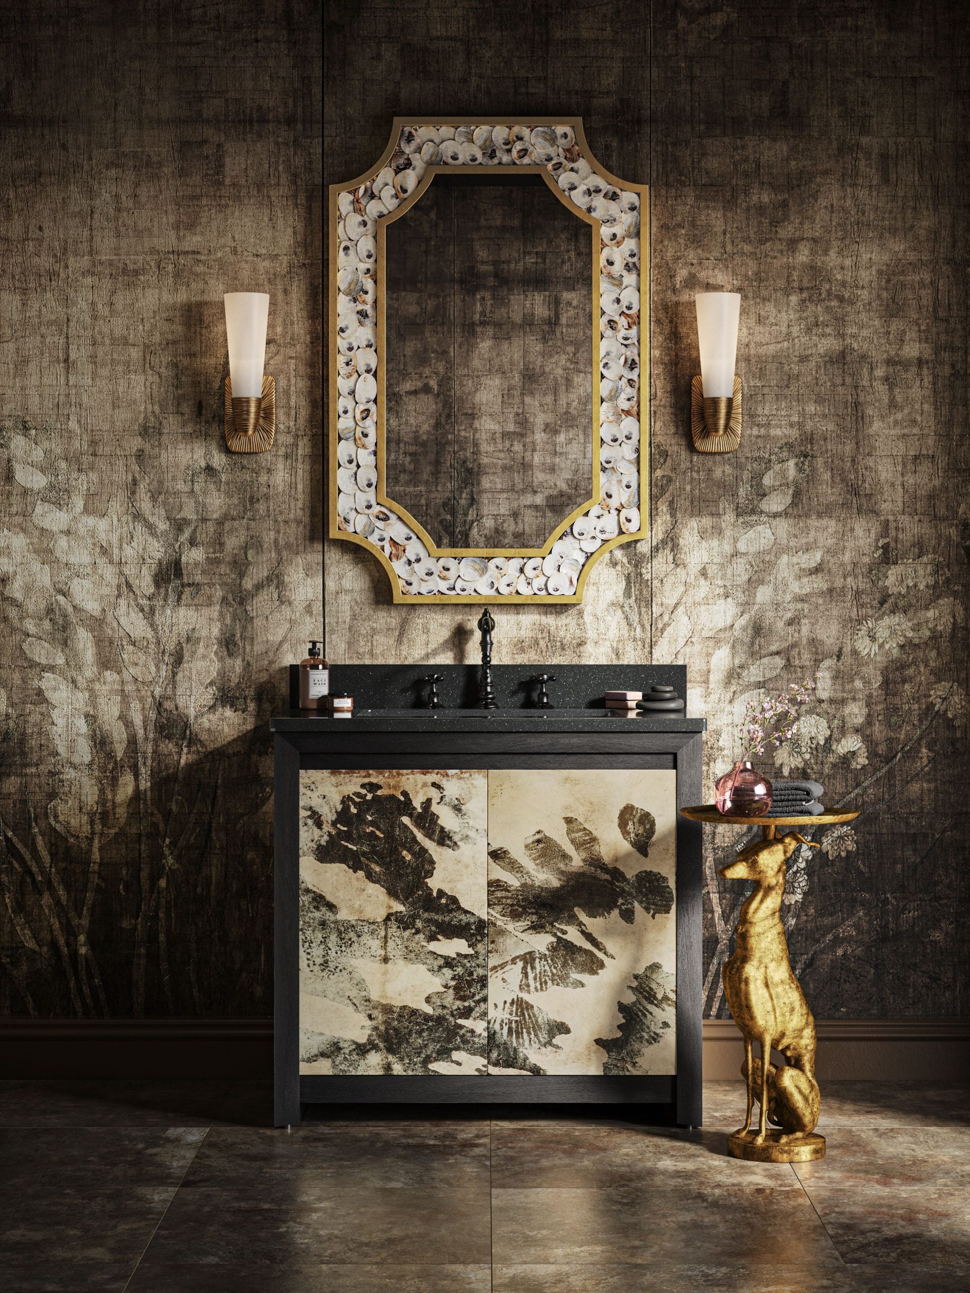
Vanities with mirrors, sconces and stone tops, rendered for PDPs, catalogs and campaign scenes, with the countertop and the cabinet finish swapped on the same frame.
Closets and Wardrobes
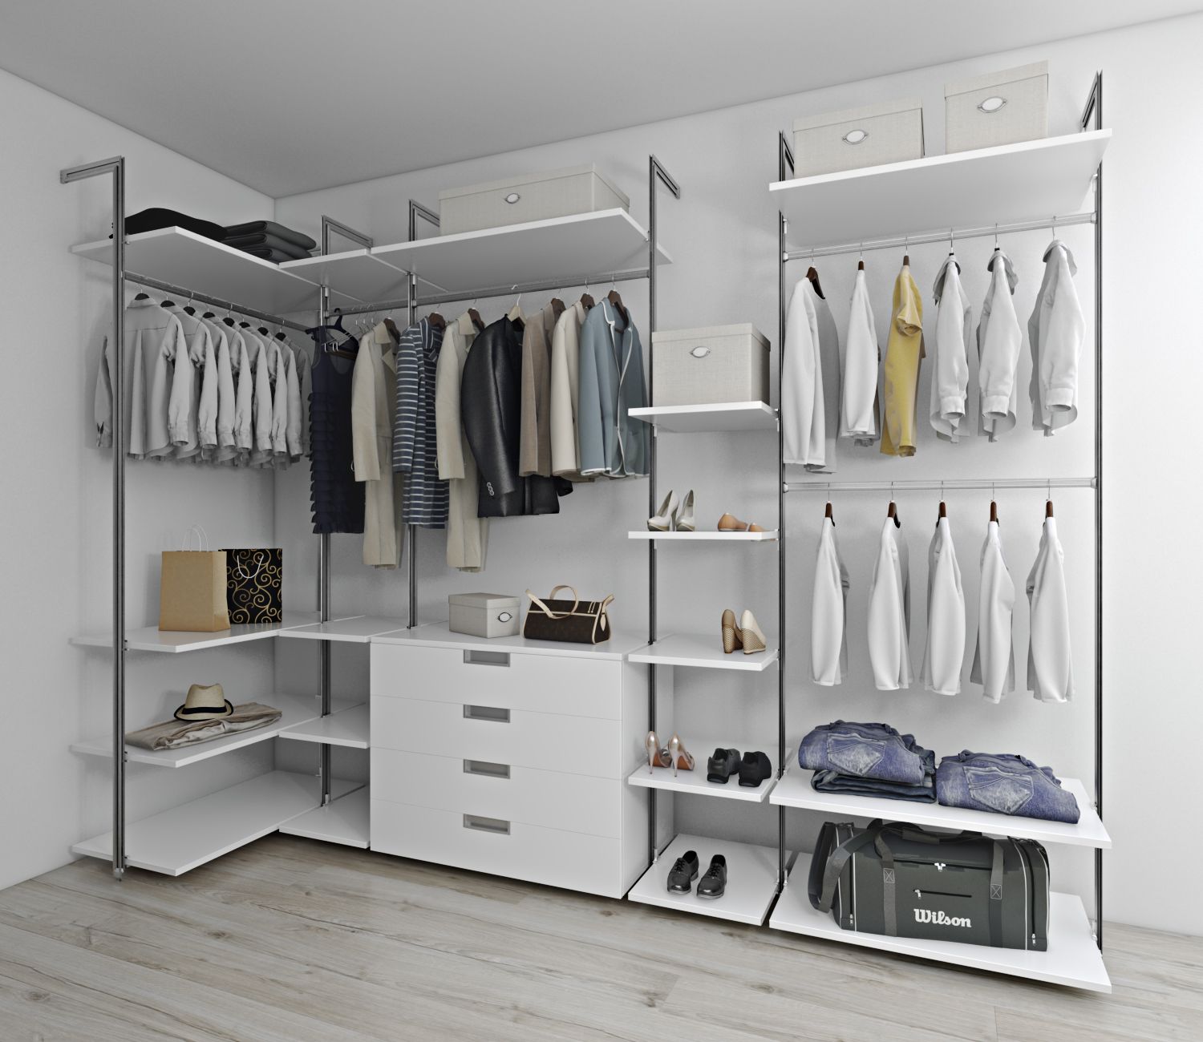
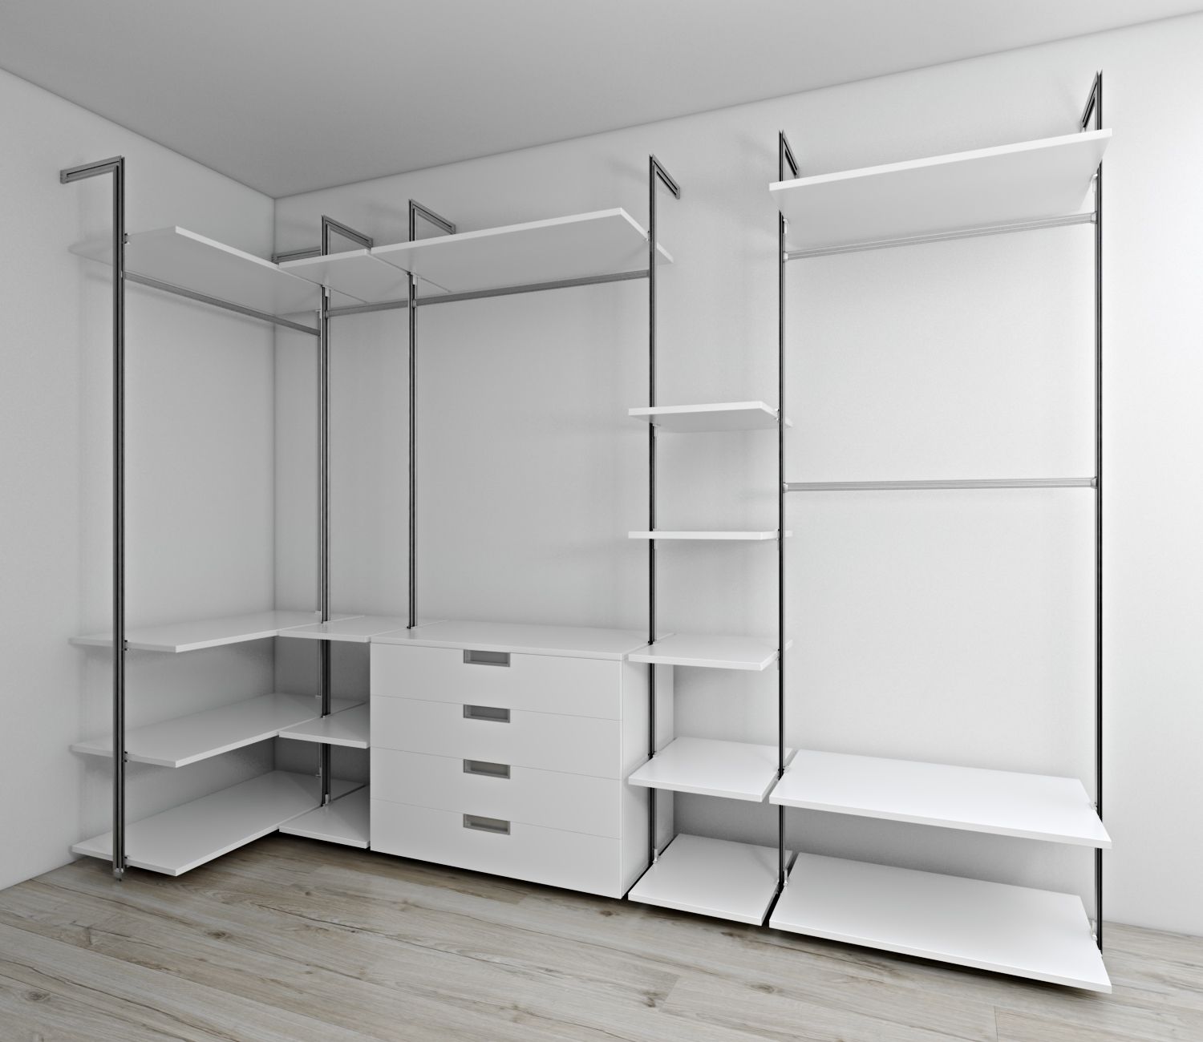
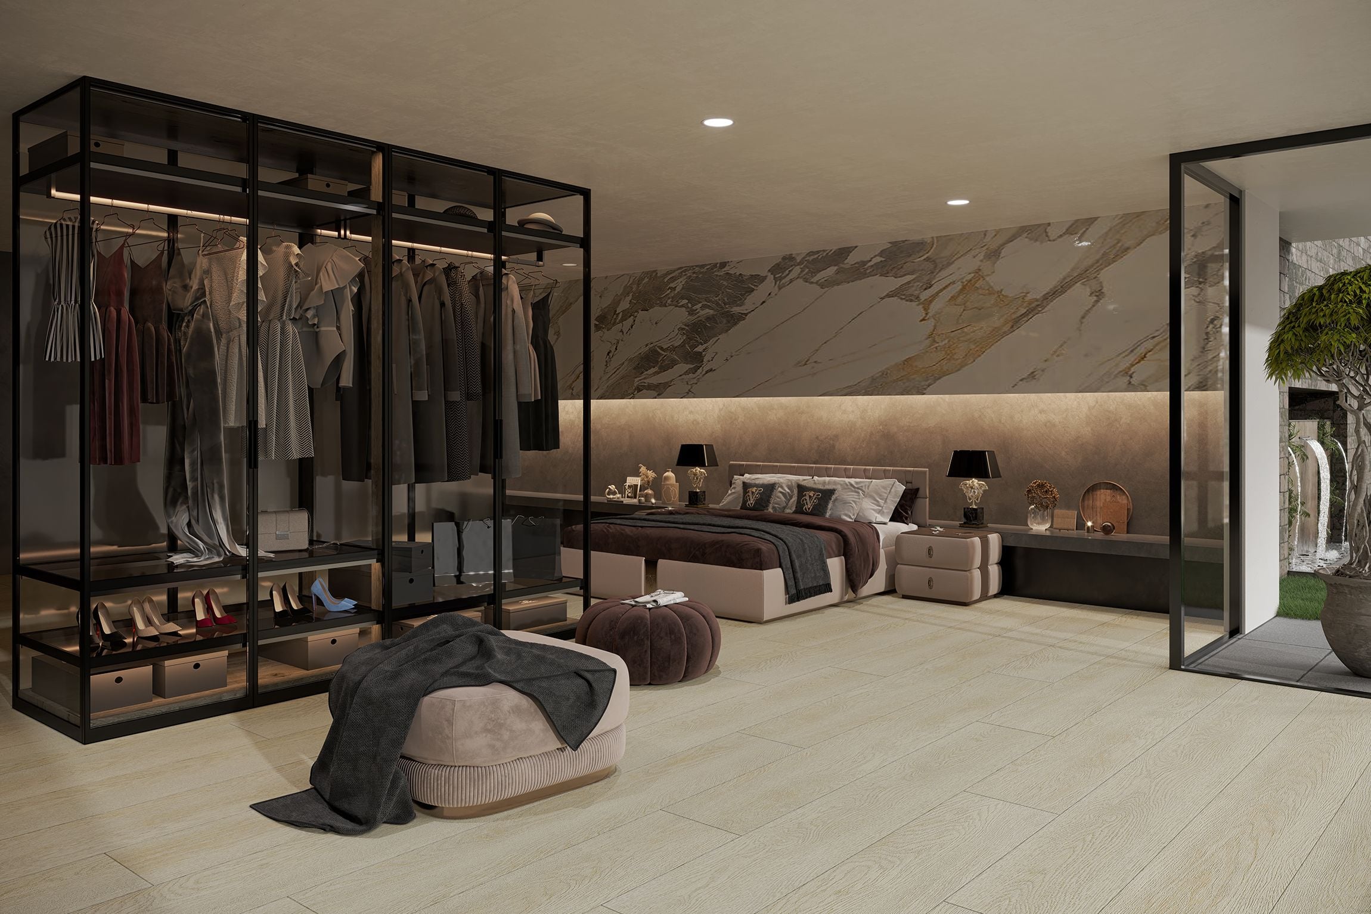
Wardrobes and closet systems with open states, internal organizers and material variations, so a buyer sees what is behind the door before anything ships.
Storage and Built-In Systems
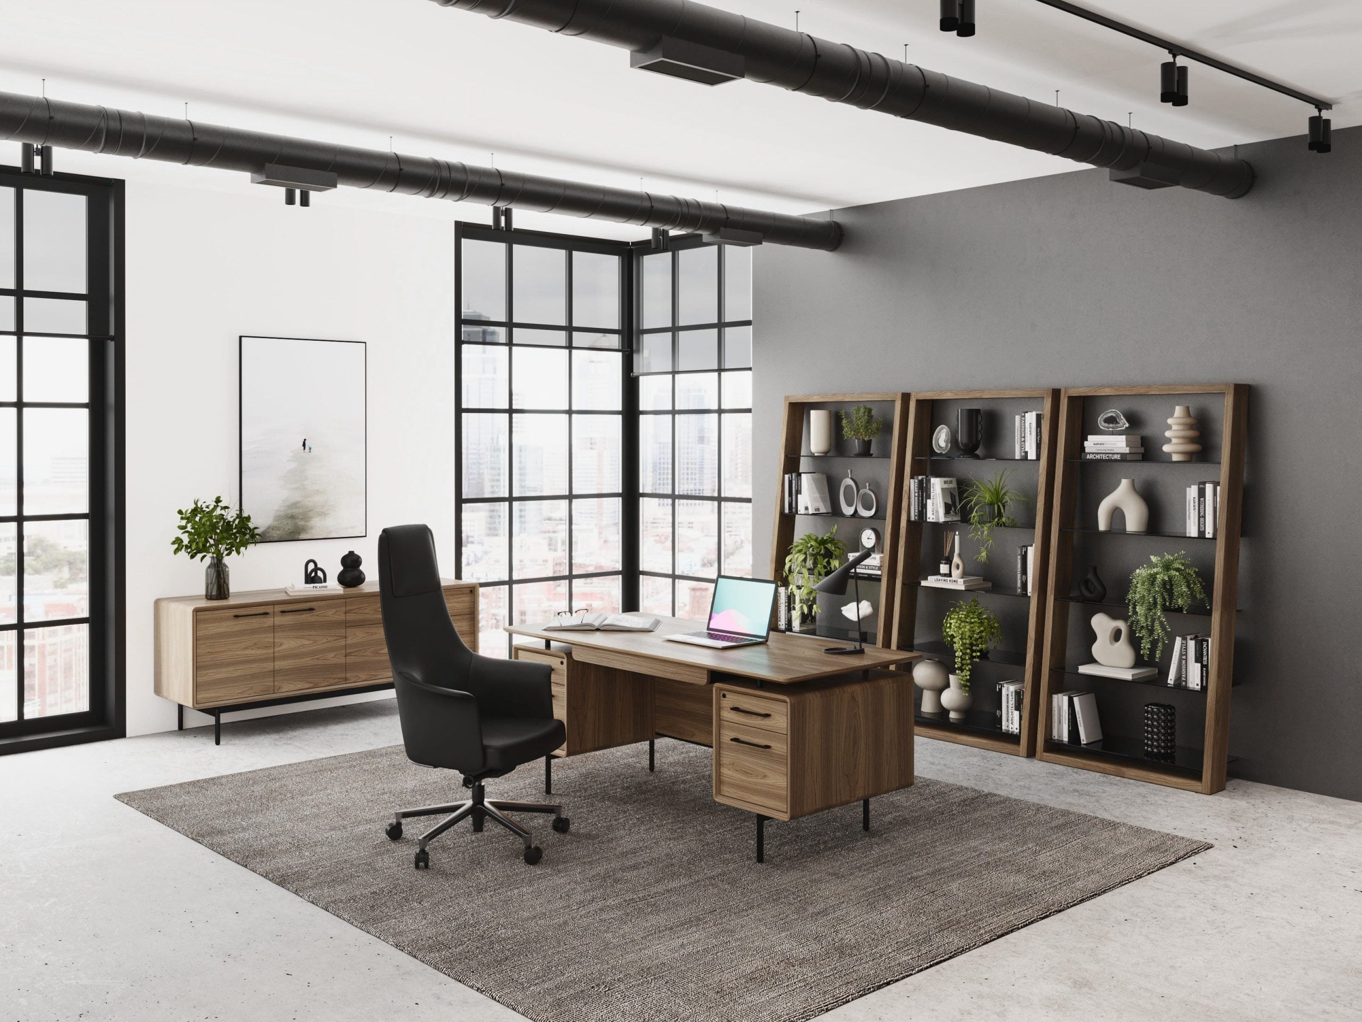
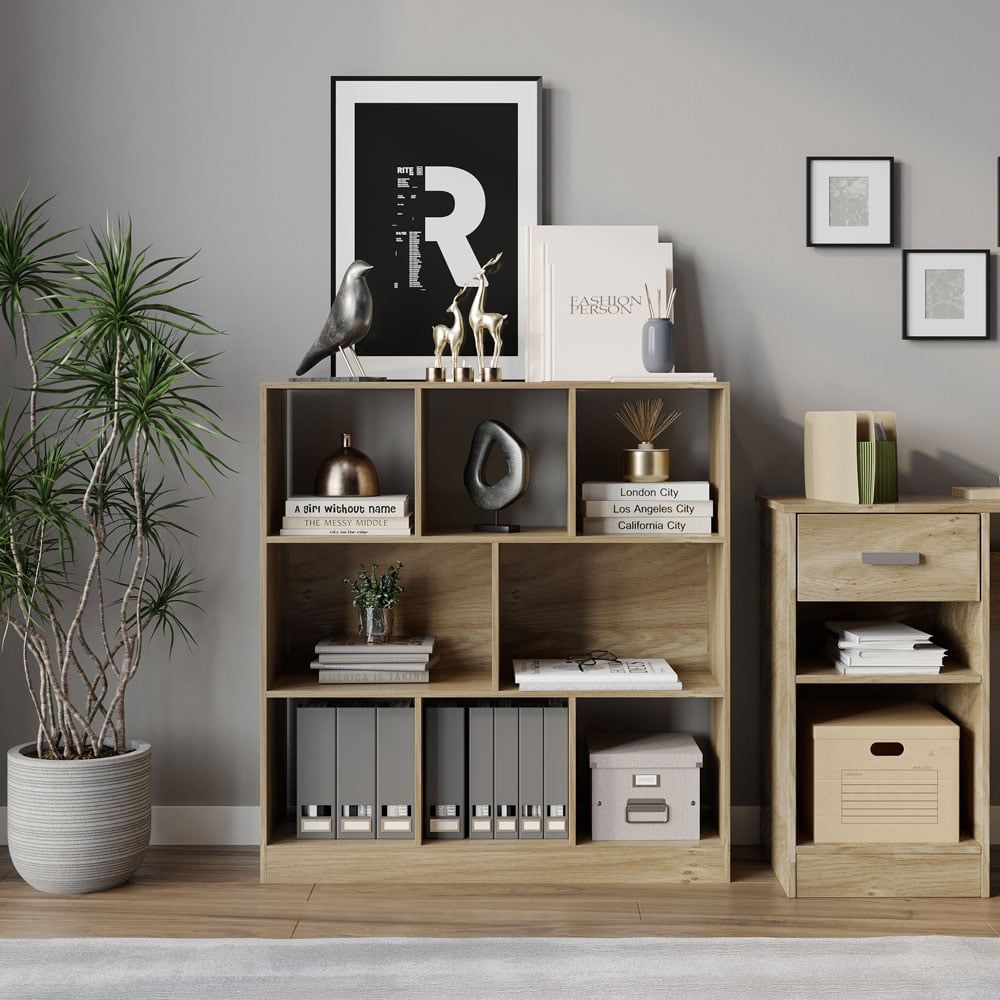
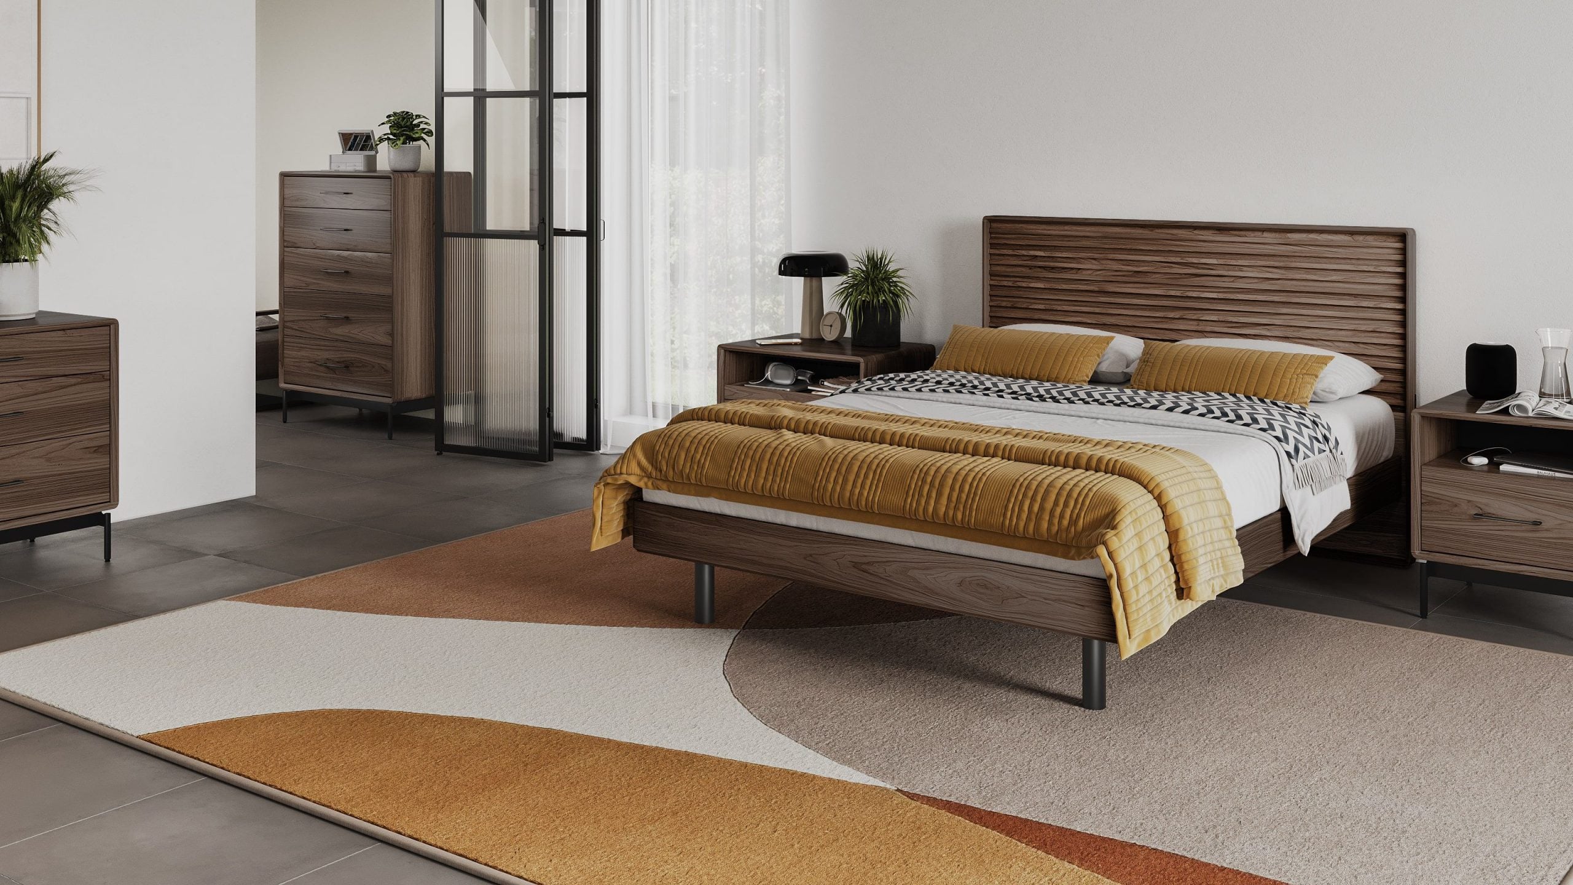
Office storage, shelving, media units and bedroom systems shown in context and as clean silo shots, built once and reused wherever the range is sold.
Introduce customization
Show every configuration before a dealer places an order
Door styles and finishes
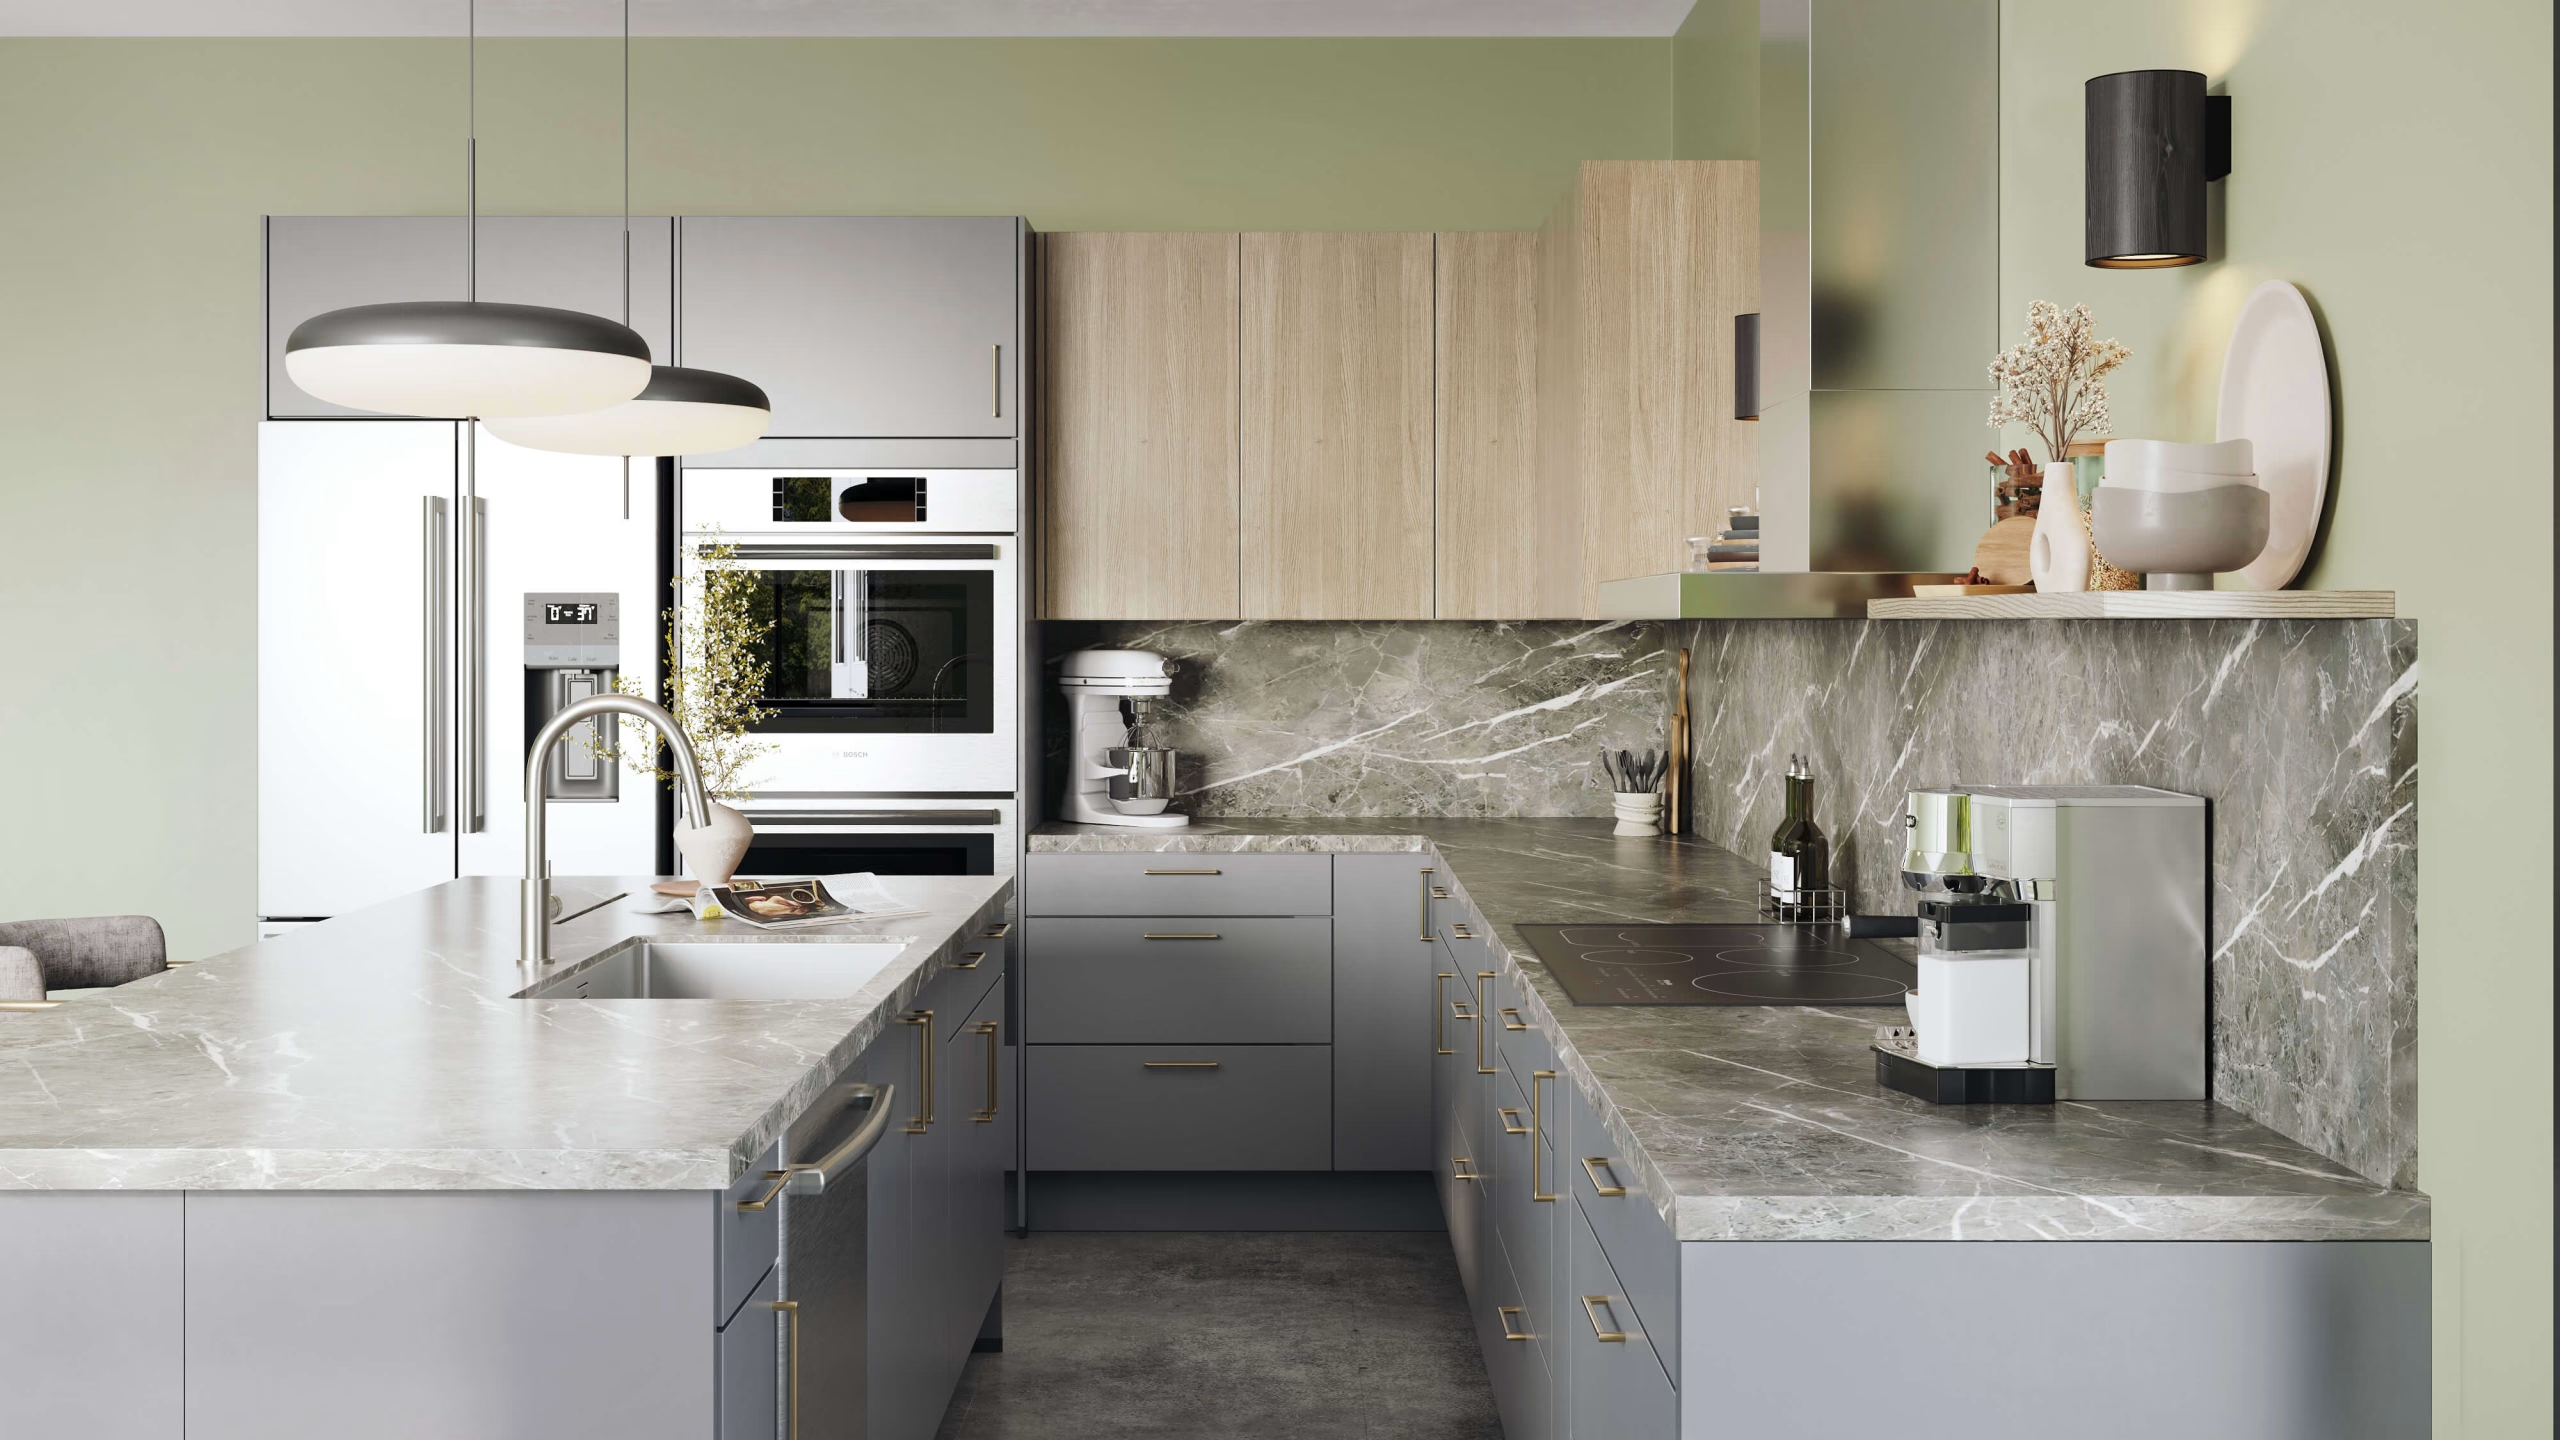
One 3D asset covers the whole range. Every door style, finish, hardware and countertop combination is rendered from the same cabinet system, so shoppers and dealers compare real versions instead of guessing from a spec table. The same models later run a kitchen visualizer or an AR preview.
Behind the scenes
From cabinet model to photoreal kitchen render
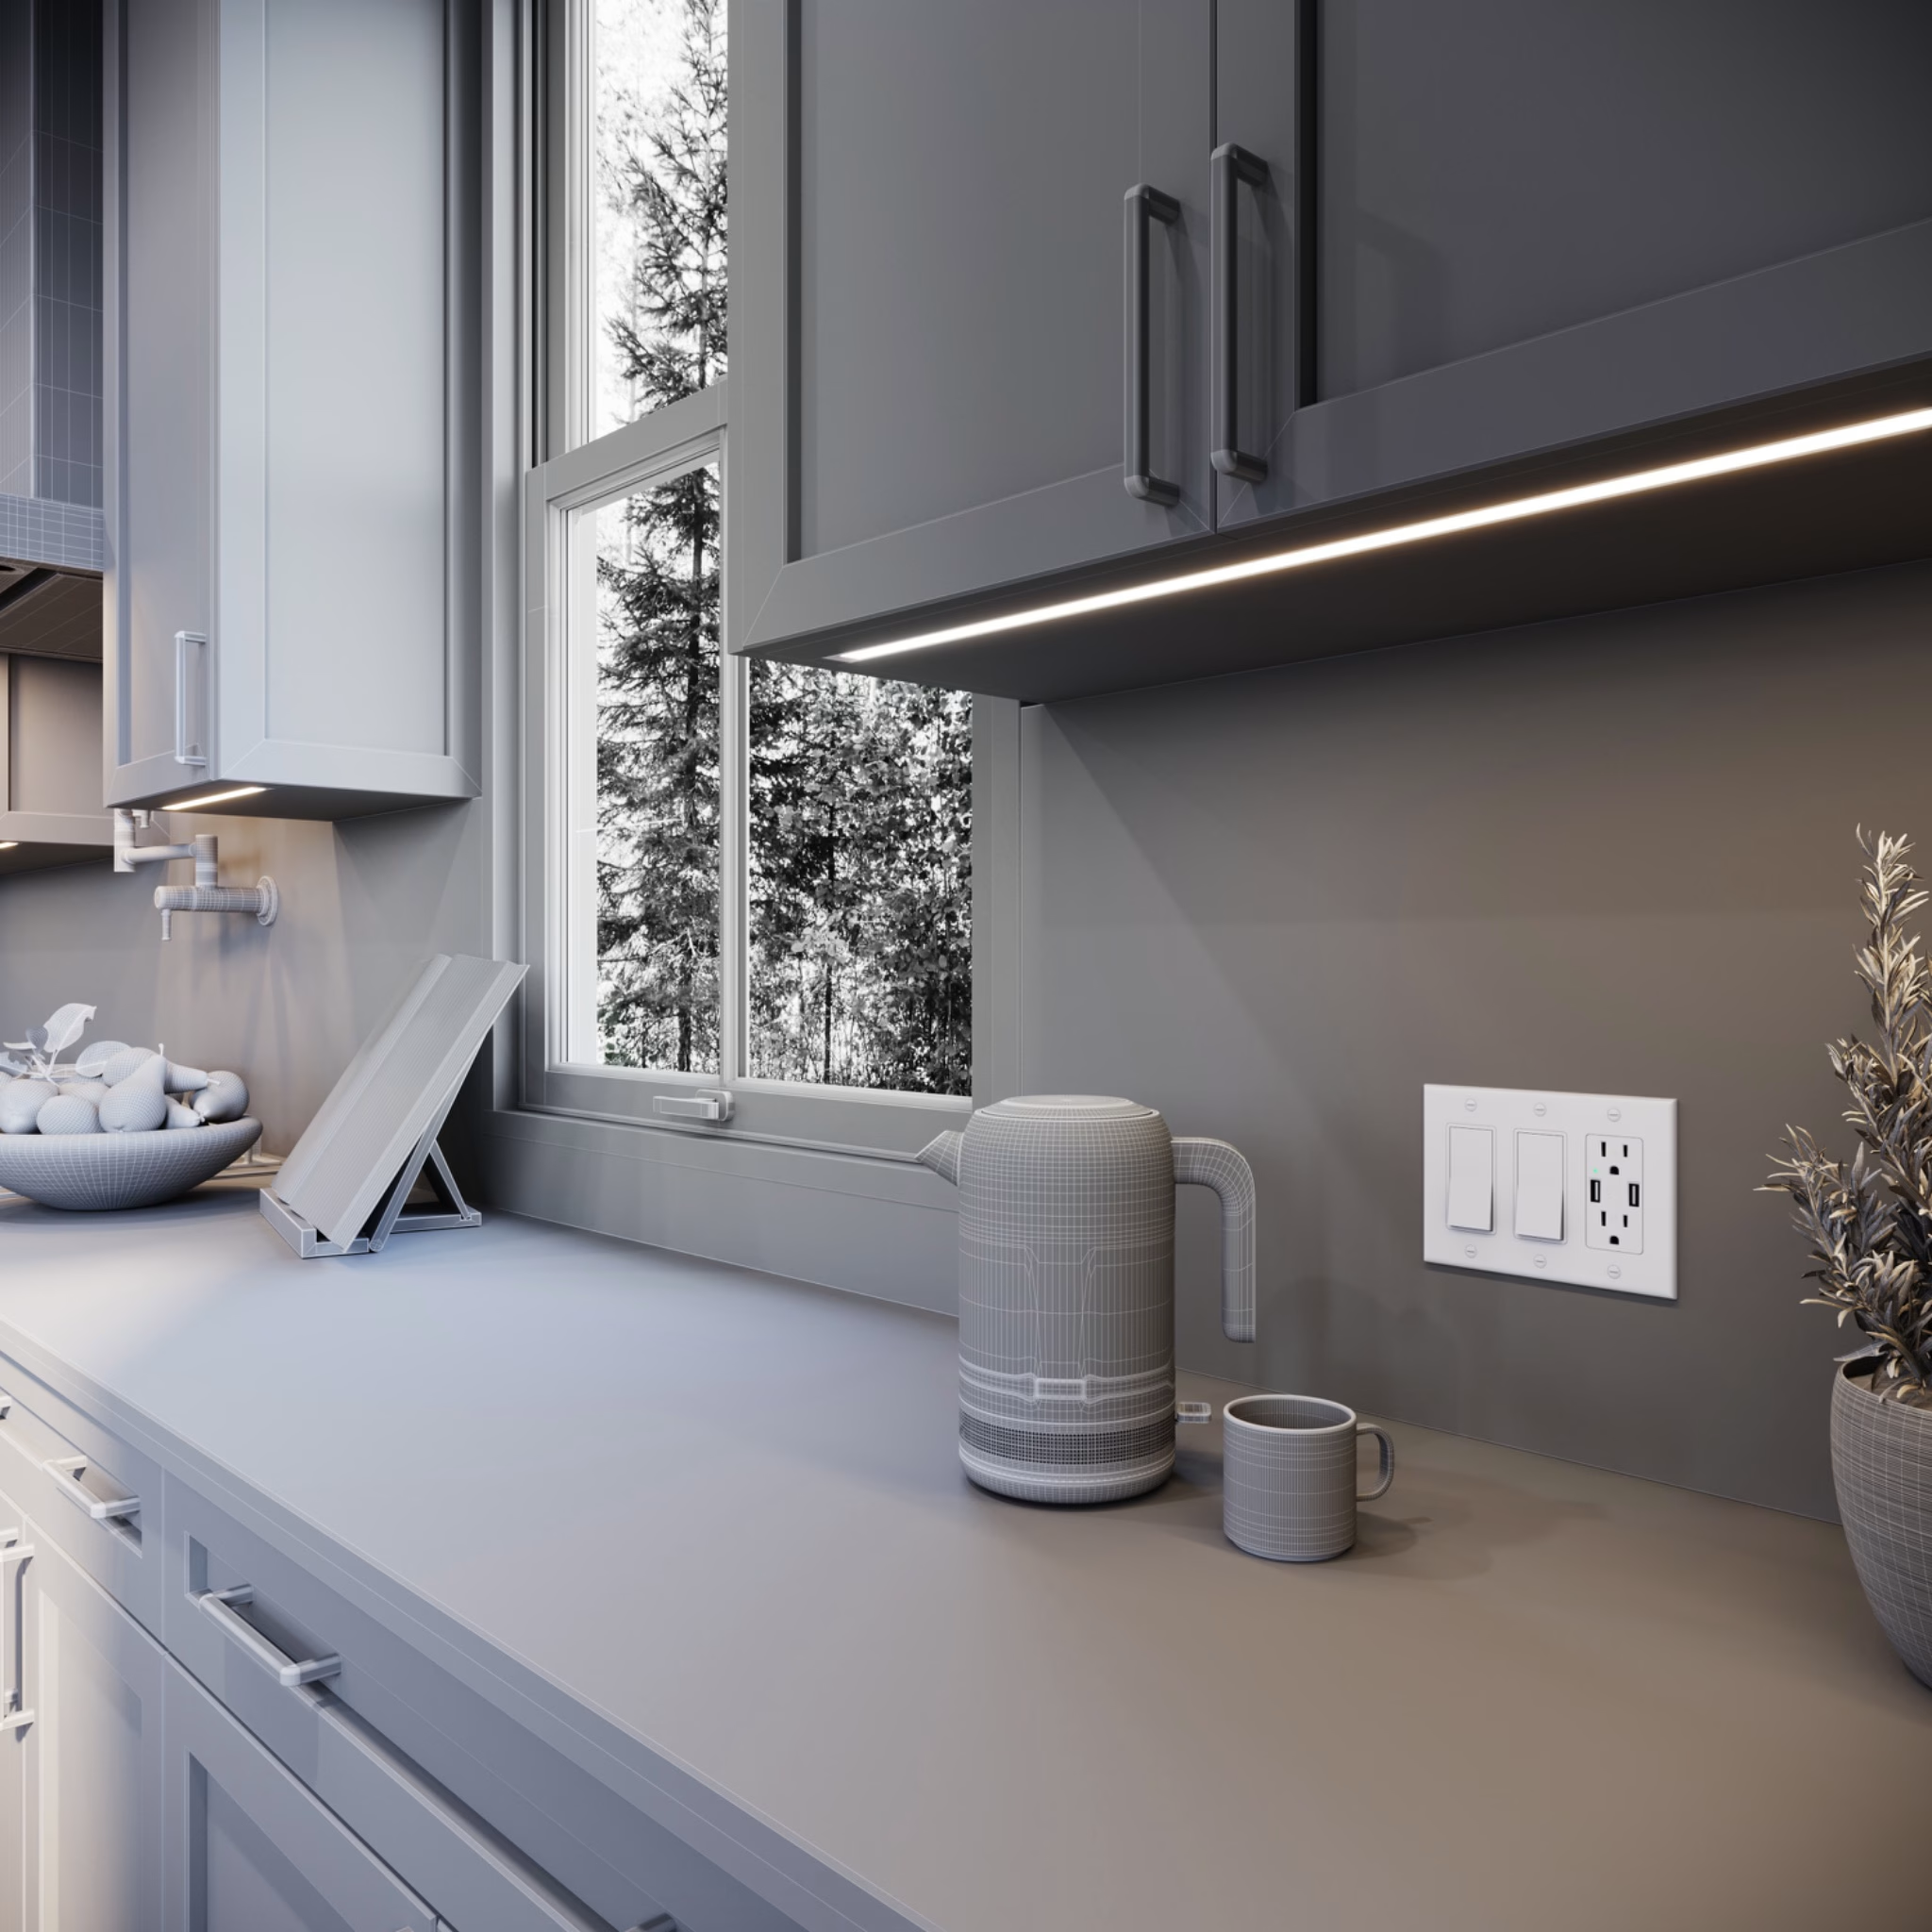
Every project starts with accurate cabinet geometry. Toggle between the working clay render and the final image to see how proportions, materials, hardware and lighting are built to match the product specifications.
Full kitchen scene
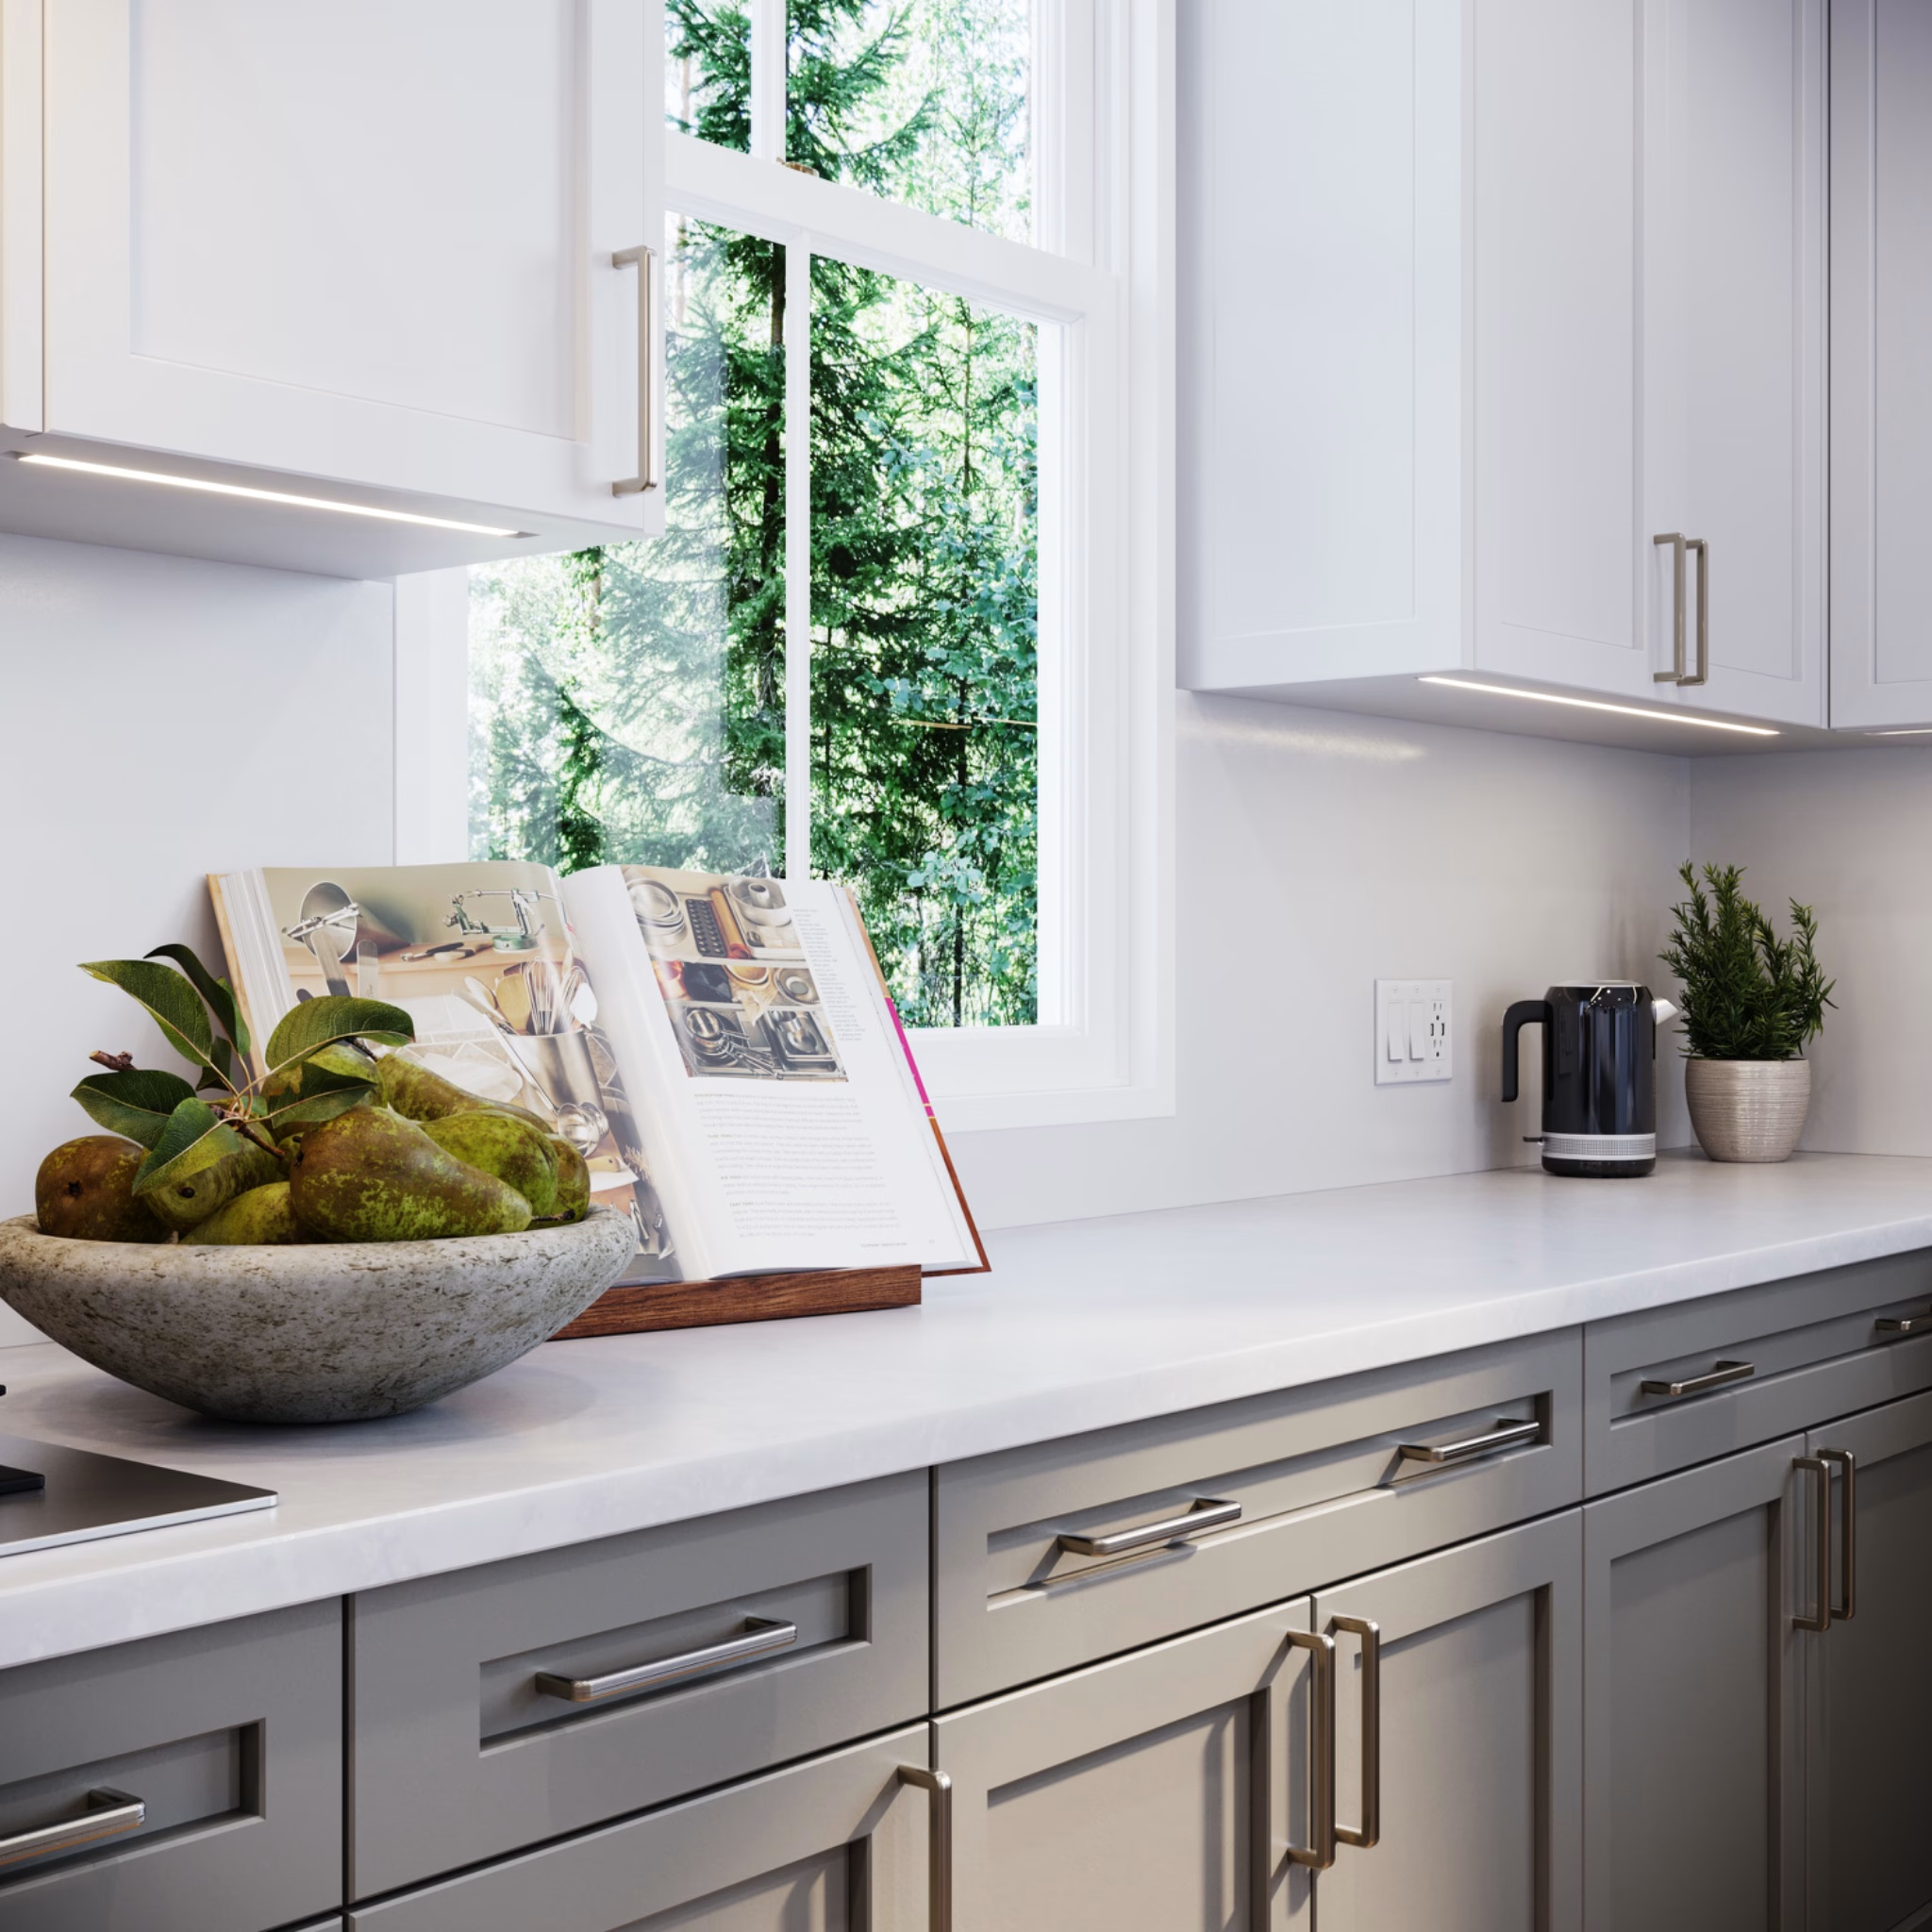
Featured case
How Nobilia Launched a Cabinet Collection Before Production
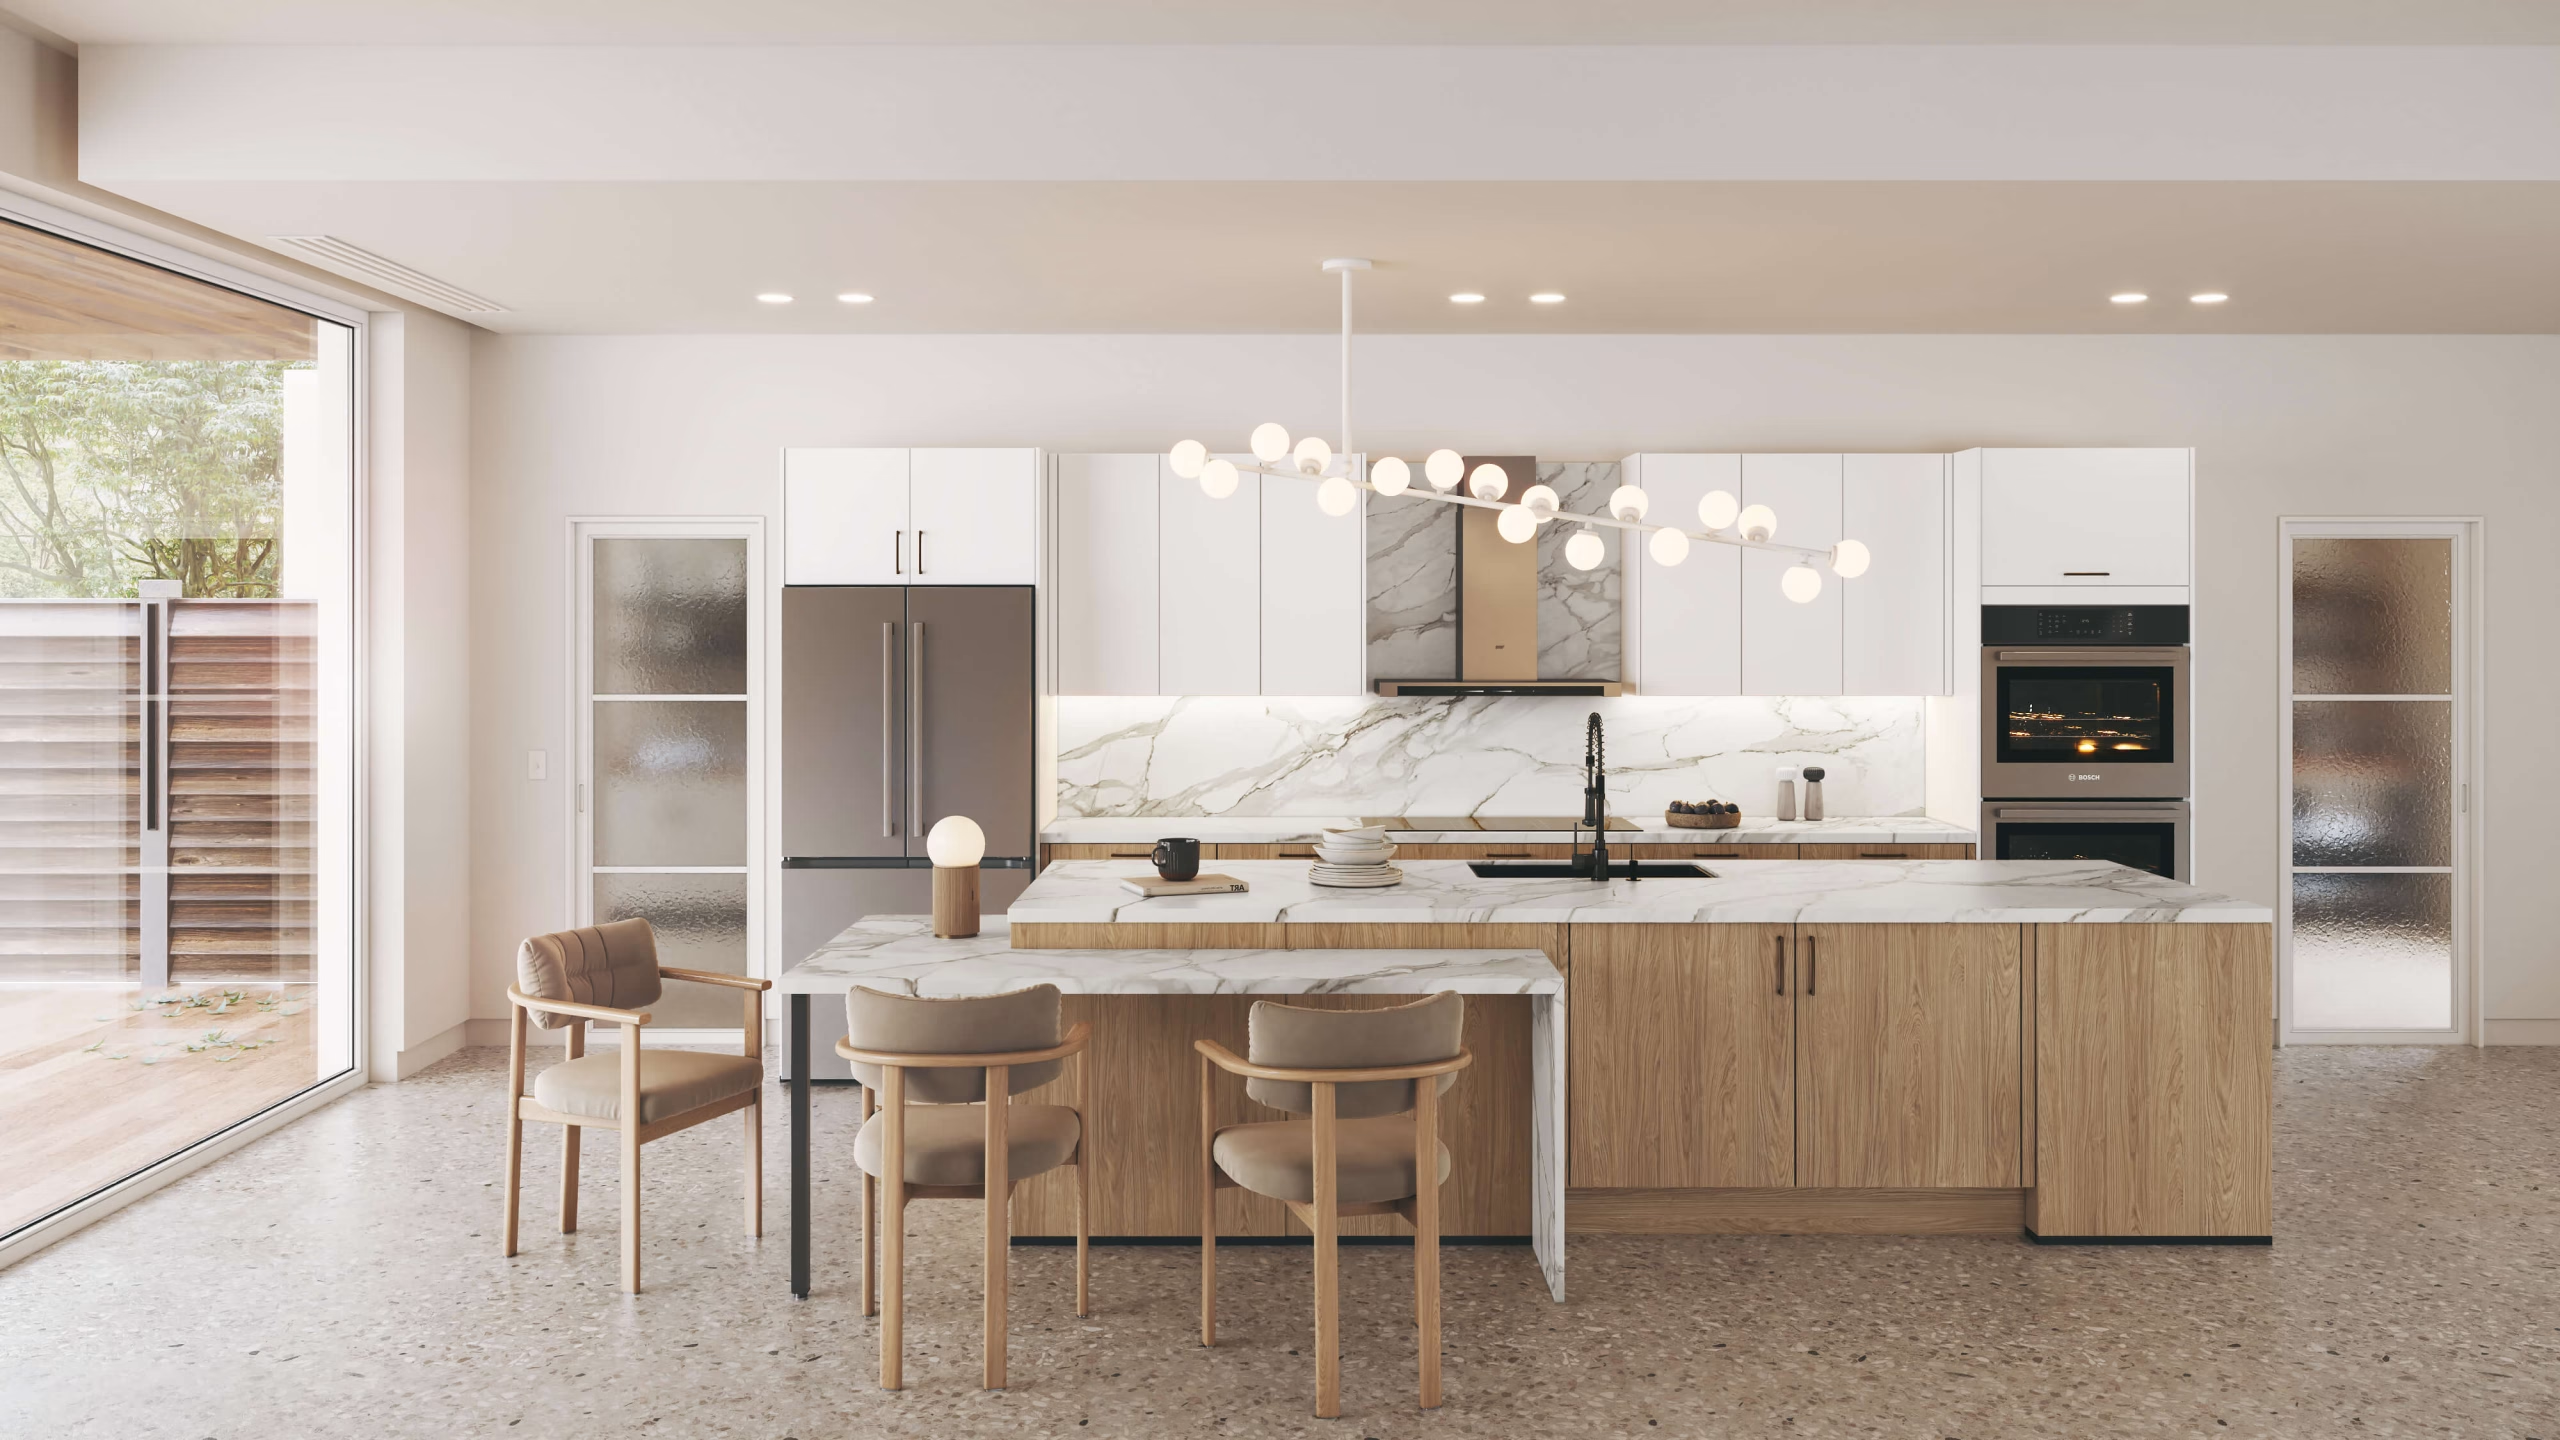
Nobilia North America
The collection was still in production when marketing needed launch content. Starting from drawings, finish samples and moodboards, we built a digital twin of the line: full kitchen scenes, individual SKUs, open and closed states and accessory components. The imagery now runs on the site, in print and with dealers.
Cabinetry CGI in Practice
The brief, the deliverable and where the imagery went.
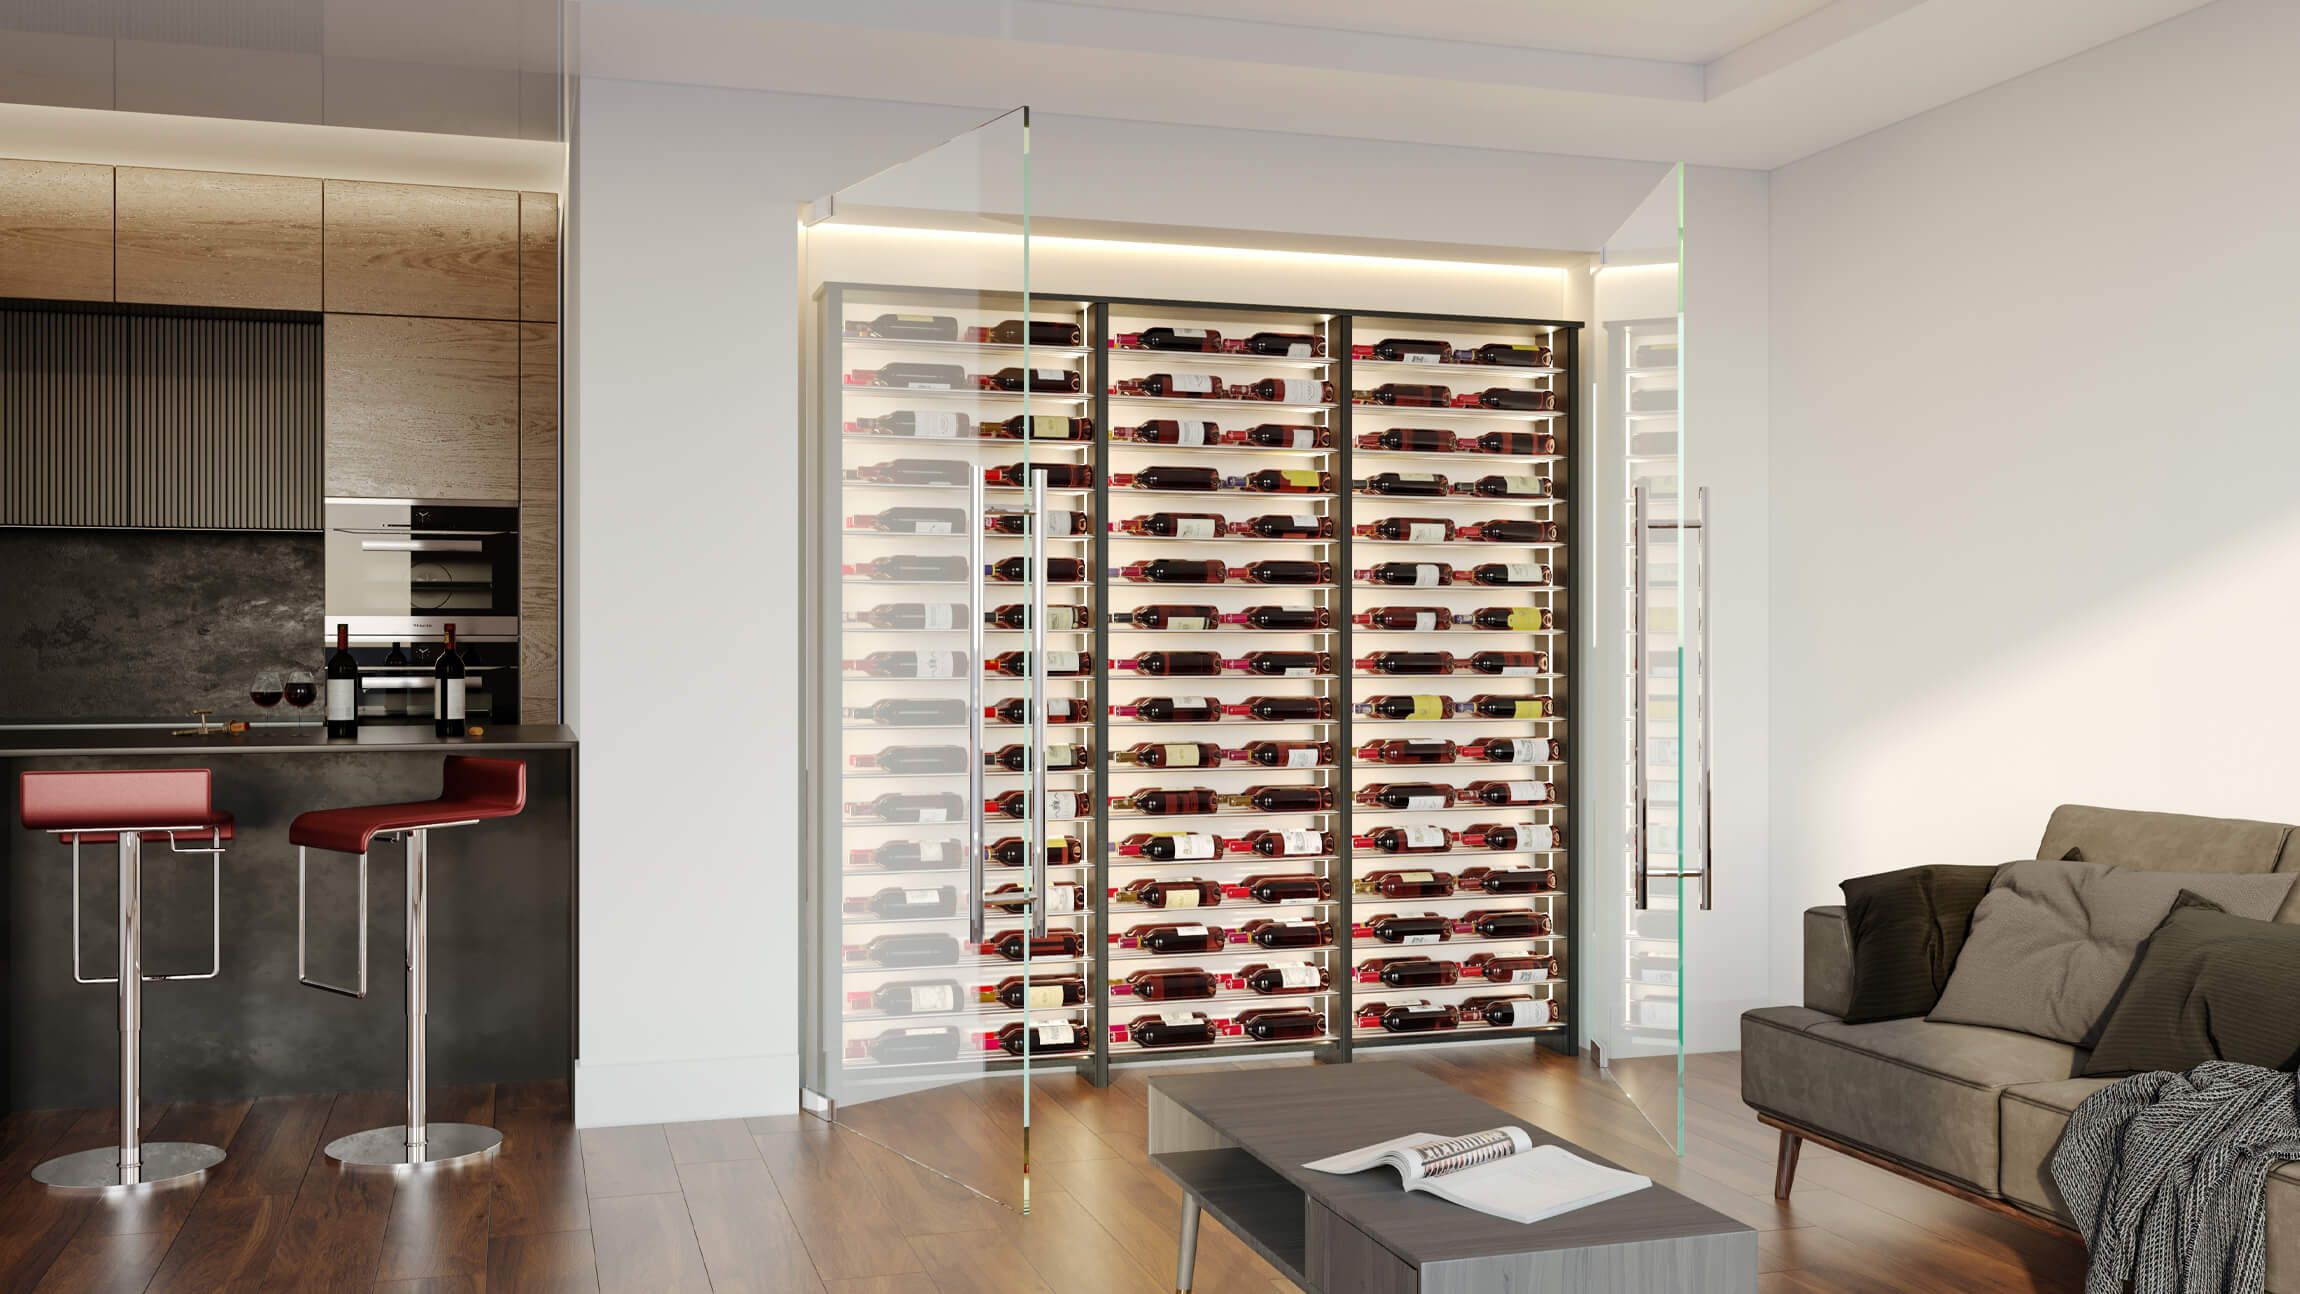
Vineyard Wine Cellars: Custom Wine Storage in 3D
Custom wine storage systems rendered as silo and lifestyle imagery, with 360 spins and AR-ready models for the Shopify storefront.
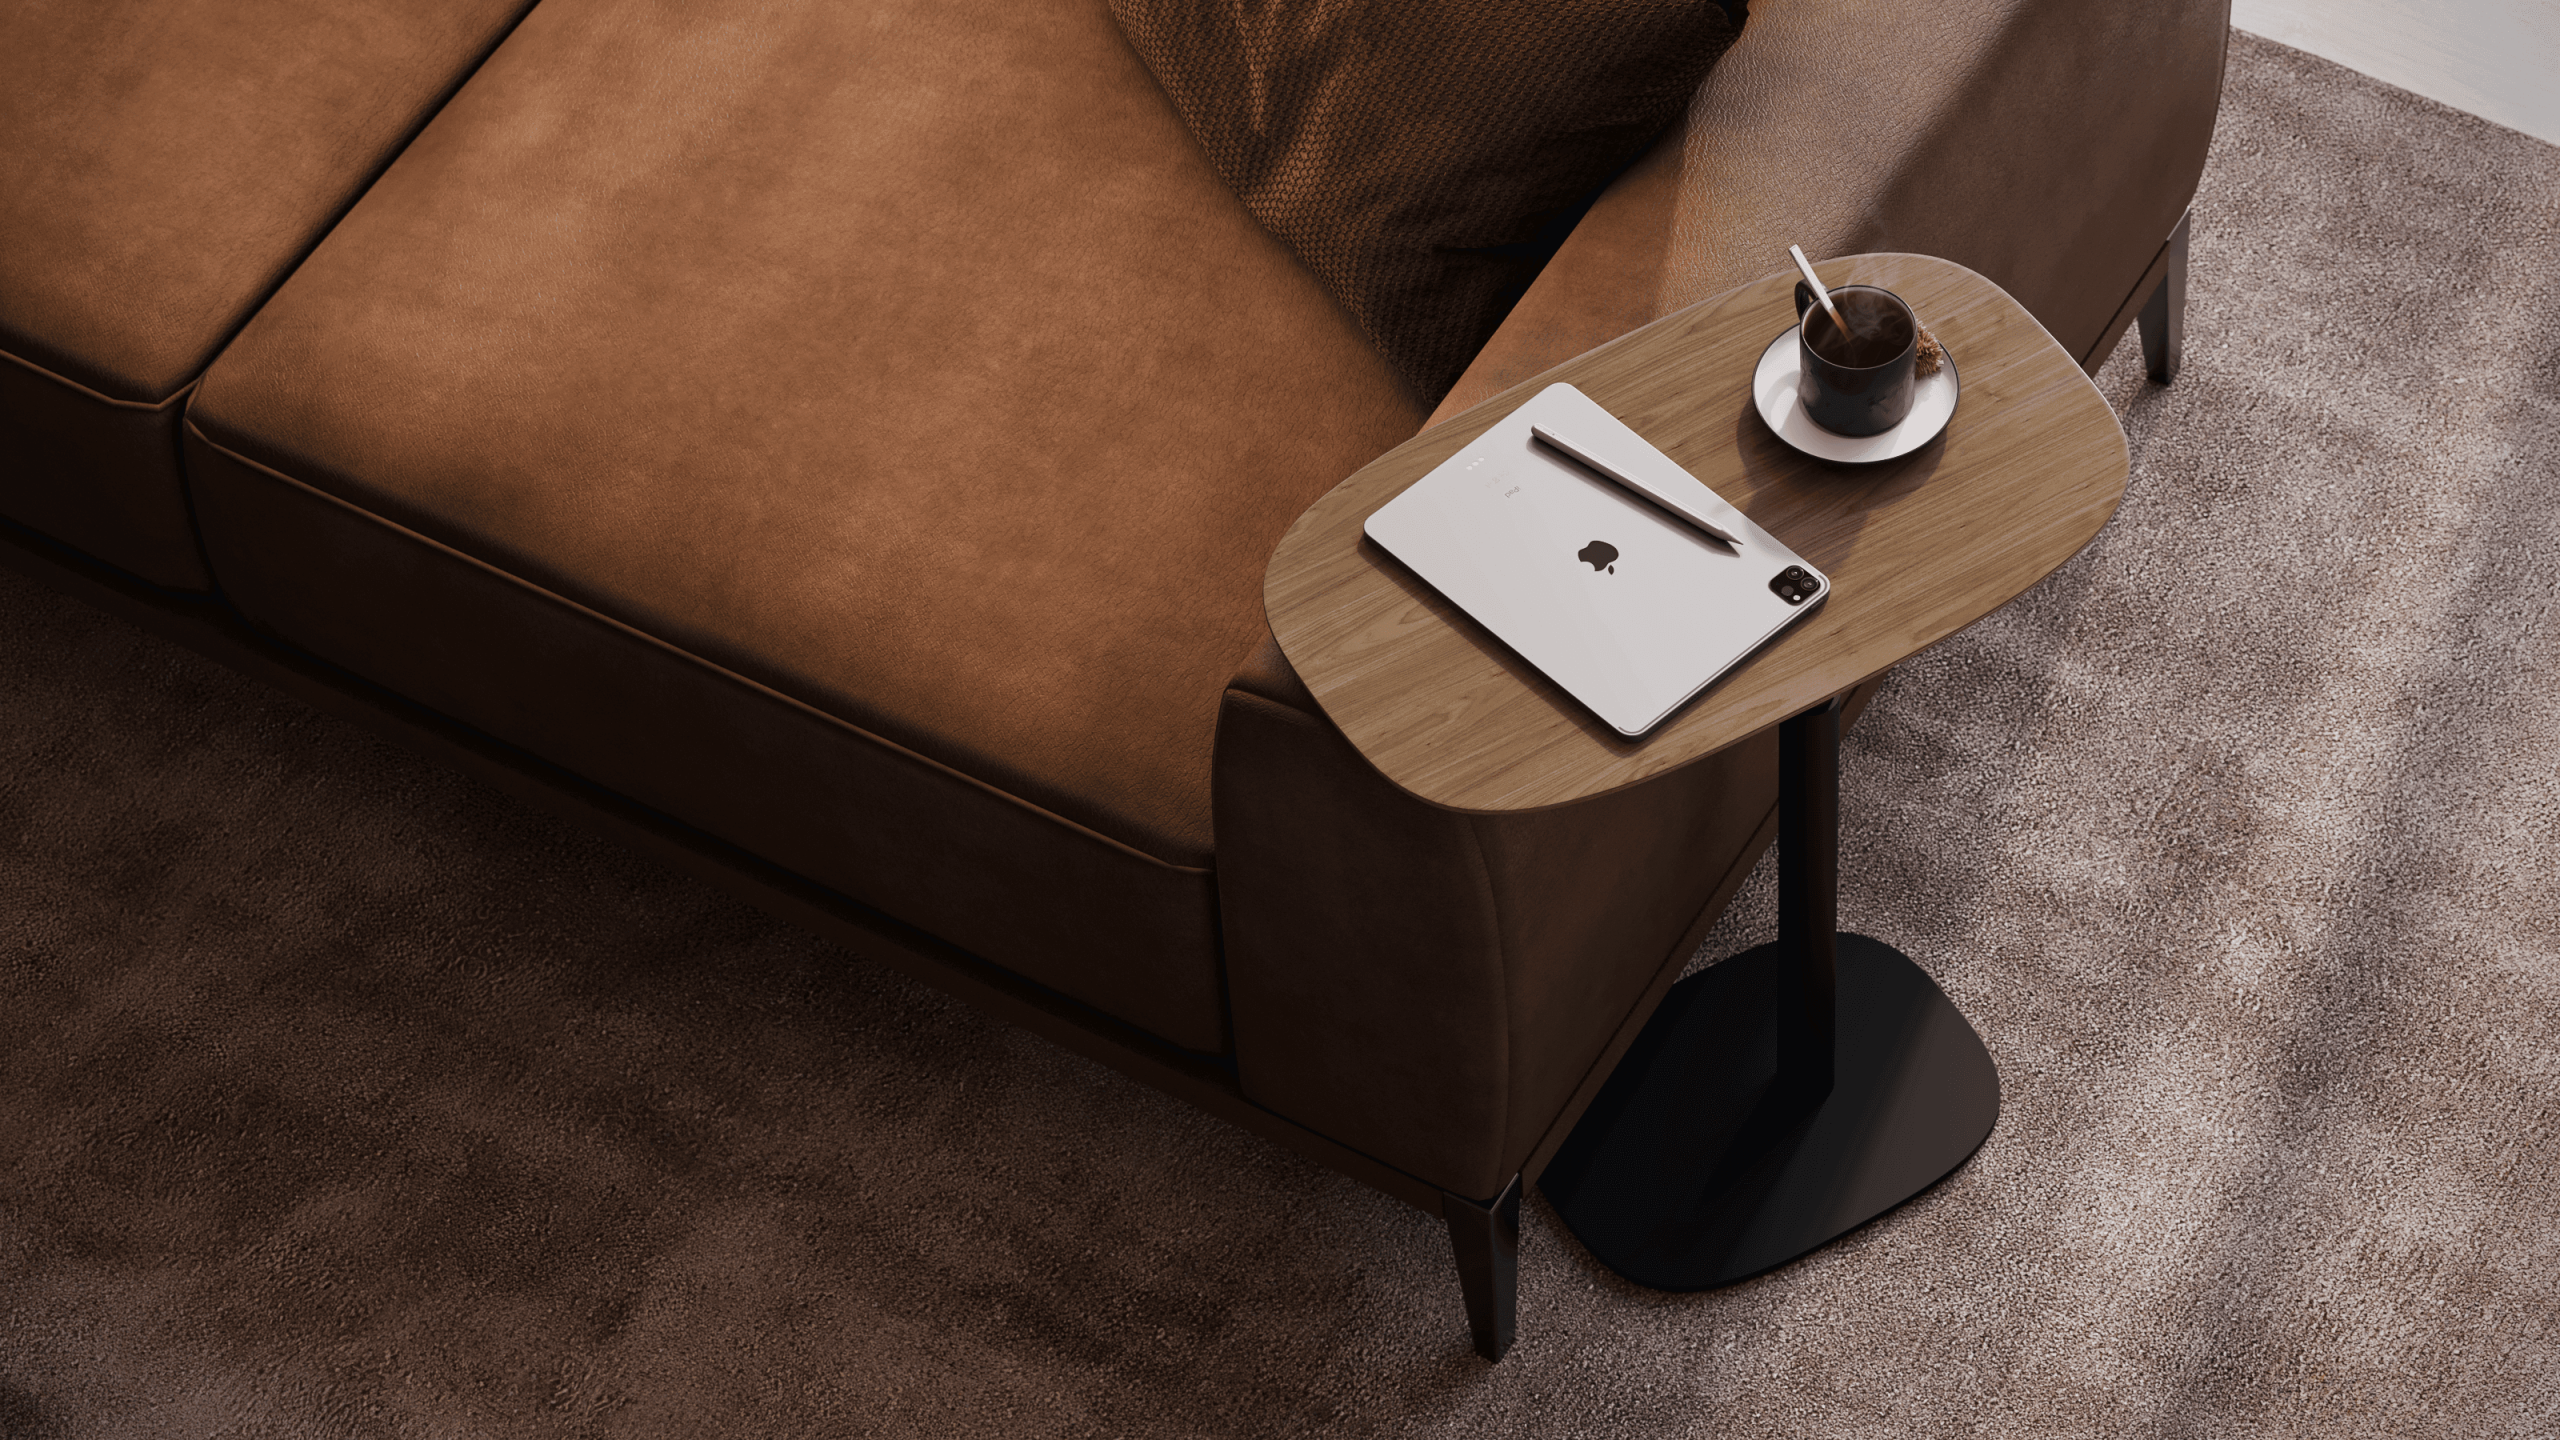
BDI: Media, Office and Storage Cabinets in CGI
Premium media consoles, office storage and cabinet systems visualized across silo, lifestyle and detail renders for product launches, catalogs and ecommerce.
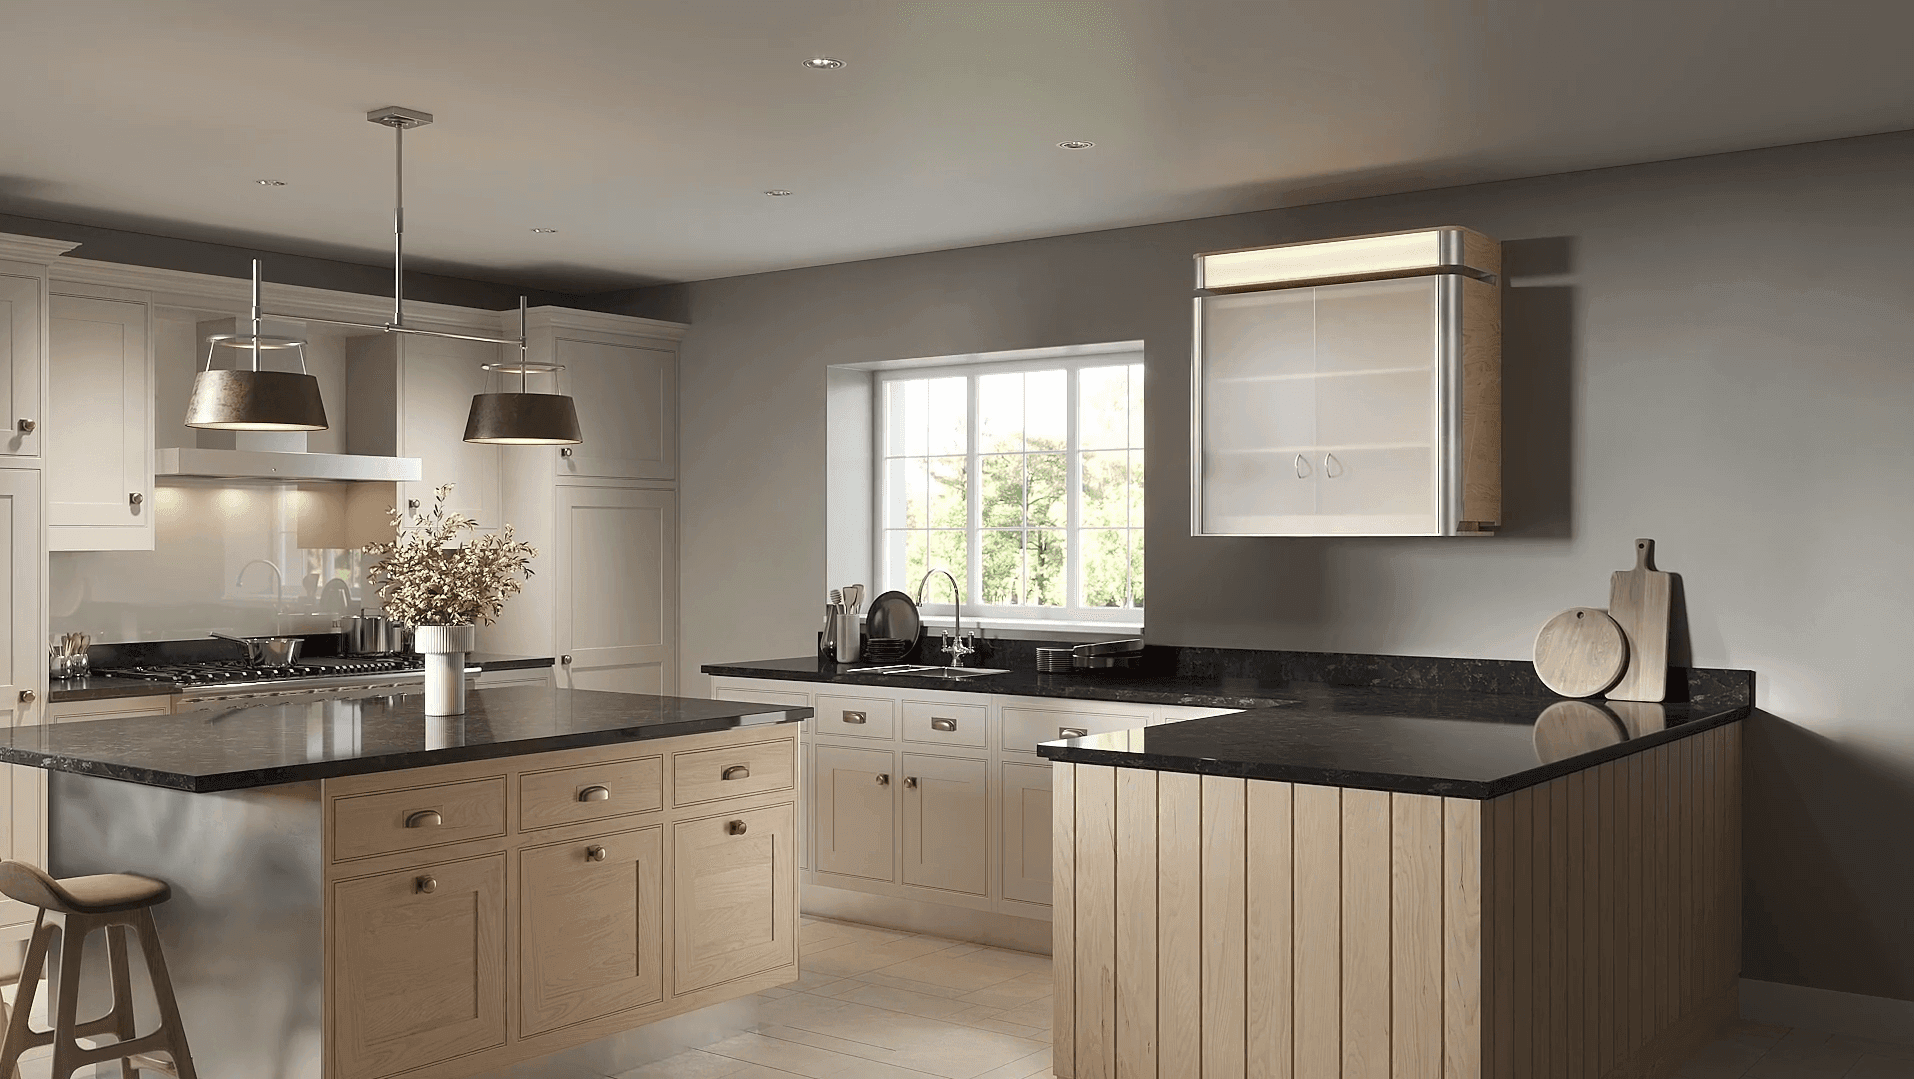
Novare: Visualizing an Accessible Cabinet System Before Production
Working from CAD files, we visualized an accessible kitchen and storage cabinet system before production: units with moving parts, functional animation, and imagery that supported the first prototype.
Portfolio
Cabinetry projects from our portfolio
Photorealism you cannot tell from photography: accurate materials, honest proportions, and kitchens that look ready to cook in.
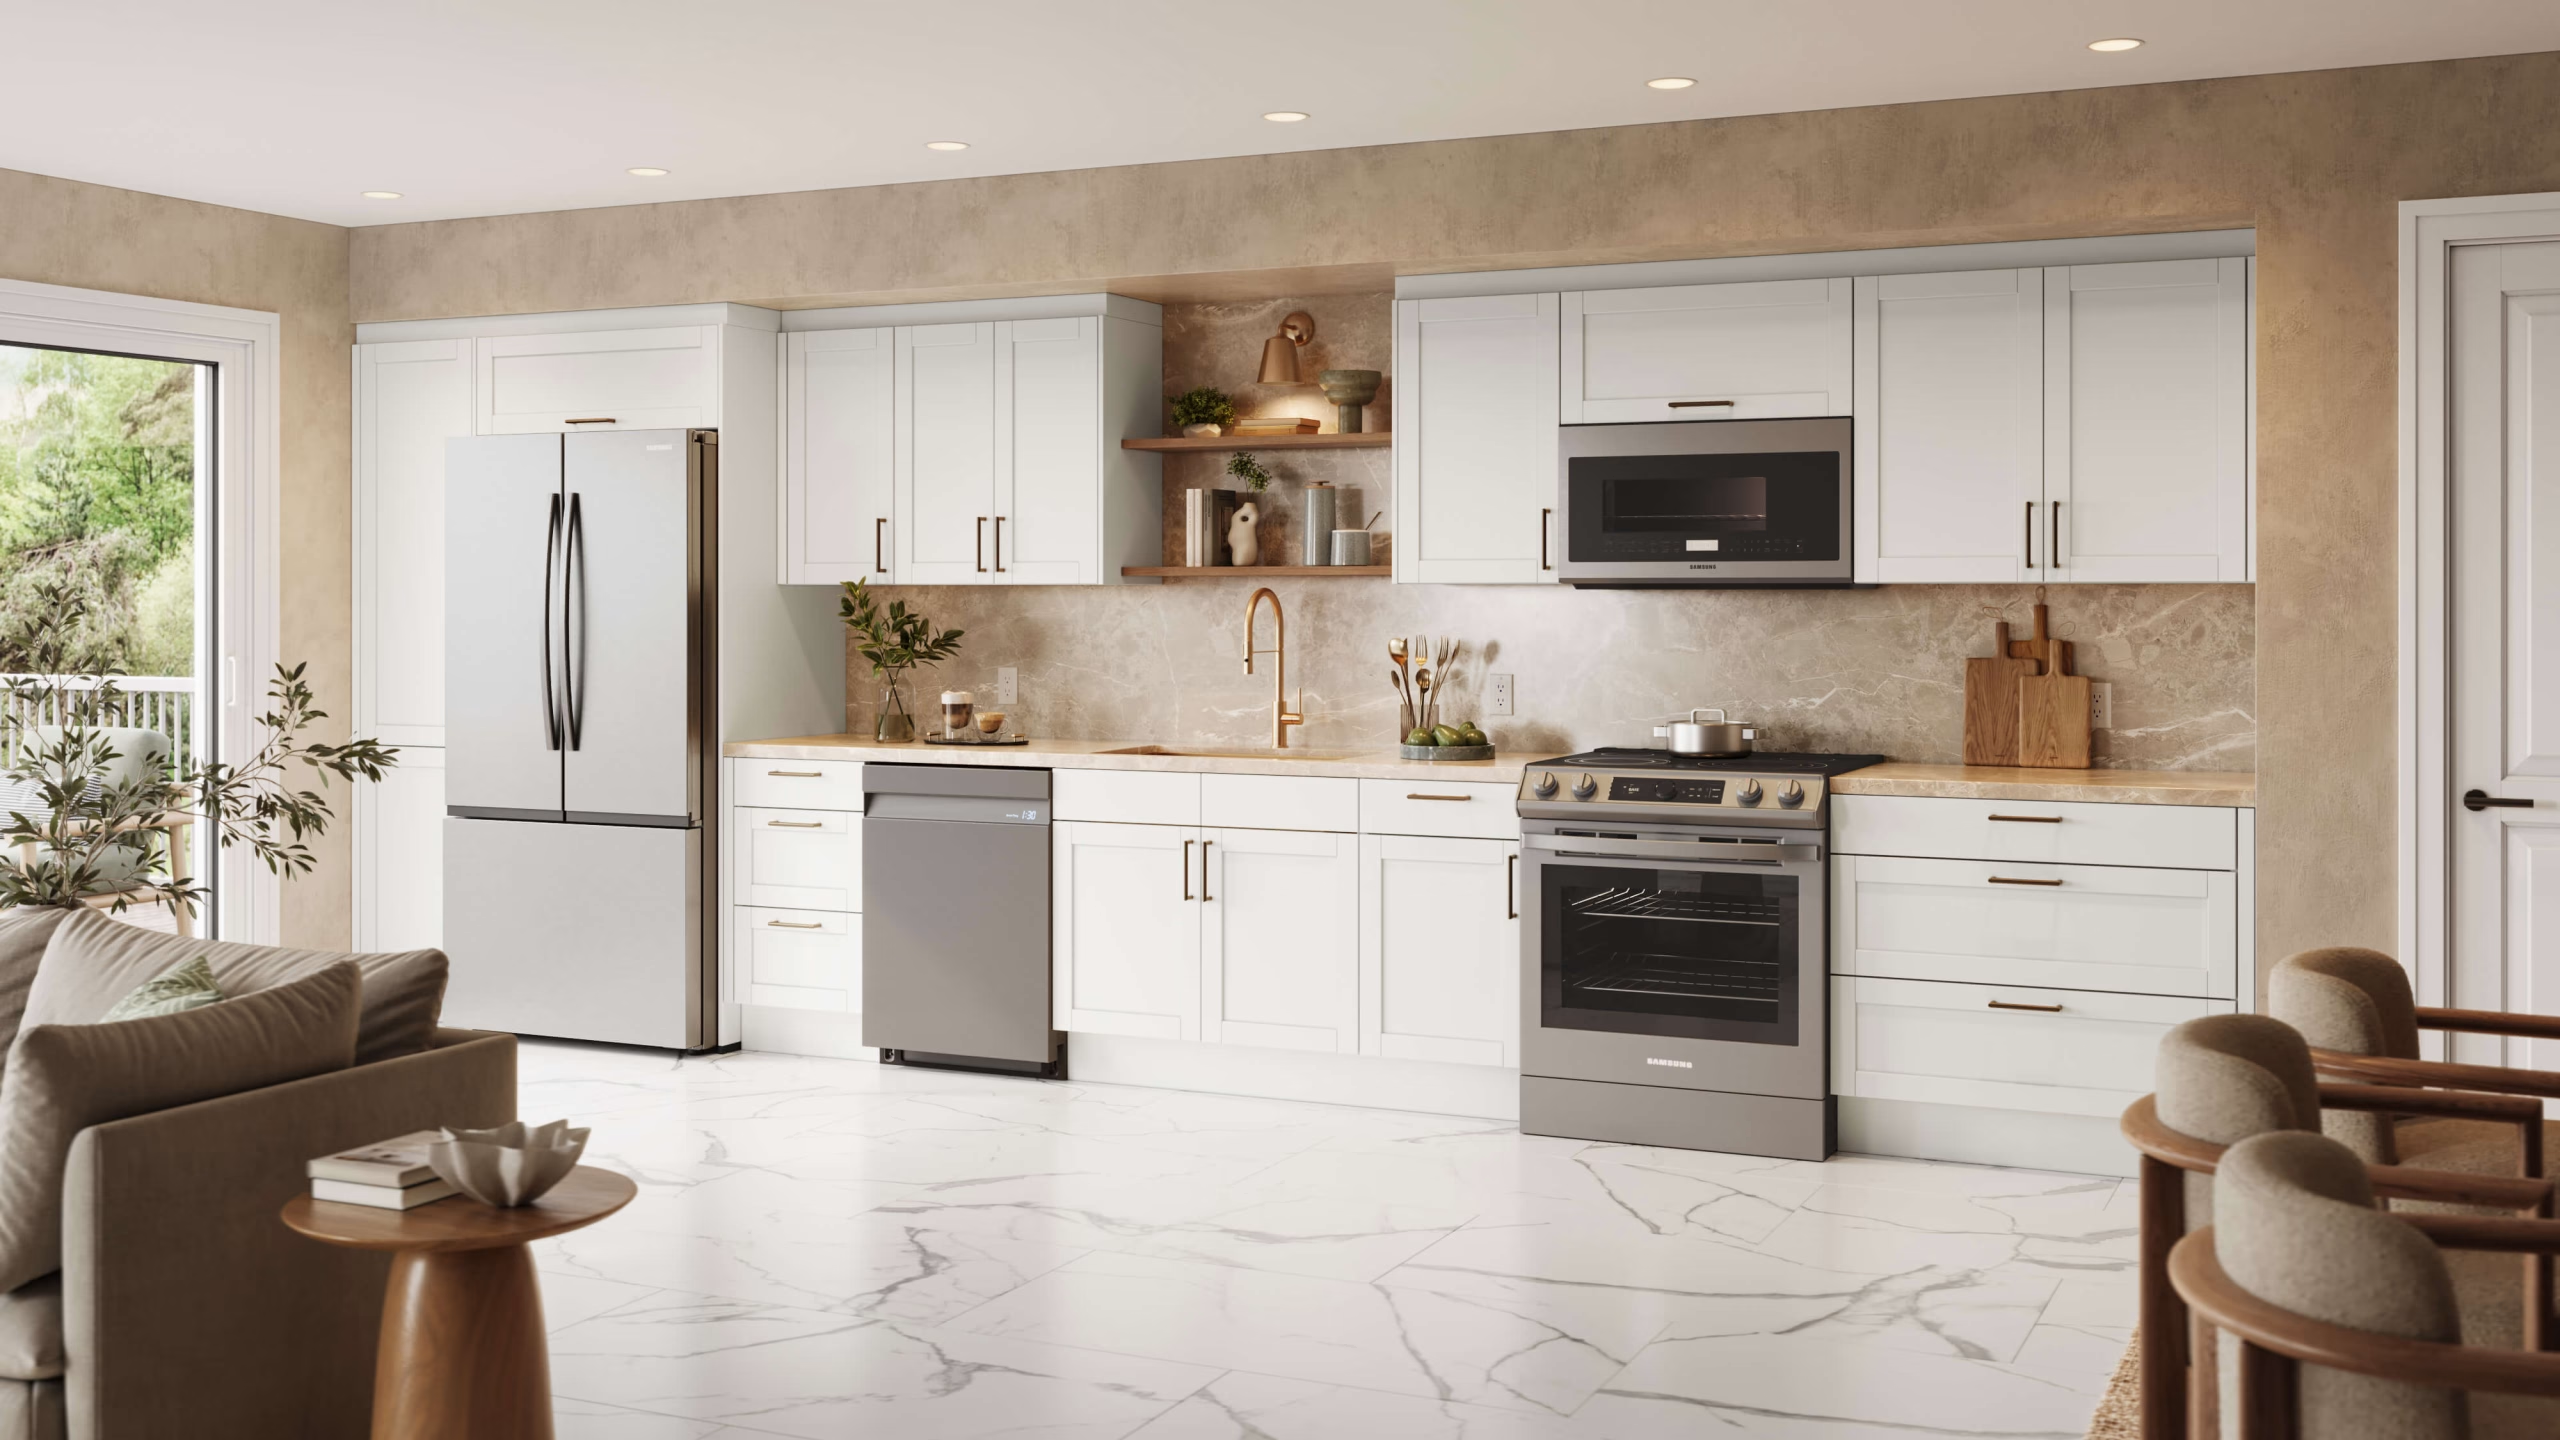 White shaker kitchen, lifestyle scene
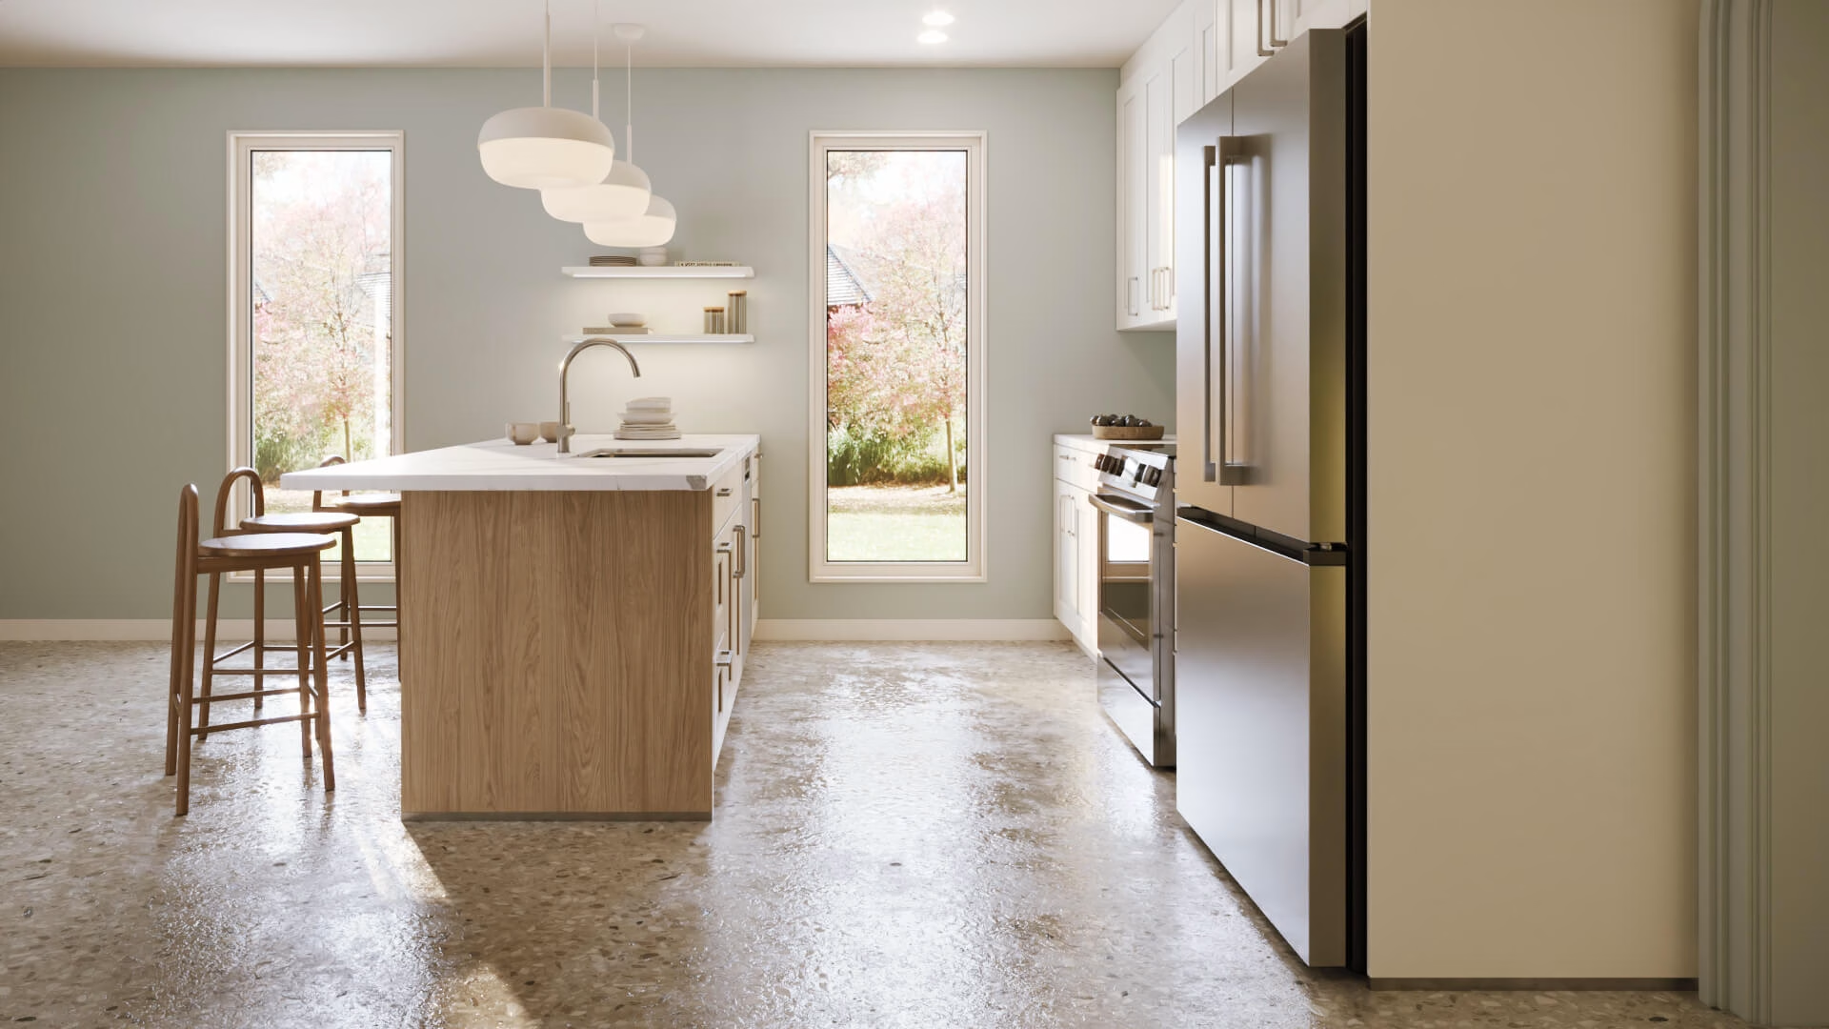
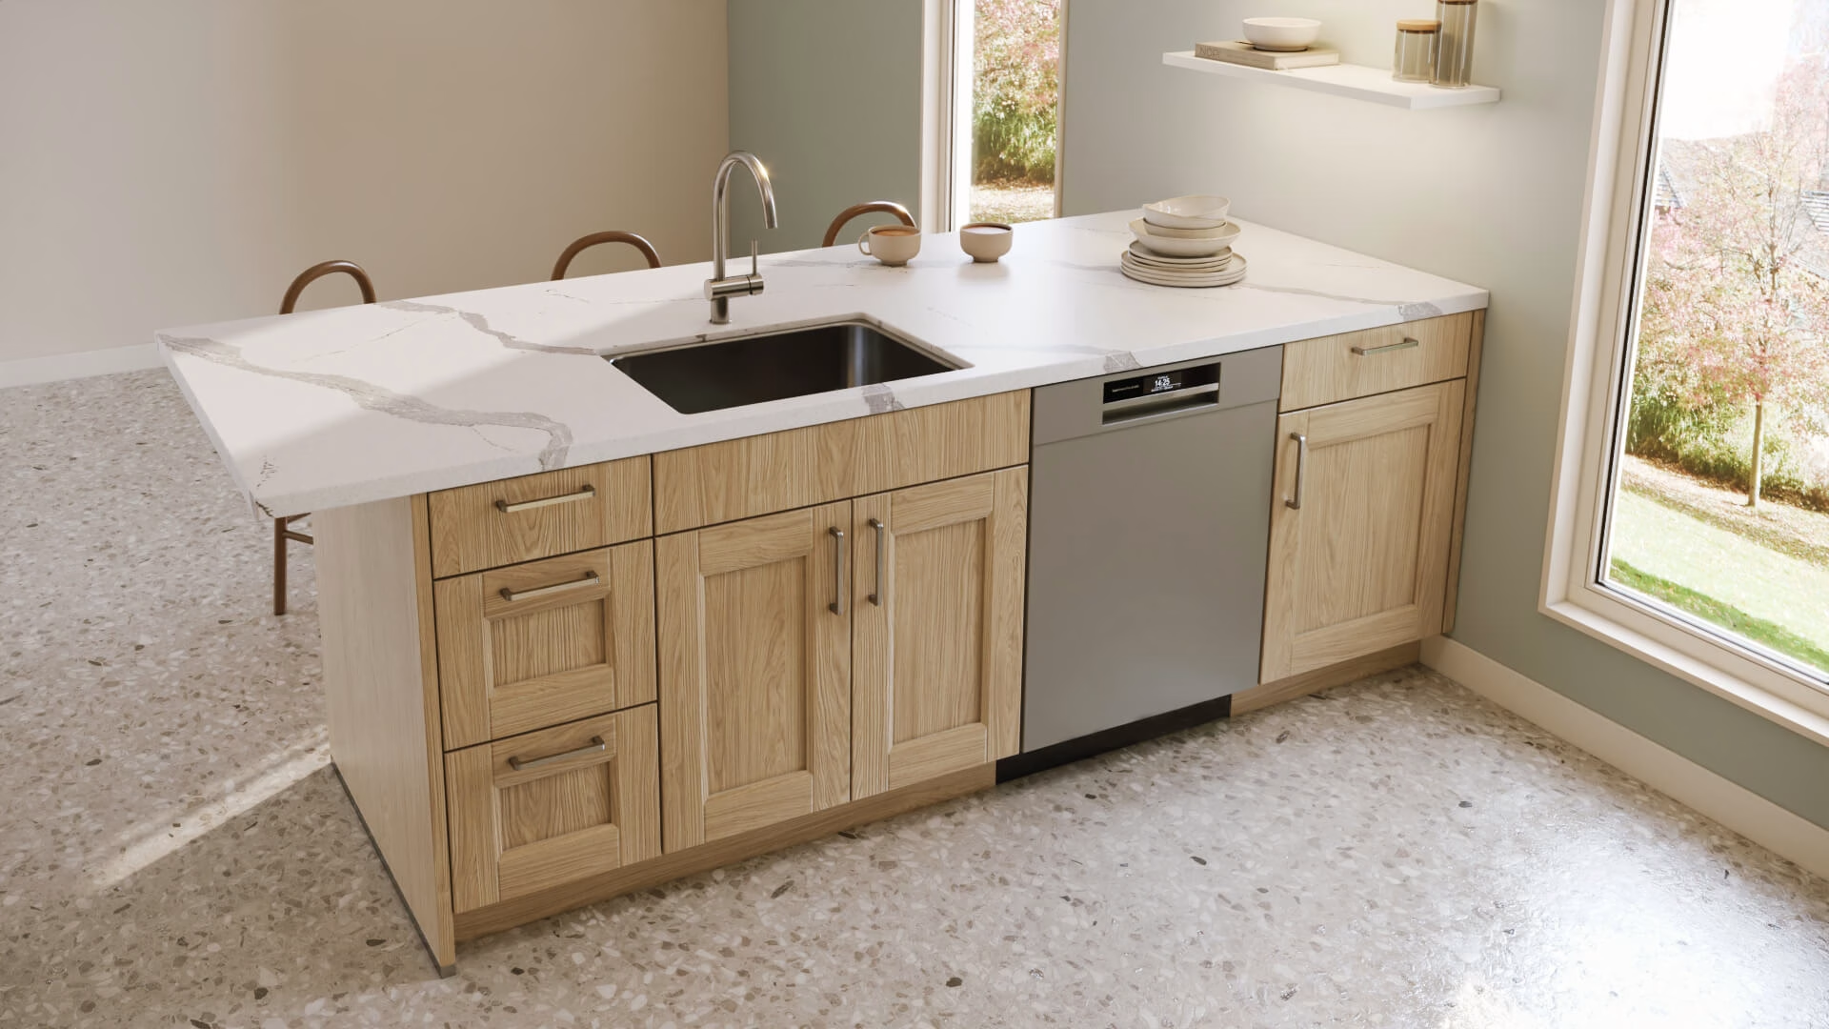 Oak island, detail render
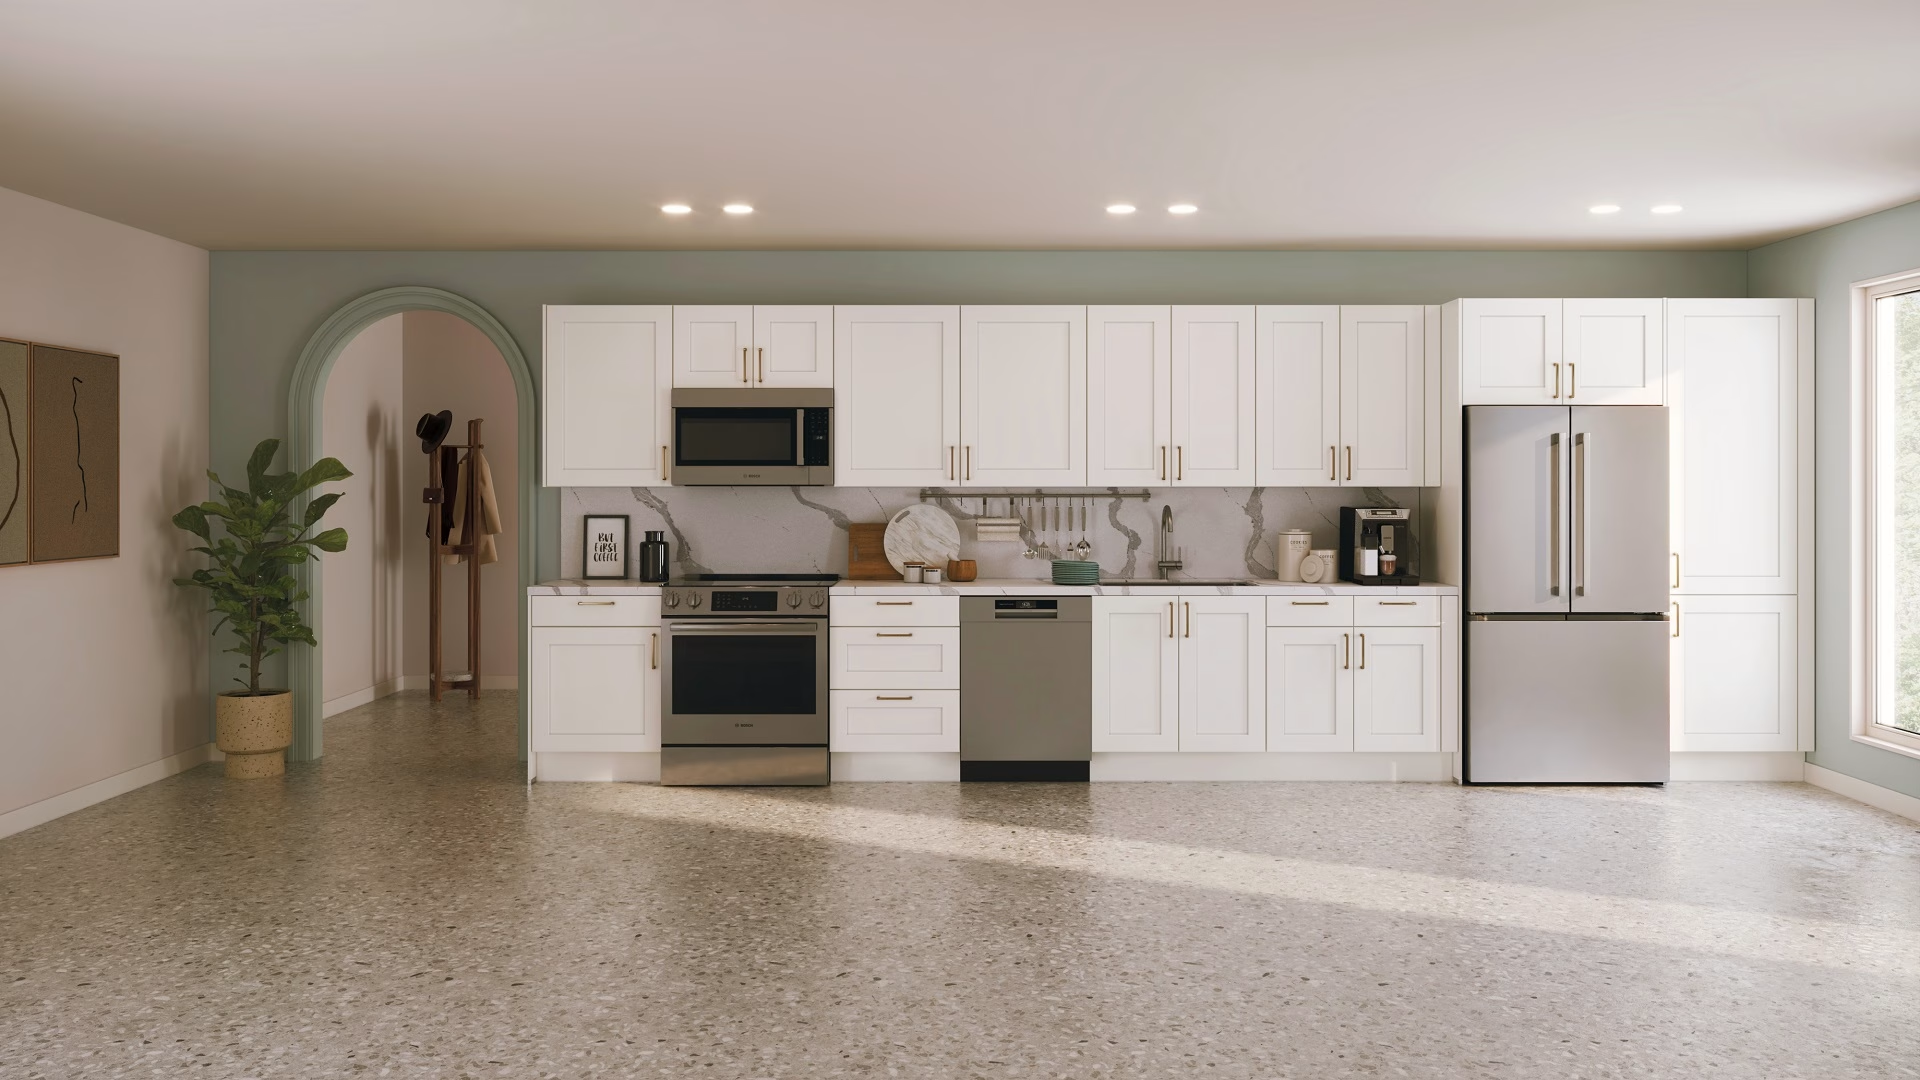 3D Rendering of a Vanity, Sconces, and Mirror in a Powder Ro
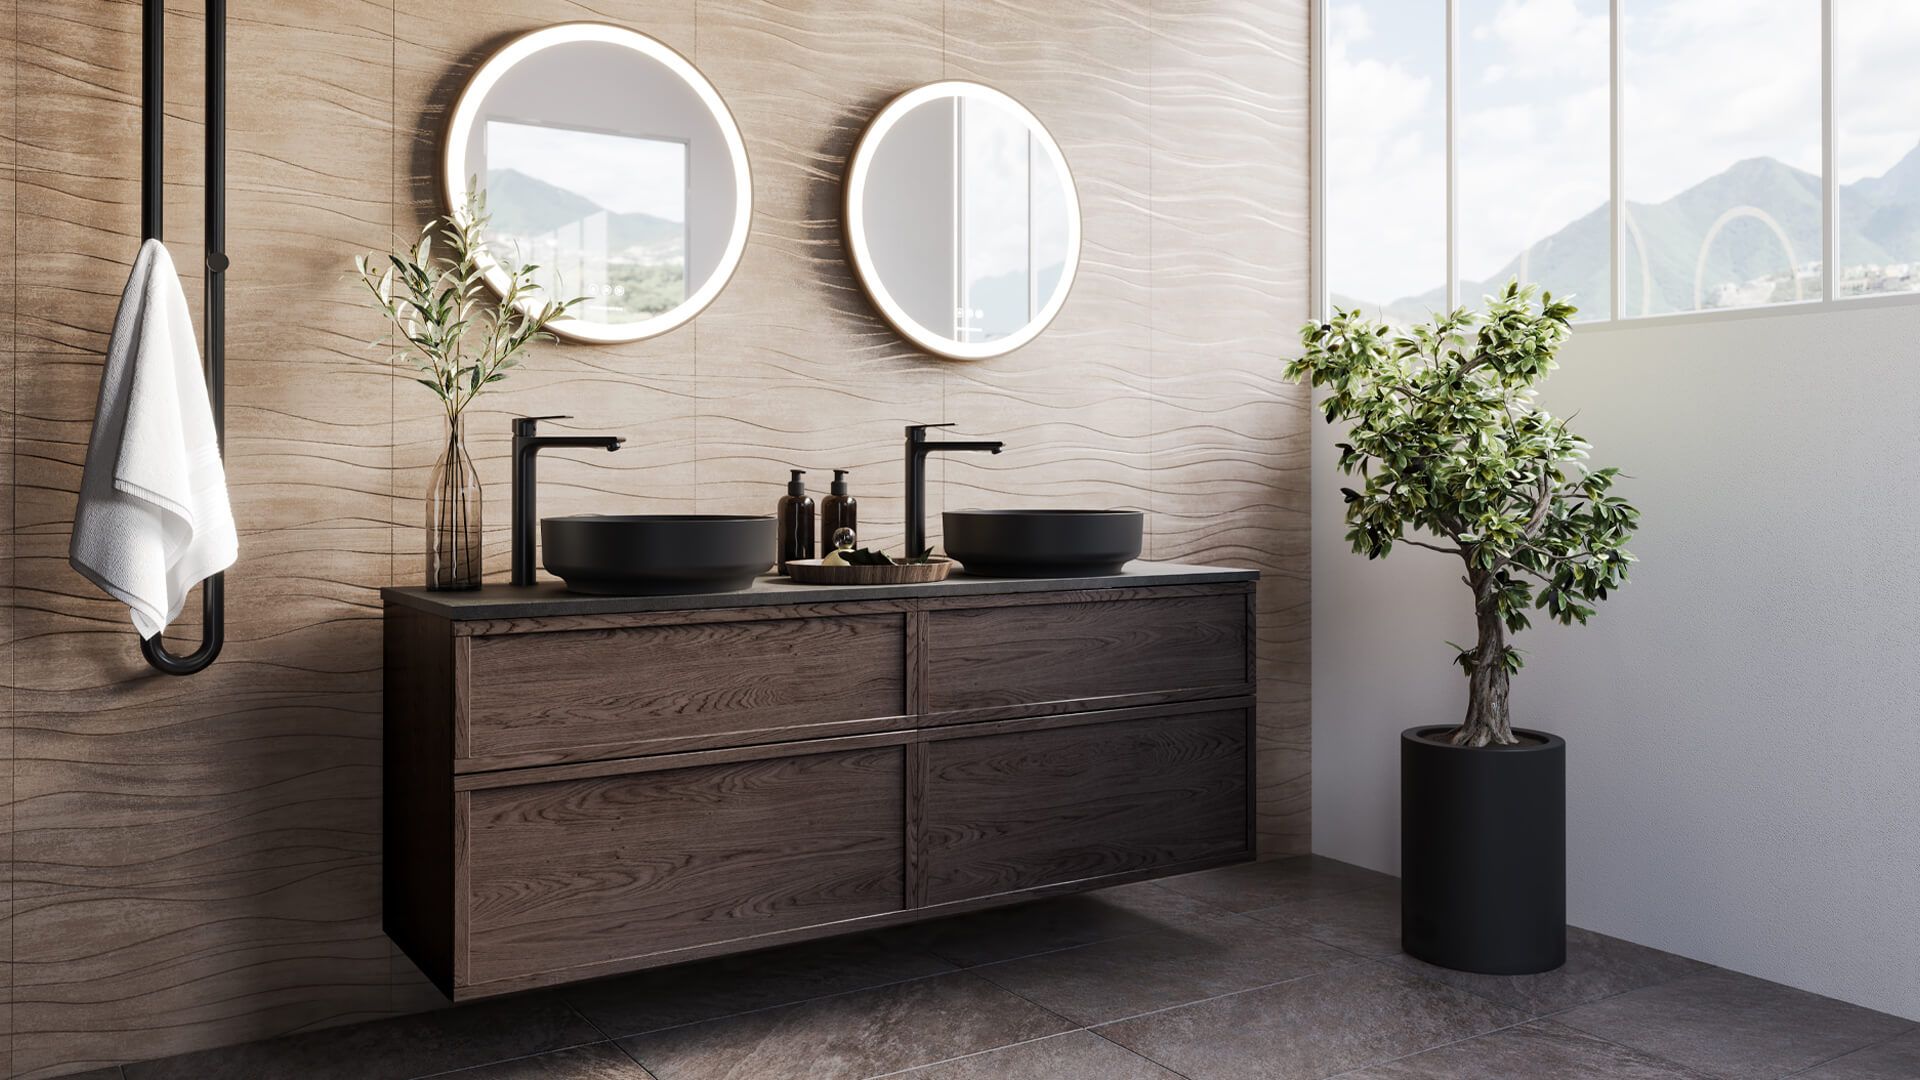 Lifestyle CGI of a Refined Bathroom Vanity
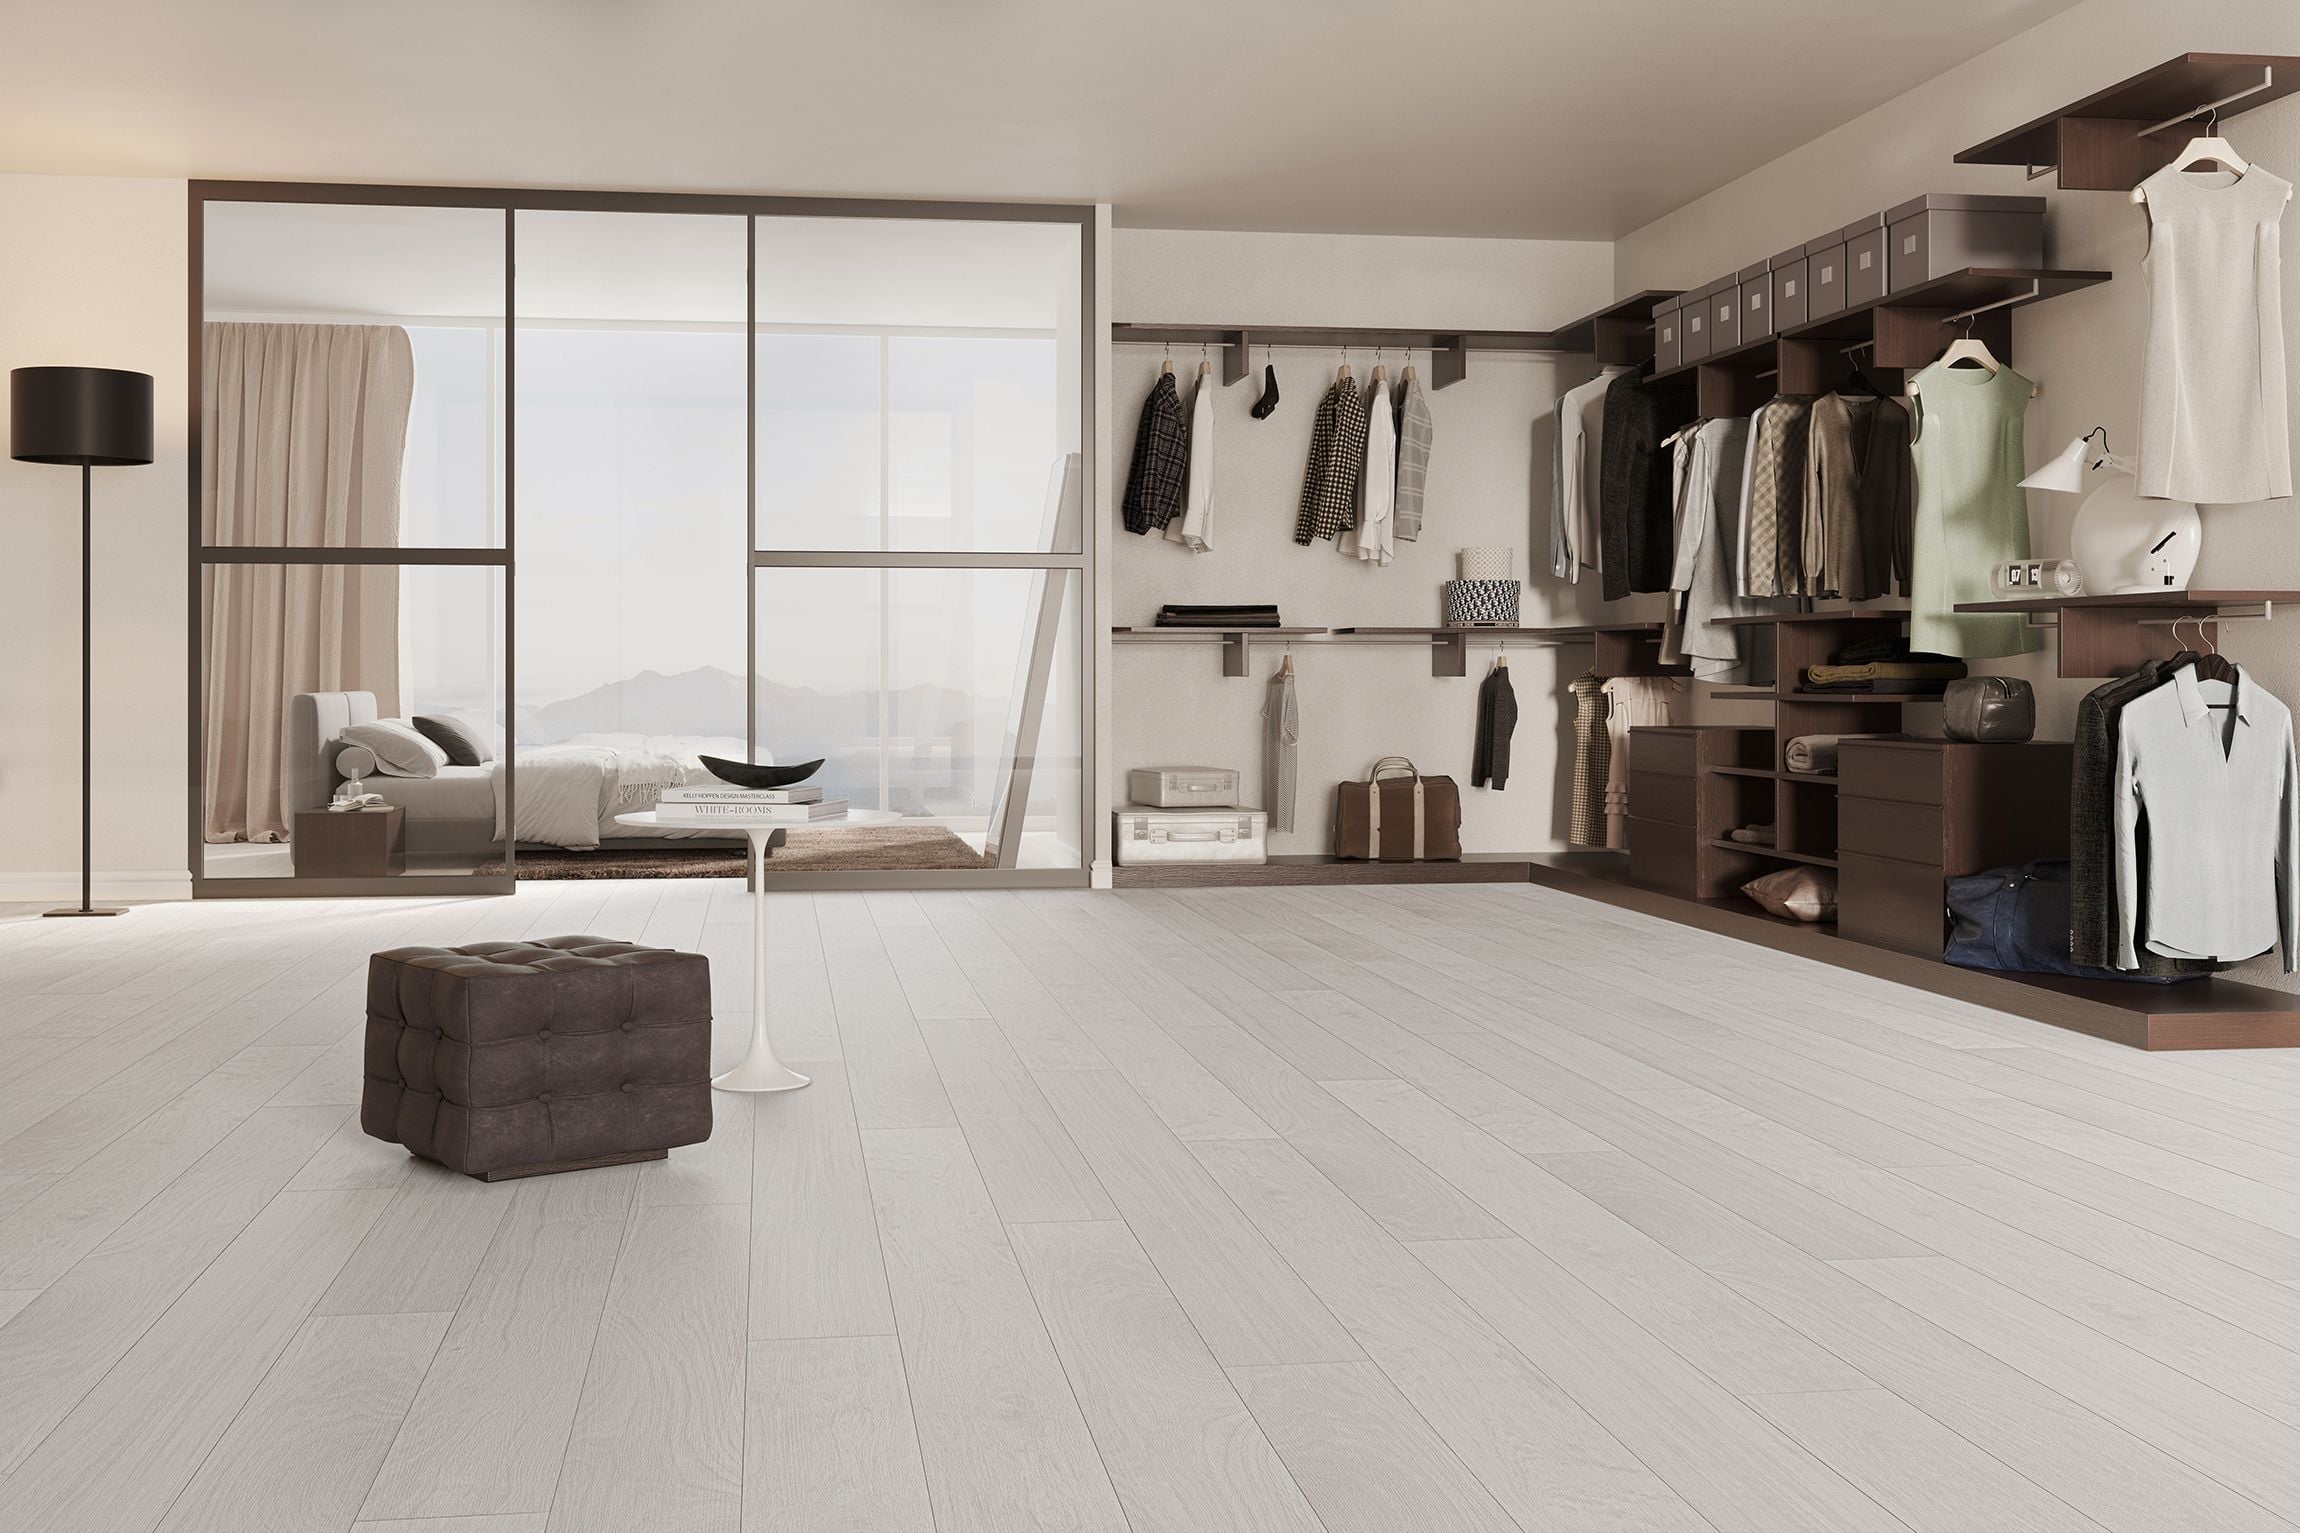 Product CGI of Wood-Look Flooring in Assisted Living Room
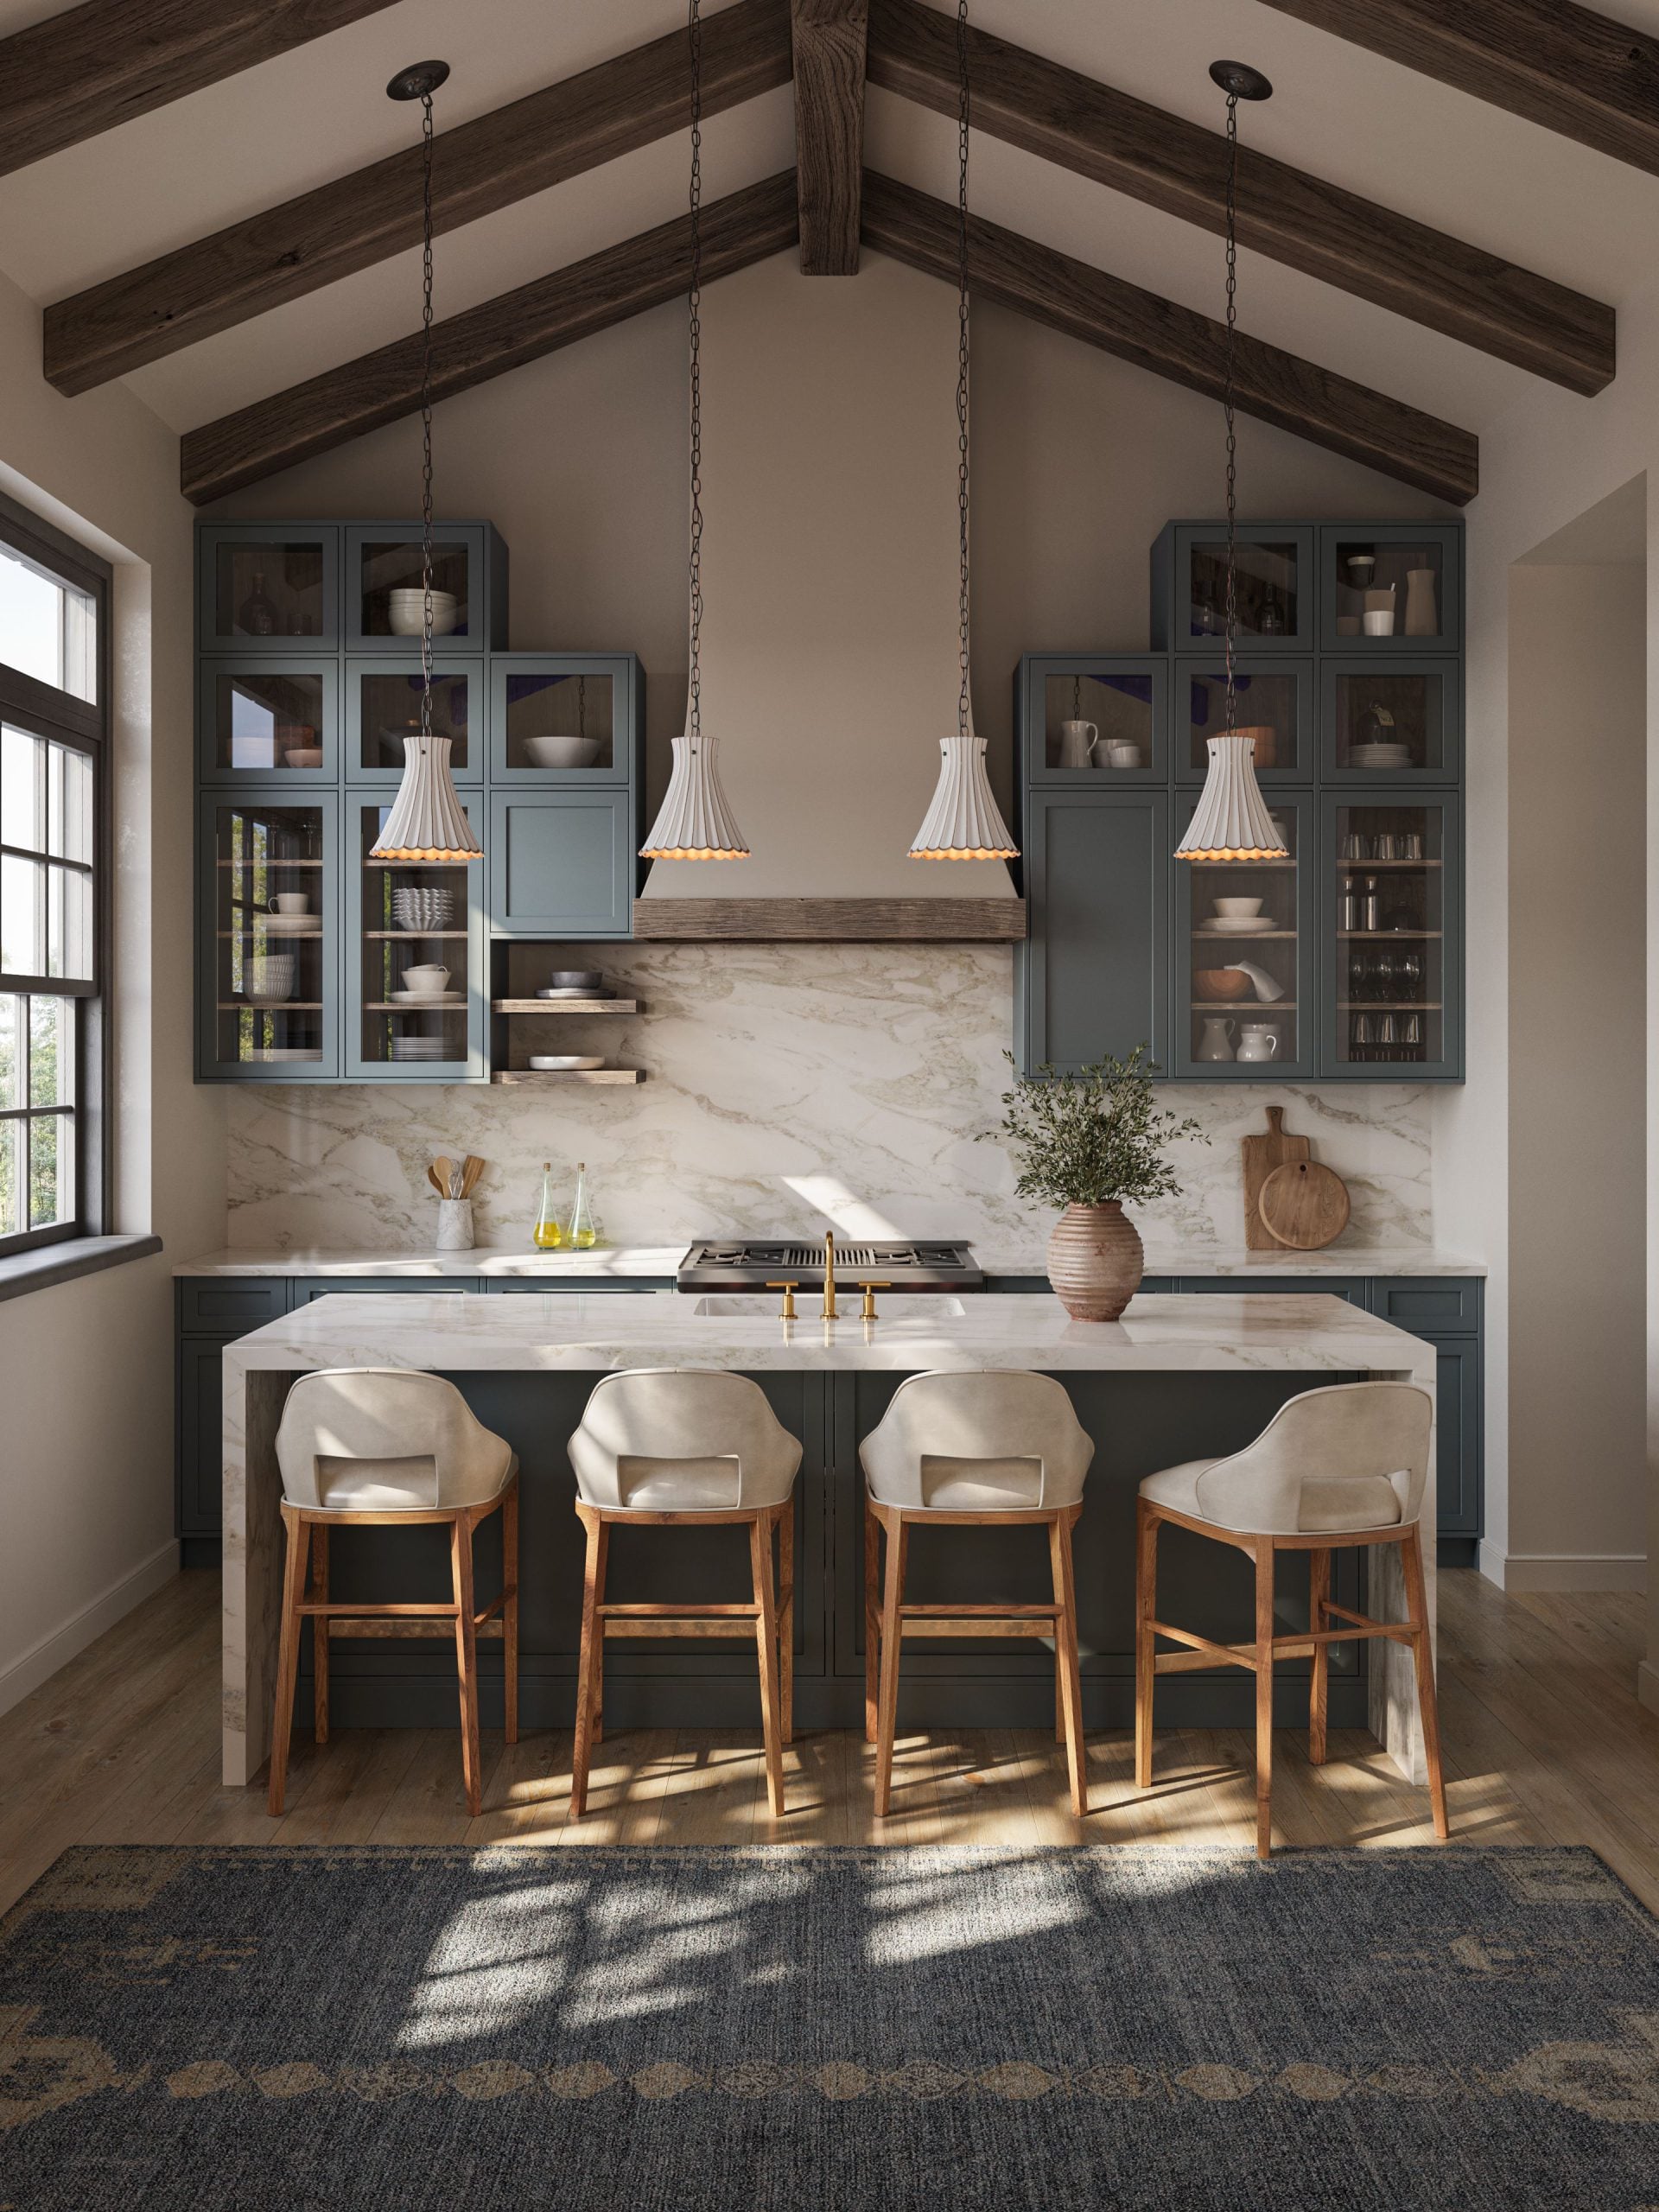 3D Rendering of Pendant Lights in a Farmhouse Kitchen
Content formats
Everything a cabinet launch needs
All formats come from the same approved 3D assets: built once, reused everywhere.
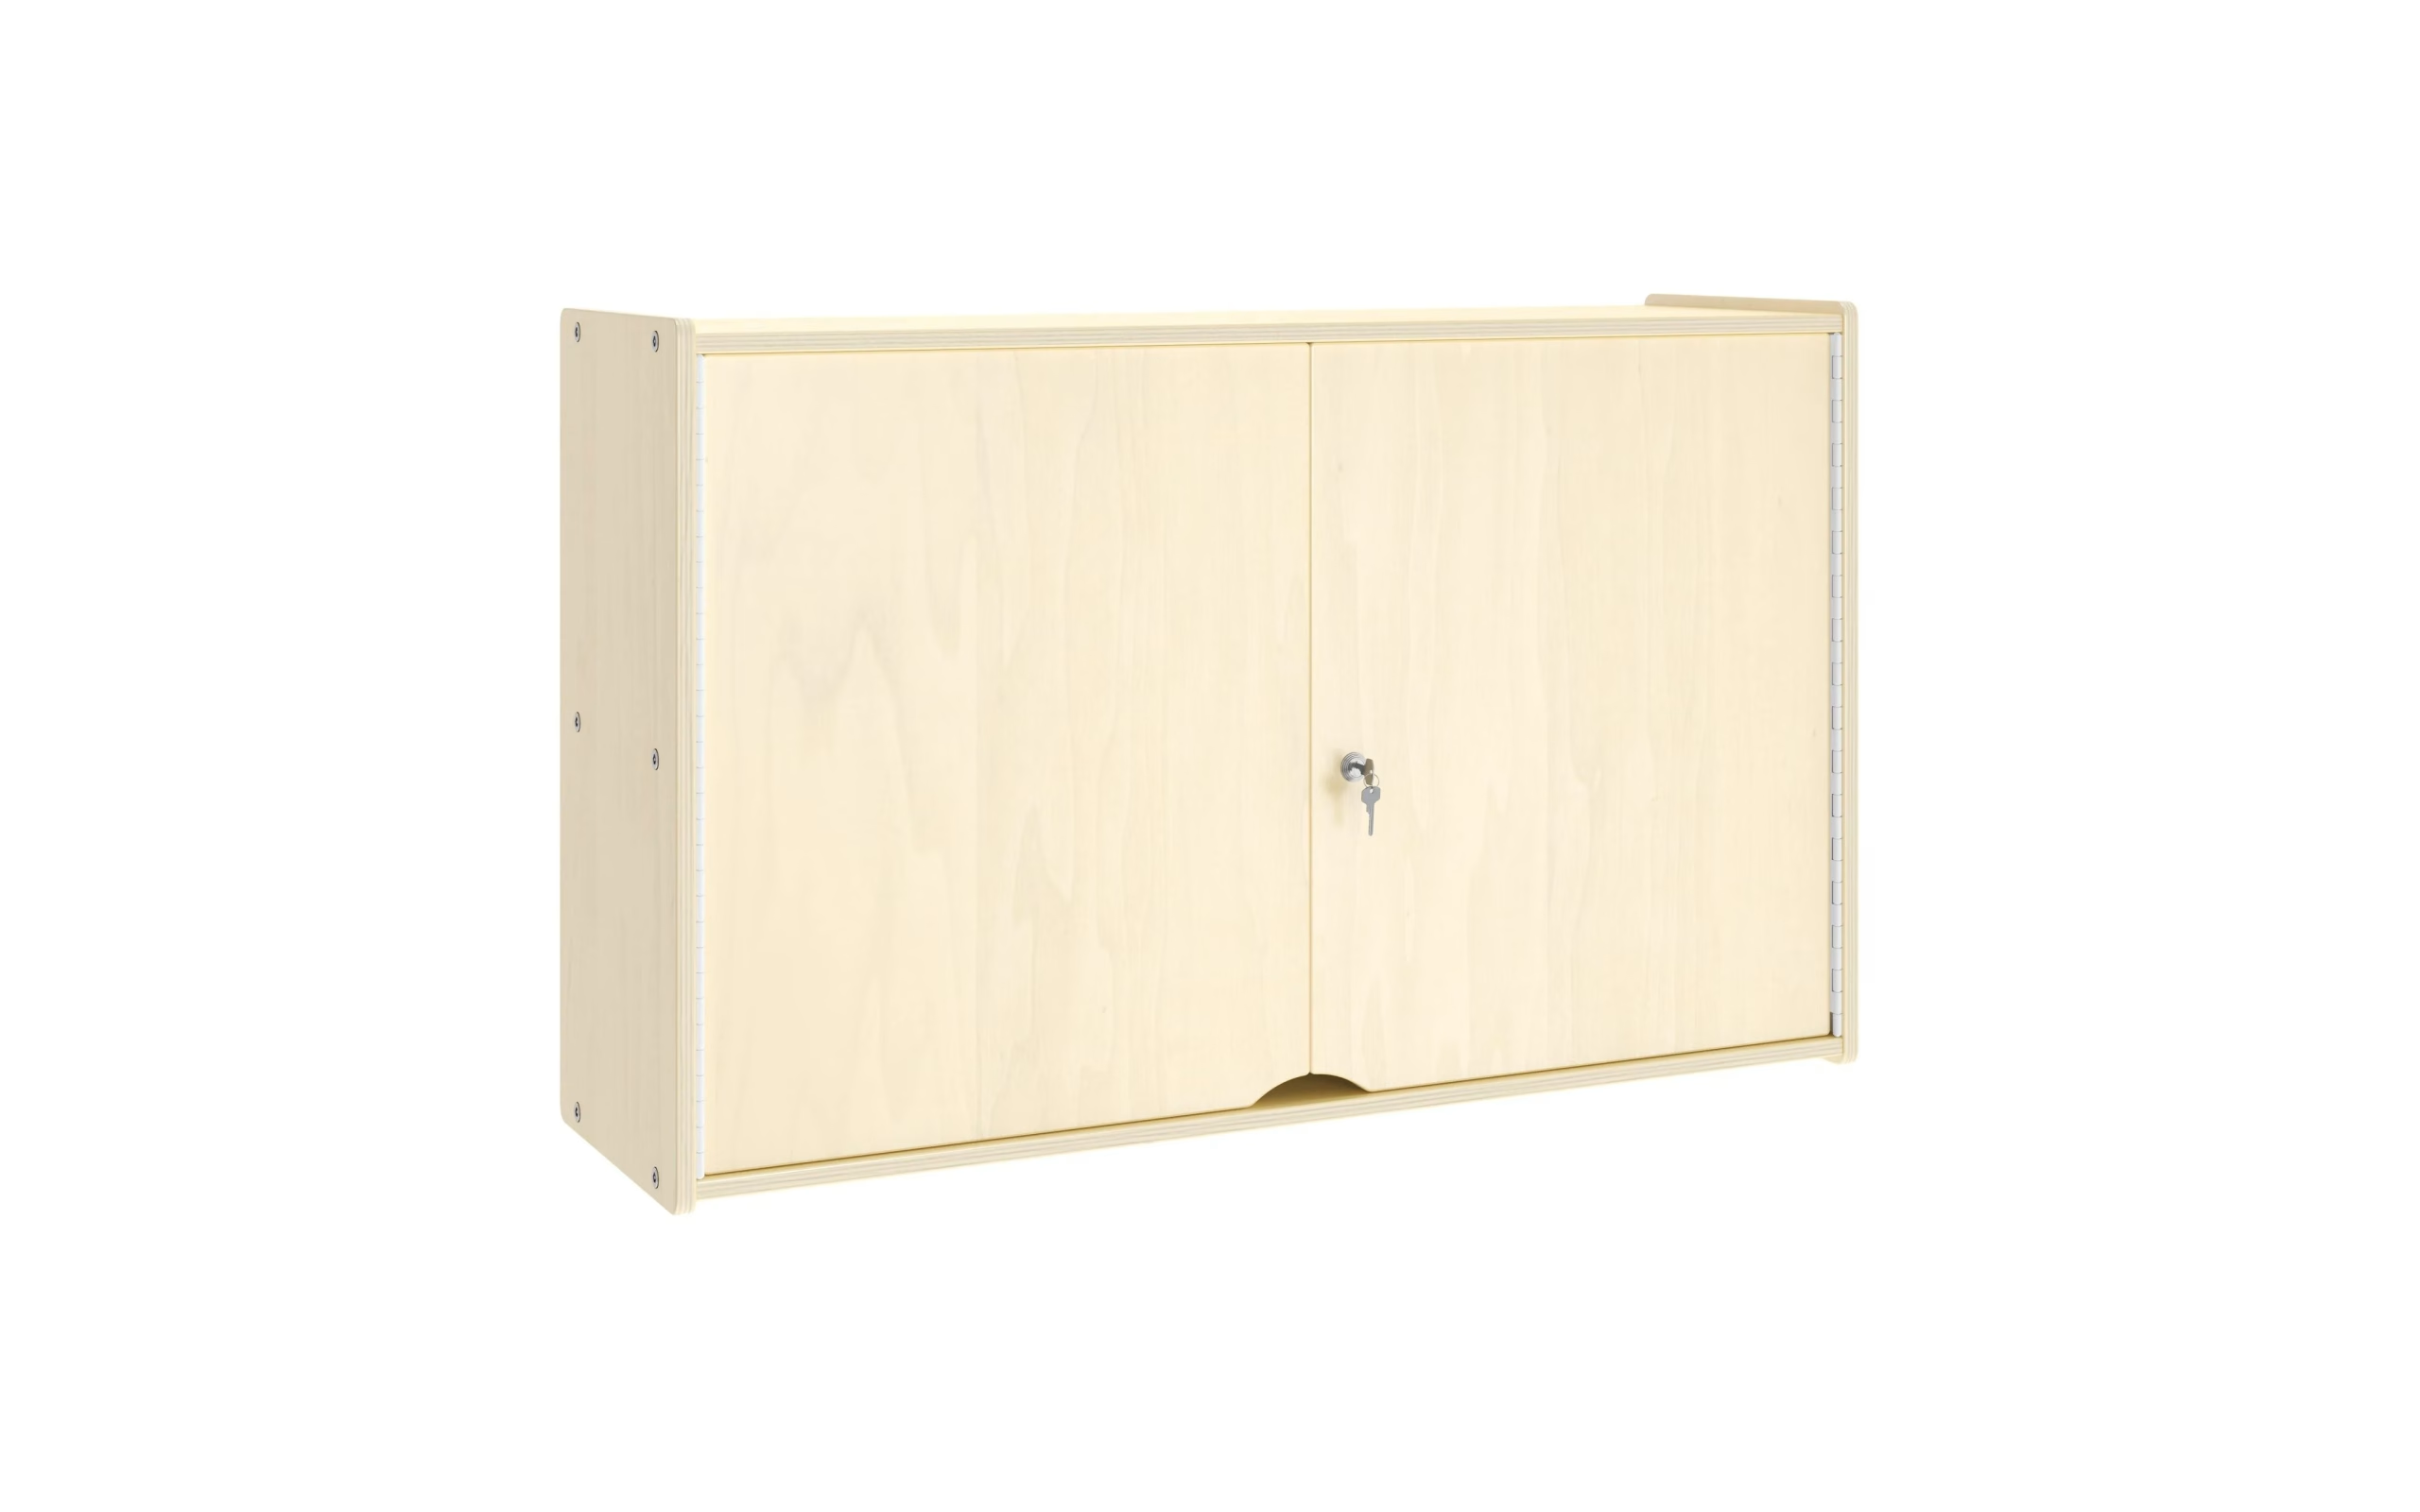
Cabinet SKU Rendering
Every unit on white at the same angle and scale, ready for the catalog page, the spec book and the dealer portal, exported from one approved model.
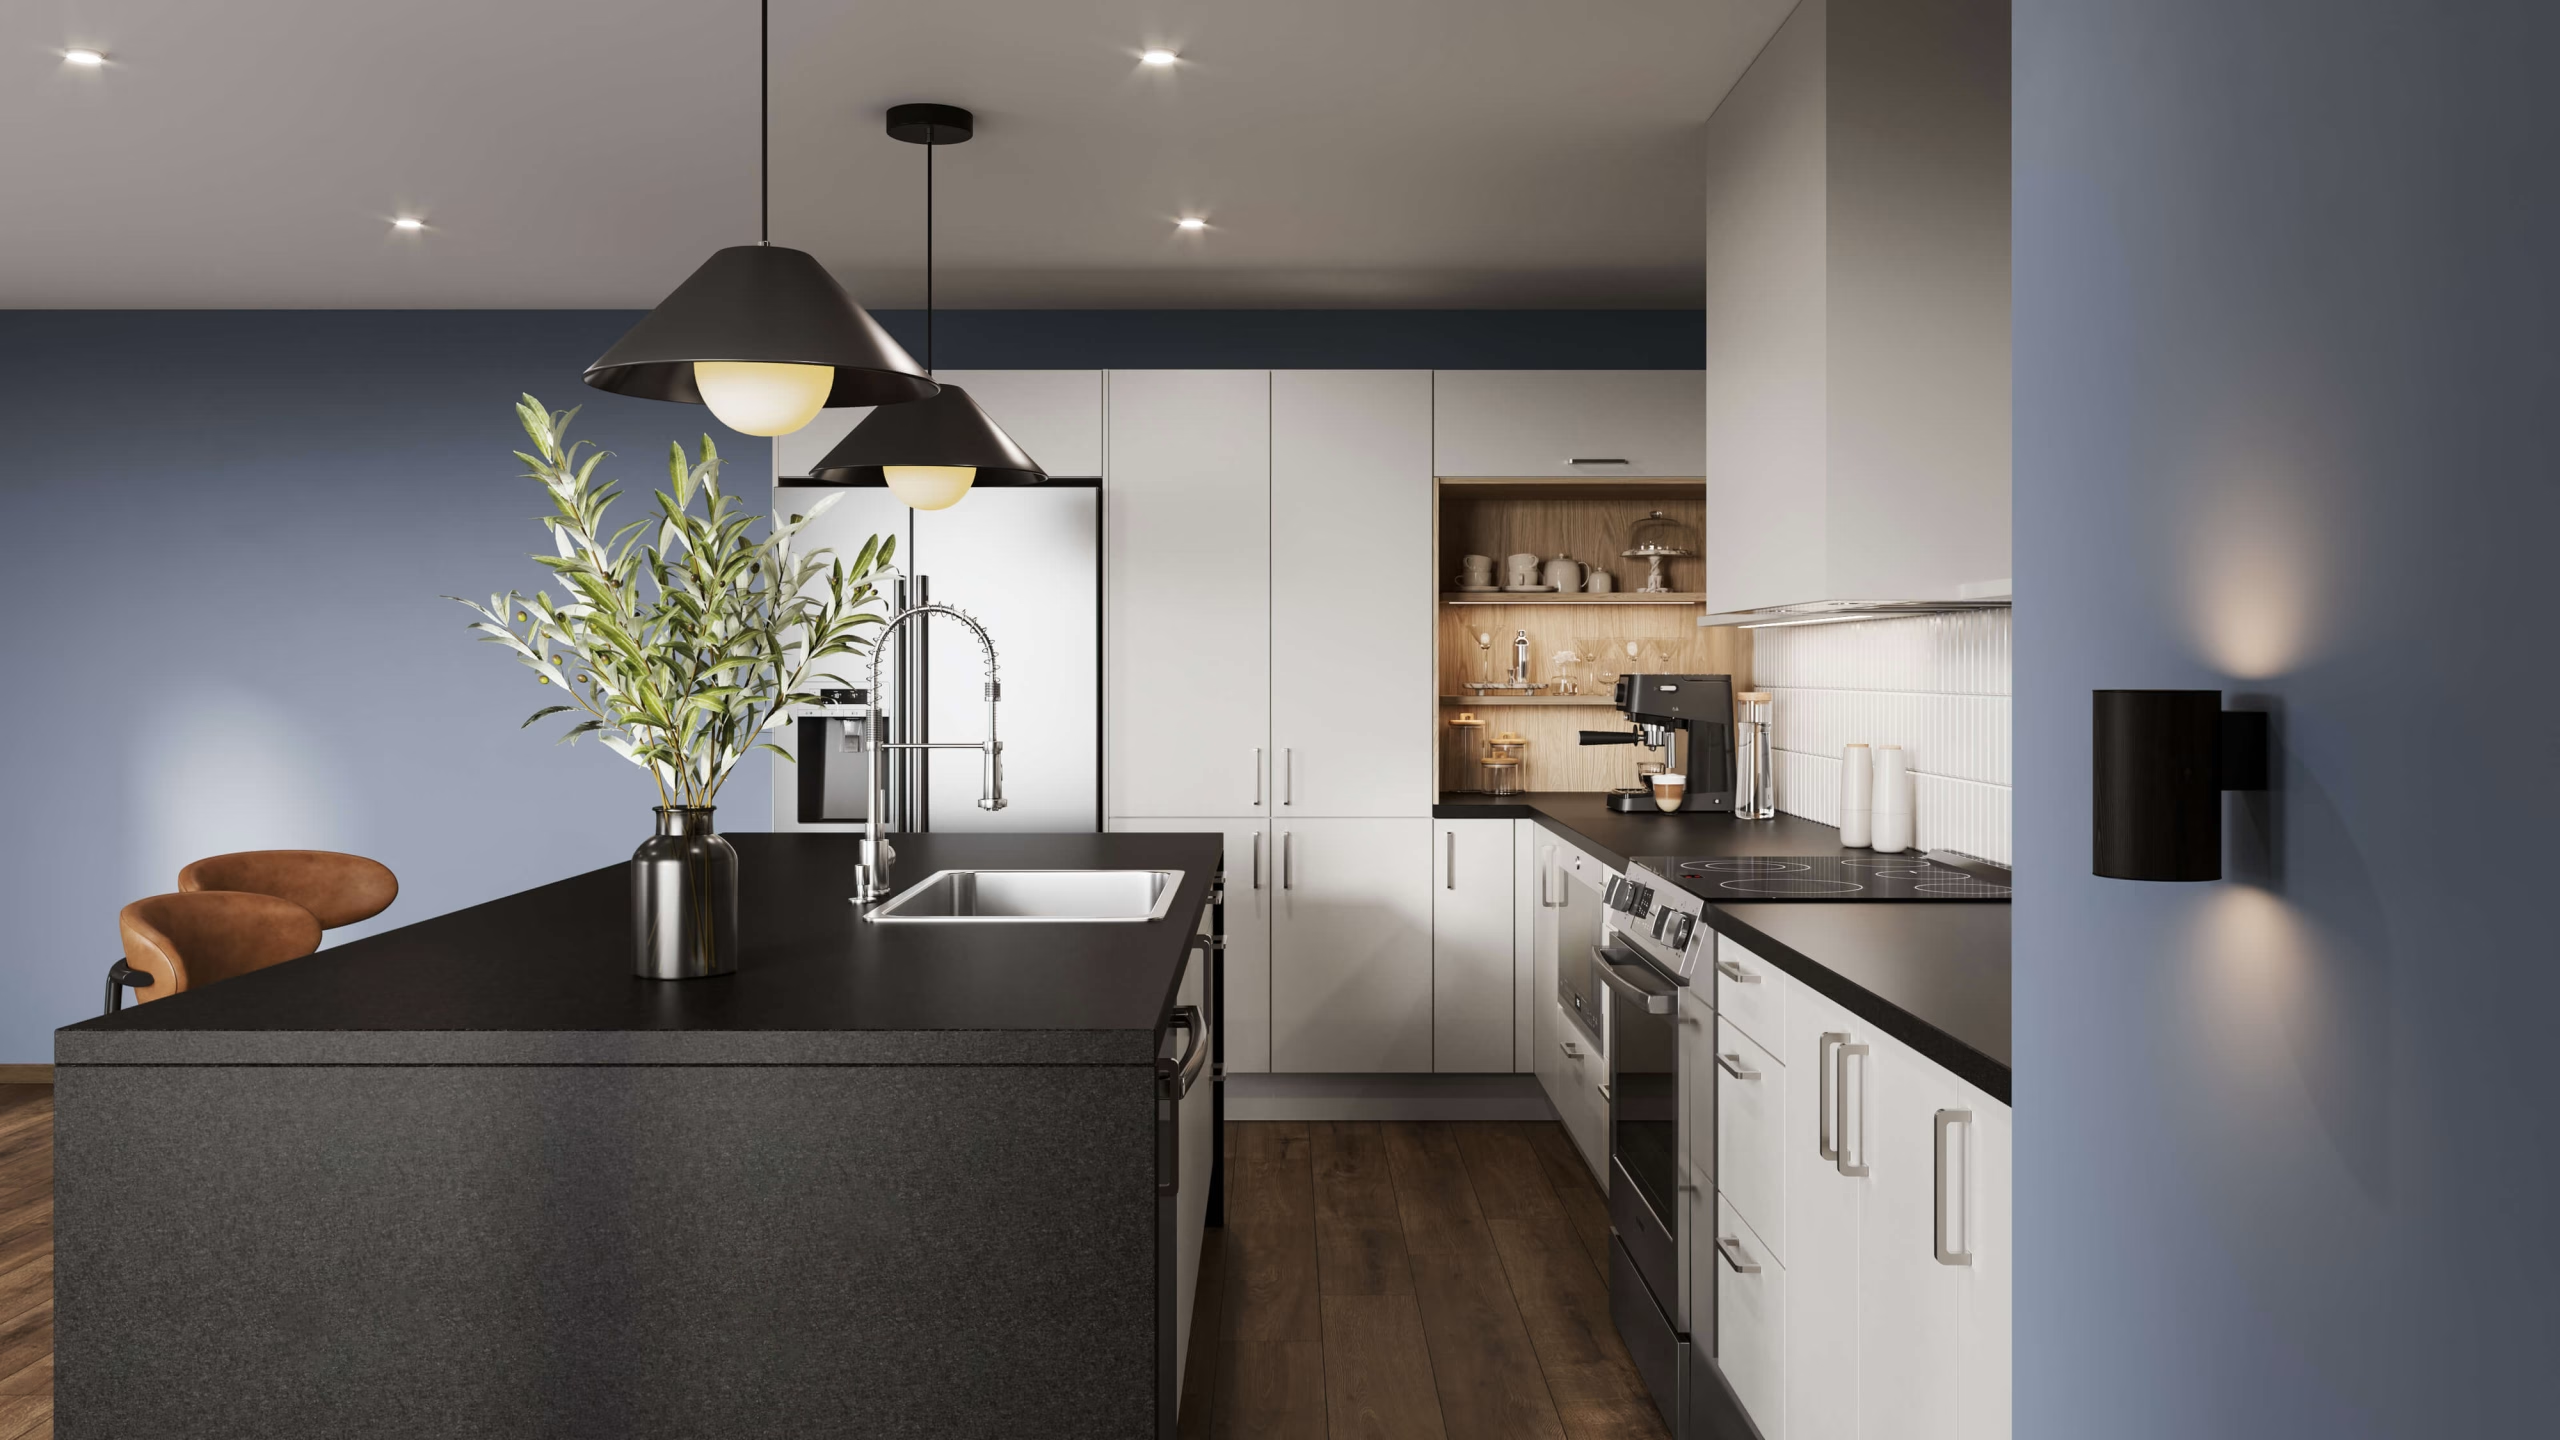
Lifestyle Kitchen Visualization
Full kitchens and baths staged the way a buyer will see them, so proportion, layout and finish read long before a showroom visit.
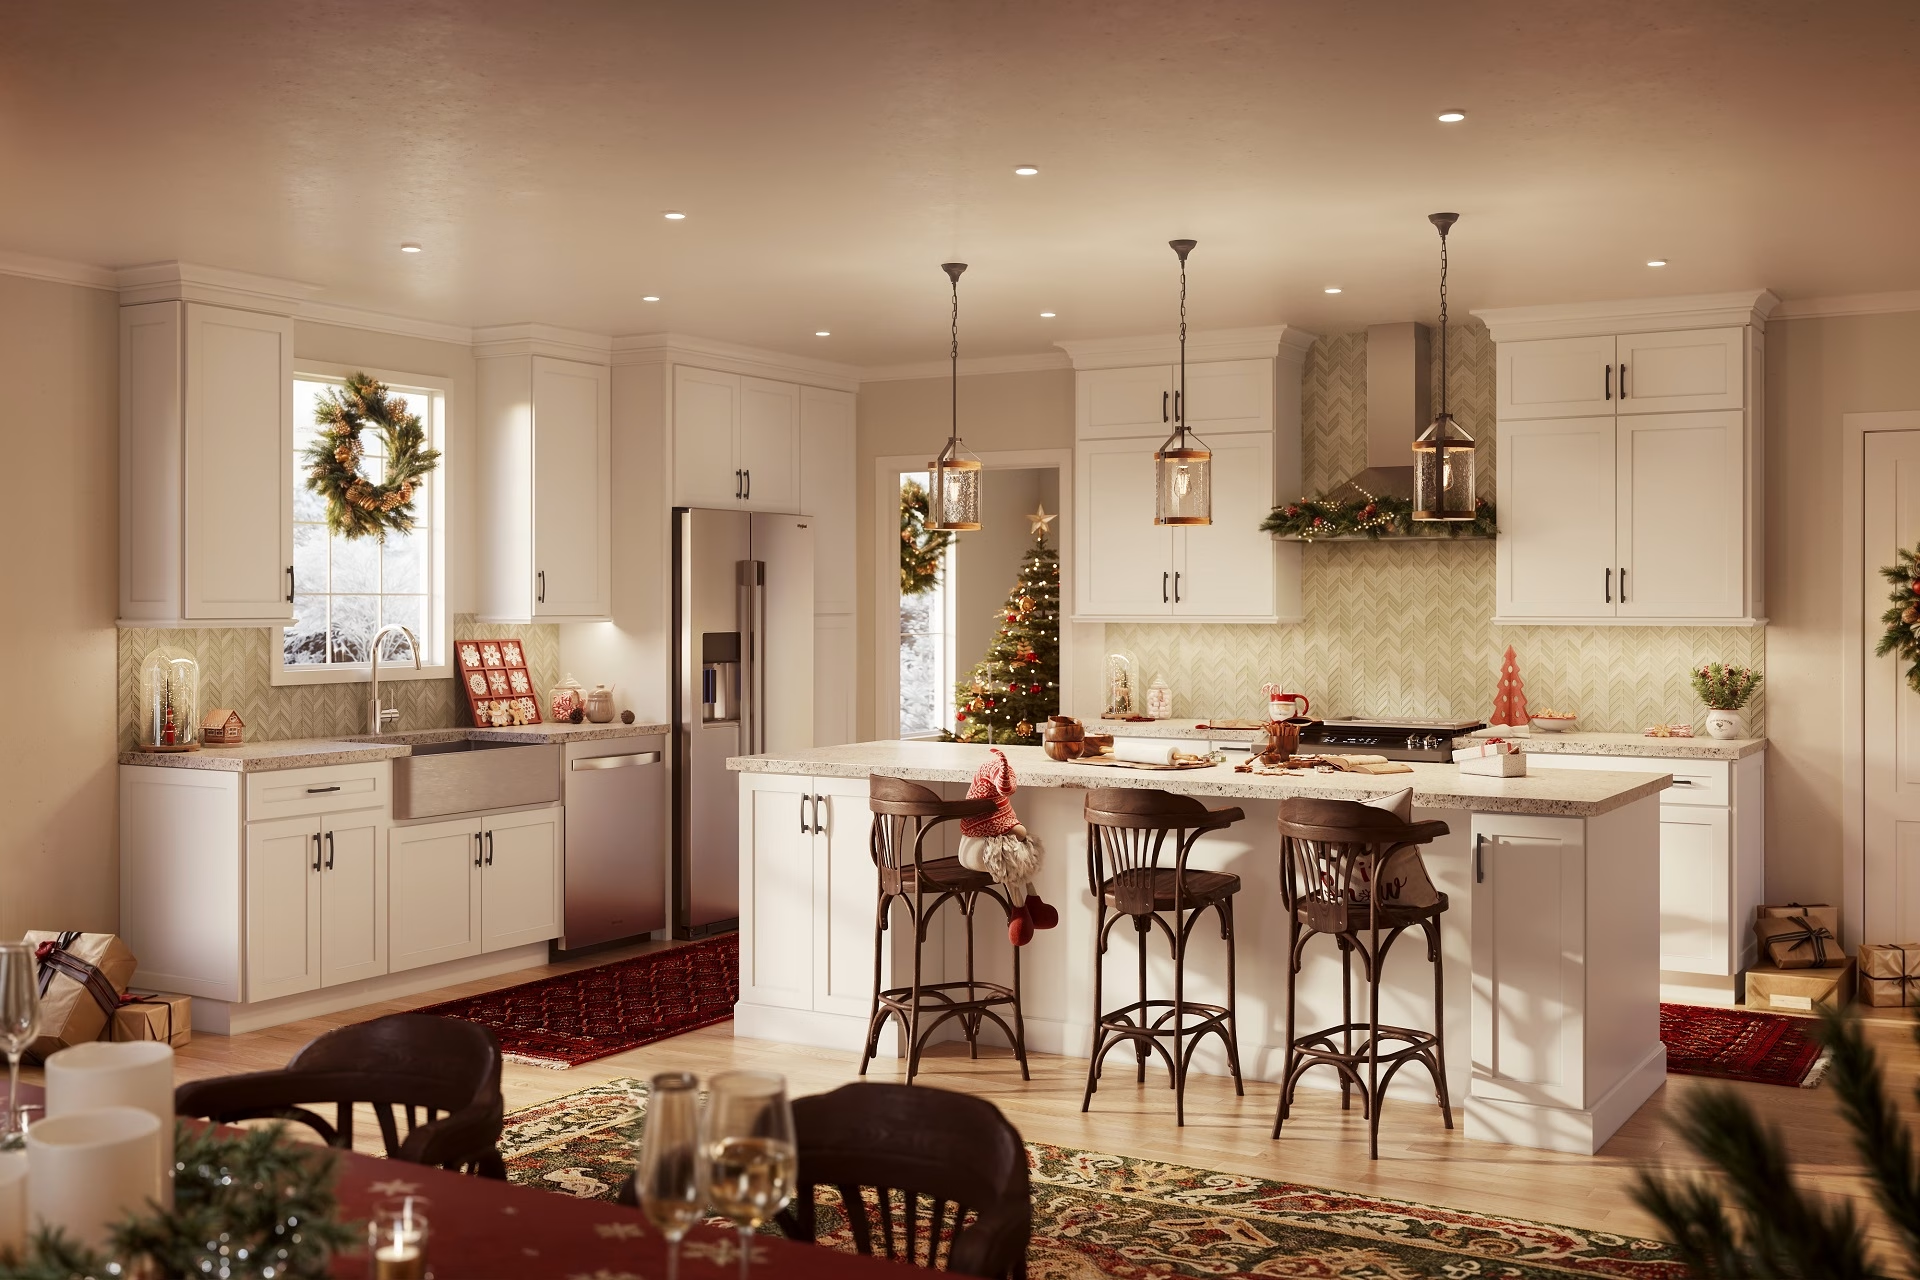 Shaker white
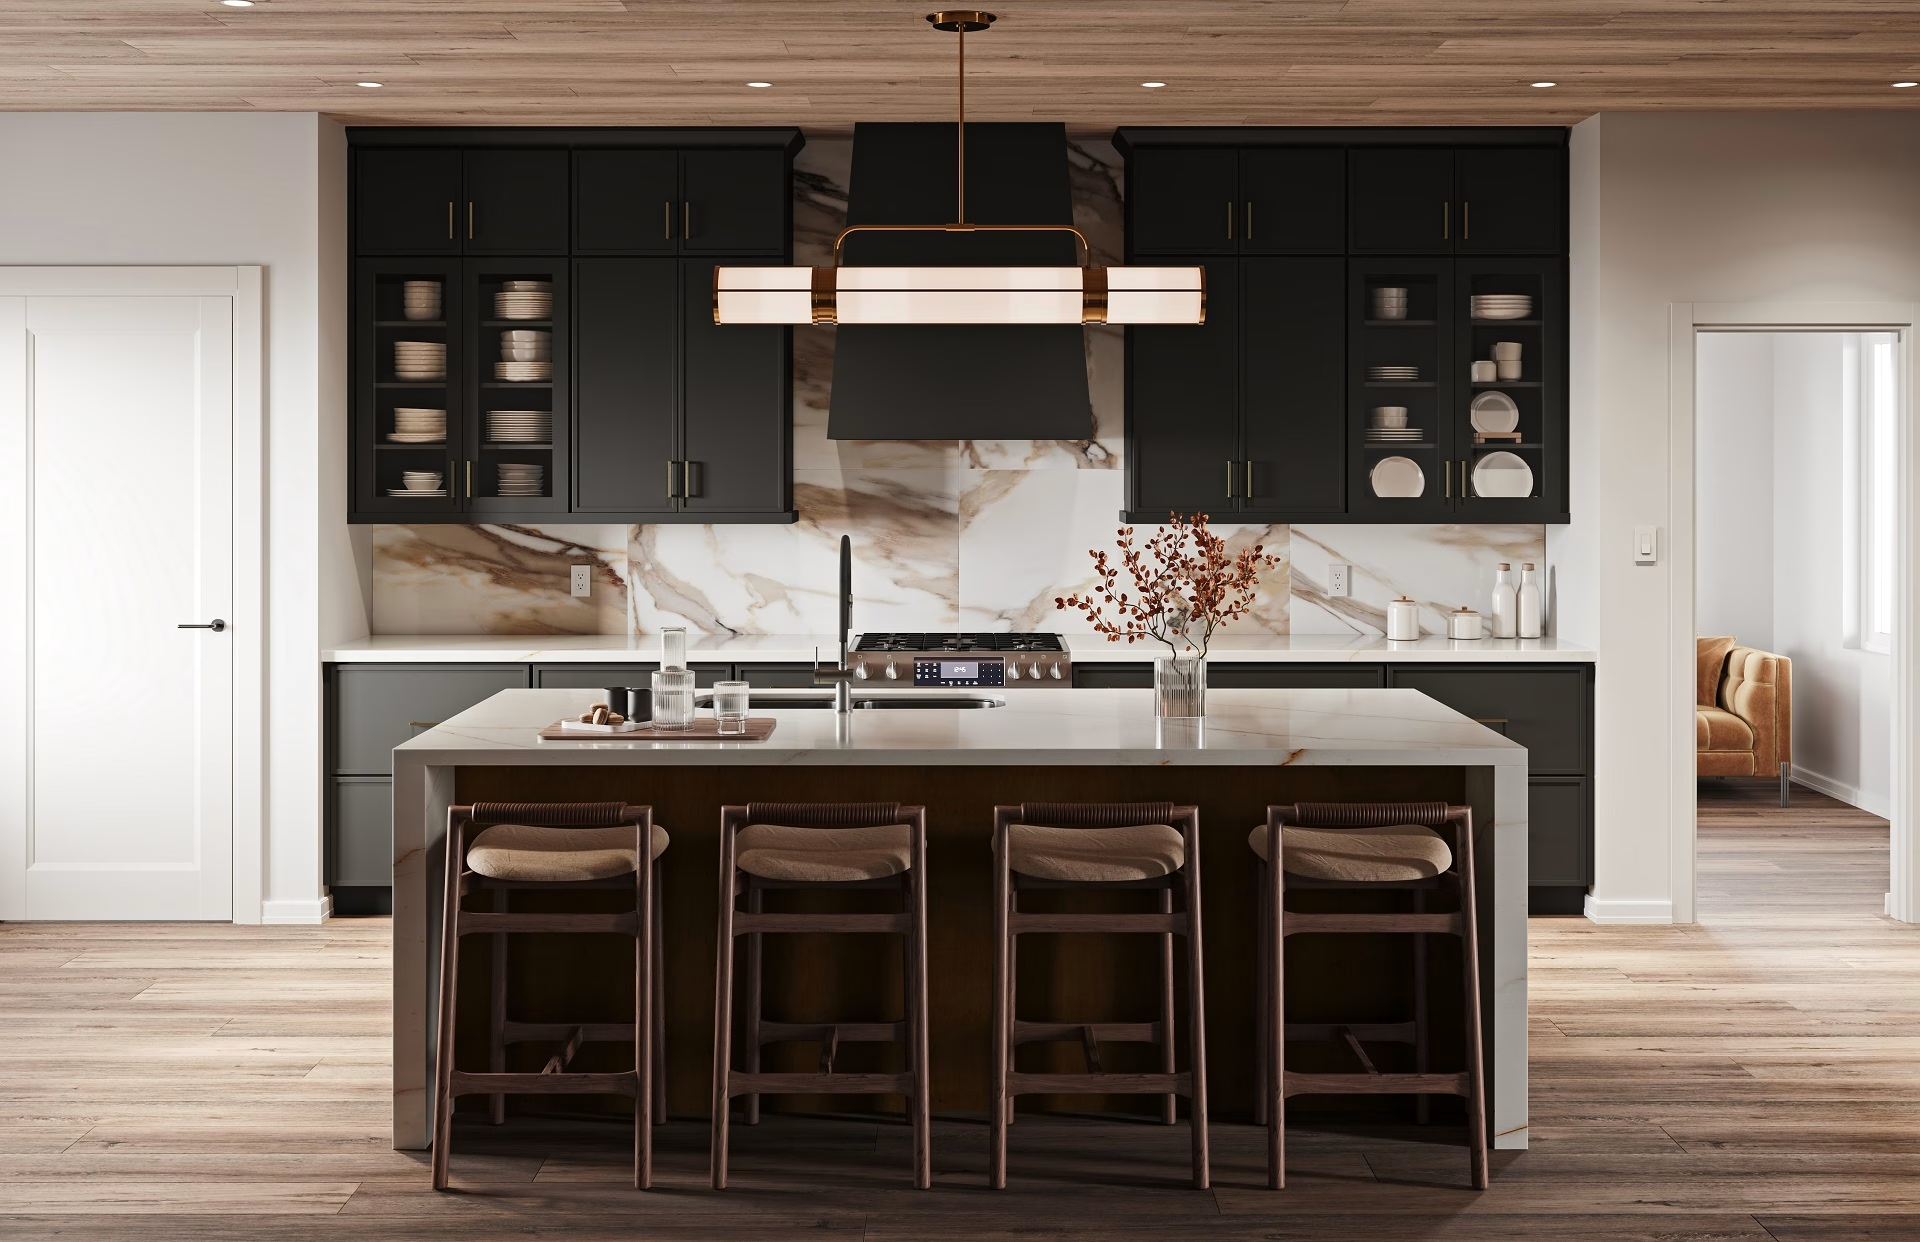 Matte black
Finish and Material Variations
Door style, finish, hardware and countertop swapped on the same cabinet system with the camera unchanged, so what a shopper compares is the material.
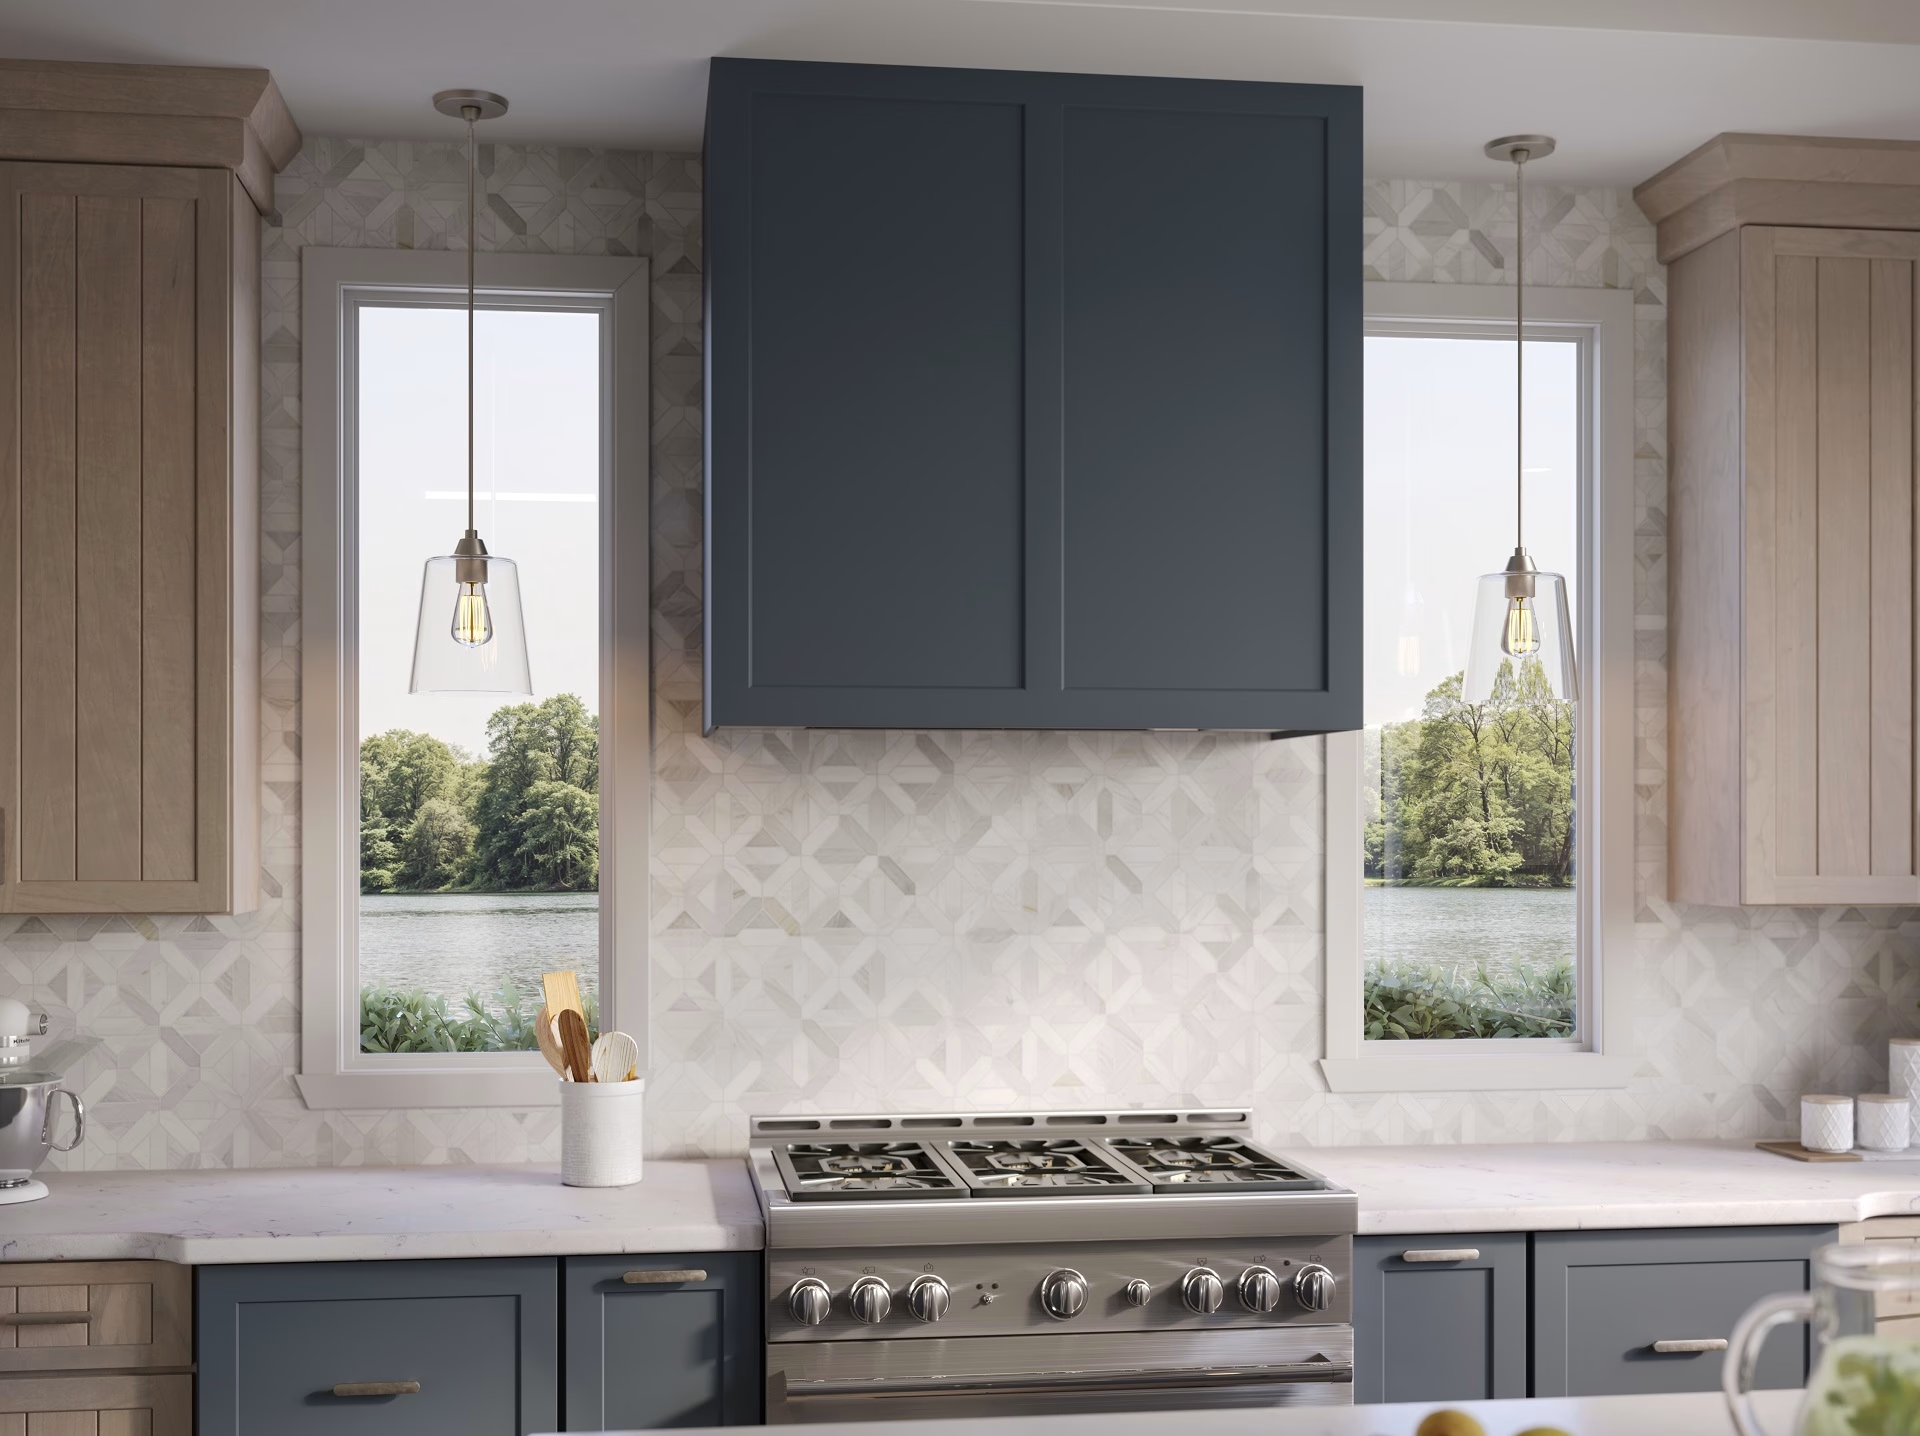
Close-Ups and Feature Renders
Macro views of the edge profile, the joint, the hinge and the drawer front, lit so the difference between a matte and a gloss finish is visible.
360 Views and Cabinet Animation
Spin sets and motion built on the same geometry as the stills. Drag the unit here: this is the live model running in the page, not a video of one.
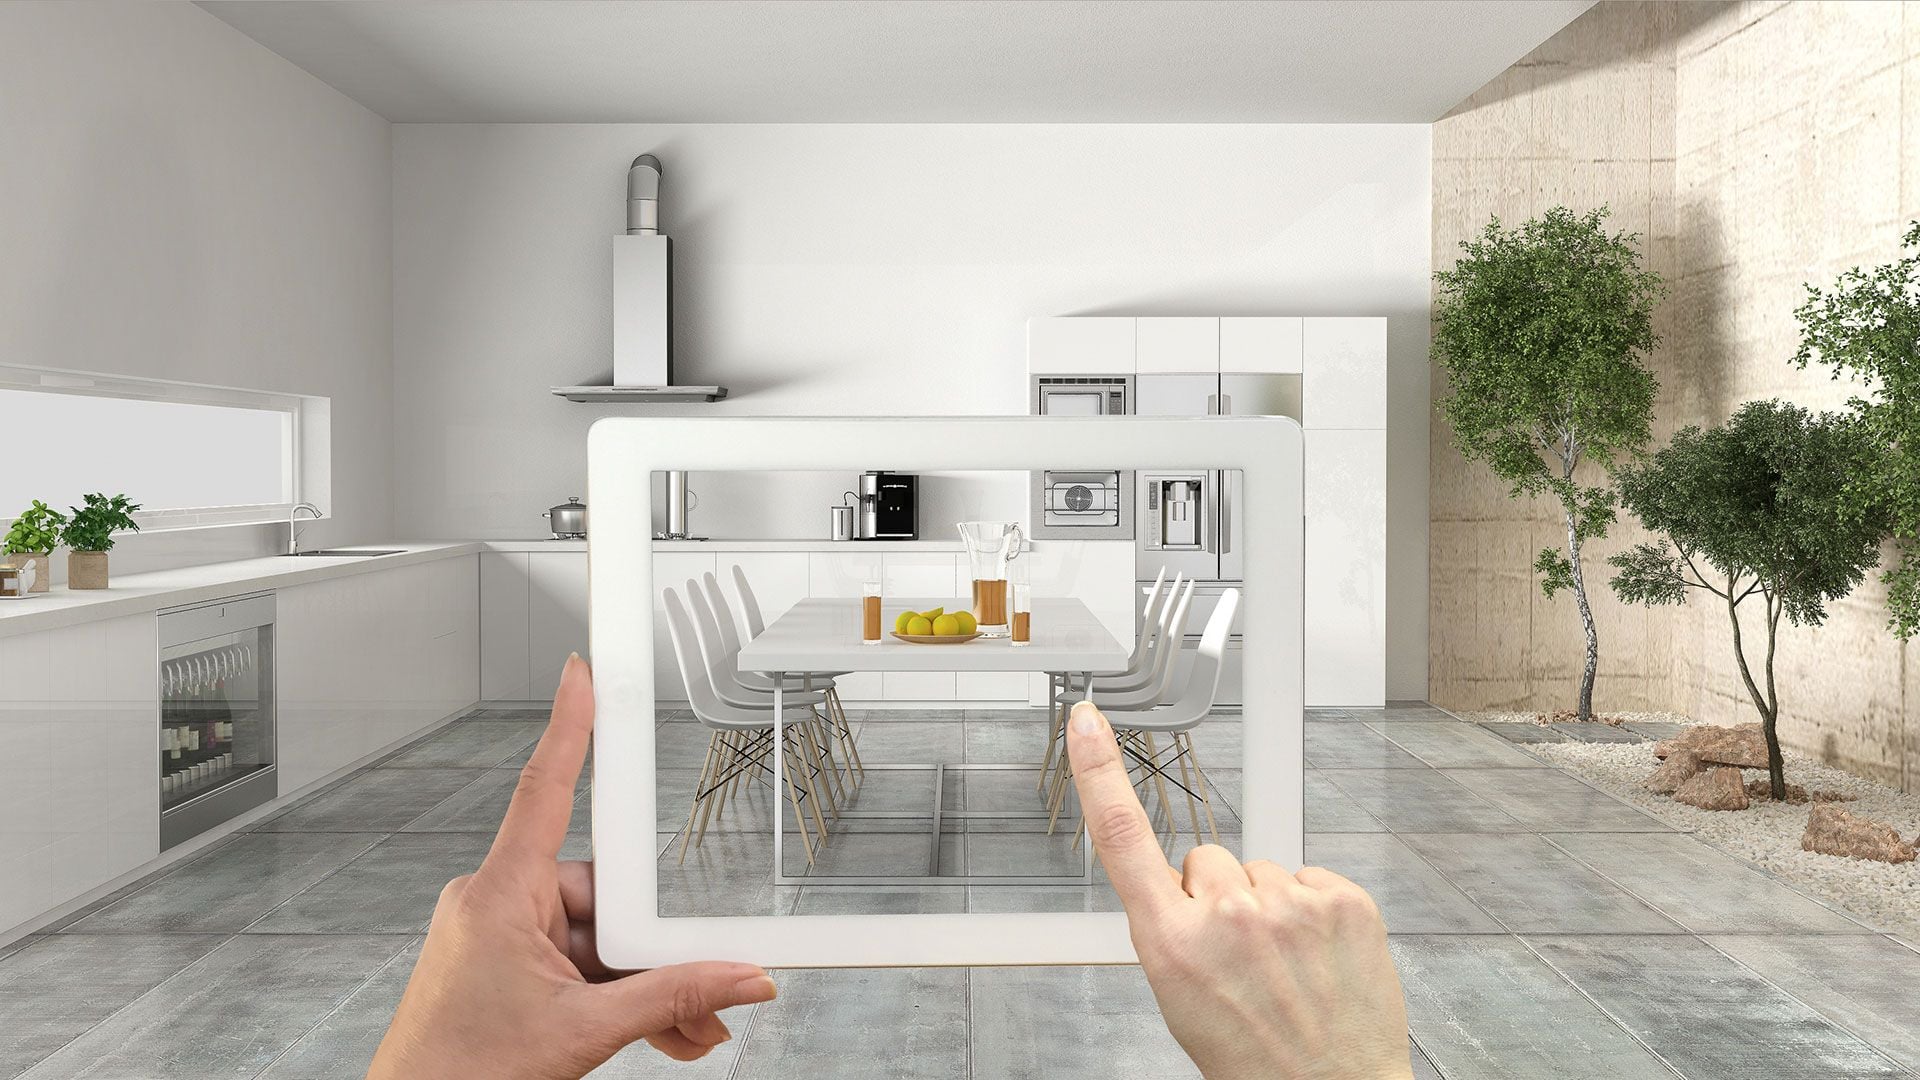
Configurator and AR-Ready 3D Assets
Optimized geometry for a kitchen visualizer, a configurator or an AR preview in the shopper’s own room, exported to the spec each platform requires.
How it works
Our cabinet visualization process
From source files to launch-ready imagery, without studio logistics.
Brief and source files
CAD files, technical drawings, dimensions, finish references and catalogs. A project manager sets the SKU matrix up in our CGI CRM.
Cabinet geometry
Cabinet bodies, doors, drawers, panels, legs and hardware modeled to spec. You approve the base geometry before variants.
Materials and finish library
Wood grain, paint, lacquer, laminate and countertop materials built once and reused across the whole collection.
Roomset and variant setup
Lifestyle environment, camera angles and the SKU matrix: every unit, state and finish planned in one pass.
Cabinetry QA
Dimensions, grain direction, hardware, opening direction and component completeness checked against the spec.
Multi-format delivery
Files organized for catalogs, ecommerce, dealers and future reuse, in any resolution and format you need.
Project management platform
All cabinetry rendering work happens in our CGI CRM
It will change the way you see 3D rendering projects.
Briefs, feedback and approvals
Tasks, comments and approvals in one place: brief the team, comment right on renders and sign off versions.
Reusable asset library
Approved cabinet models, materials and scenes stay available for your next collections and campaigns.
Project history and delivery
Versions, results and final files live inside the project, so nothing gets lost between launches.
Sales channels
From one 3D asset to every sales channel
Where the approved cabinet assets land once they leave the studio. The same set also feeds kitchen planners, training decks and installer documentation.
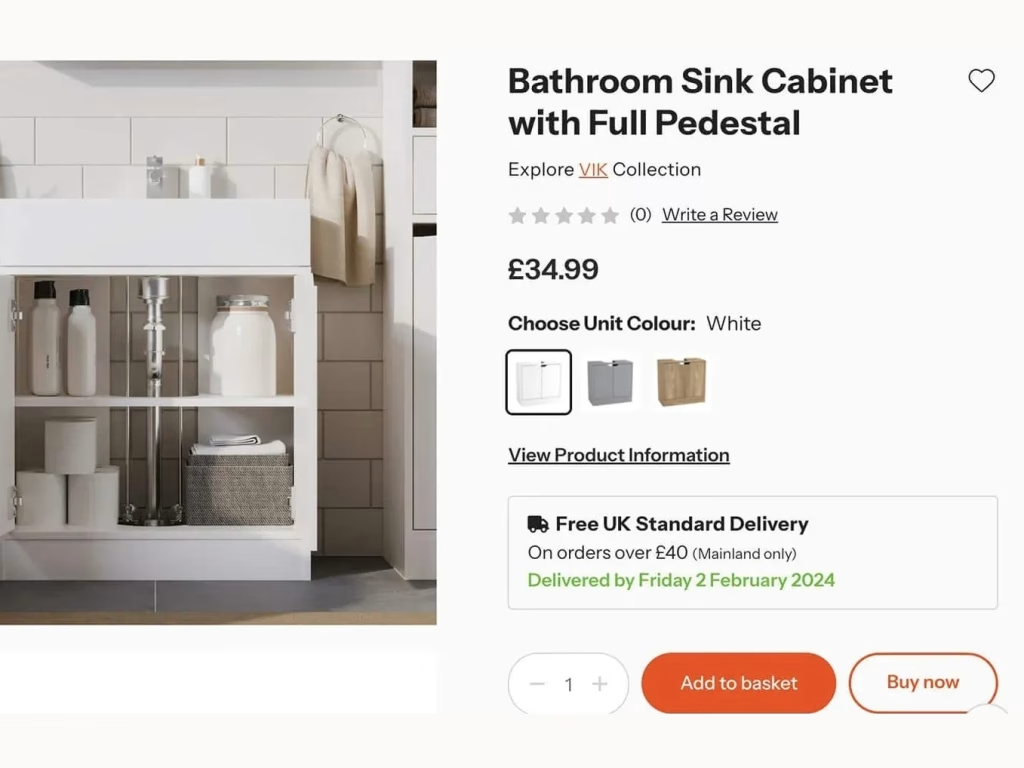
Ecommerce Product Pages
A cabinet listing needs the unit on white, the finish swatches and the dimensions in one place. All of it renders from one approved model, so the page matches what ships.
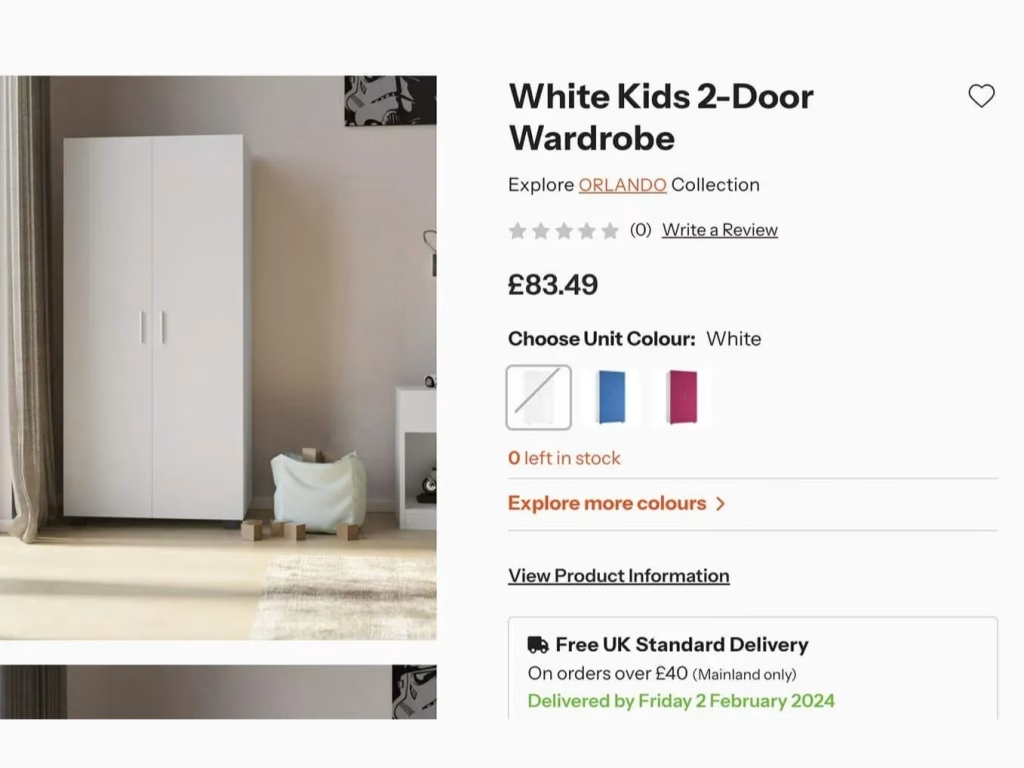
Product Options and Finishes
Every colour and door option needs its own image. Re-rendering the same unit beats photographing a showroom each time the range gains a finish.
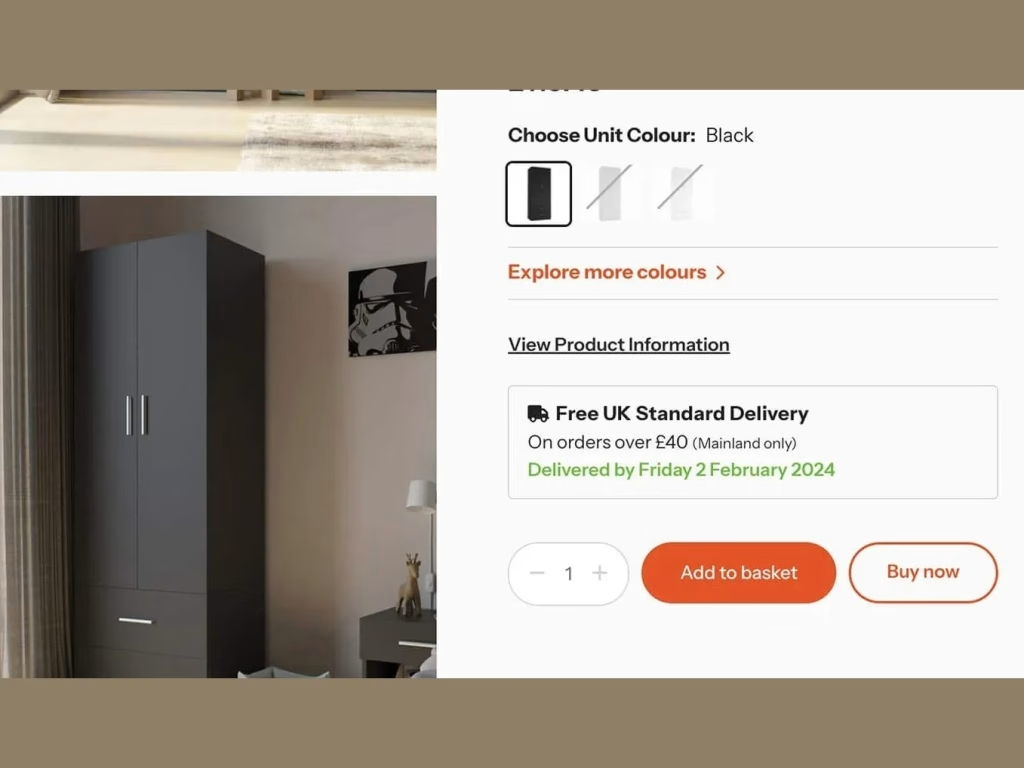
Storage and Wardrobe Listings
A wardrobe sells on what is behind the door. The open state is another render of the same geometry, so the interior matches the exterior exactly.
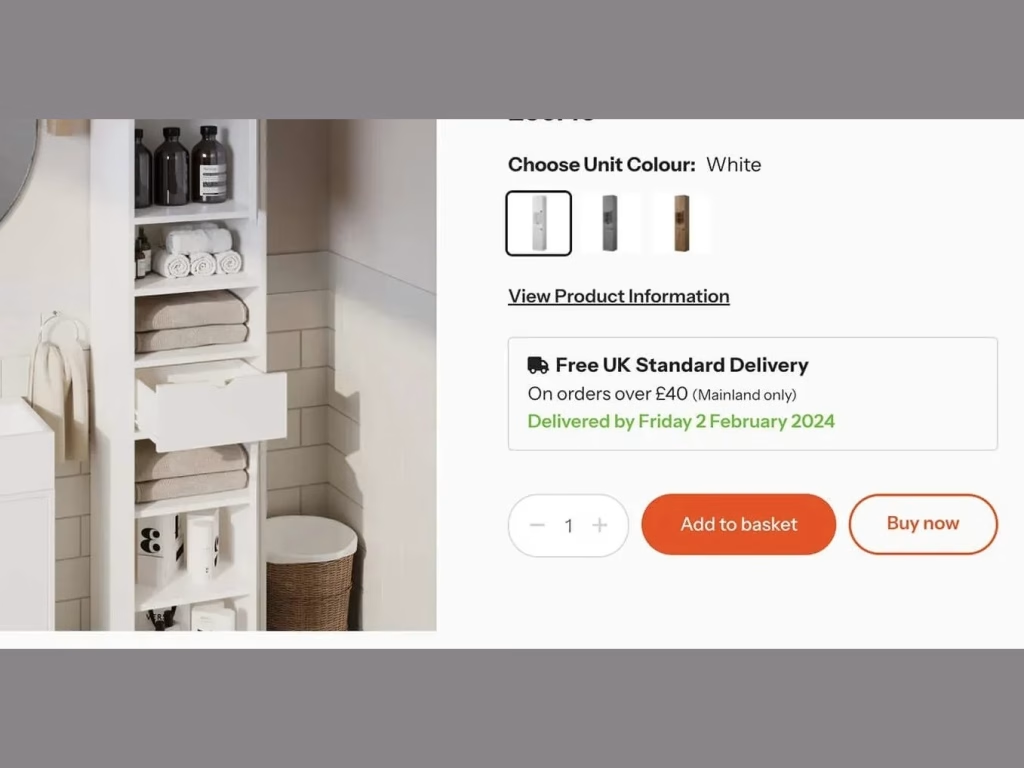
Bathroom and Vanity Listings
Vanities are sold as a unit plus a top plus a basin. The same scene is re-rendered for each combination instead of being rebuilt for every SKU.
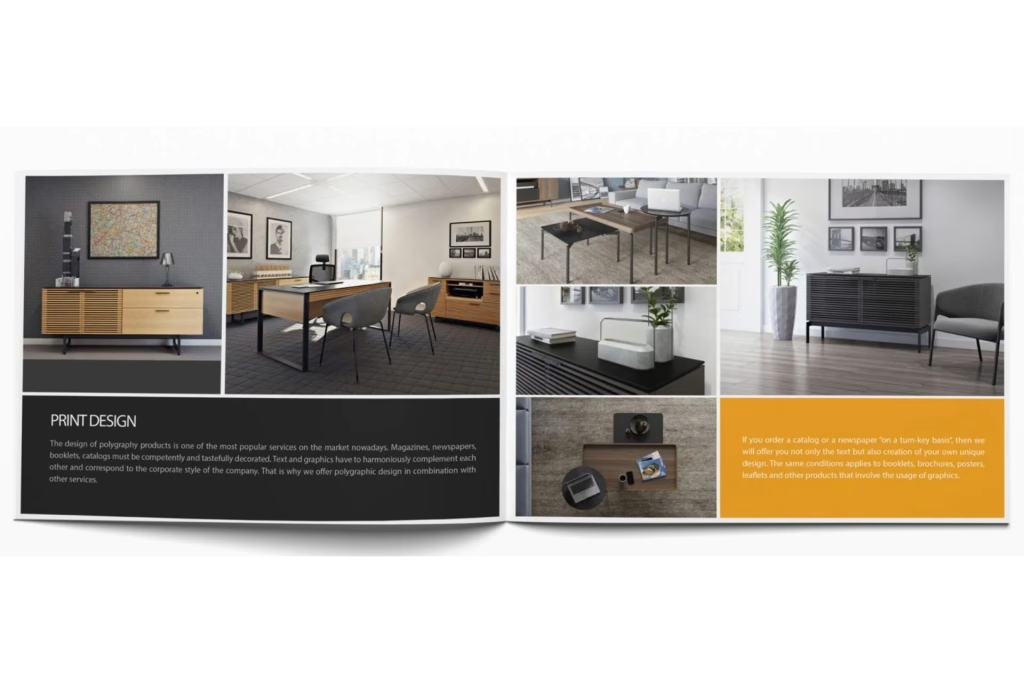
Catalogs and Spec Books
A printed spread needs the range shot the same way across every page. Rendering from one set keeps light, camera and styling identical however large the collection.
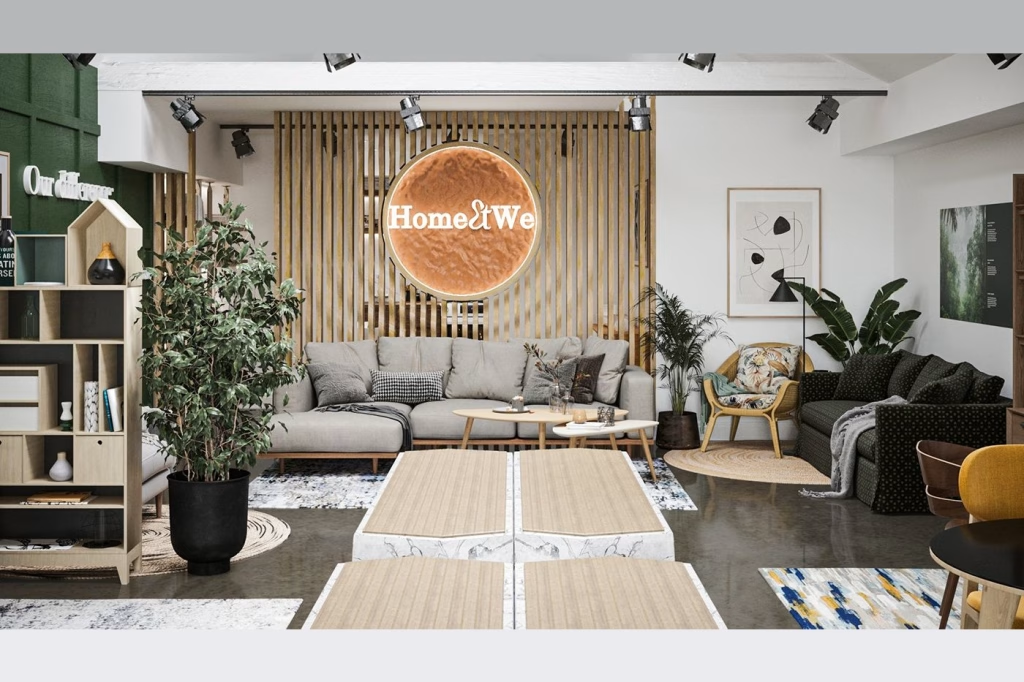
Showrooms and Trade Shows
Stand panels and showroom screens are printed metres wide. The same approved geometry is re-rendered at that size, so the display matches the catalog.
Ecommerce Product Pages
A cabinet listing needs the unit on white, the finish swatches and the dimensions in one place. All of it renders from one approved model, so the page matches what ships.
Product Options and Finishes
Every colour and door option needs its own image. Re-rendering the same unit beats photographing a showroom each time the range gains a finish.
Storage and Wardrobe Listings
A wardrobe sells on what is behind the door. The open state is another render of the same geometry, so the interior matches the exterior exactly.
Bathroom and Vanity Listings
Vanities are sold as a unit plus a top plus a basin. The same scene is re-rendered for each combination instead of being rebuilt for every SKU.
Catalogs and Spec Books
A printed spread needs the range shot the same way across every page. Rendering from one set keeps light, camera and styling identical however large the collection.
Showrooms and Trade Shows
Stand panels and showroom screens are printed metres wide. The same approved geometry is re-rendered at that size, so the display matches the catalog.
See what our clients say
Excellent communication, excellent value, great work and fast. Our company has worked with CGIFurniture on multiple occasions and we've always been very happy with their work.
The render team at CGI is extremely thorough which was very helpful for creating complex, technical, lifestyle rendered images related to bathrooms, kitchen, and plumbing. My company is based in the USA and manufactures rough-in plumbing products. CGI was able to create beautiful lifestyle imagery with complex details of our product through several rounds of revisions and clarifications, but they were always extremely communicative and quick to respond.
The team at CGI Furniture has been amazing! They helped our team bring multiple products to life. Anton and their entire team were professional, timely, and experts in their field. Looking forward to working with them again.
Very easy to work with and use a seamless communication system! Excited for upcoming projects.
Excellent value, service and output. Visuals created were very high quality. Any feedback was very quickly incorporated and nothing was a problem. Will be placing an order for a larger set of products soon.
I’ve been working with the team at CGI for almost two years now, and they have been absolutely incredible to work with. Kate leads a team of true professionals who not only understand my vision but consistently bring it to life with precision, creativity, and care. What sets them apart is their collaborative approach: they are always open to feedback, receptive to changes, and offer thoughtful input that often enhances the final outcome. Their ability to balance what I’m asking for with what’s best for the project has made them an invaluable creative partner. They’re also excellent communicators, always responsive and reliable, and every project is delivered on time, often ahead of schedule. I highly recommend CGI for any digital imagery needs.
TrustScore 4.7





Get Pricing for Your Cabinet Collection
All types of product CGI projects, their average costs and examples of results: plan your collection imagery budget in one download.
FAQ
Answers to common questions about cabinet rendering
What do you need to start a cabinet rendering project?
Any combination of CAD files, technical drawings, exact dimensions, product catalogs, finish samples, hardware specs and reference photos. If the collection exists only as sketches, we can start from those and confirm details with your product team.
Can you create cabinet visuals before production begins?
Yes. We regularly render collections that are still in production, working from drawings and finish samples. Nobilia launched a full line this way: the imagery was ready before the first cabinets shipped.
Can you render every door style and finish in a collection?
Yes. The cabinet system is modeled once, then door styles, finishes, hardware and countertop combinations are rendered from the same setup. Approved models stay in your library and are reused for future collections.
Can you create both individual SKU renders and full kitchen scenes?
Yes, from the same assets. White-background SKU renders cover catalogs, spec books and product pages, while lifestyle kitchen and bath scenes cover campaigns, social media and showrooms. Both come out of the same approved model, so nothing shifts between them.
How do you ensure accurate dimensions, materials and hardware?
Every model is built to your spec and passes cabinetry QA: dimensions, grain direction, hardware, opening direction and component completeness. You approve the base geometry before variants are produced.
Can you show cabinet interiors, drawers and accessories?
Yes. We render open and closed states, pull-out drawers, internal organizers, panels, fillers and accessories, so dealers and shoppers see exactly what the unit includes. An open state is another render of the same geometry, not a second model.
What image and 3D file formats do you deliver?
Print-ready and web-optimized stills (JPG, PNG, TIFF with transparency on request), MP4 for animation, and GLB or USDZ models prepared for visualizers, configurators and AR.
How long does a cabinet rendering project take?
Timing depends on product complexity, the quality of the source files, the number of views and variations, and whether the project requires a custom environment. We provide a detailed schedule after reviewing the brief.
Can you handle full cabinet catalogs with hundreds of SKUs?
Yes. Large catalogs run as parallel batches with shared approved models, materials and scenes, so SKU volume scales without rebuilding assets. Files are delivered organized by collection and finish, ready for catalogs, ecommerce and dealer systems.
How much does cabinet rendering cost?
The price depends on the number of SKUs, finishes, scene types and required formats. The first unit carries the modeling setup; every variant rendered from the same system costs a fraction of it. The price list on this page breaks rates down per image type.
Book a demo
Plan Your Cabinet Visual Content
Discover how cabinetry CGI can work for your catalog: real results, process breakdown, and pricing.
- See cabinet projects we have delivered for brands like yours
- Get a cost estimate for your first SKUs or full collection
- Learn how free corrections and the asset library save budget
Pick a date & time
Weekdays only · times in your local timezone
Your contact details
Fields marked * are required. Business emails only.
Please enter your name.
Please enter a valid business email.
Required.
Please enter a valid phone number.