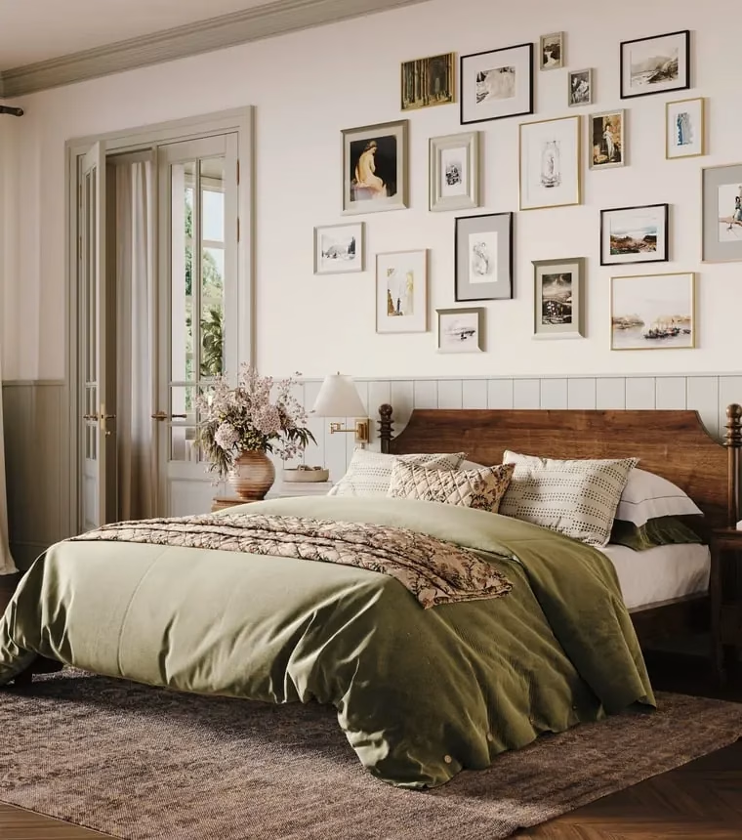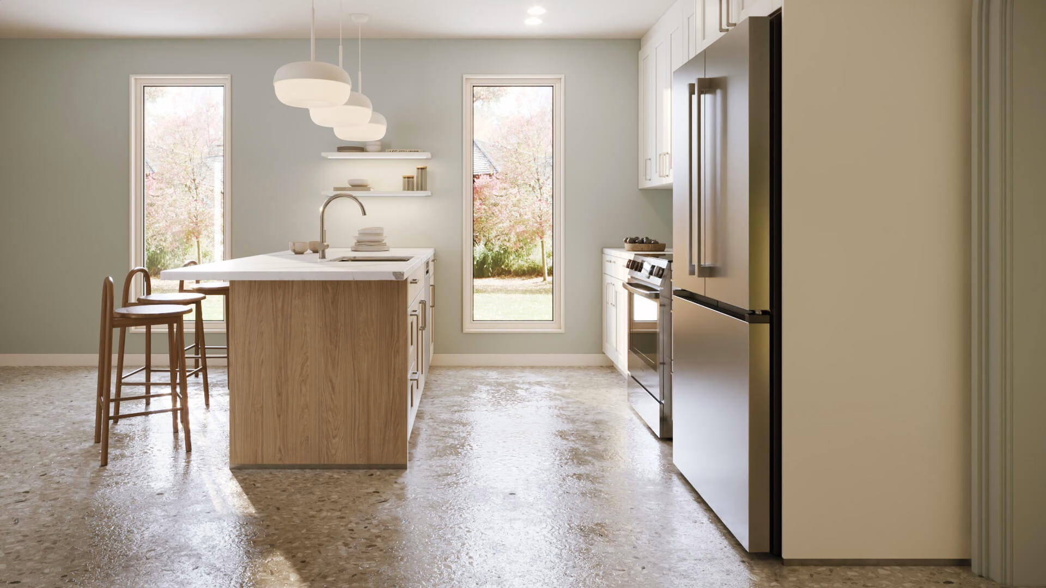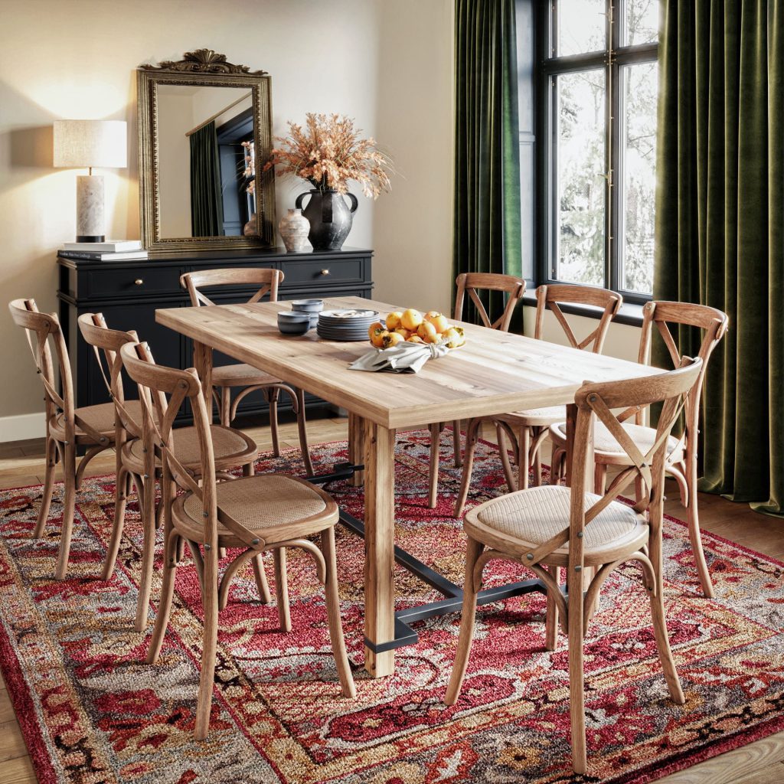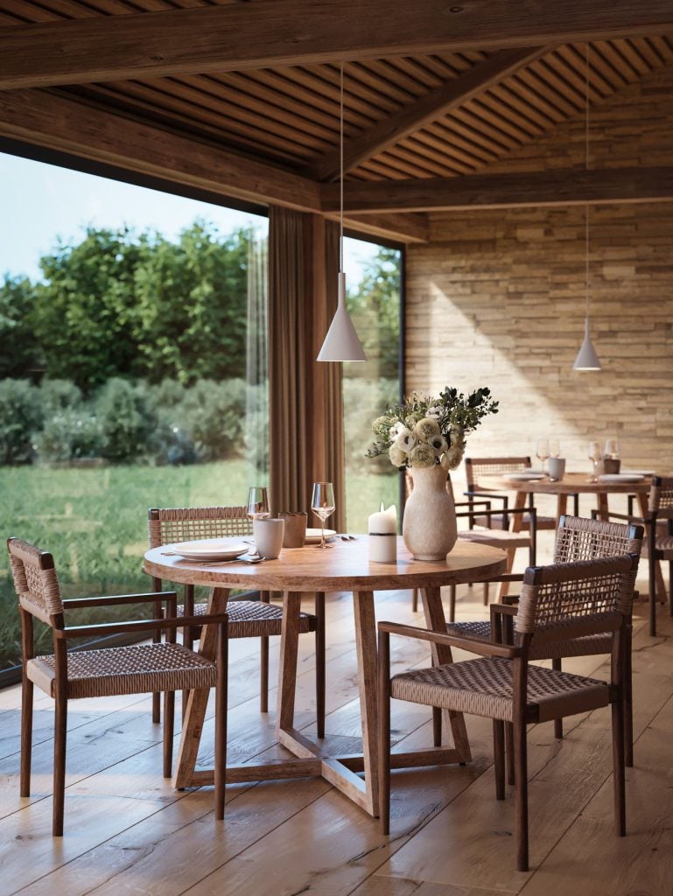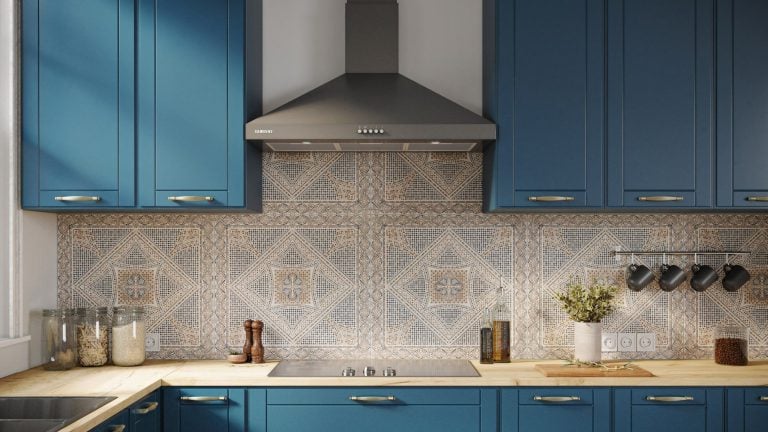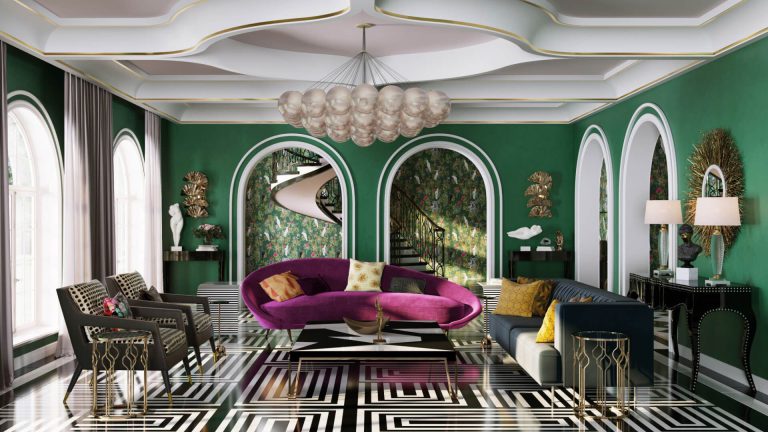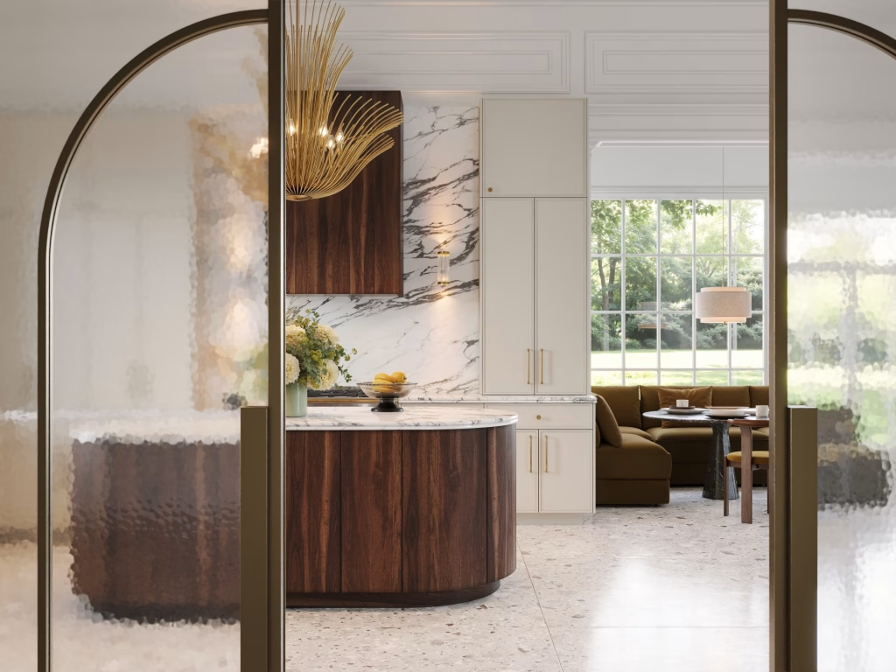
Custom cabinetry sells by the room, not by the door. For a new brand, that means a familiar gap: the door styles, samples and workshop can all be ready while the finished rooms exist only on paper. And buyers want the whole room: how a walnut front sits against marble, how an enamel kitchen looks in afternoon light, whether leather on a closet door reads as luxurious. LINE Cabinetry faced exactly that ahead of its brand launch. In about seven weeks, the brand got 10 furnished rooms across three period homes, built from floor plans and door specs, with custom cabinetry CGI doing the job of a photo shoot that was never possible.
About the Client
LINE Cabinetry is a New Orleans-based custom cabinetry brand for kitchens, bathrooms and closets. It works mainly through designers, architects and builders on its trade program, taking projects from plans and shop drawings to delivery. Every piece is built to order in America, shipped nationwide and delivered fully assembled. The range spans 15 door styles in wood, enamel, steel, brass, leather and glass. Founder Brittani built it around her love of design hotels, where every finish is considered as part of a whole, and LINE’s promise is to bring that feeling home.
The Challenge
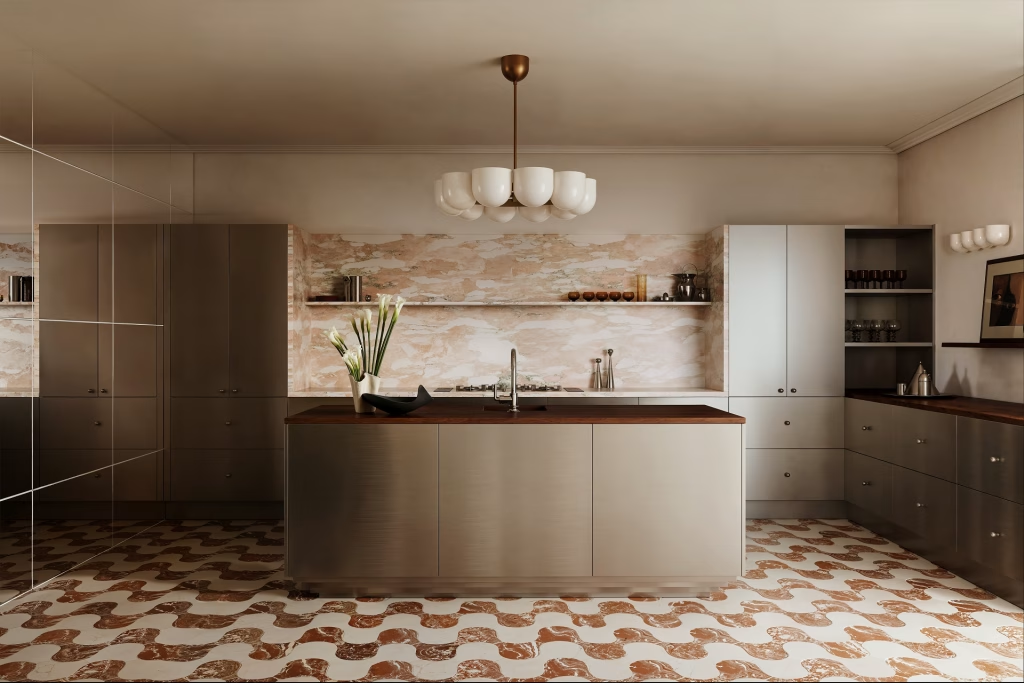
LINE was launching as a brand, and its new website and catalog both needed imagery. There were no finished projects to shoot, and building real rooms just to photograph them would have taken months LINE did not have. CGI instead of photography was the only practical route.
One house would show one taste, so LINE wanted three homes from different eras, each furnished like a place someone actually lives. That way a designer browsing the site could see the full spread of door styles and finishes at work in a colonial interior, a Craftsman and an Art Deco apartment.
Accuracy was not negotiable. In cabinetry interior rendering for a manufacturer, the cabinets are the product, and every gap, panel and toe kick has to match what the workshop builds. A beautiful room with the wrong profile on an end panel is a misleading ad.
The deadline was fixed, too: developers needed final images before the site went live, so every revision round ate into the same calendar.
What We Did
LINE sent floor plans, wall elevations, a moodboard for each room, door spec sheets and material swatches. We built the interiors from those, styling each room to its moodboard and proposing lighting, rugs and sofas from our 3D library where they fit better. Each room was staged as lifestyle rendering, a home someone lives in rather than a showroom. Feedback came as comments pinned directly on the images, plus a few calls to settle marble, moldings, decor and art. A similar launch for Nobilia’s cabinet collection meant the pipeline was ready for a tight schedule.
LINE checked every image like a finished piece off the workshop floor. The final set: 26 renders in 4K.
A New Orleans French House
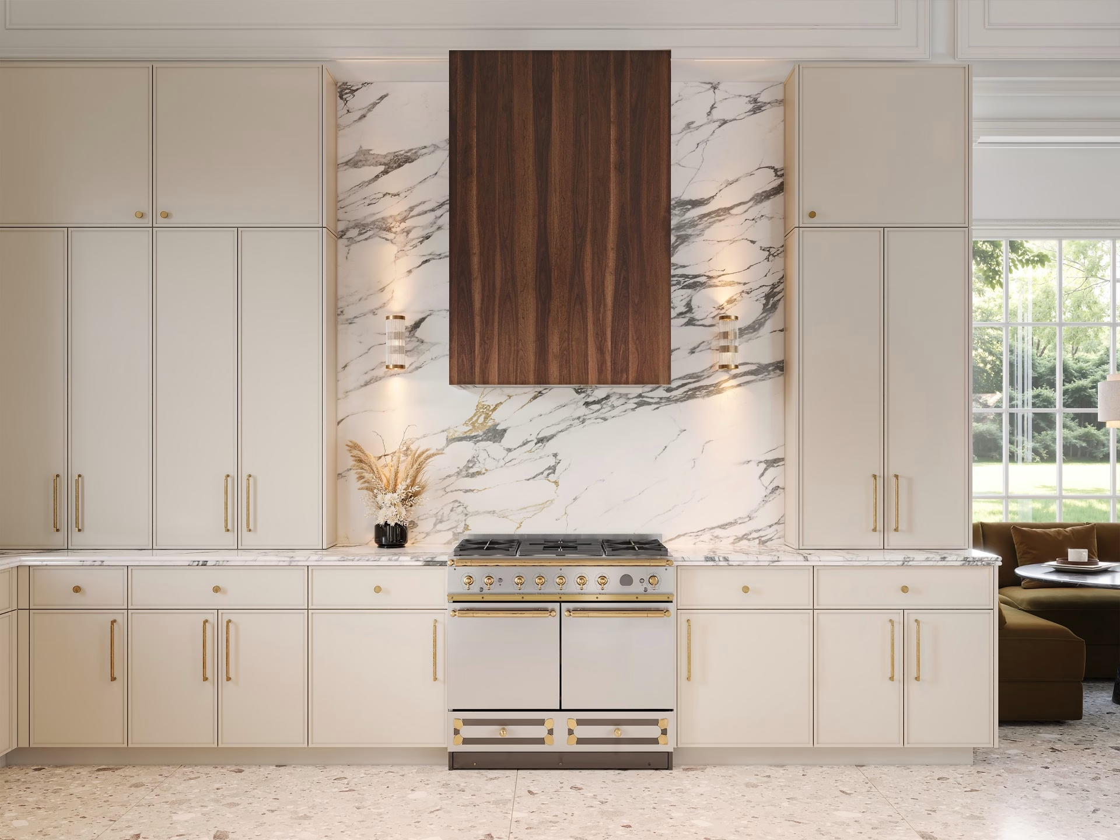
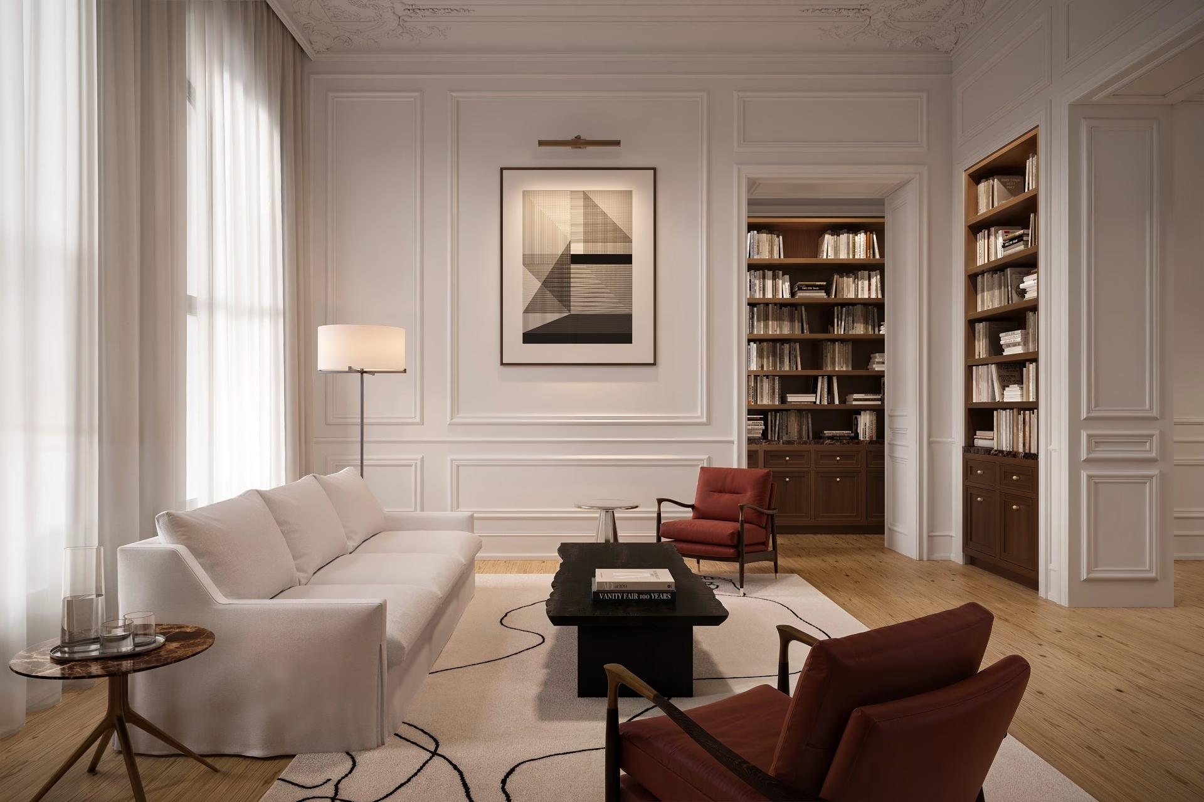
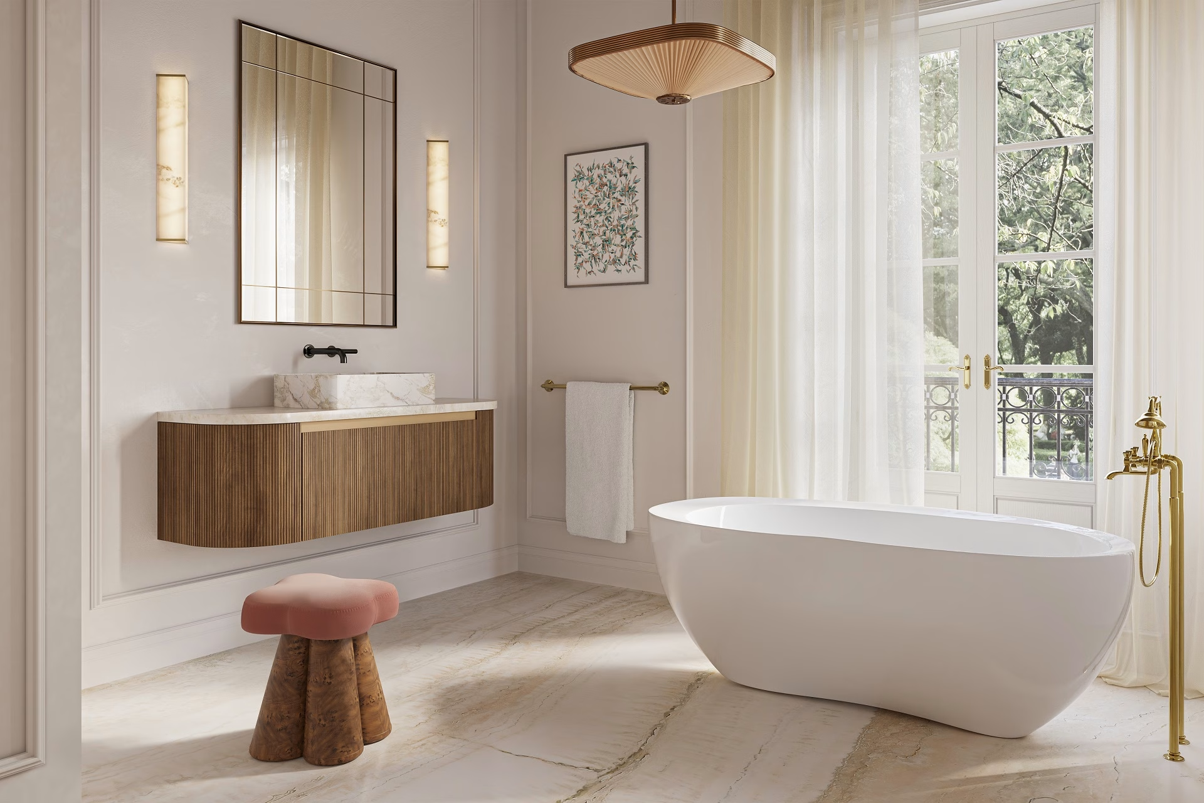
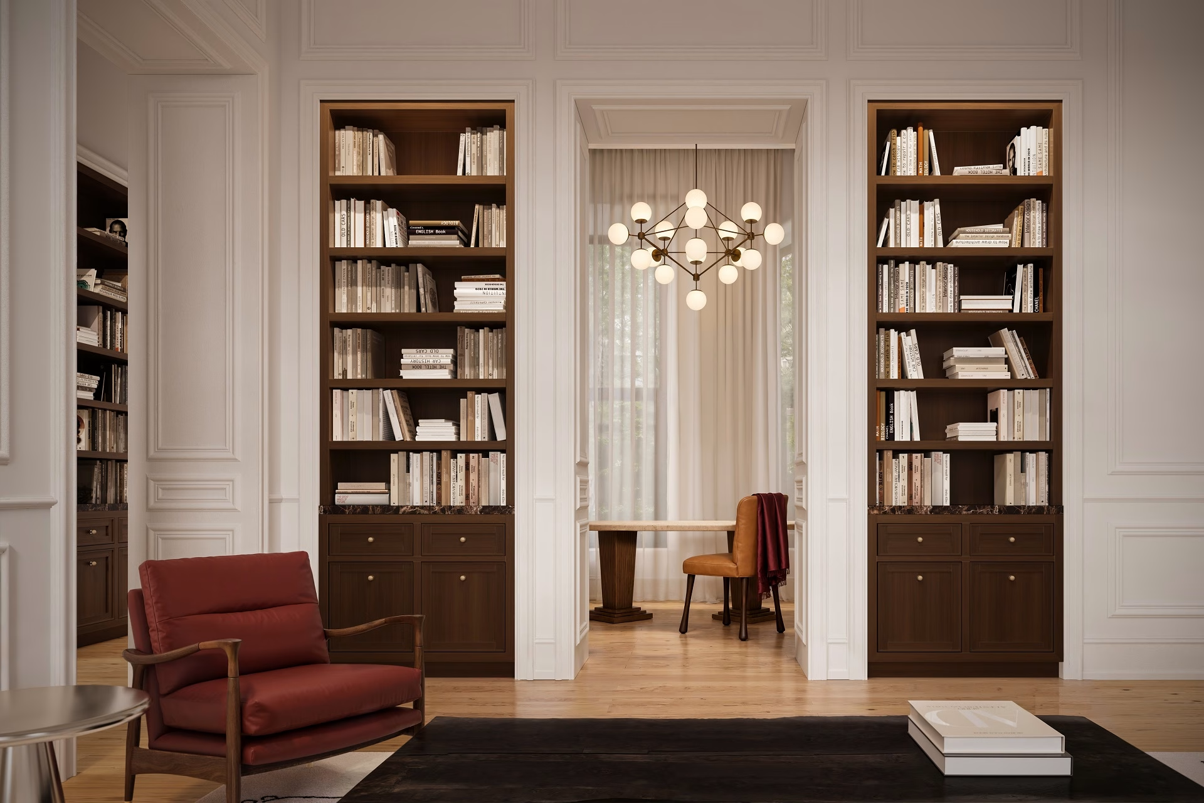
The first home is an 1880s colonial with 14-foot ceilings: a kitchen with a breakfast nook, a living room with built-in bookcases and a bathroom that opens onto a French balcony.
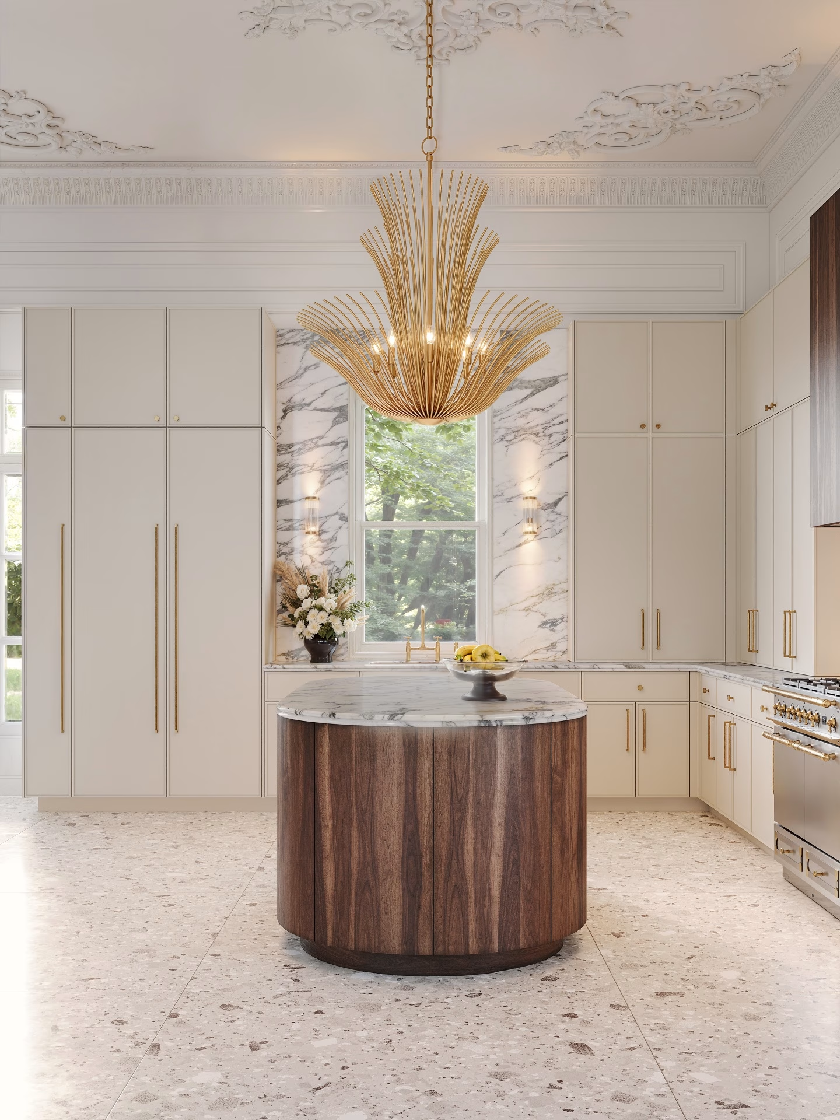
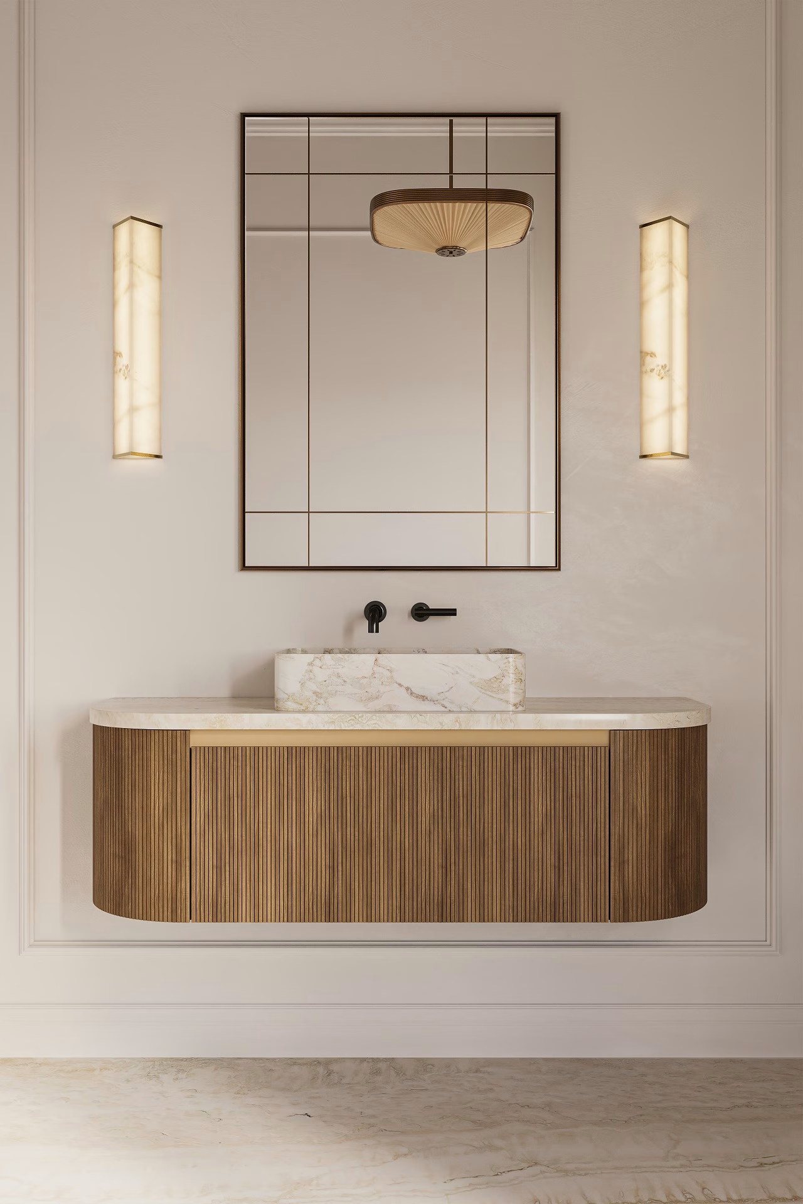
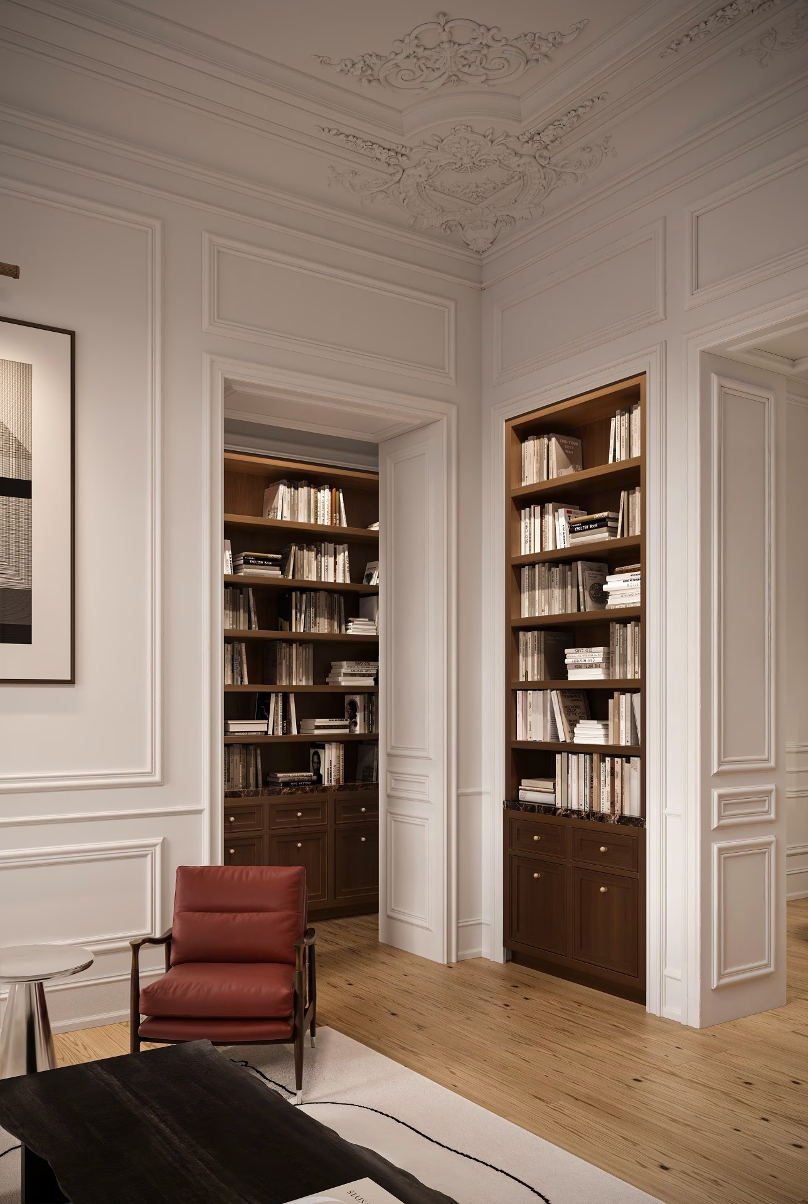
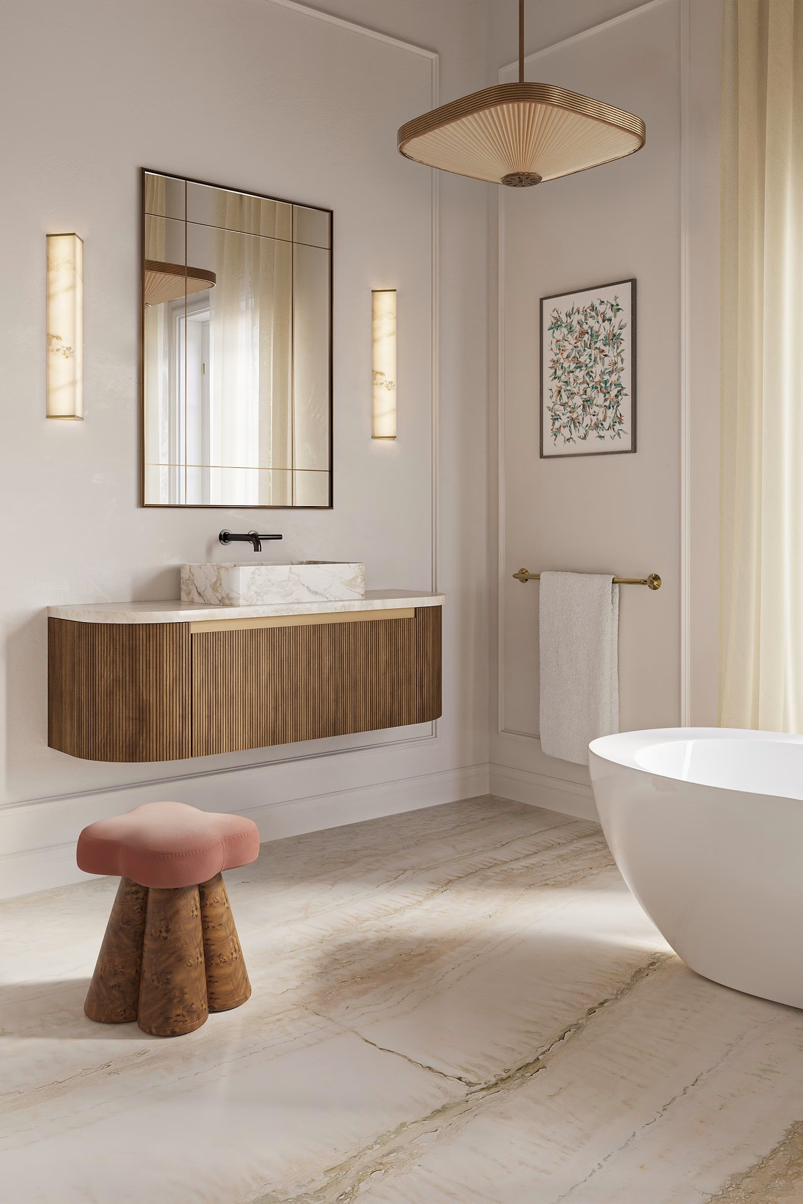
Tall rooms are unforgiving for kitchen CGI, because the eye travels up every run of cabinets. The 3 mm gap between doors had to hold all the way up, so the fronts read as one hand-fitted set.
The Craftsman: Kitchen, Study and Walk-In Closet
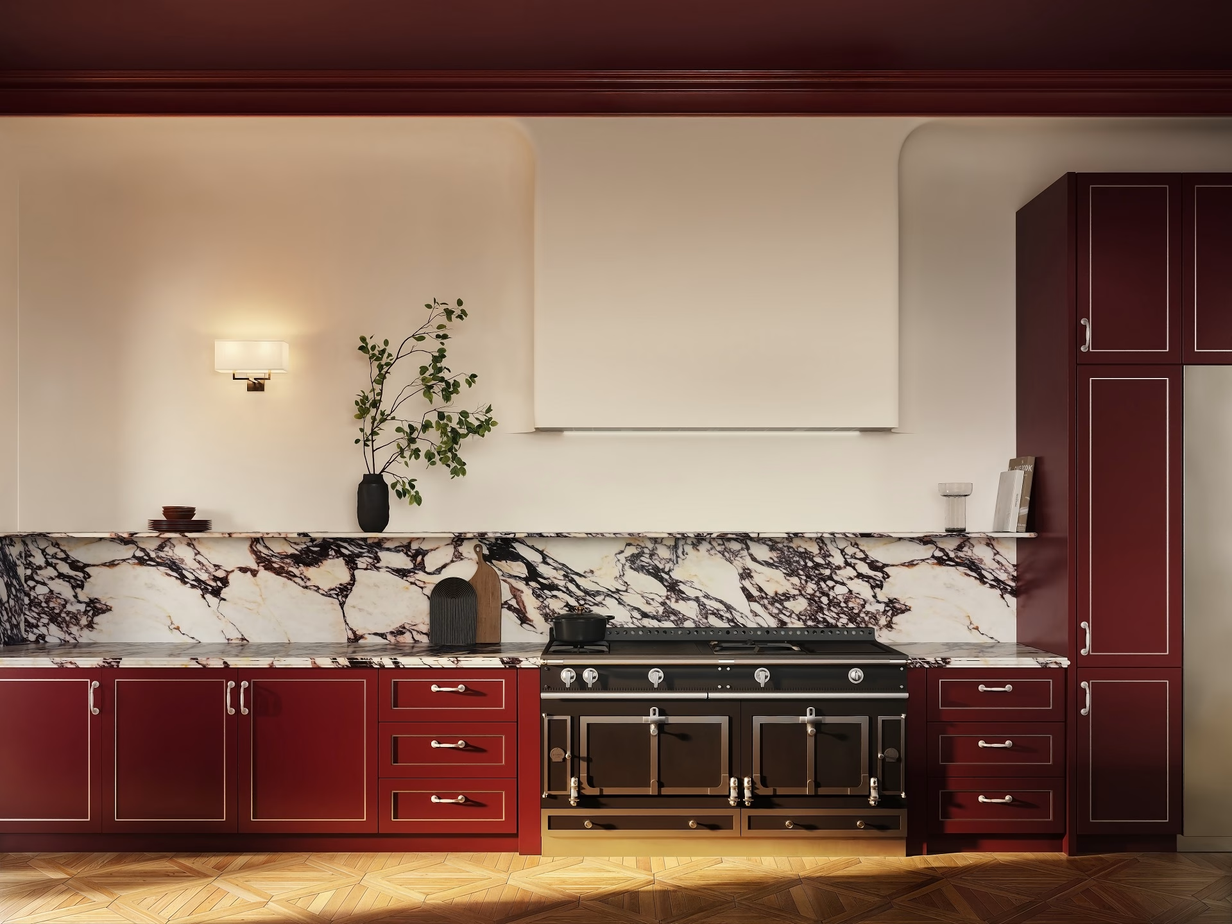
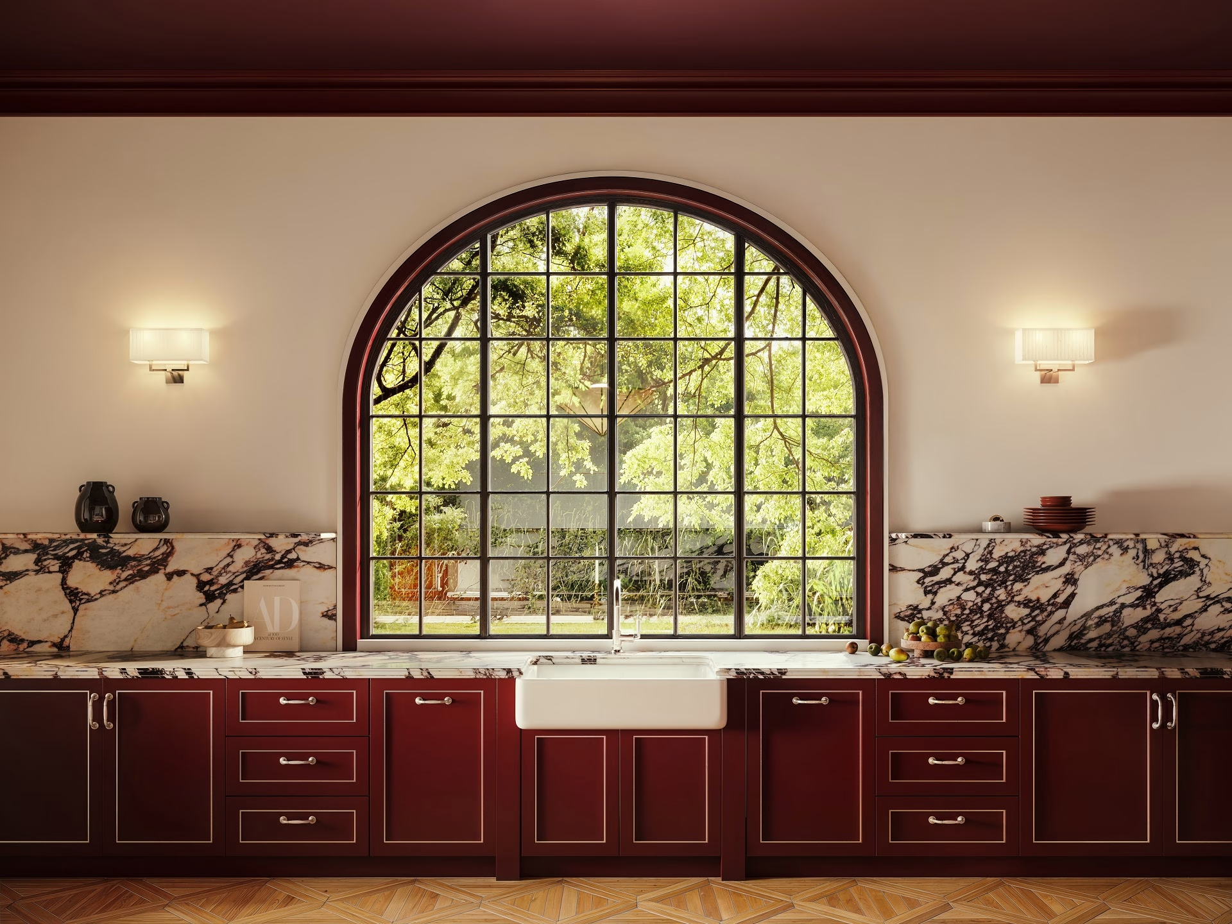
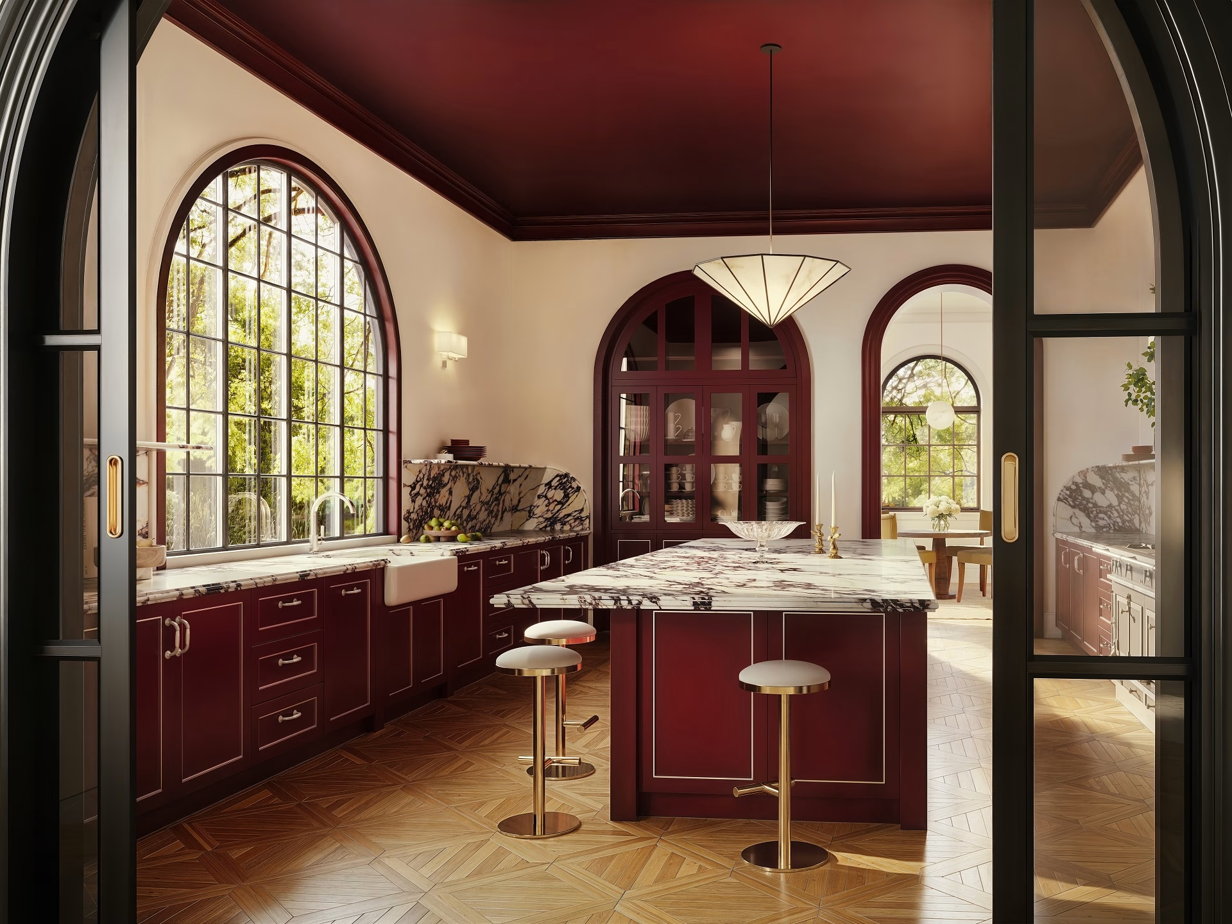
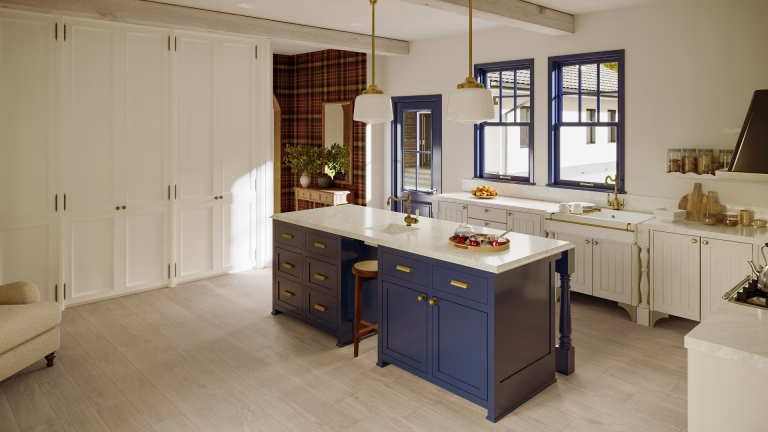
The second house follows the American Craftsman tradition of 1880 to 1930, with a burgundy enamel kitchen, a study and a walk-in closet. On the end panels we repeated the exact shaker profile used on the doors.
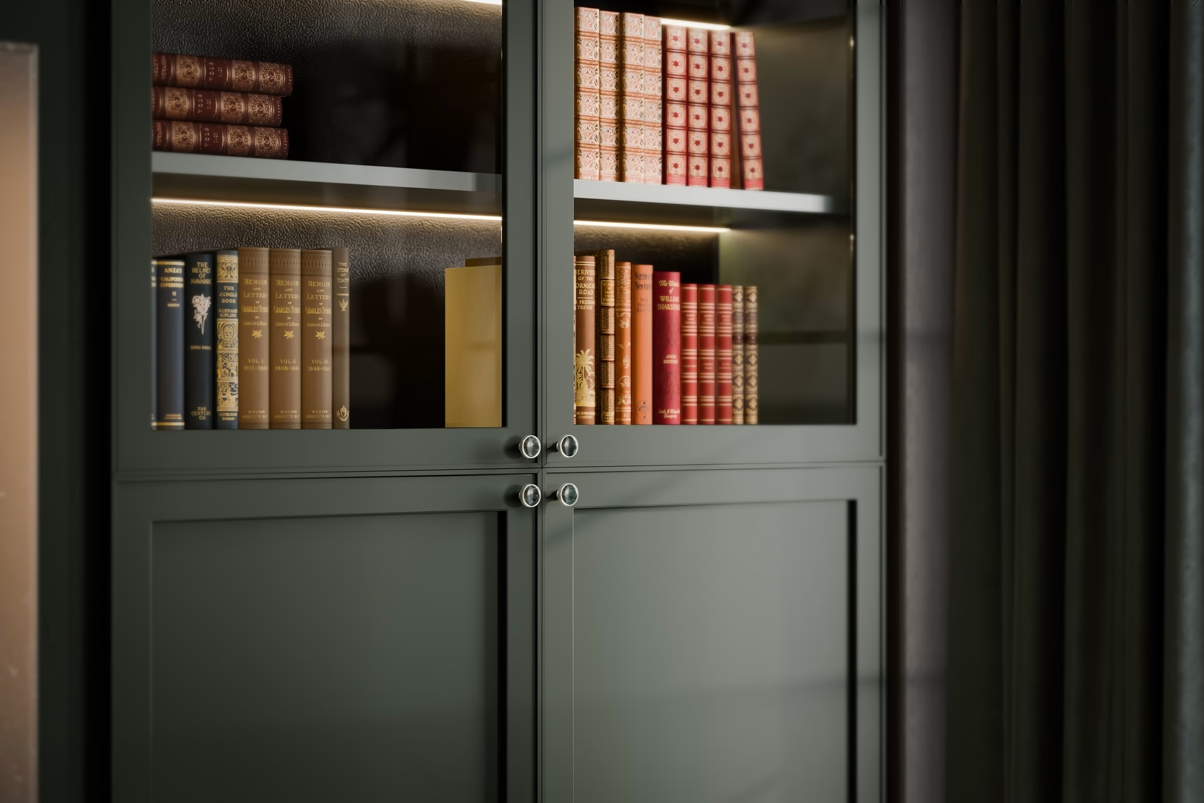
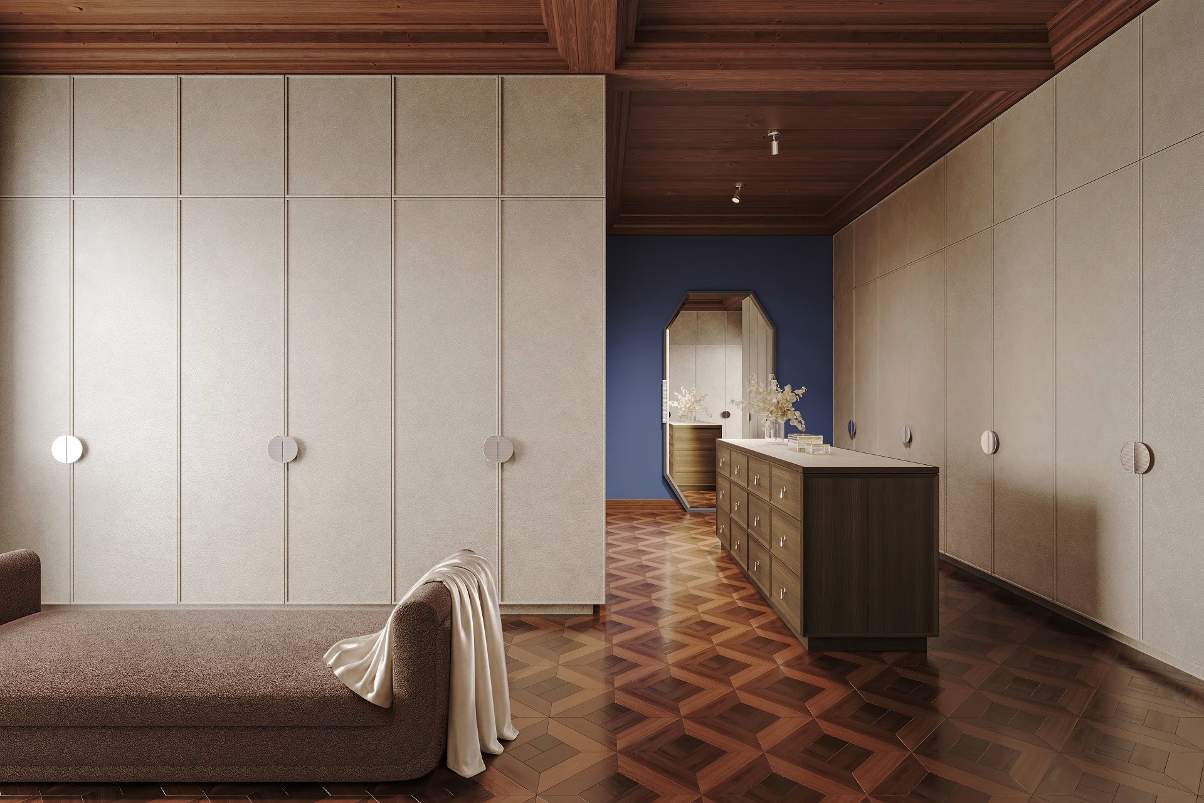
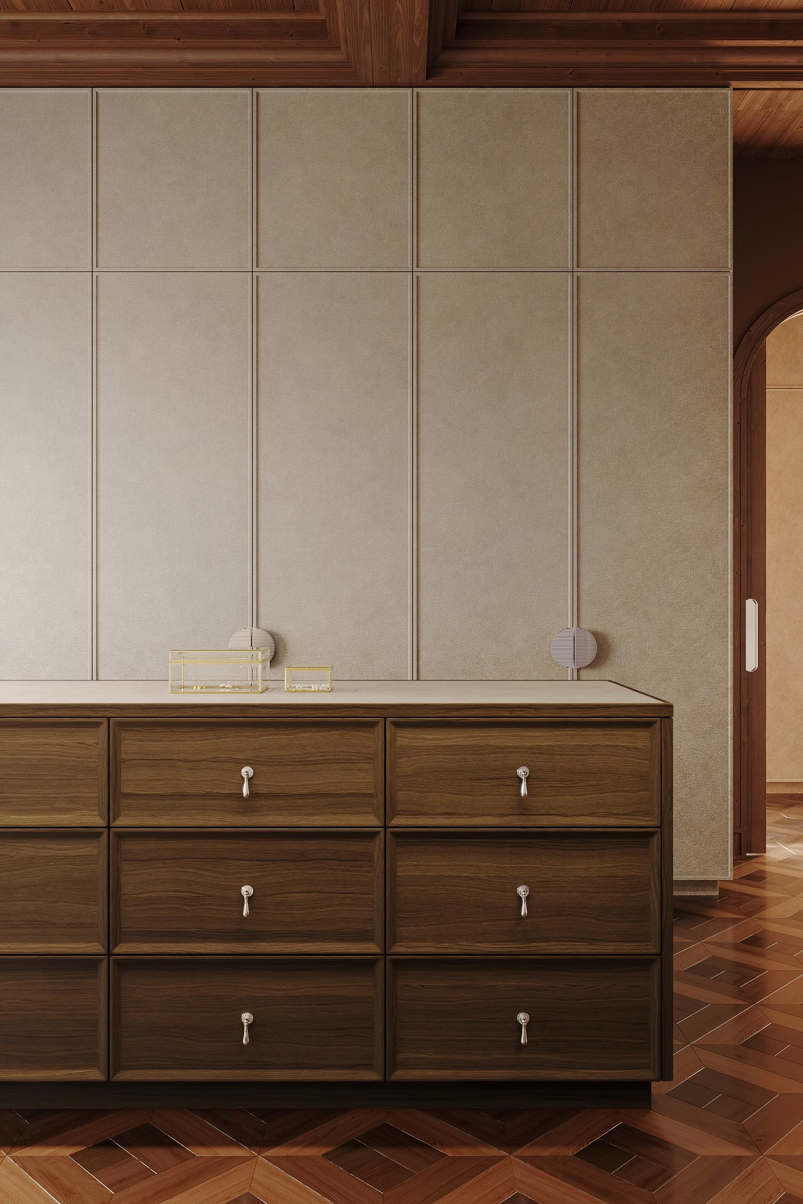
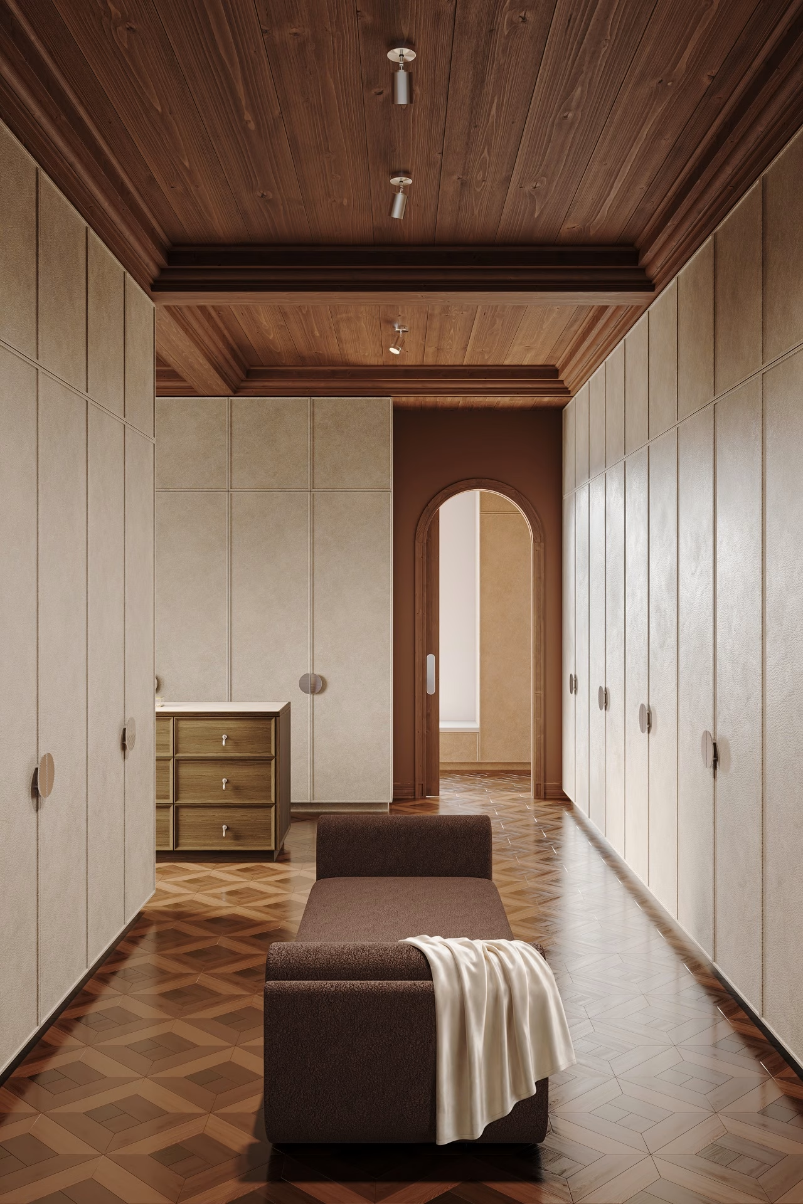
Wood and leather had to look real, since that is what LINE sells, so we reworked the leather in the closet and study against the client’s Moon Buffalo swatch until grain and sheen matched.
An Art Deco Apartment: Hallway, Kitchen, Bar and Laundry
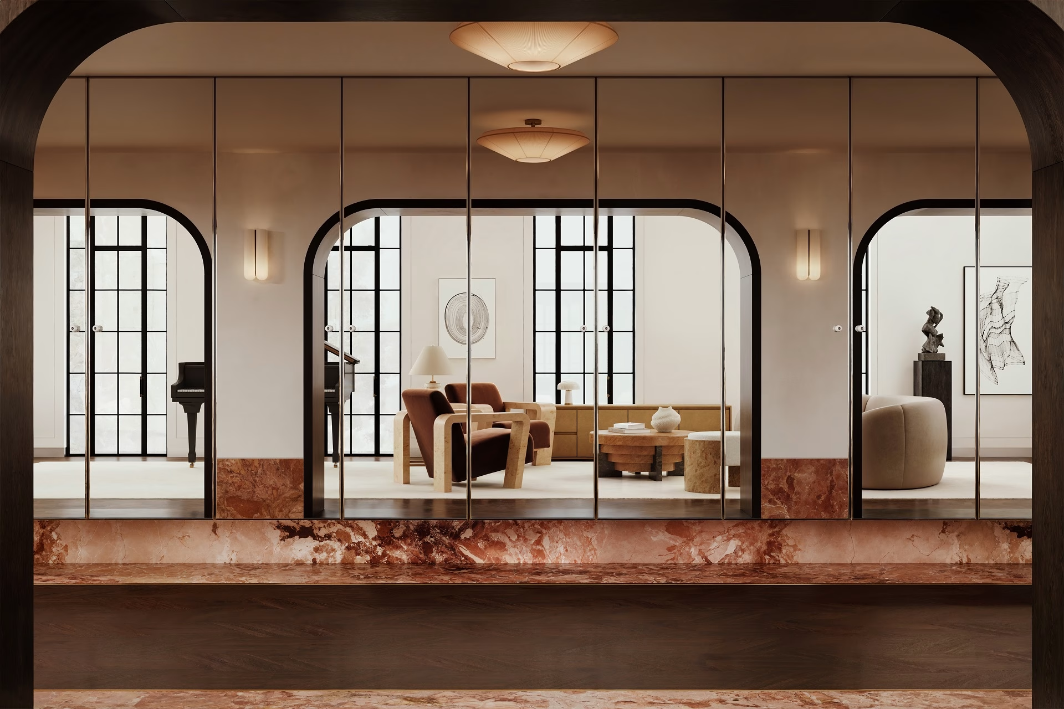
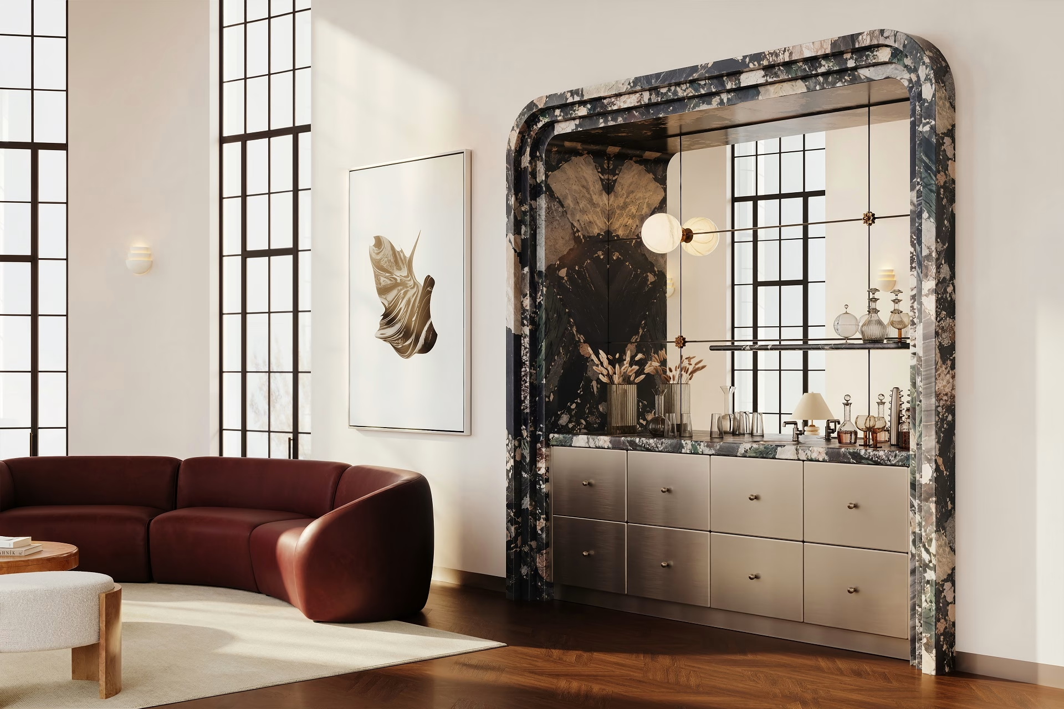
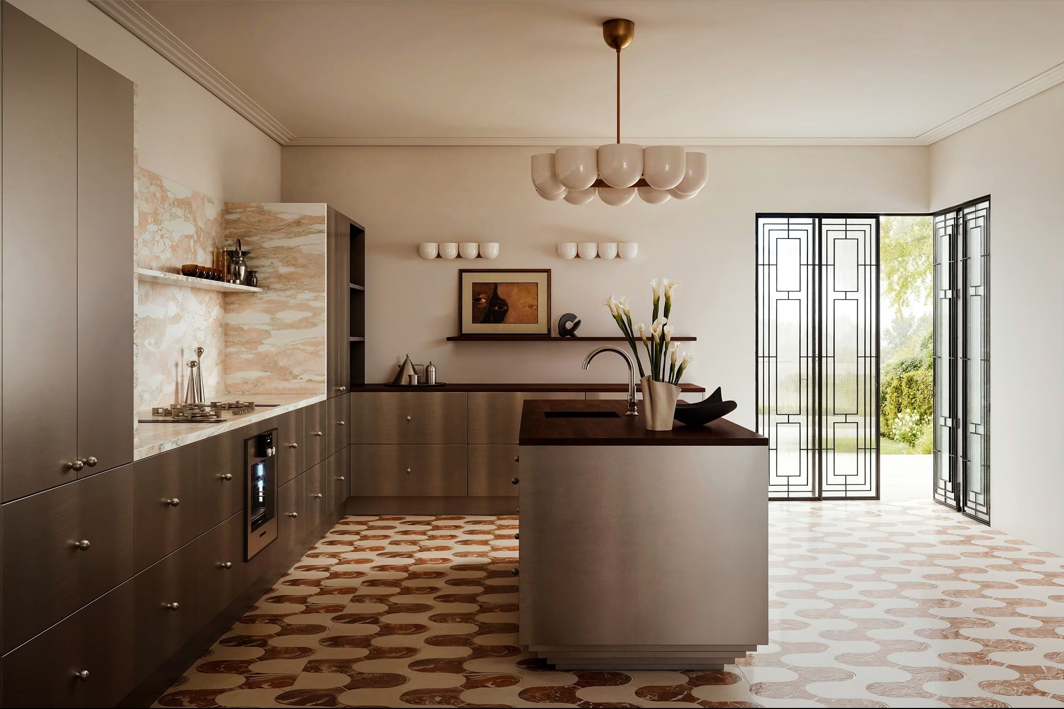
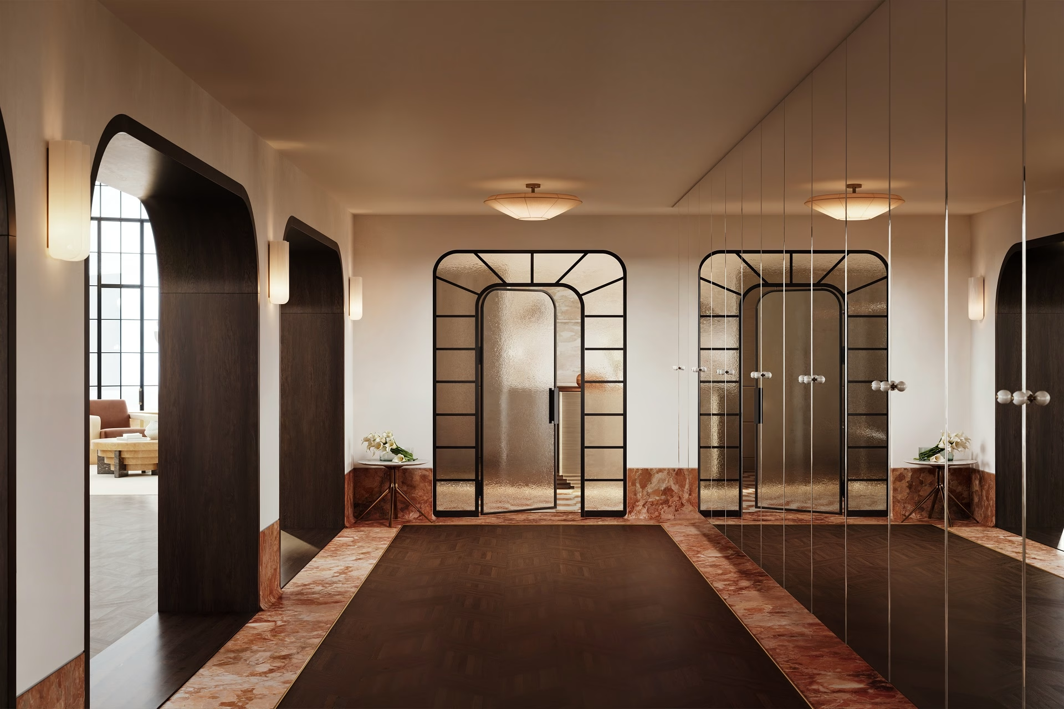
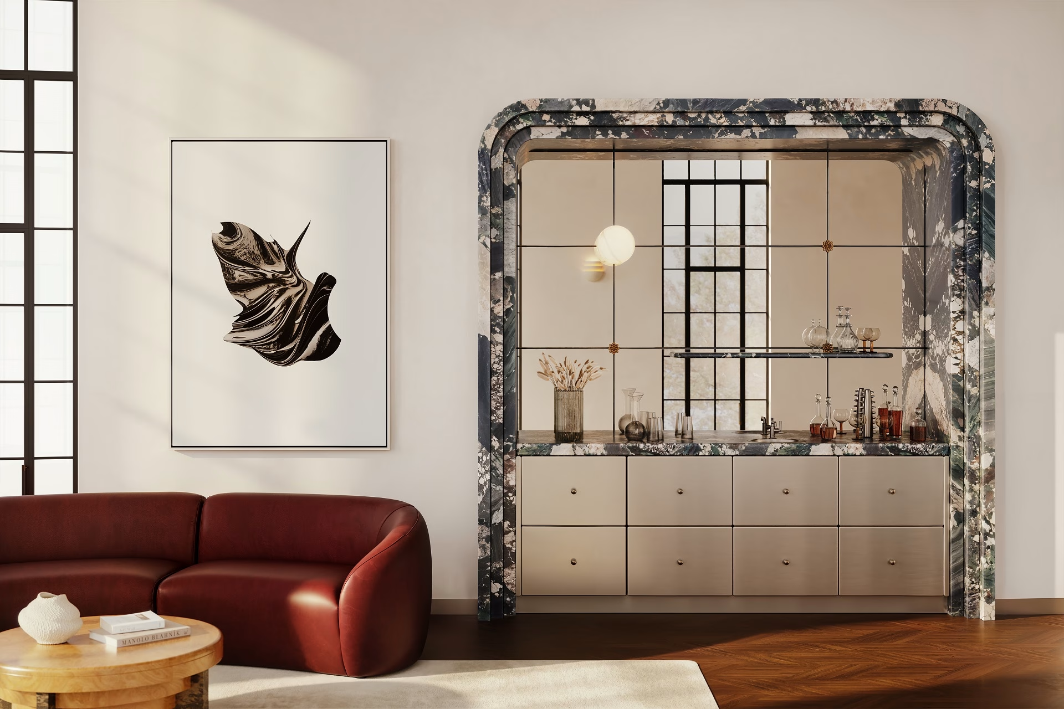
The third home is the most graphic: mirrored glass in the hallway, a stainless steel kitchen, a cocktail bar and a laundry. The home bar cabinetry and laundry room cabinetry follow the kitchen’s rules: every stainless surface is brushed, never polished.
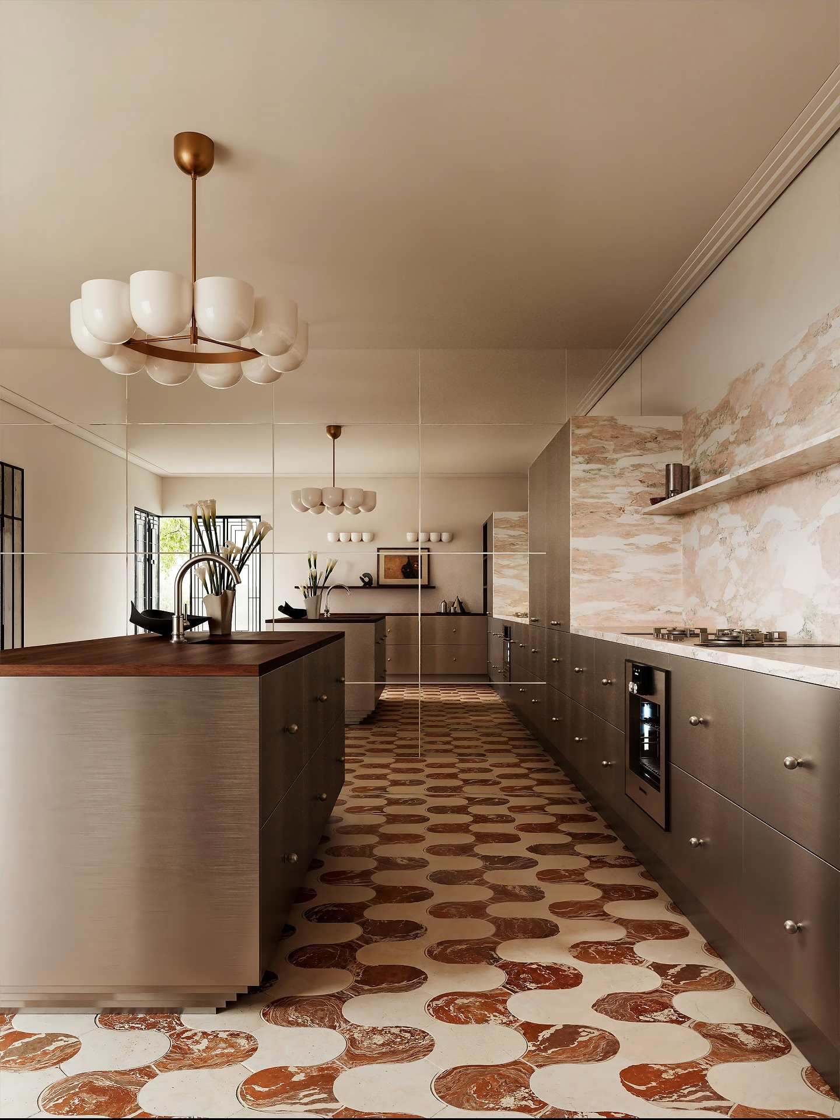
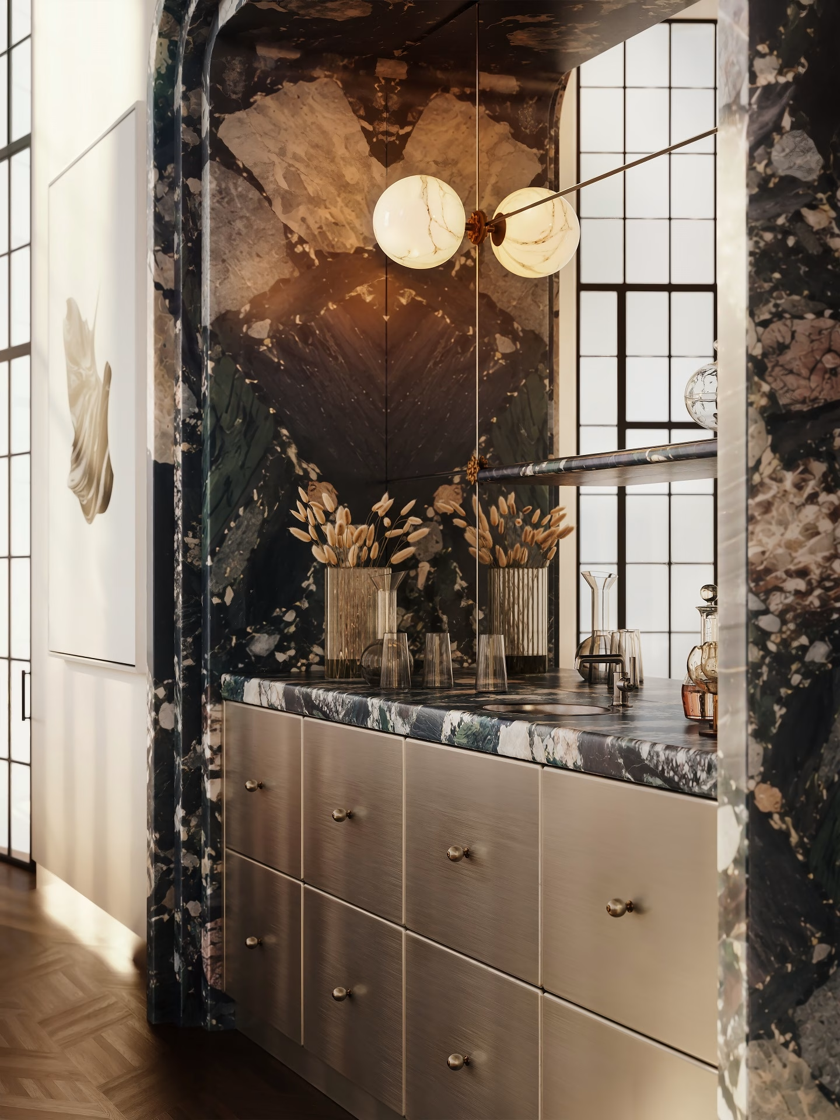
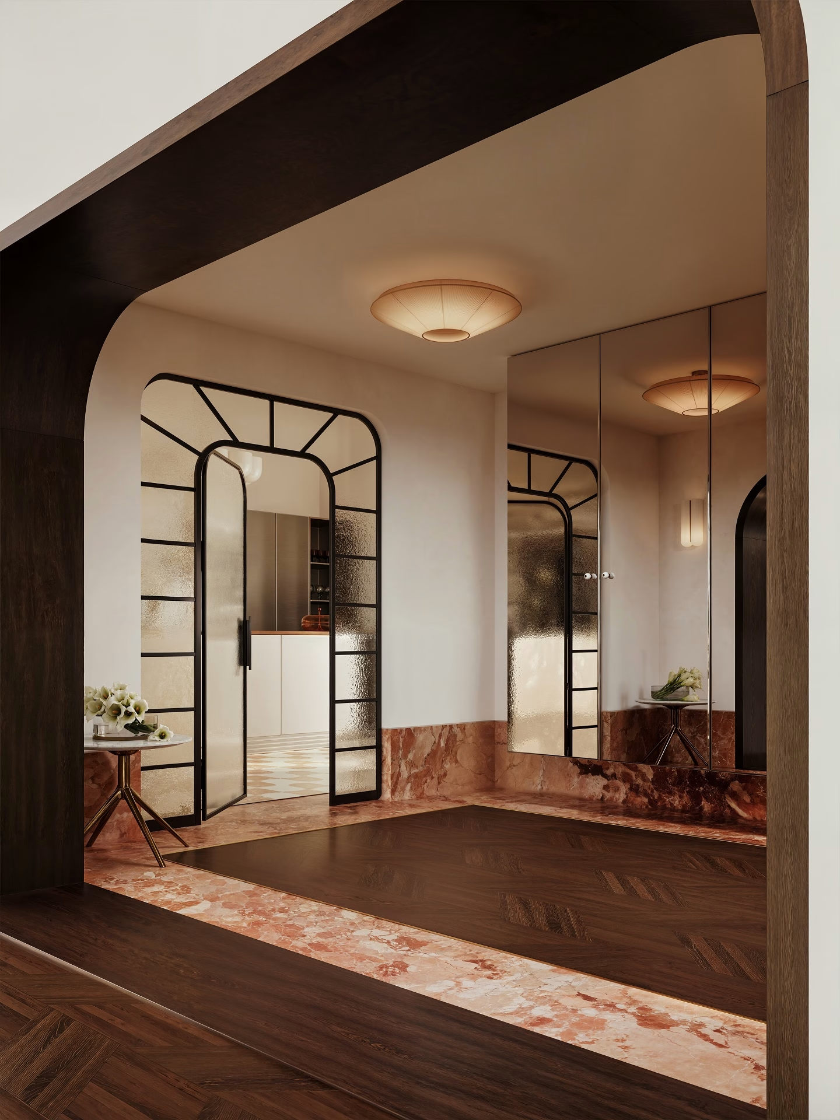
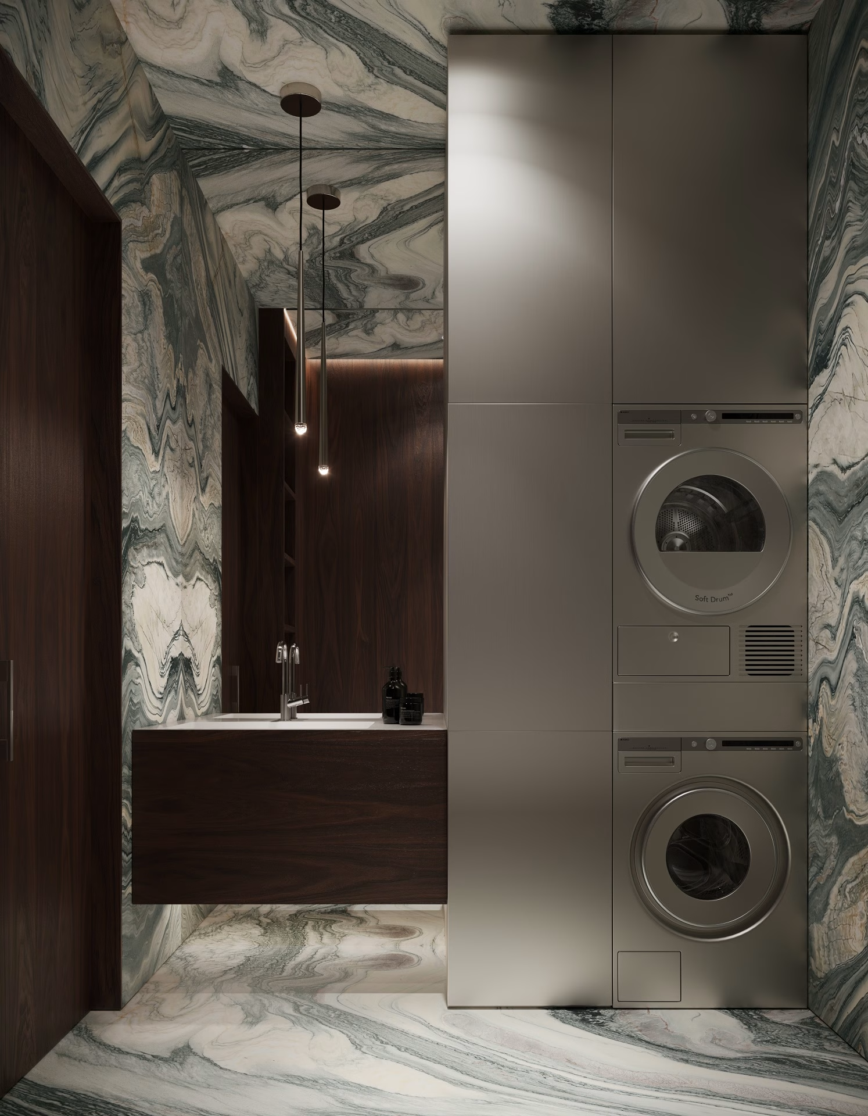
Toe kicks sit recessed behind the fronts, and 3 cm fillers in the corners follow the elevations, so each wall matches its drawing.
Custom Cabinetry CGI on LINE’s Website and Catalog
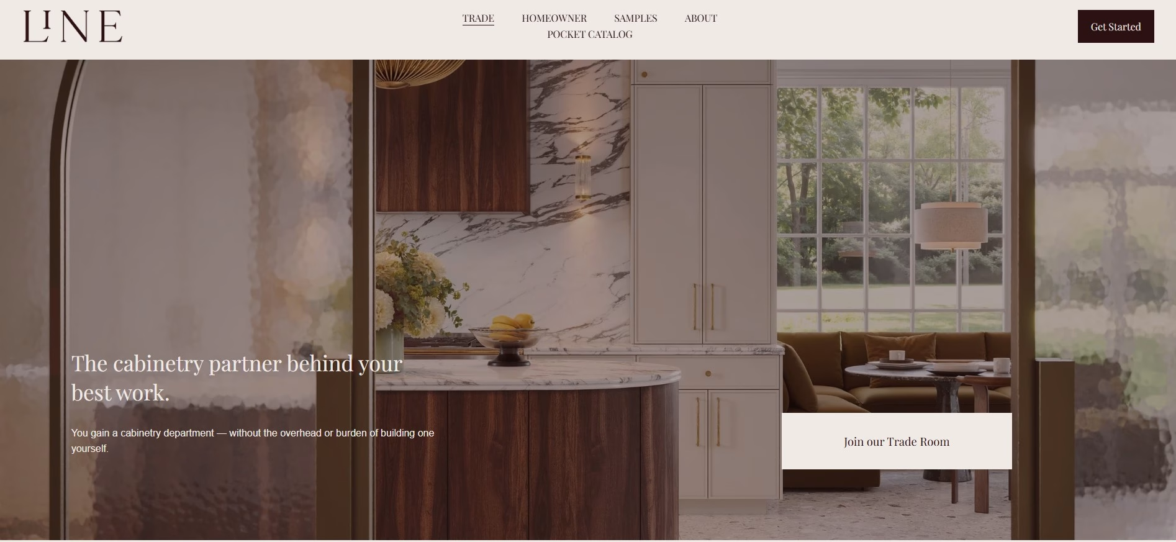
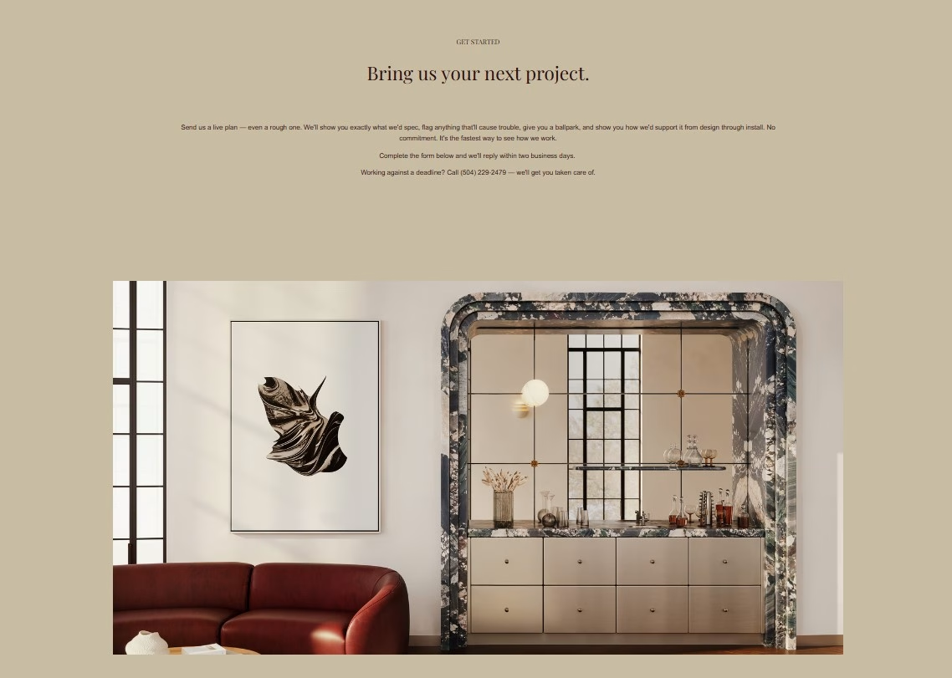
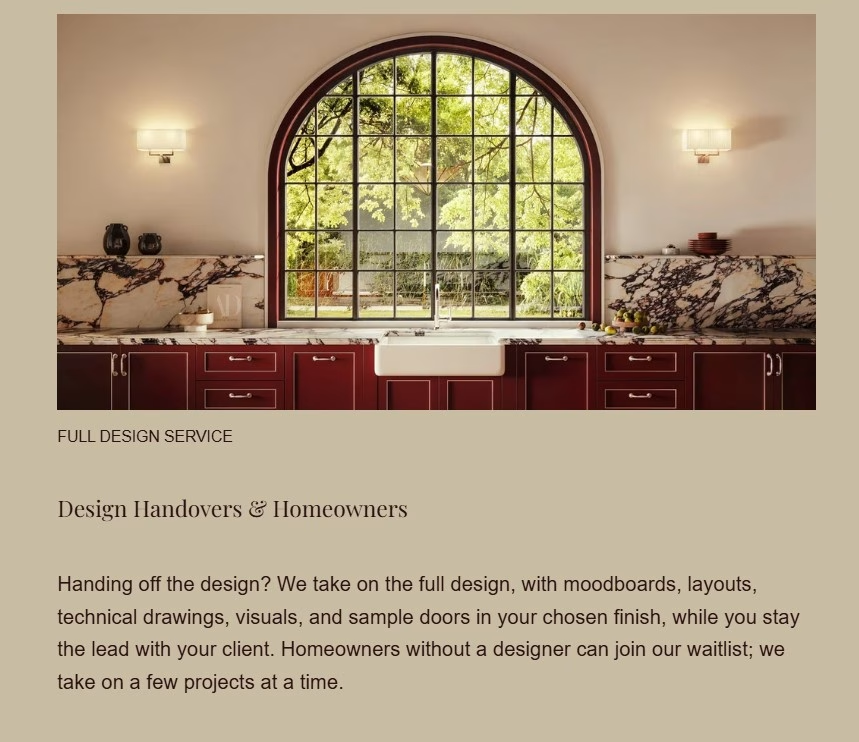
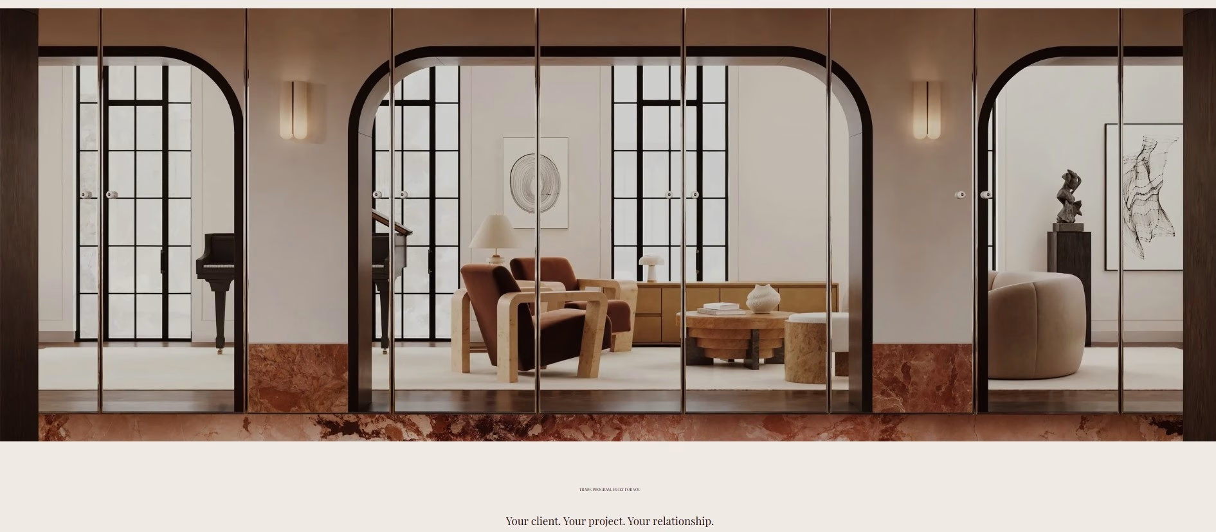
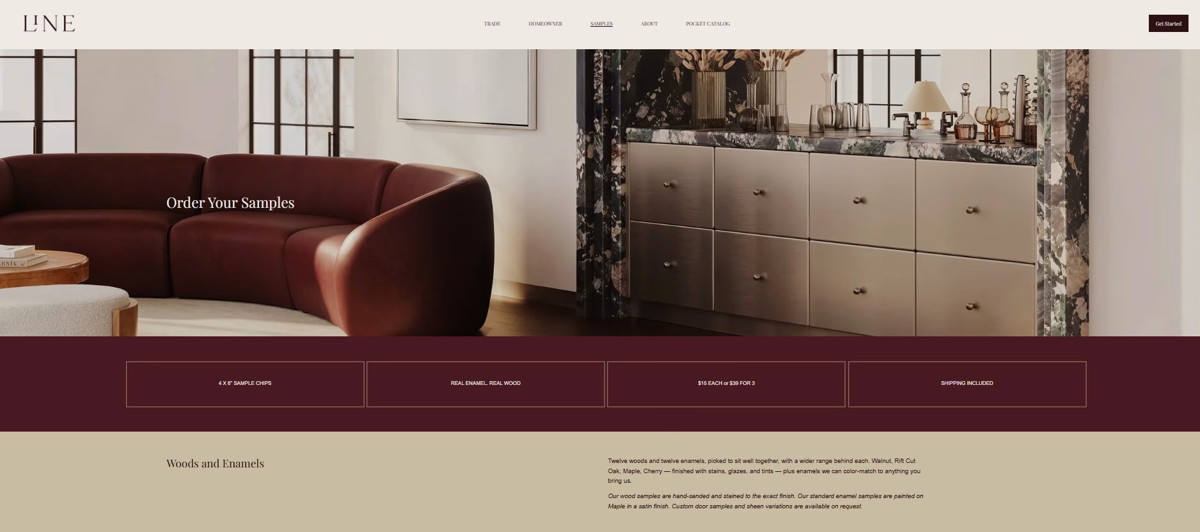
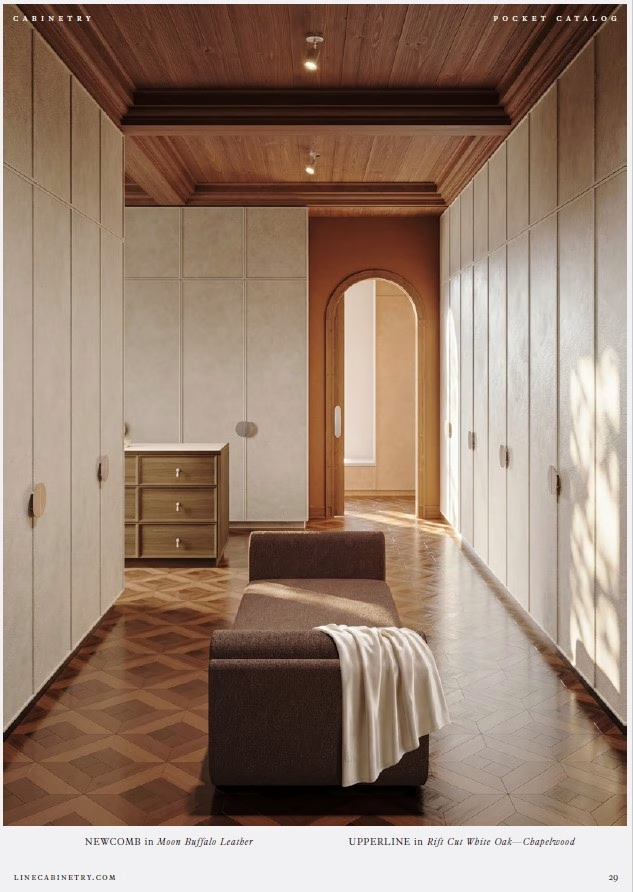
Today the renders are the face of LINE’s new website, from the homepage to the trade, homeowner and samples pages. A carousel on the homepage moves through rooms from all three houses, each captioned with the door style and finish it shows, so the images work as a showroom for the door line. The same rooms fill LINE’s Pocket Catalog, the brand’s small book of fronts and finishes.
For LINE, that meant launching on schedule with a portfolio that looks like years of finished projects. Designers can judge a door style in a lived-in room instead of on a sample chip, and one set of images serves both the website and the catalog.
For a cabinetry brand, lifestyle images for a cabinetry website sell the mood and document the product in the same frame. That is what our 3D cabinet rendering services are built around, and why custom cabinetry CGI works best when the client checks it like a shop drawing. More on that in our guide to kitchen rendering that sells.
Have a range to launch and nowhere to photograph it? Start with one room.
Schedule a demo with us
Discover how product 3D rendering can work for your business – with real results, process breakdown, and pricing.
Schedule now